
Sold!
$690,000
2
Beds
2
Baths
1,330
Living Area
-
Property Description
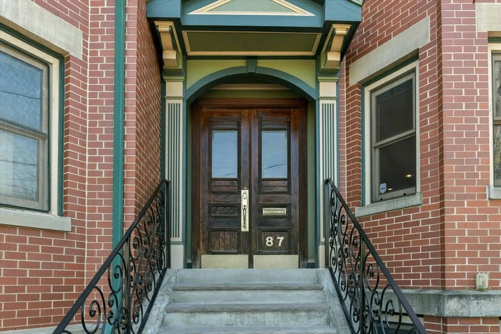
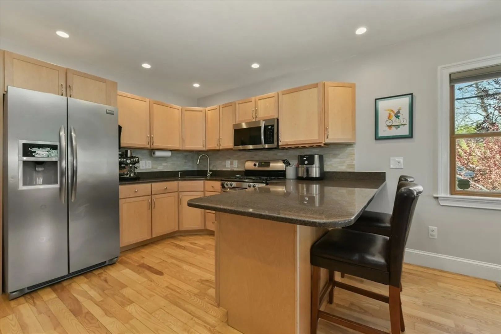
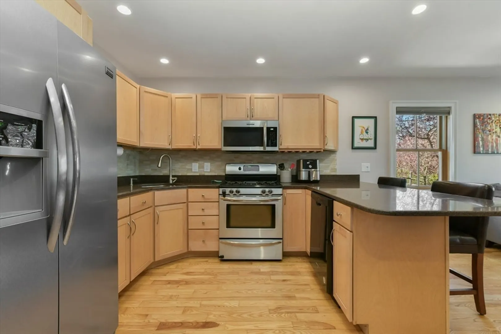
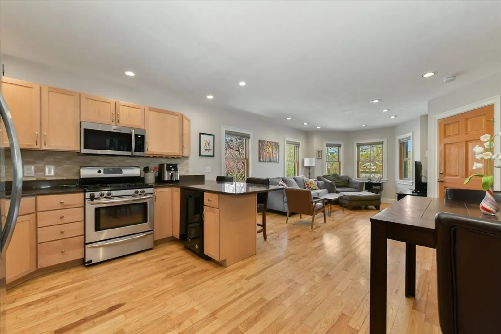
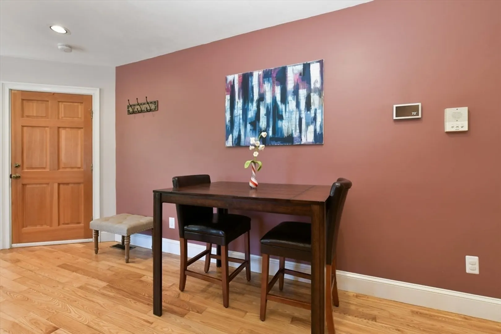
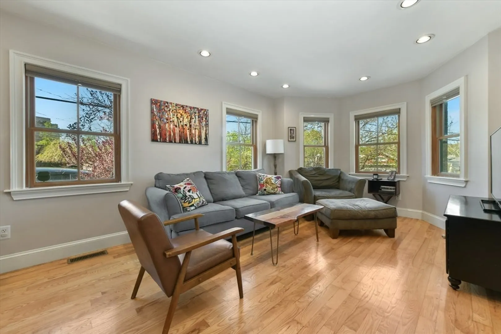
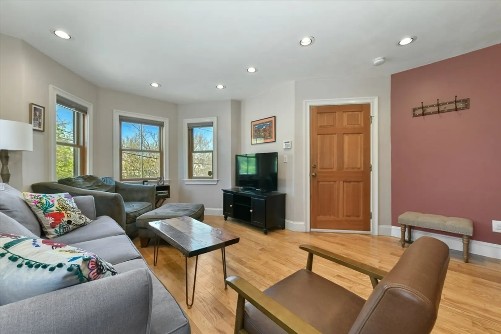
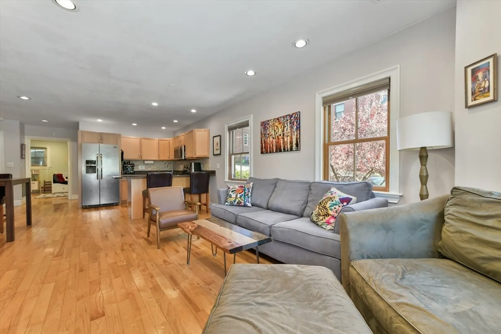
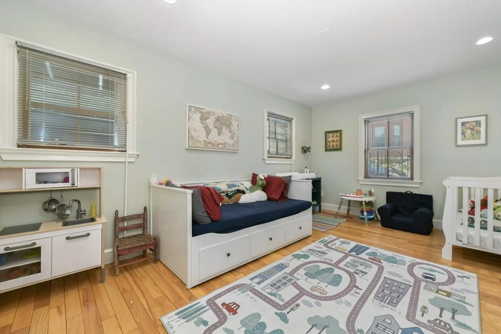
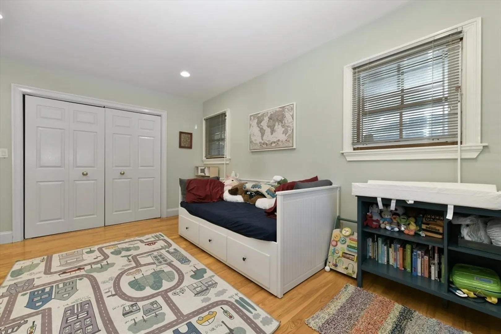
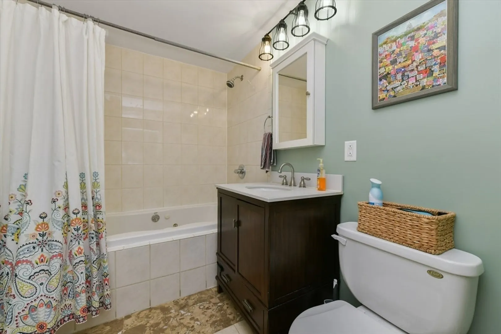
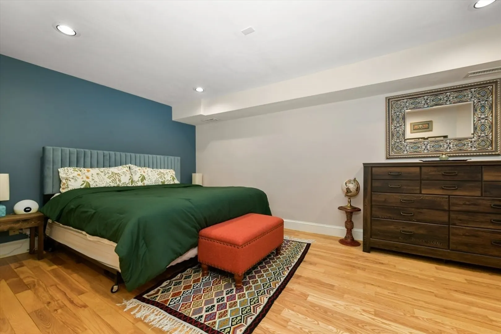
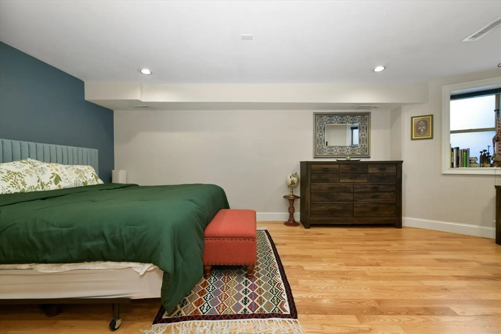
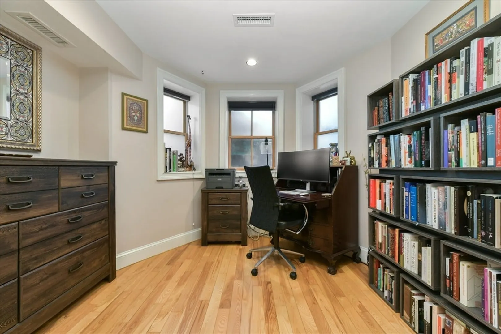
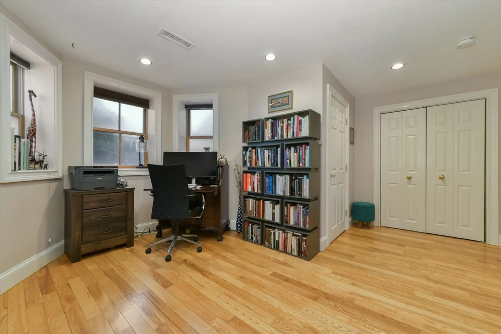
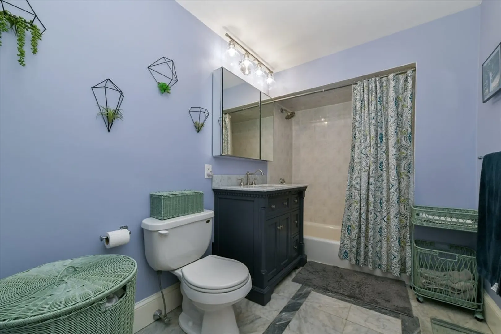
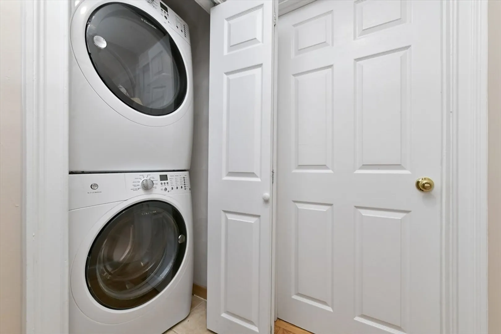
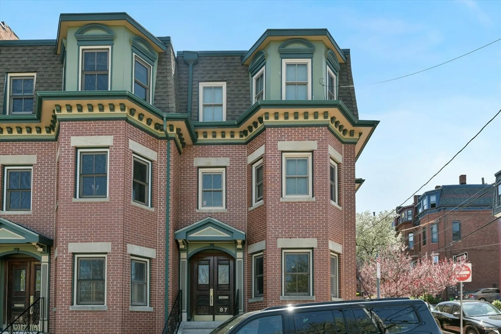
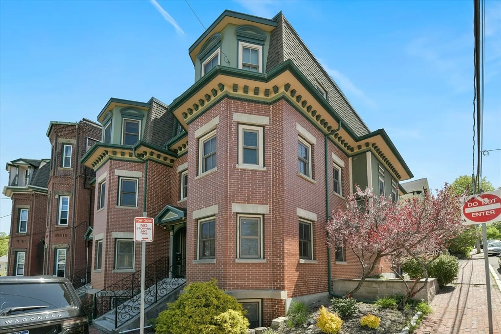
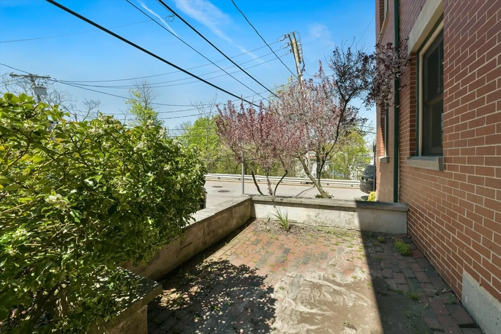
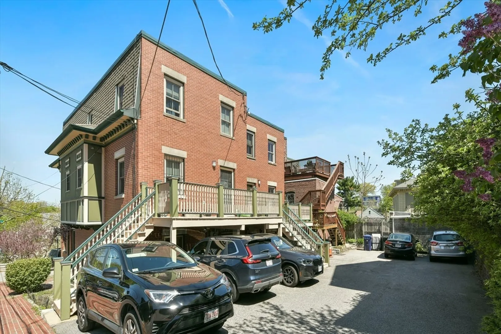
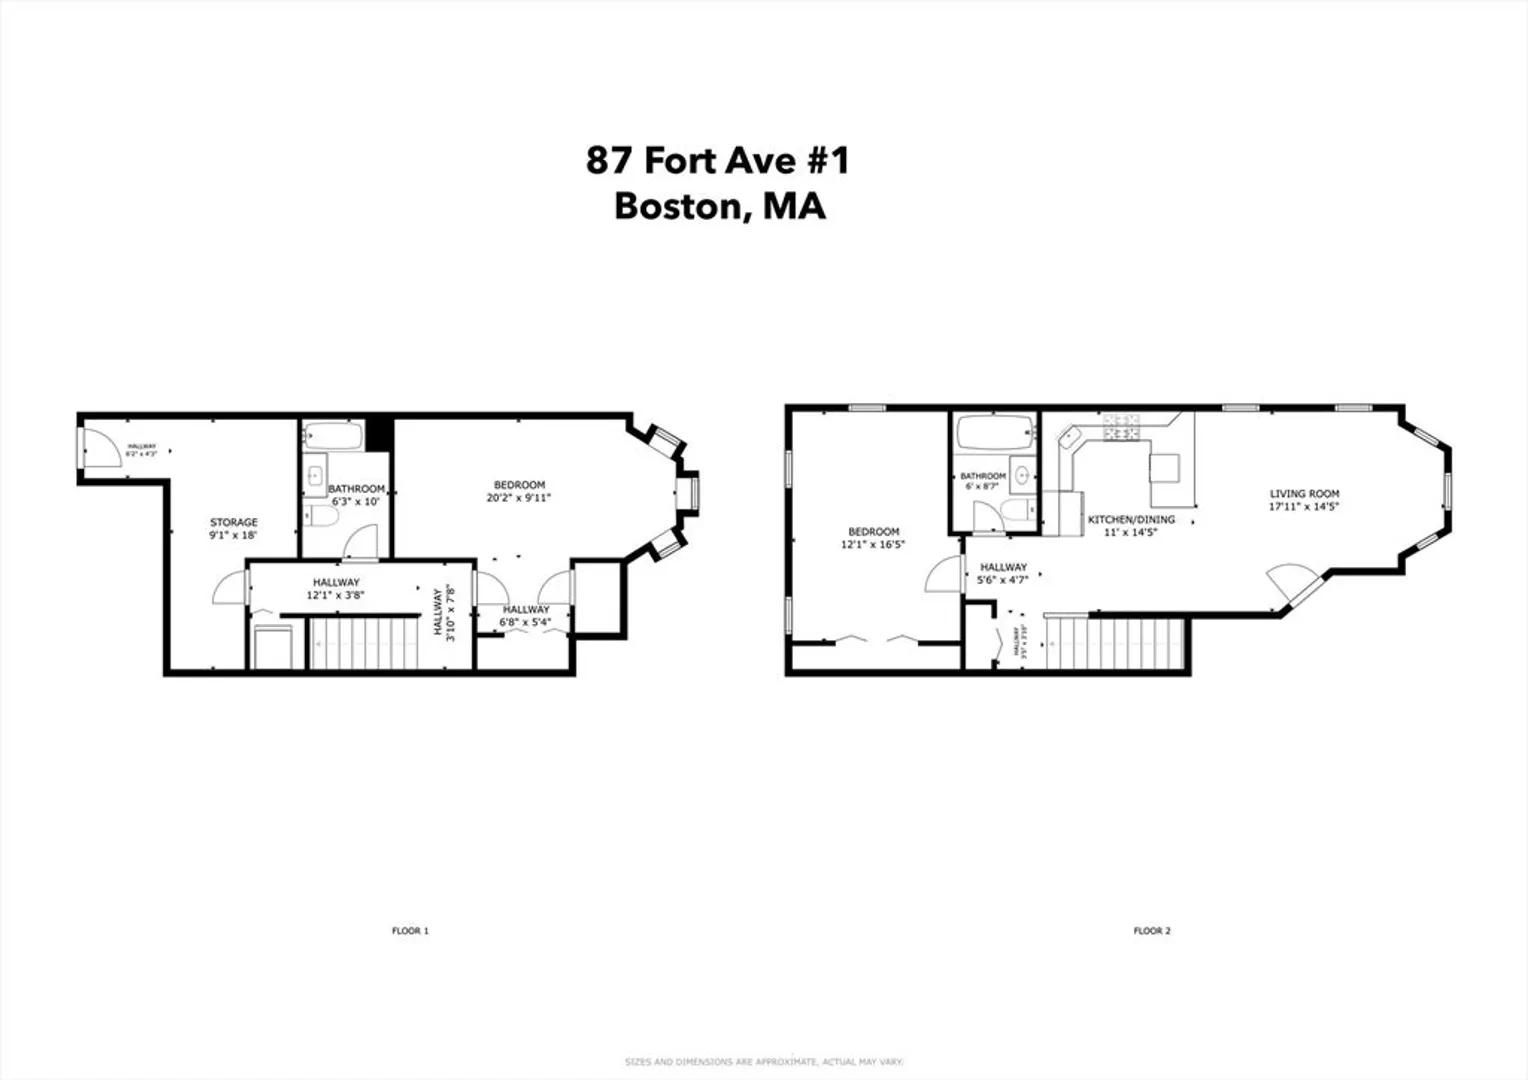
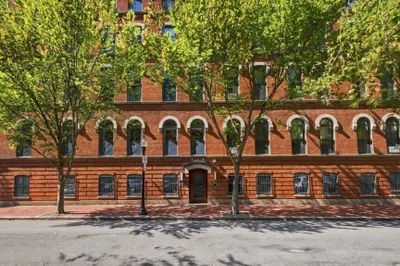
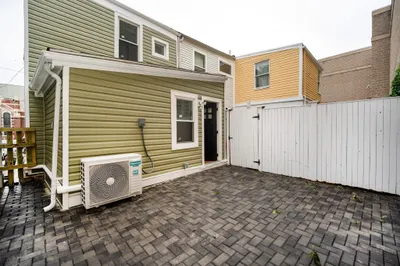
Experience the perfect blend of luxury and convenience in this stunning Fort Hill 2 bed/2 bath lower duplex, renovated to impress! Nestled less than a mile from the South End/Back Bay, this corner unit features a chef's kitchen w/granite countertops, S/S appliances, and gas range, complemented by a breakfast bar that opens to a spacious living area with bay windows. Enjoy the comfort of hardwood floors throughout, recessed lighting, and an open concept layout that maximizes natural light. The two tastefully designed bathrooms feature marble tile finishes, one with a whirlpool tub! Enjoy the convenience of an in-unit W/D and the recent updates (new HVAC in 2019 and new roof in 2021). This home offers spacious rooms and abundant storage. Outdoors, relax on the private patio, perfect for grilling and entertaining. Comes with one deeded parking space with street parking available. Ideally located close to the Orange Line T-station, Highland Park, Longwood Medical Area, and Downtown Boston.
-
Highlights
- Area: Roxbury's Fort Hill
- Heating: Forced Air, Natural Gas, ENERGY STAR Qualified Equipment
- Parking Spots: 1
- Property Type: Condominium
- Unit Number: 1
- Status: Closed
- Cooling: Central Air, ENERGY STAR Qualified Equipment
- HOA Fee: $168
- Property Class: Residential
- Total Rooms: 5
- Year Built: 2001
-
Additional Details
- Appliances: Range, Dishwasher, Disposal, Microwave, Refrigerator, Washer, Dryer
- Construction: Brick
- Pets Allowed: Yes
- Total Number of Units: 4
- Year Built Source: Public Records
- Basement: N
- Flooring: Hardwood
- Roof: Shingle
- Year Built Details: Actual
- Zoning: Cd
-
Amenities
- Community Features: Public Transportation, Park, Highway Access, T-Station
- Security Features: Intercom
- Parking Features: Off Street, Deeded
-
Utilities
- Sewer: Public Sewer
- Water Source: Public
-
Fees / Taxes
- Assessed Value: $605,500
- Compensation Based On: Net Sale Price
- HOA Fee Frequency: Monthly
- Tax Year: 2024
- Buyer Agent Compensation: 2.25%
- Facilitator Compensation: 1%
- HOA Fee Includes: Insurance, Maintenance Structure, Snow Removal
- Taxes: $6,600
Similar Listings
Sold

19 Photos
Sold

14 Photos
Sold
21 Photos
Sold
13 Photos
Content © 2026 MLS Property Information Network, Inc. The information in this listing was gathered from third party resources including the seller and public records.
Listing information provided courtesy of Compass.
MLS Property Information Network, Inc. and its subscribers disclaim any and all representations or warranties as to the accuracy of this information.
