
Sold!
$780,000
1
Bed
1
Bath
616
Living Area
-
Property Description
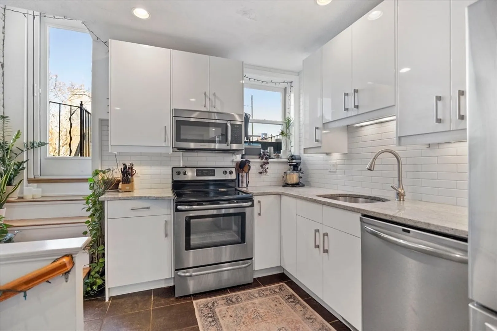
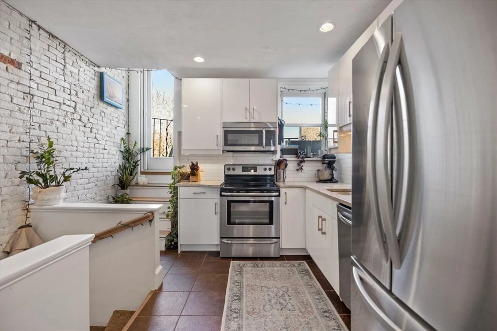
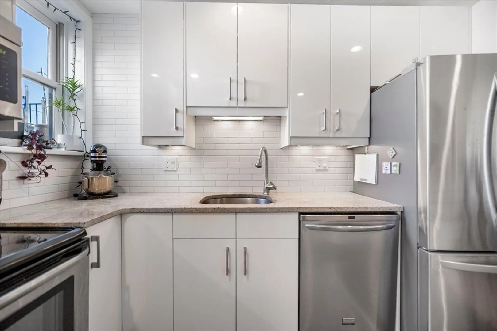
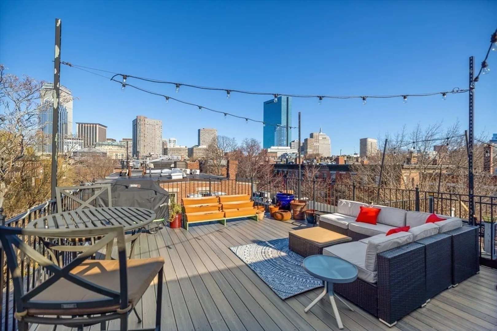
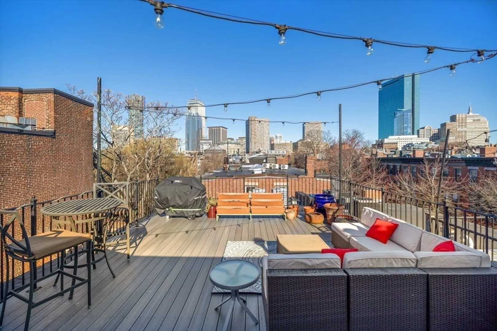
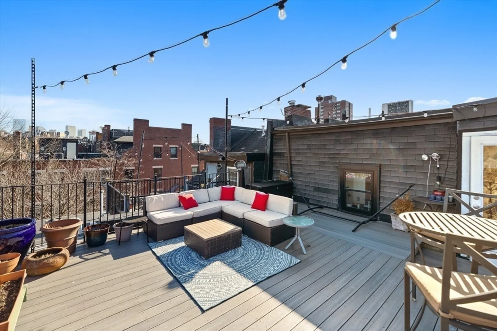
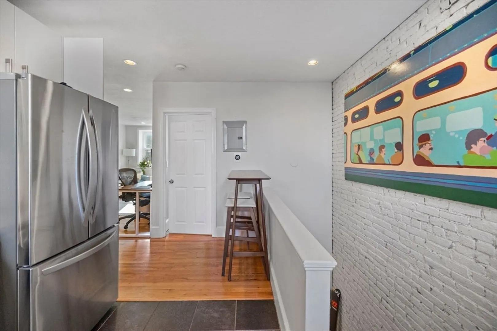
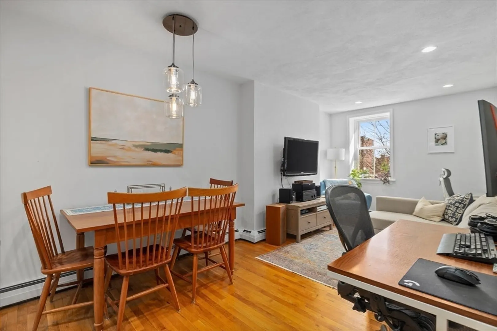
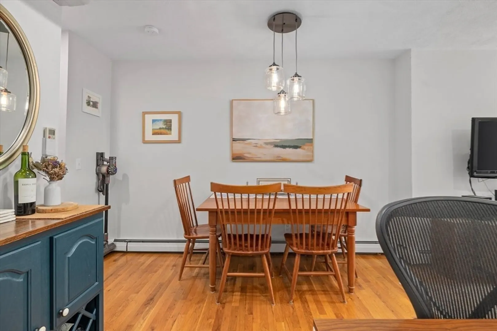
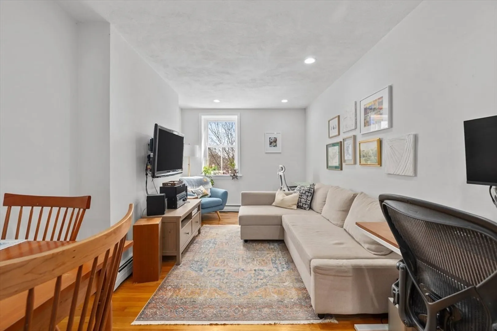
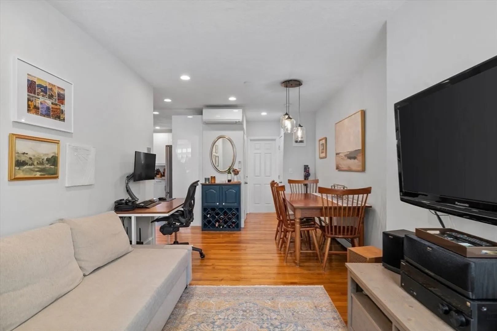
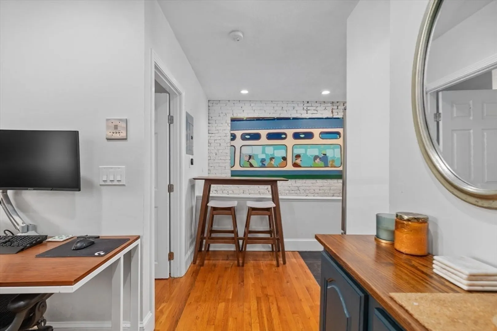
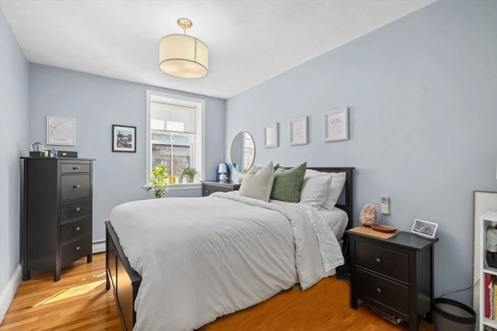
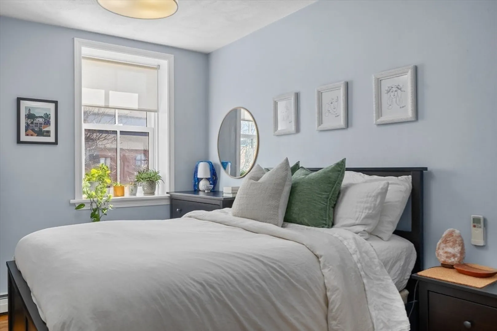
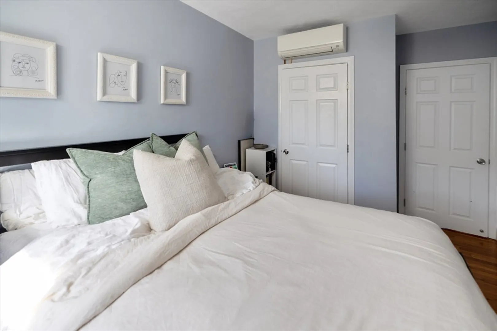
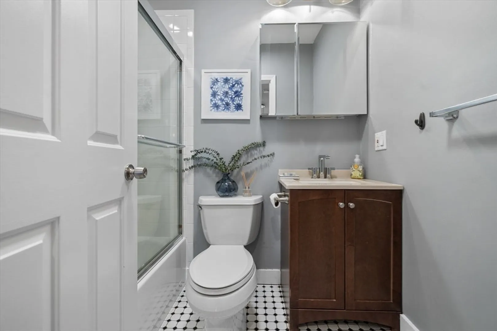
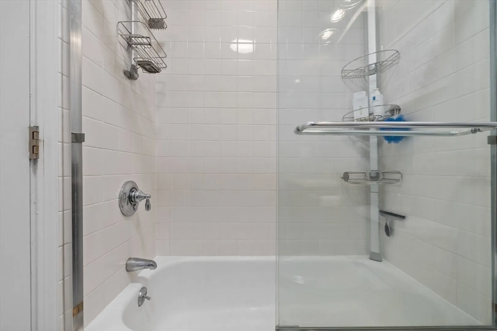
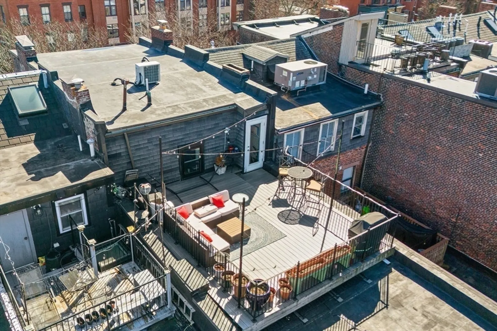
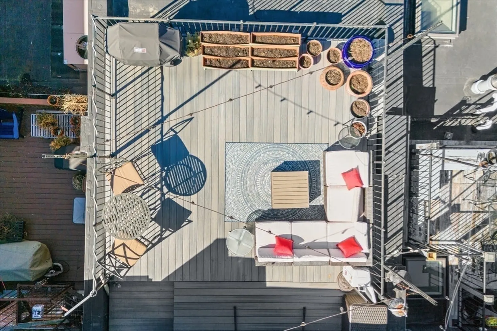
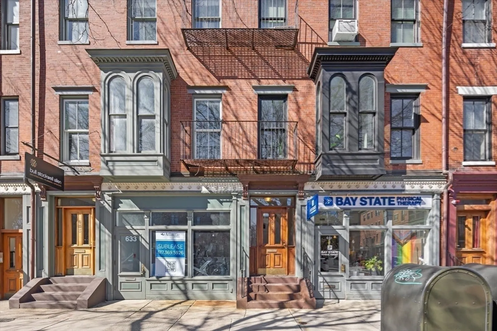
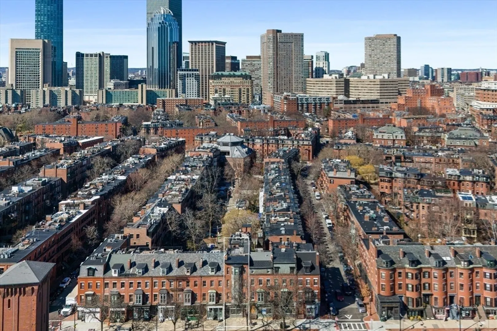
Charming and unique mansard style one bedroom penthouse with 430 sqft private walkout roof terrace! Easy living floor-through layout with dramatic city views, low HOA fee, A/C, and hardwood floors throughout. Open-concept, eat-in kitchen with elegant exposed brick boasts stainless appliances, granite counters, subway backsplash, and blue slate floors. Enormous walkout terrace expands the kitchen and adds tremendous versatility, perfect for hosting or alfresco dining. Formal dining area with pendant chandelier opens to southeasterly, front facing living room with lovely views of tree lined Tremont St. King size bedroom with excellent natural light and oversized closet. Tile bath with tub and elegant vanity. Modern upgrades include new windows/slate roof, in unit W/D, & keyless entry. Professionally managed, pet-friendly association. Convenient access to Starbucks, Restaurant Row, Back Bay and I-90/93.
-
Highlights
- Building Name: 631 Tremont Street Condominium
- Has View: Yes
- HOA Fee: $236
- Property Type: Condominium
- Total Rooms: 3
- Year Built: 1899
- Cooling: Central Air
- Heating: Baseboard, Natural Gas
- Property Class: Residential
- Stories: 2
- Unit Number: 5
- Status: Closed
-
Additional Details
- Appliances: Range, Dishwasher, Disposal, Microwave, Refrigerator, Washer, Dryer
- Construction: Brick
- Exterior Features: Deck - Roof + Access Rights, City View(s)
- Pets Allowed: Yes
- SqFt Source: Public Record
- View: City
- Year Built Source: Public Records
- Basement: Y
- Exclusions: Large Art Above Stairs
- Flooring: Tile, Hardwood, Stone / Slate
- Roof: Slate, Rubber
- Total Number of Units: 5
- Year Built Details: Actual
- Zoning: Cd
-
Amenities
- Community Features: Public Transportation, Shopping, Park, Walk/Jog Trails, Medical Facility, Bike Path, Highway Access, House of Worship, Private School, Public School, T-Station, University
- Security Features: Intercom
-
Utilities
- Sewer: Public Sewer
- Water Source: Public
-
Fees / Taxes
- Assessed Value: $747,500
- HOA Fee Includes: Water, Sewer, Insurance, Security, Snow Removal
- Taxes: $8,028
- HOA Fee Frequency: Monthly
- Tax Year: 2023
Similar Listings




Sold

8 Photos
Sold

20 Photos
Sold

50 Photos
Sold

32 Photos

Content © 2026 MLS Property Information Network, Inc. The information in this listing was gathered from third party resources including the seller and public records.
Listing information provided courtesy of Corcoran Property Advisors.
MLS Property Information Network, Inc. and its subscribers disclaim any and all representations or warranties as to the accuracy of this information.
