
41 Haverford St #41
$799,900
3
Beds
3
Baths
1,150
Sqft
- Request Info
- Call
- Save
-
More
- Mortgage Calculator

Property Tools
$799,900
3
Beds
3
Baths
1,150
Living Area
-
Property Description
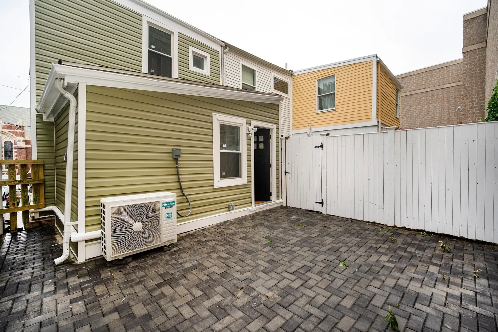
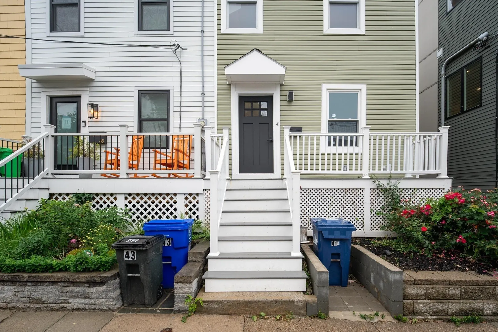
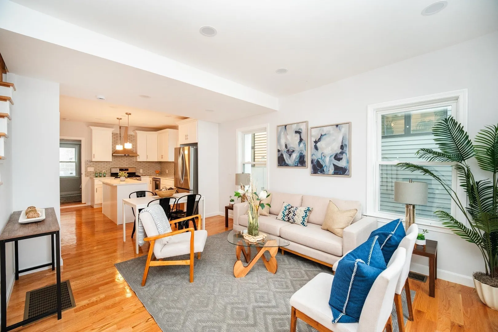
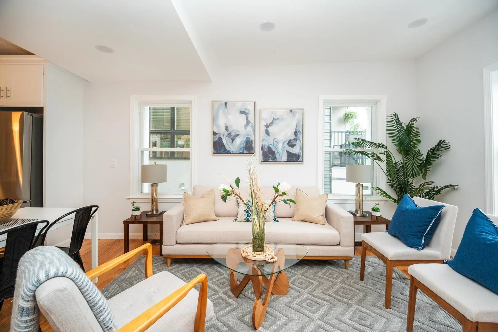
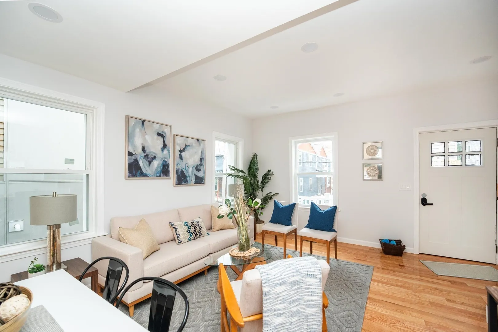
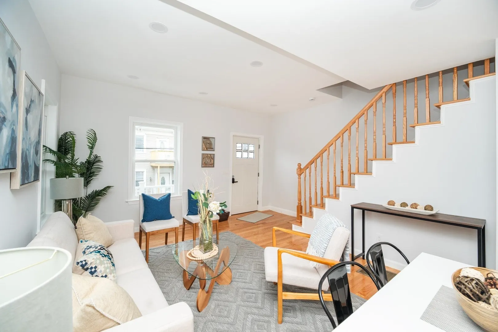
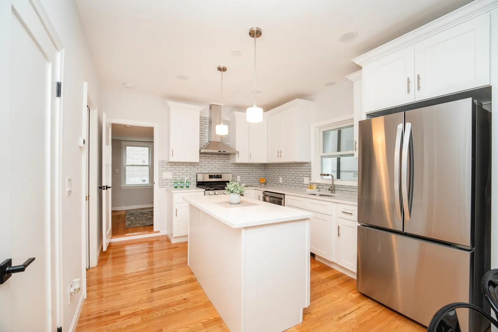
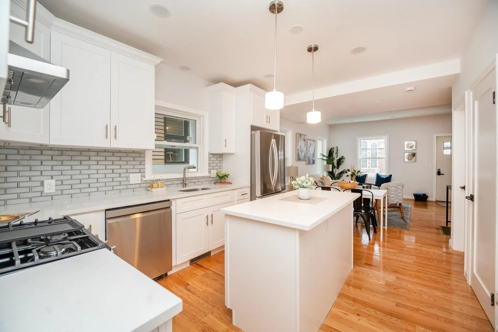
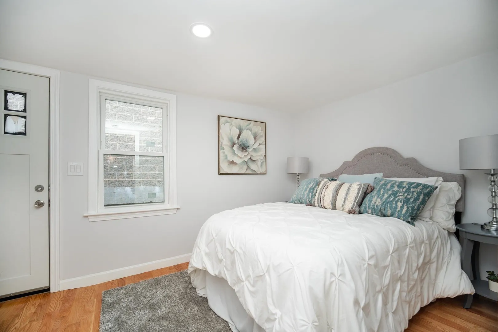
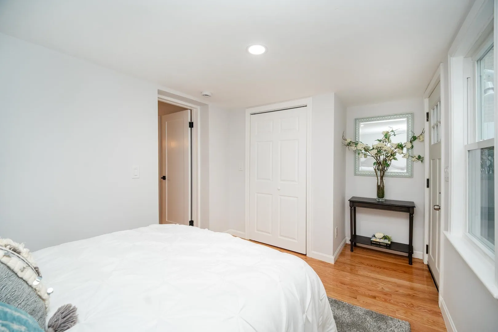
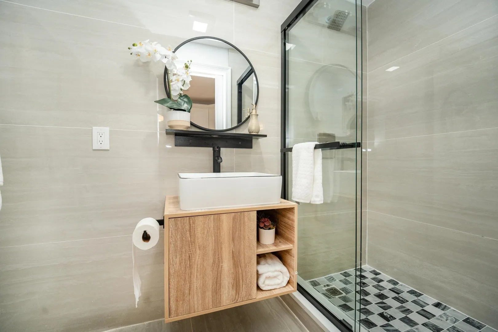
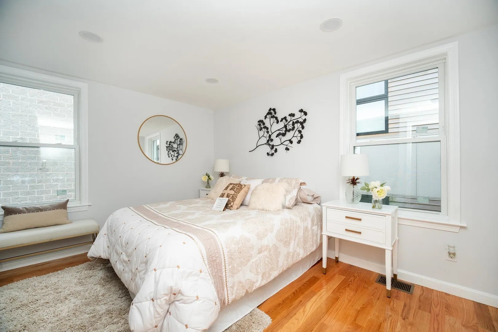
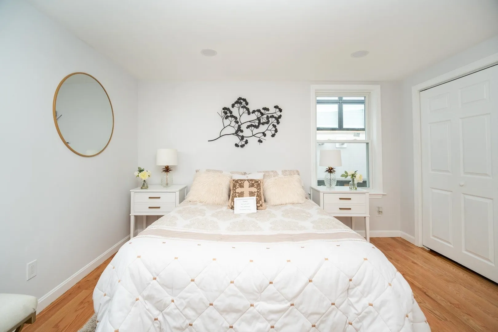
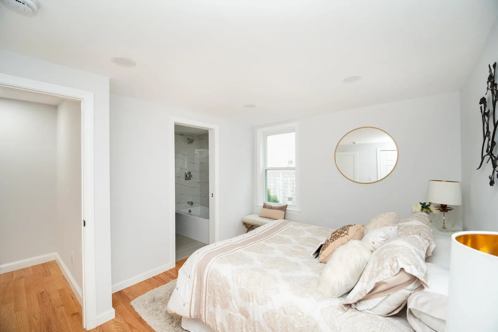
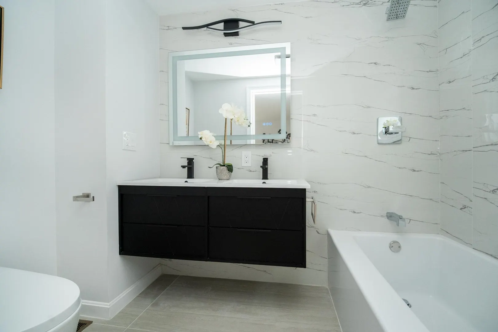
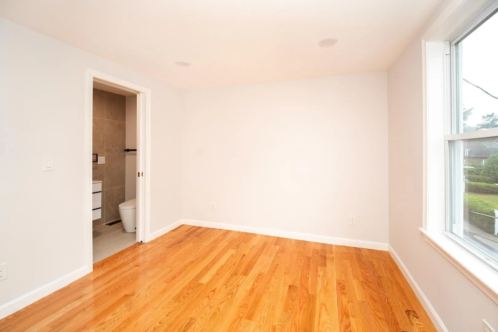
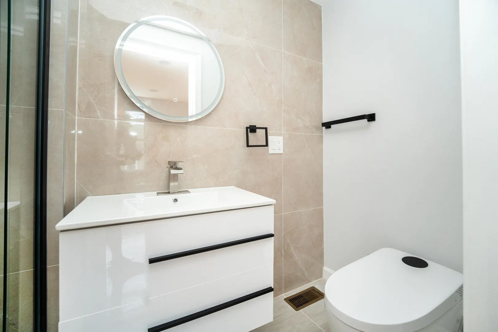
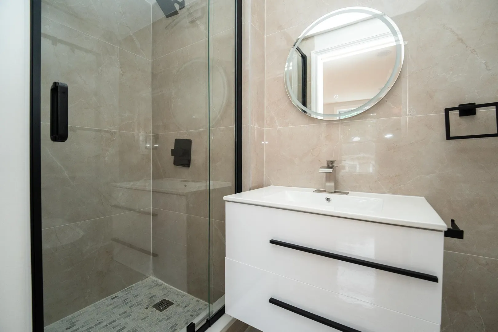
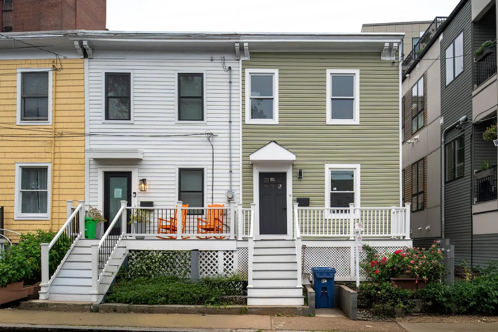
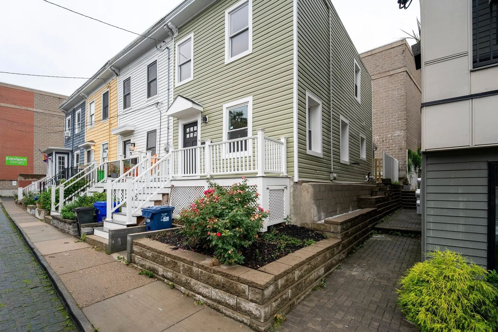
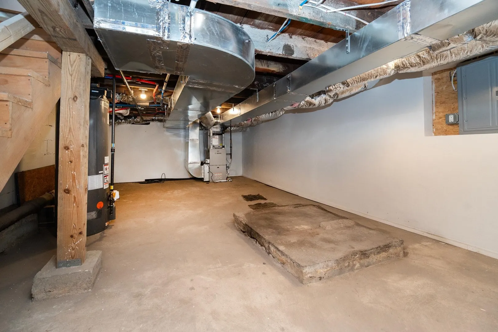
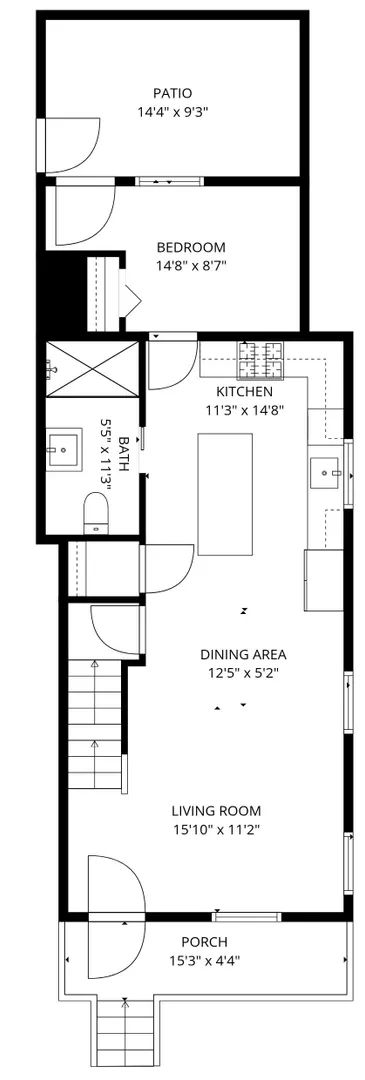
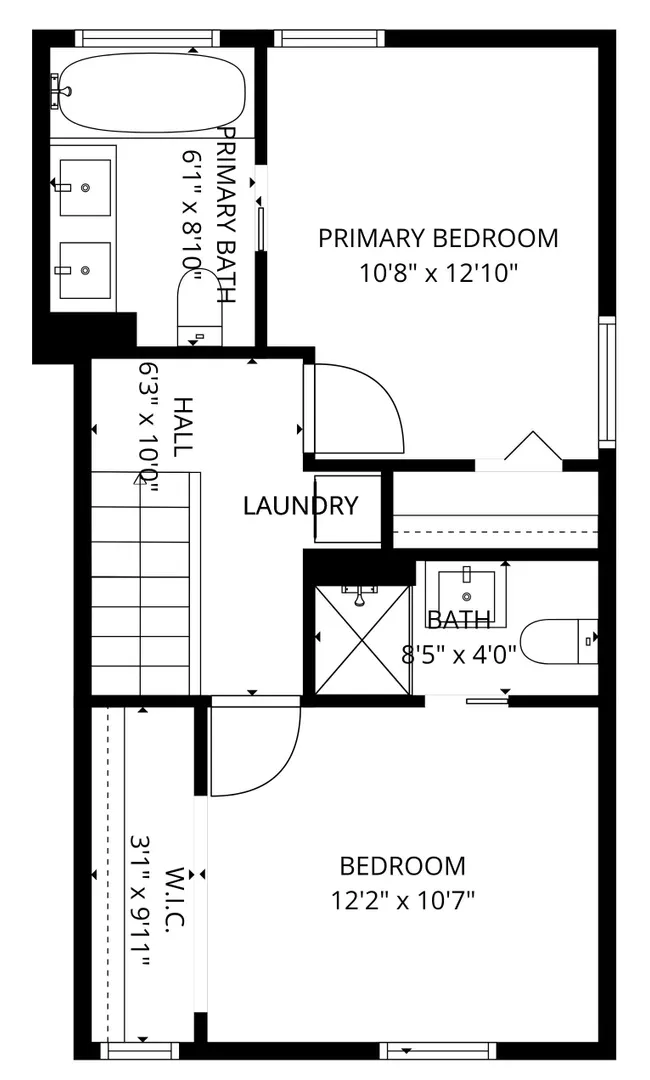
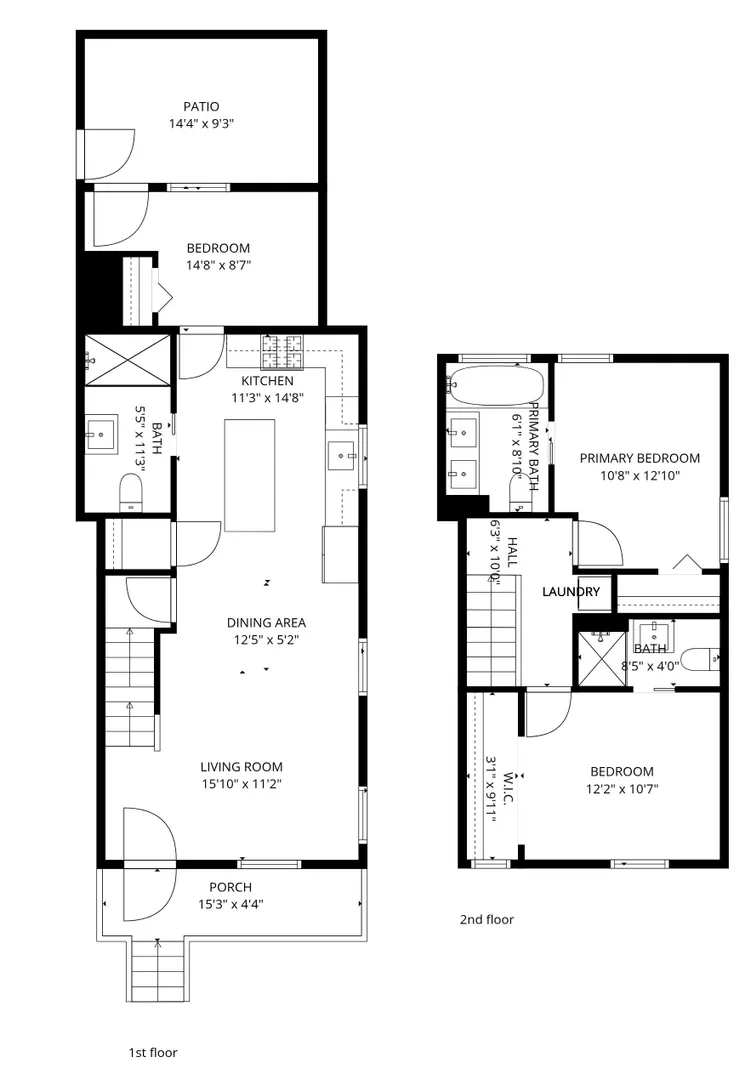
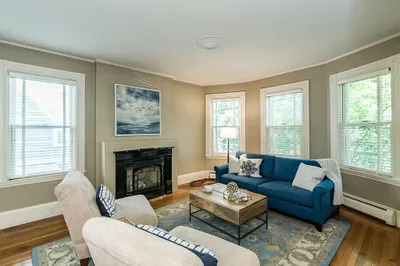
Why buy a condo when you can own a fully renovated single-family home for a similar price—with no HOA fees, a private backyard, and 480 sq. ft. of basement storage? This stunning 3-bedroom, 3 full-bathroom single-family home offers modern comfort, quality craftsmanship, and private outdoor living just steps from Stony Brook Station. Thoughtfully renovated from top to bottom, the home features brand-new electrical, plumbing, HVAC, windows, kitchen, bathrooms, hardwood flooring, staircase, lighting, siding, and finishes throughout. Additional highlights include soaring ceilings, recessed lighting, exclusive basement storage, and a private enclosed brick patio—perfect for relaxing or entertaining. Located on a quiet one-way street with abundant street parking, this home is just steps from restaurants, shops, grocery stores, the Southwest Corridor Park, the Stony Brook Orange Line station, and the Samuel Adams Brewery. Unrestricted street parking directly outside and nearby—no resident permit required. Fully renovated with permits and final inspections completed.
-
Highlights
- Area: Jamaica Plain
- Heating: Forced Air, Natural Gas
- Property Type: Condominium
- Total Rooms: 6
- Year Built: 1890
- Cooling: Central Air
- Property Class: Residential
- Stories: 2
- Unit Number: 41
- Status: Active
-
Additional Details
- Appliances: Range, Dishwasher, Disposal, Refrigerator, Washer, Dryer
- Exterior Features: Porch, Patio, Fenced Yard
- Roof: Shingle, Rubber
- Total Number of Units: 1
- Year Built Source: Public Records
- Zoning: R1
- Basement: Y
- Flooring: Hardwood
- SqFt Source: Field Card
- Year Built Details: Actual
- Year Converted: 2026
-
Amenities
- Community Features: Public Transportation, Shopping, Park, Walk/Jog Trails, Medical Facility, House of Worship, Private School, Public School, T-Station, University
-
Utilities
- Sewer: Public Sewer
- Water Source: Public
-
Fees / Taxes
- Assessed Value: $423,600
- Taxes: $4,905
- Tax Year: 2025
Similar Listings
Sold

38 Photos
Sold
22 Photos
Sold

46 Photos
Sold

15 Photos
Content © 2026 MLS Property Information Network, Inc. The information in this listing was gathered from third party resources including the seller and public records.
Listing information provided courtesy of Lexwin Realty.
MLS Property Information Network, Inc. and its subscribers disclaim any and all representations or warranties as to the accuracy of this information.