
Sold!
$665,000
3
Beds
2/1
Baths
2,348
Living Area
-
Property Description
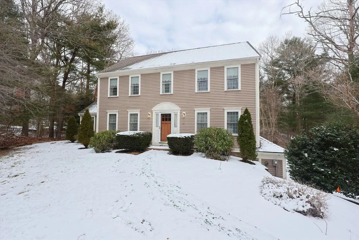
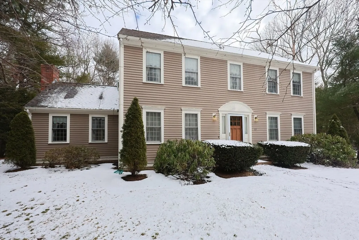
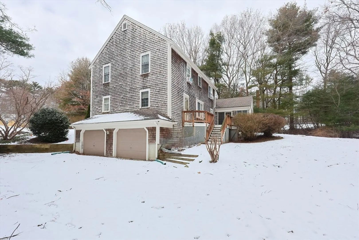
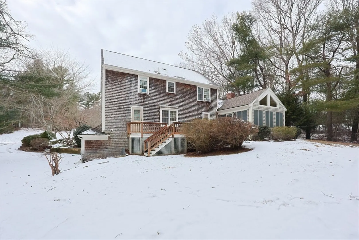
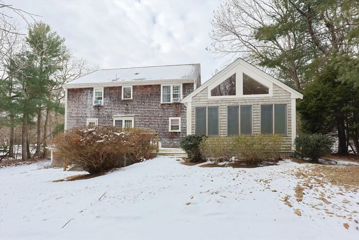
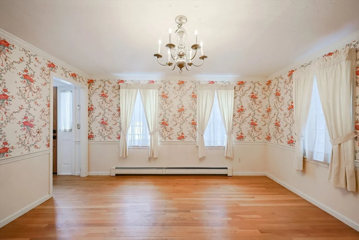
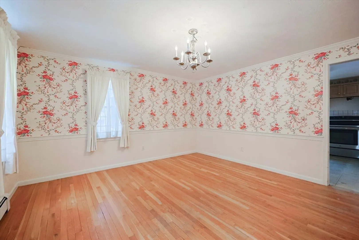
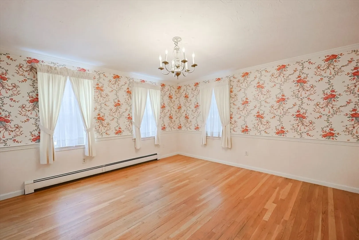
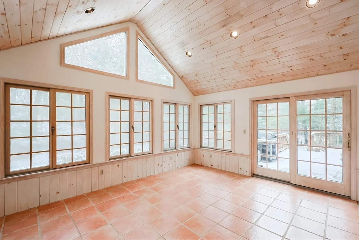
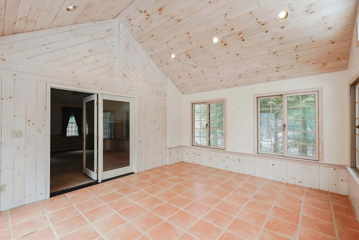
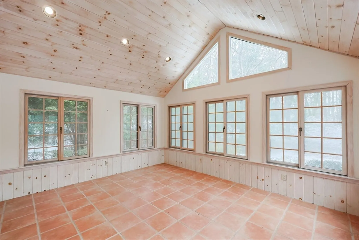
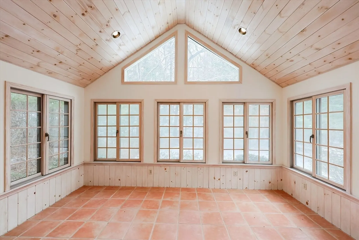
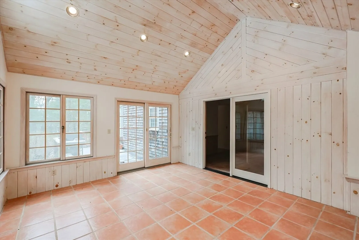
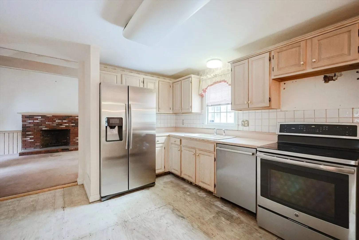
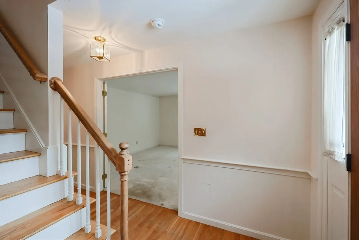
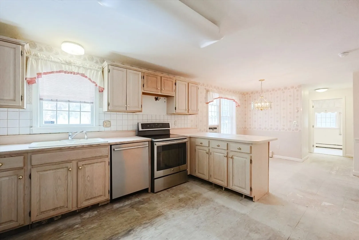
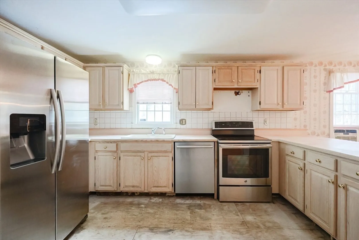
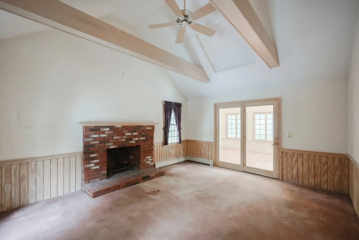
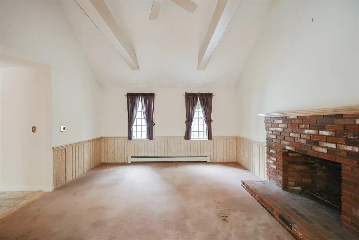
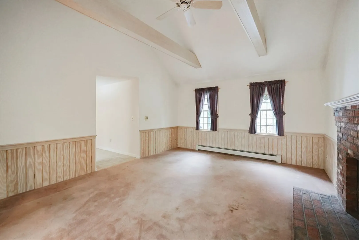
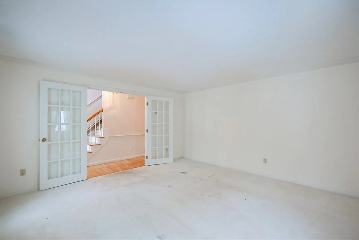
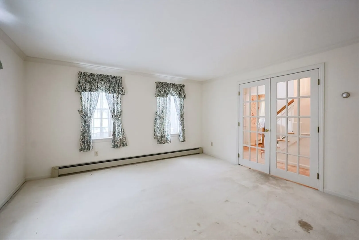
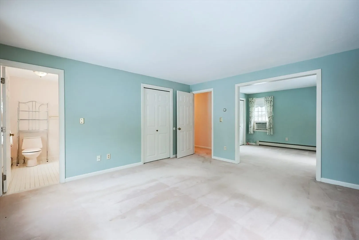
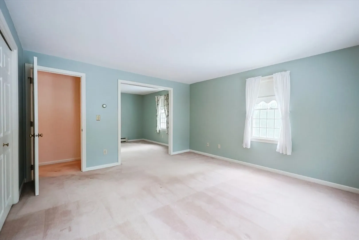
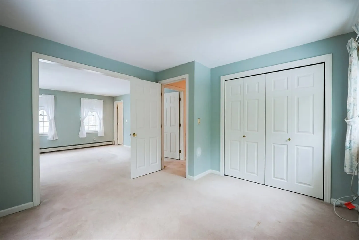
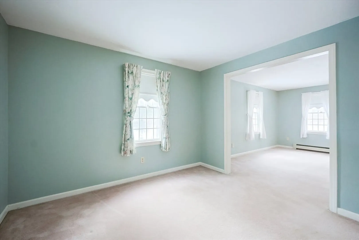
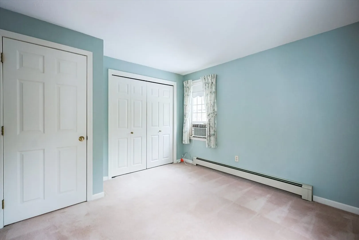
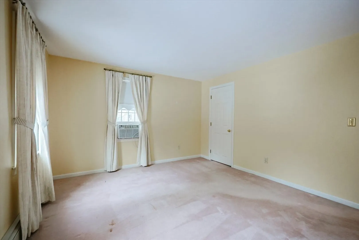
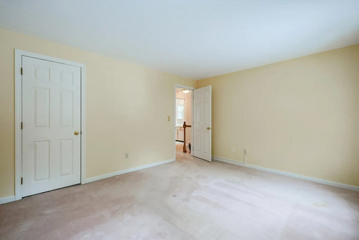
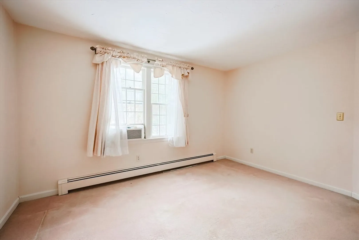
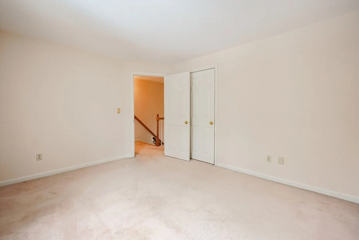
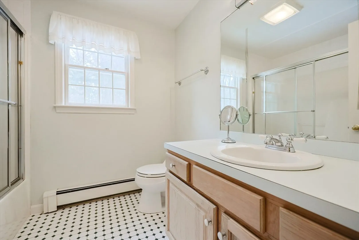
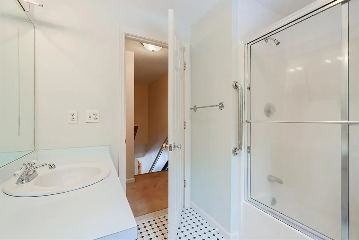
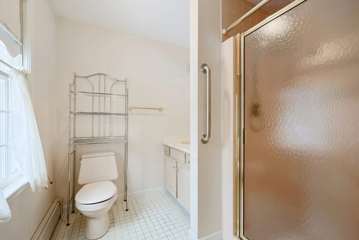
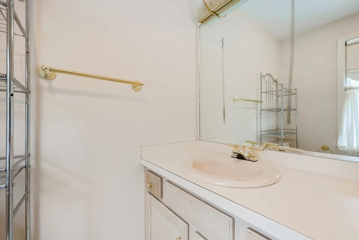
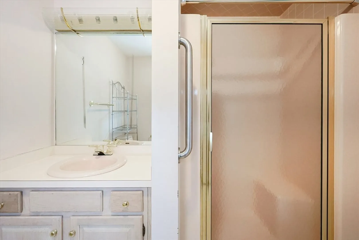
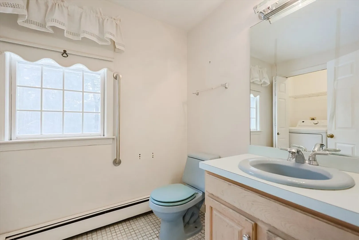
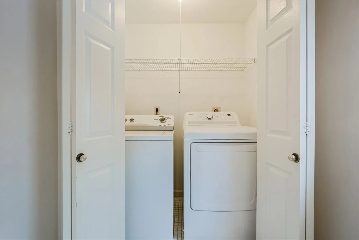
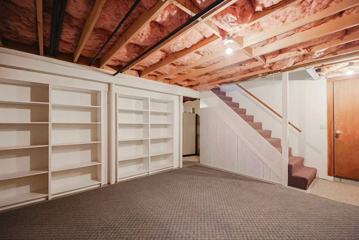
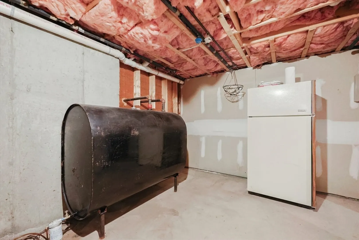
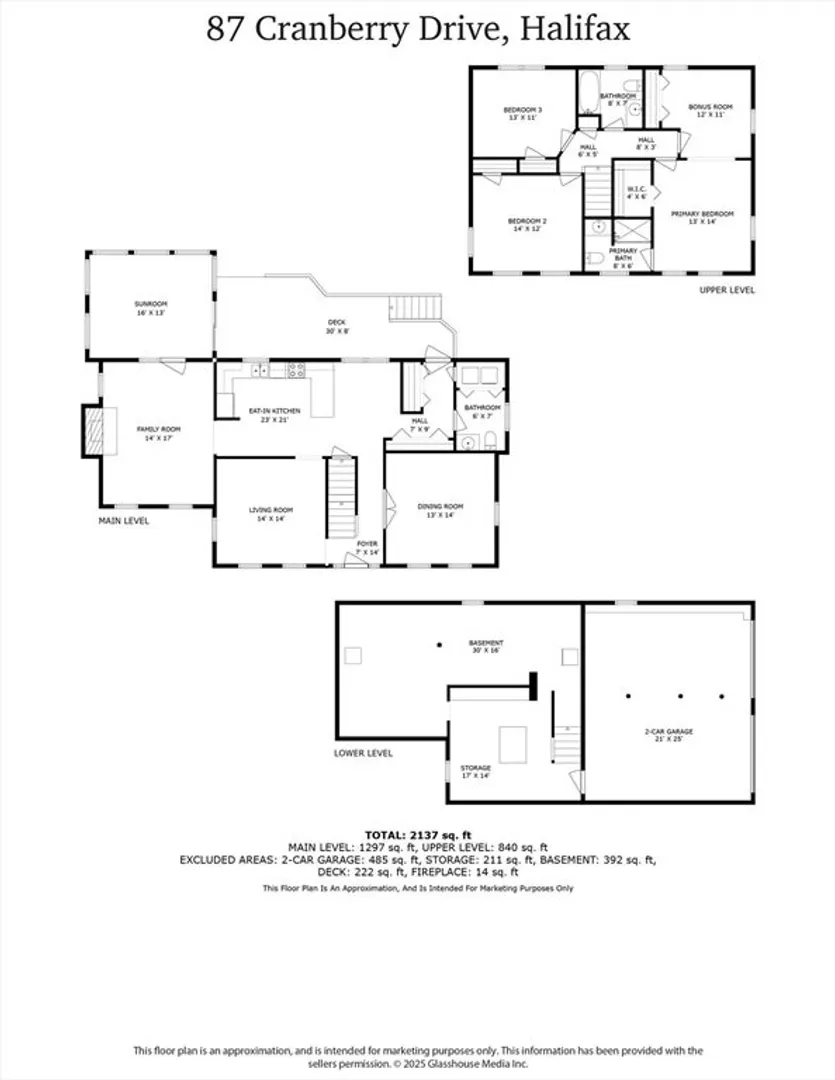
Conveniently located within 2 miles of downtown Halifax and the Halifax Country Club, this spacious 3- or 4-bedroom home is situated in a desirable neighborhood just off Route 106 and is ready for your finishing touches. With approximately 2,340 SF, this home provides ample room for comfortable living and entertaining. The first floor is comprised of a good-sized eat-in kitchen, half-bath with laundry equipment, living room, dining room, plus a fire-placed family room that leads to a large, three-season sunroom with vaulted ceilings. From there, slider doors lead to a composite deck and back yard area. The second floor boasts a primary suite that combines what was a 4th bedroom with a walk-in closet for extra comfort and flexibility. Additional bedrooms of ample size and another full bathroom round out the upstairs. Mixed flooring throughout includes some hardwoods and tile. Plenty of storage in the full basement and 2-car garage.
-
Highlights
- Cooling: Window Unit(s)
- Parking Spots: 6
- Property Type: Single Family Residence
- Total Rooms: 7
- Status: Closed
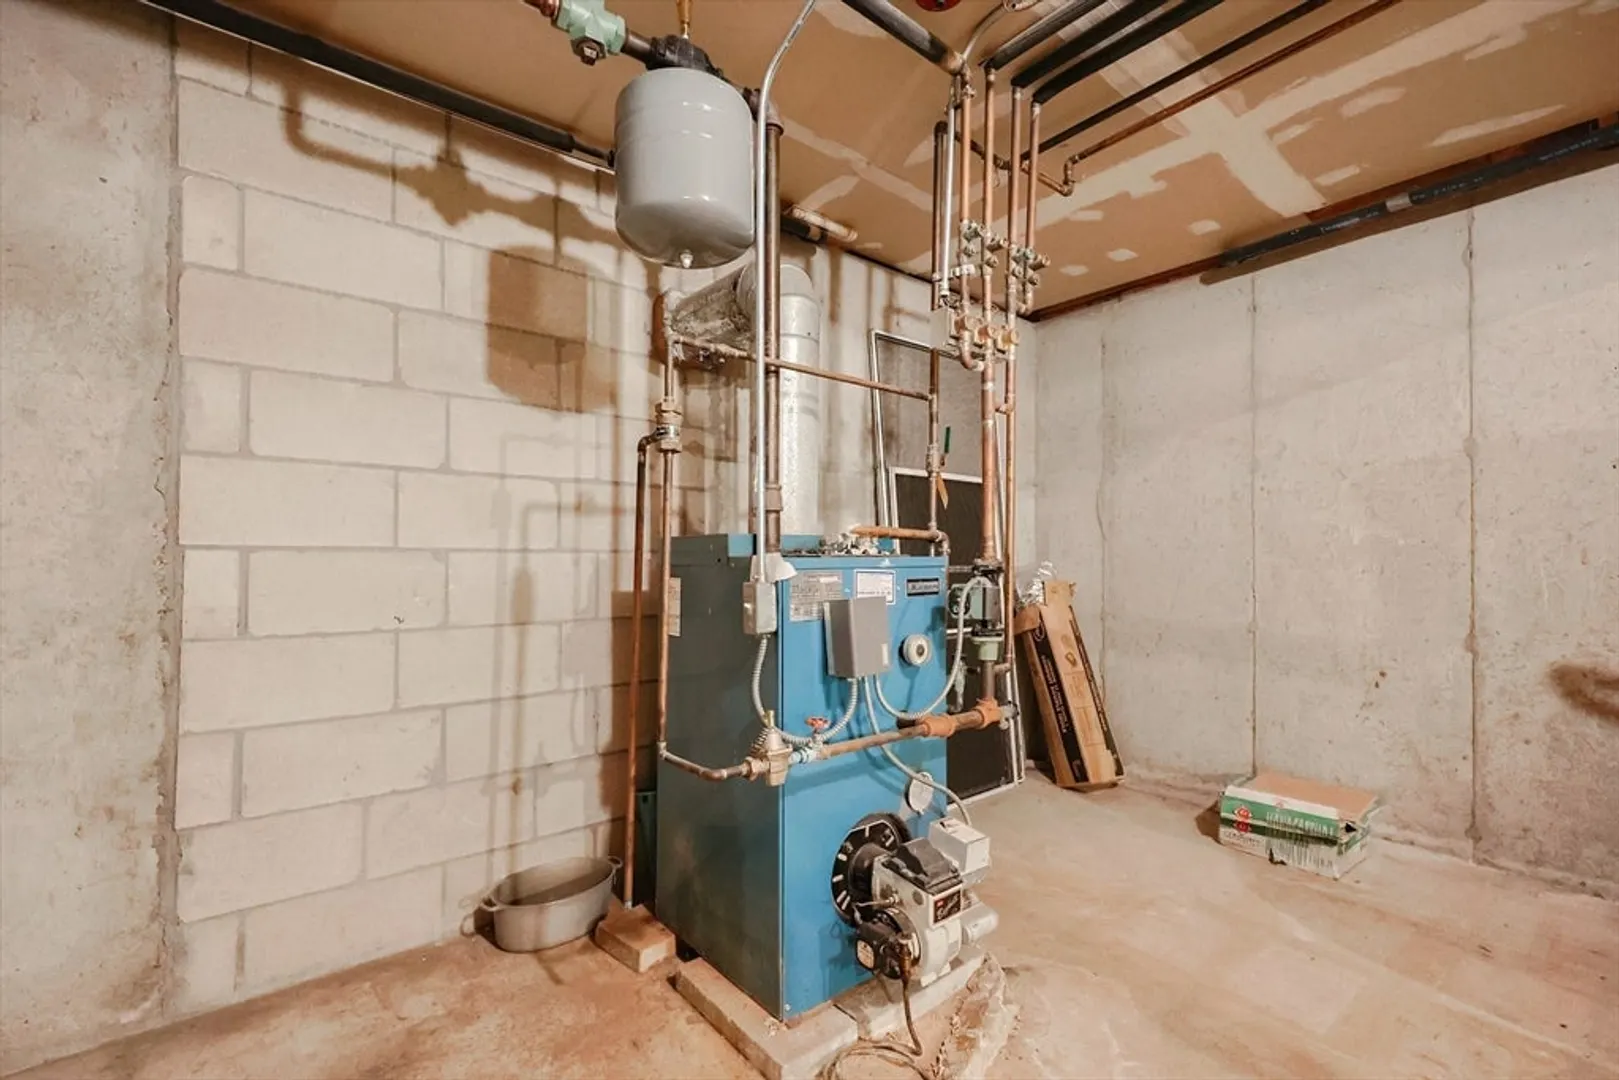
- Heating: Baseboard, Oil
- Property Class: Residential
- Style: Colonial
- Year Built: 1990
-
Additional Details
- Appliances: Electric Water Heater, Water Heater, Range, Dishwasher, Refrigerator, Washer, Dryer
- Construction: Frame
- Fireplaces: 1
- Foundation: Concrete Perimeter
- Lot Features: Wooded
- Roof: Shingle
- Year Built Details: Actual
- Zoning: Resid
- Basement: Full, Interior Entry, Garage Access, Concrete, Unfinished
- Exterior Features: Deck - Composite, Rain Gutters
- Flooring: Wood, Tile, Carpet
- Interior Features: Internet Available - Unknown
- Road Frontage Type: Public
- SqFt Source: Public Record
- Year Built Source: Public Records
-
Amenities
- Community Features: Shopping, Golf, Highway Access, House of Worship, Public School
- Parking Features: Attached, Under, Garage Door Opener
- Covered Parking Spaces: 2
-
Utilities
- Electric: Circuit Breakers, 150 Amp Service
- Water Source: Public
- Sewer: Private Sewer
-
Fees / Taxes
- Assessed Value: $550,200
- Taxes: $7,923
- Tax Year: 2024
Similar Listings
Sold
42 Photos
Sold
42 Photos
Sold
41 Photos
Sold
42 Photos
Content © 2026 MLS Property Information Network, Inc. The information in this listing was gathered from third party resources including the seller and public records.
Listing information provided courtesy of Escalate Real Estate.
MLS Property Information Network, Inc. and its subscribers disclaim any and all representations or warranties as to the accuracy of this information.
