
Sold!
$800,000
4
Beds
2/1
Baths
2,705
Living Area
-
Property Description
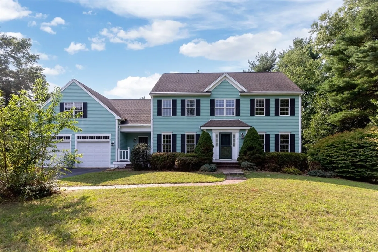
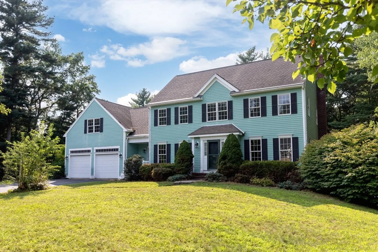
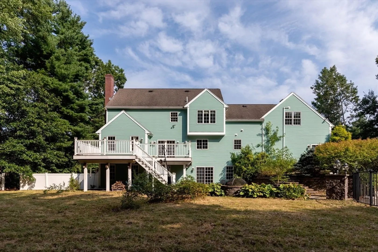
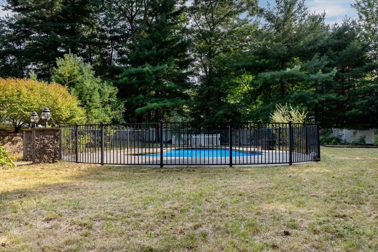
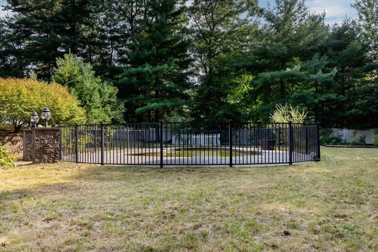
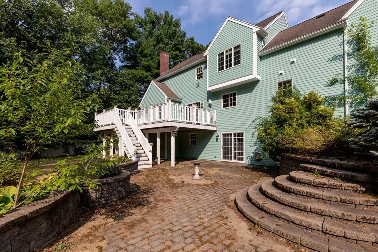
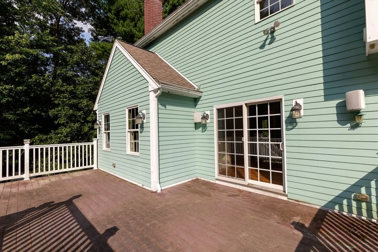
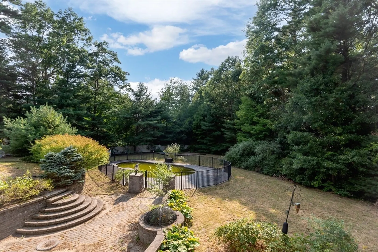
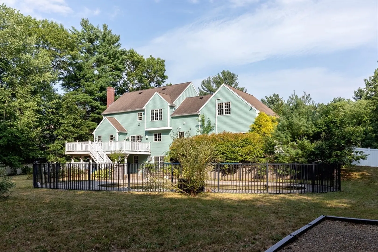
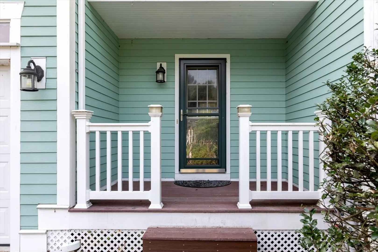
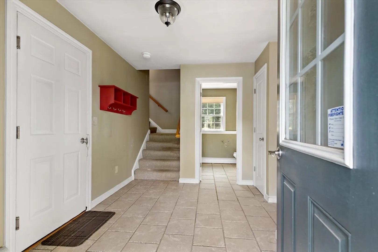
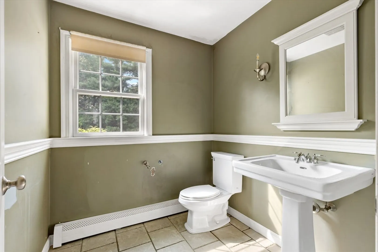
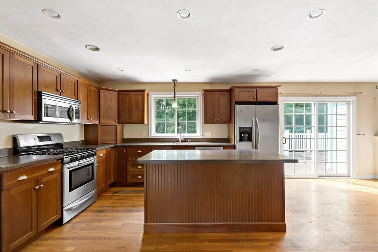
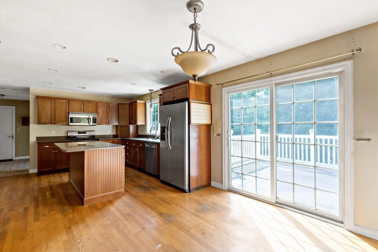
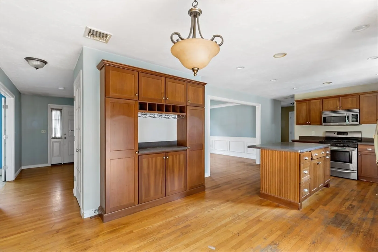
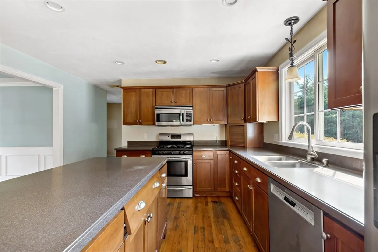
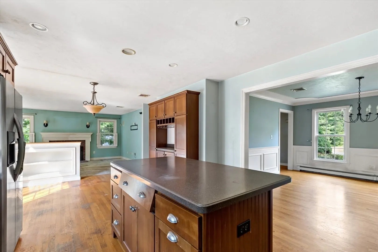
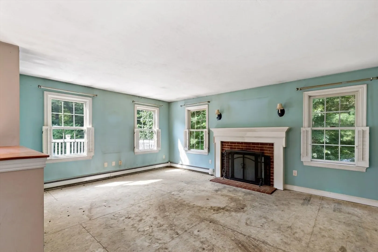
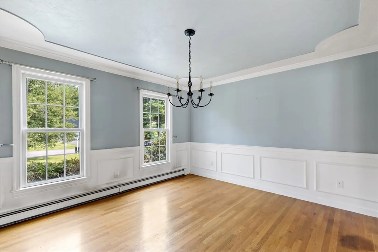
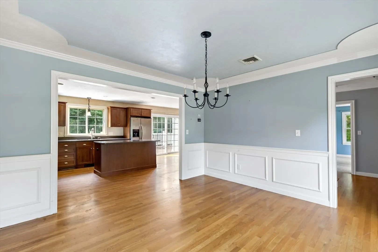
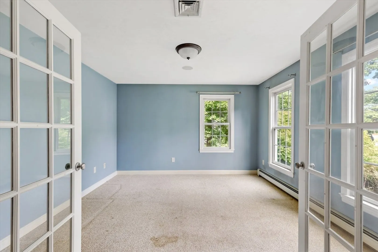
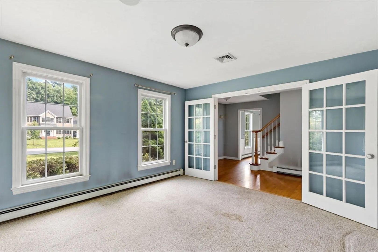
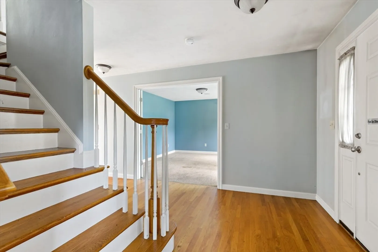
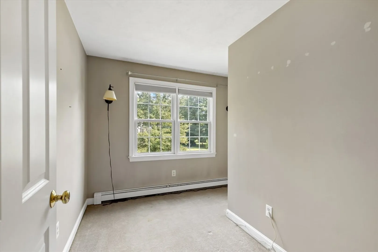
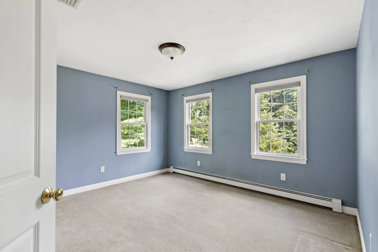
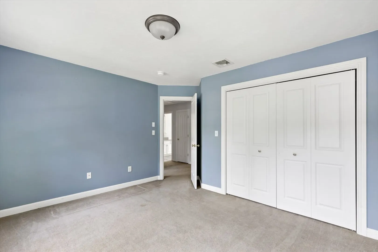
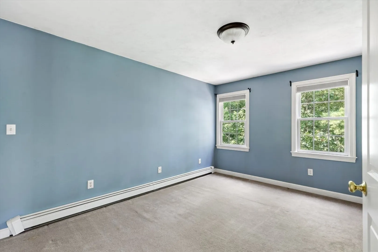
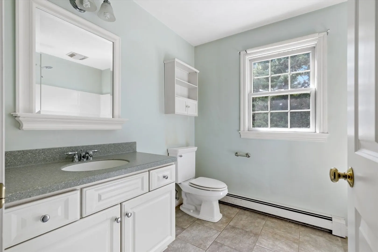
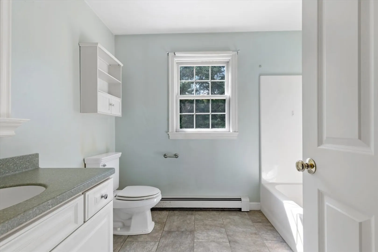
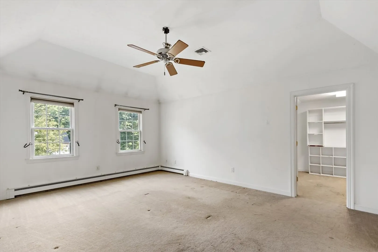
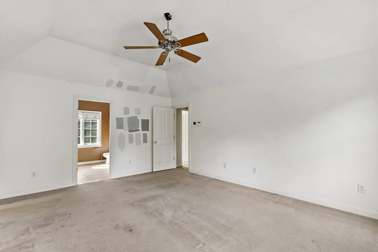
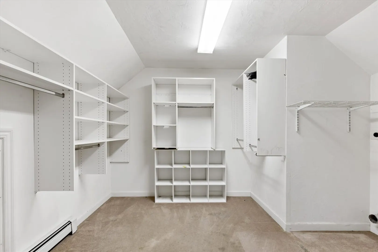
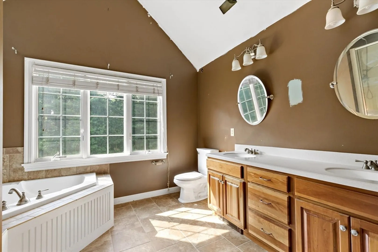
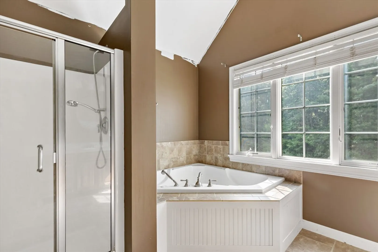
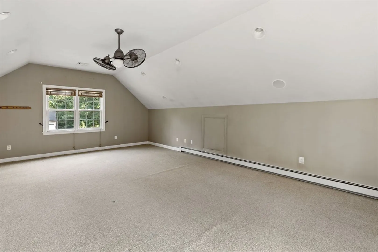
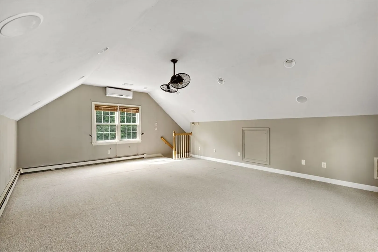
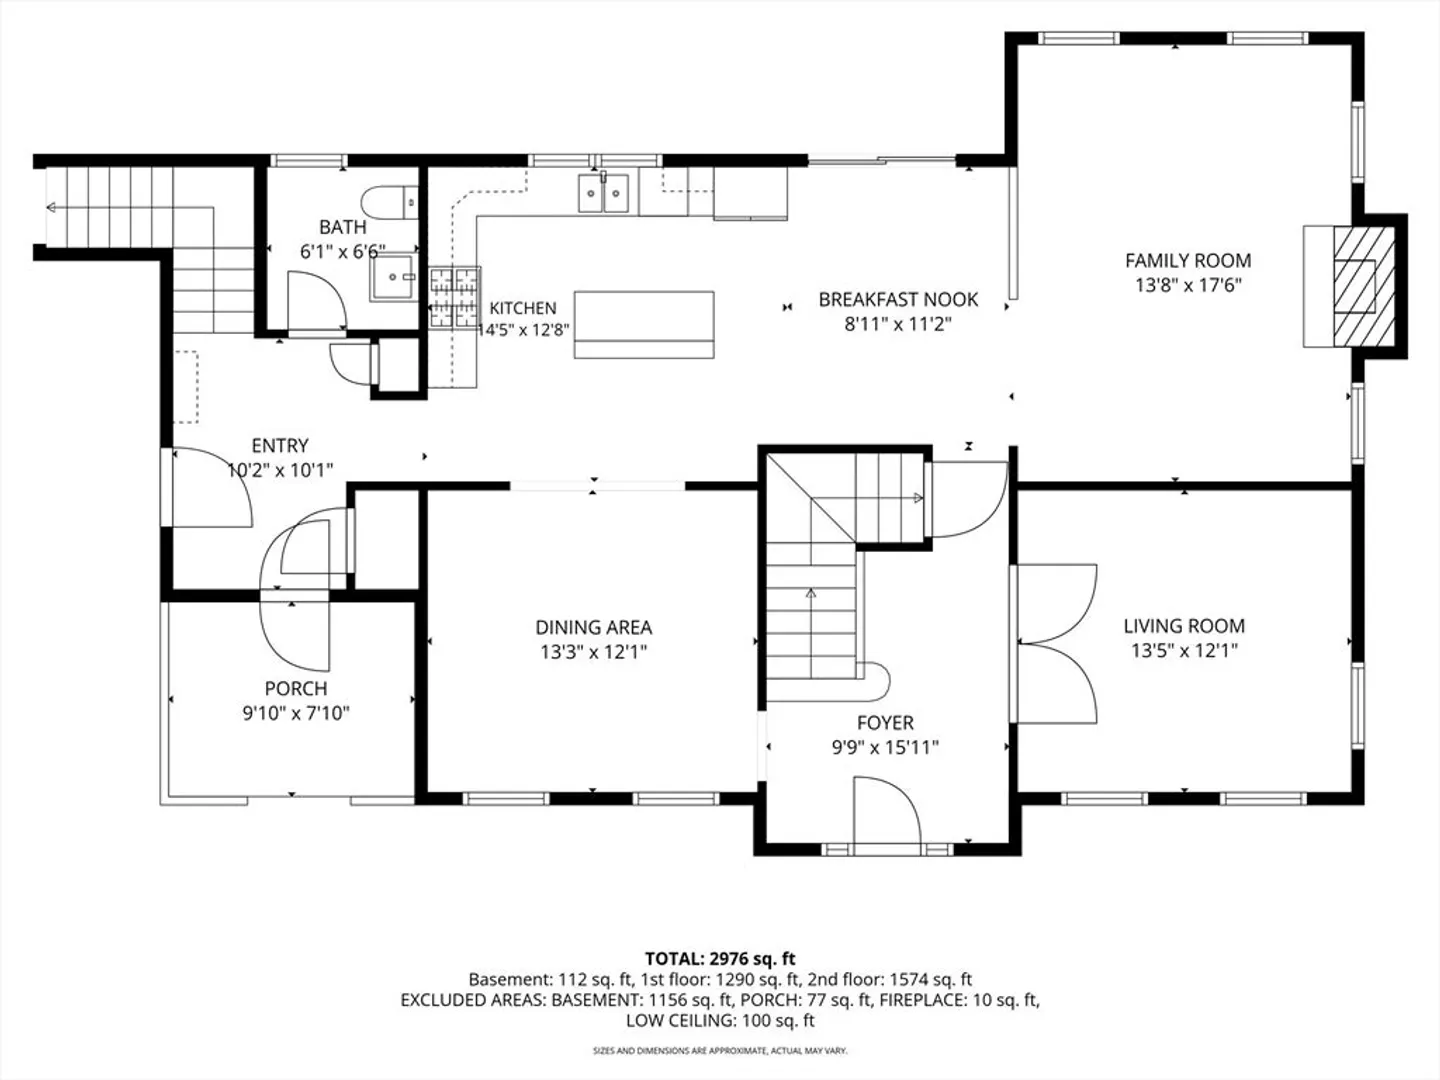
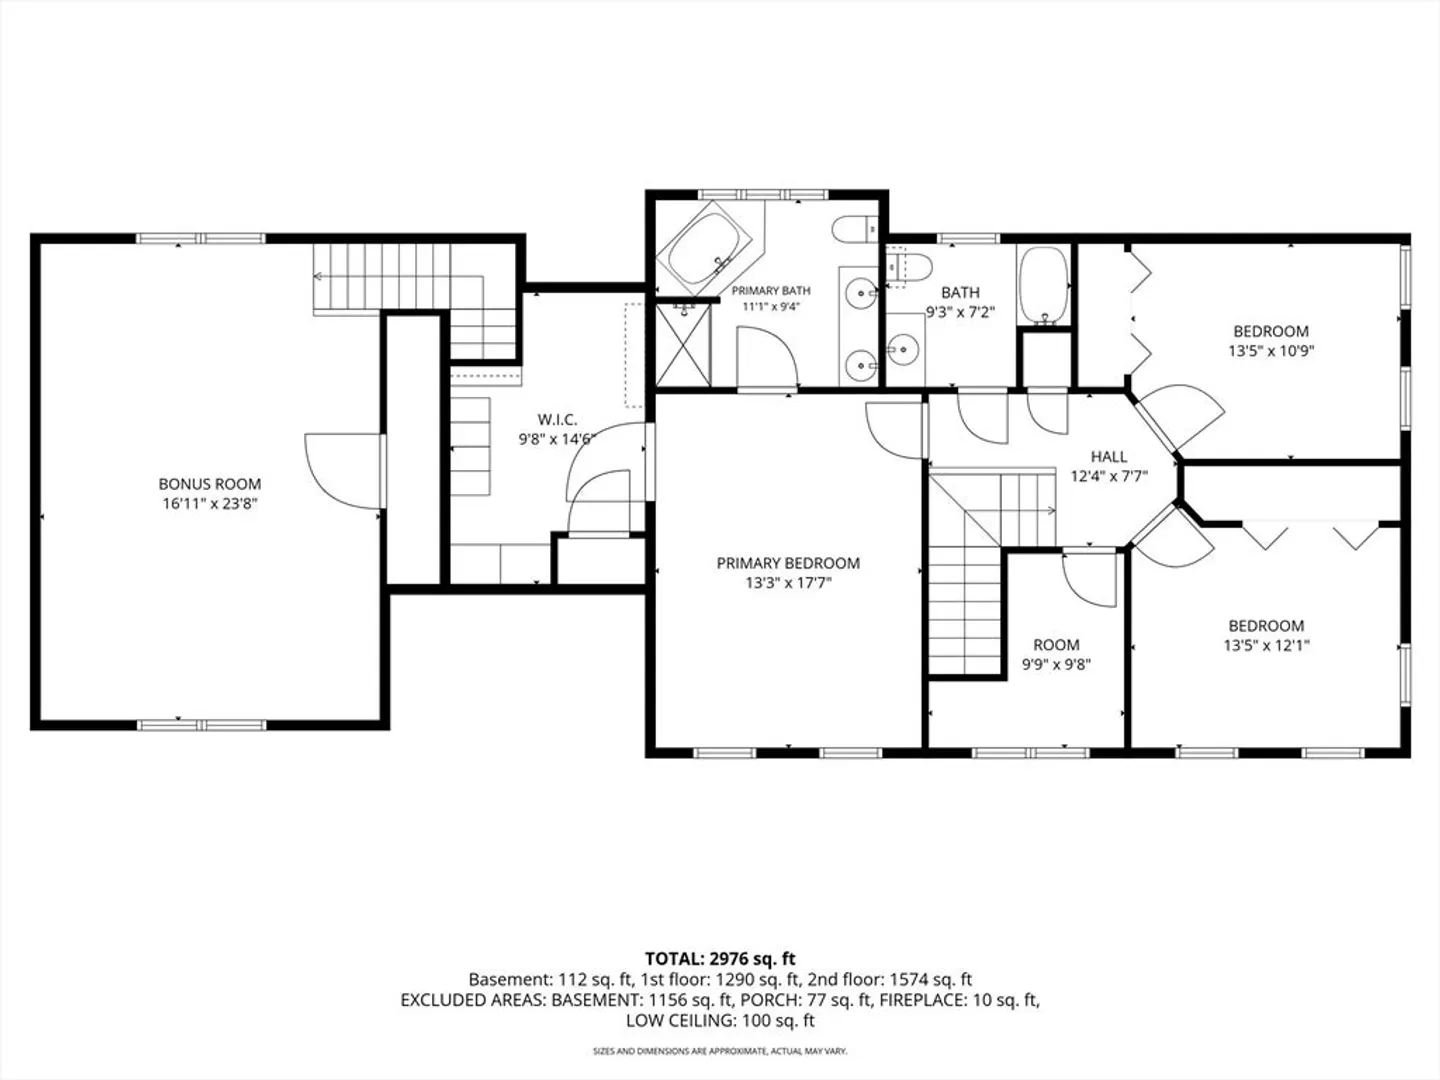
Welcome to 13 Arrowhead Path, a spacious four-bedroom home nestled in the desirable Highland Woods neighborhood of Halifax. Offering an inviting open floor plan, this home provides a wonderful layout for both everyday living and entertaining. The main living area flows seamlessly featuring an eat-in-kitchen with a center island that opens to the family room, complete with fireplace. A separate dining room provides the perfect setting for meals and special occasions. Also on the main level is a separate room with french doors offering flexibility as a home office, study, or living room. Outside, the property offers a large deck and expansive patio overlooking the private backyard and in-ground gunite pool. The pool and sprinkler system have not been used in approximately four years. The spacious outdoor area offers excellent potential for summer entertaining, relaxing poolside, and creating your own private backyard retreat. A two-car attached garage provides added convenience and storage, with a large bonus room above offering additional flexible living space that is accessed by a separate staircase. While the property requires significant work and updating, it presents an exceptional opportunity to transform a solid home with a desirable layout and great features into something truly special. The property has received multiple offers. Please submit any offers by Tuesday, 8/25 at 9am.
-
Highlights
- Acres: 1
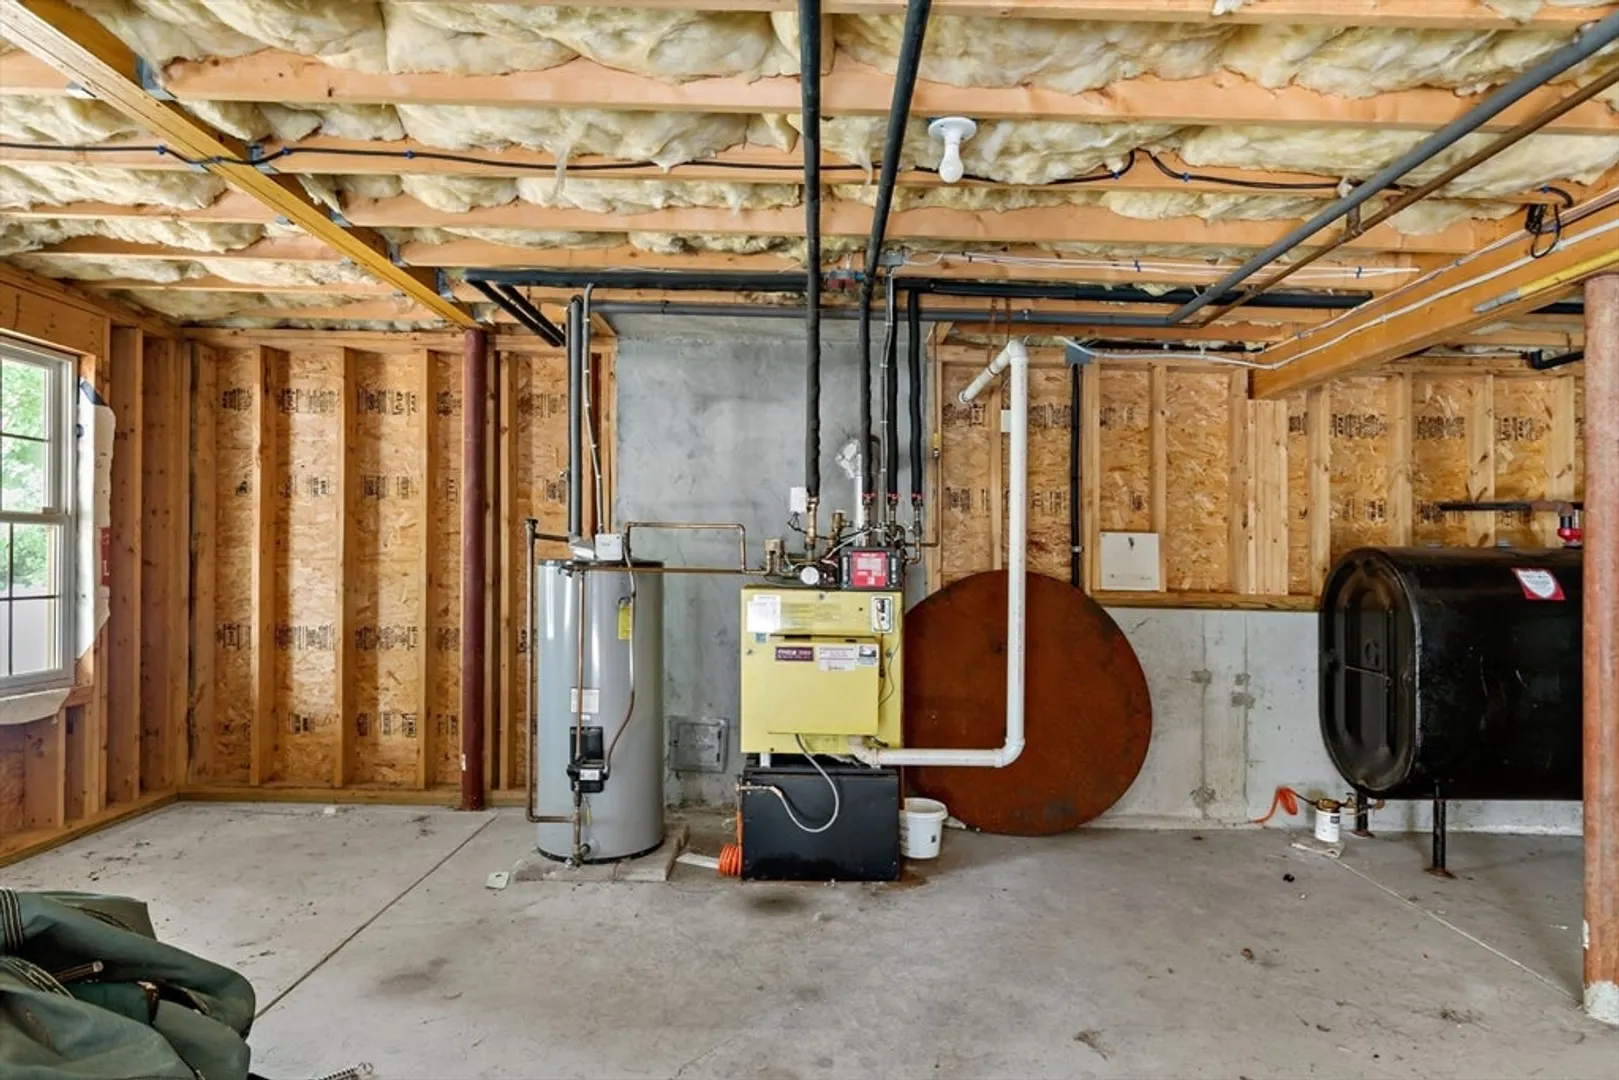
- Heating: Baseboard, Oil
- Property Class: Residential
- Style: Colonial
- Year Built: 2004
- Cooling: Central Air
- Parking Spots: 6
- Property Type: Single Family Residence
- Total Rooms: 9
- Status: Closed
-
Additional Details
- Appliances: Water Heater, Range, Dishwasher, Microwave, Refrigerator
- Exterior Features: Deck, Patio, Pool - Inground, Rain Gutters, Sprinkler System, Fenced Yard
- Flooring: Wood, Vinyl, Carpet, Flooring - Wall to Wall Carpet
- Foundation Area: 1128
- Lot Features: Gentle Sloping, Level
- SqFt Source: Public Record
- Year Built Source: Public Records
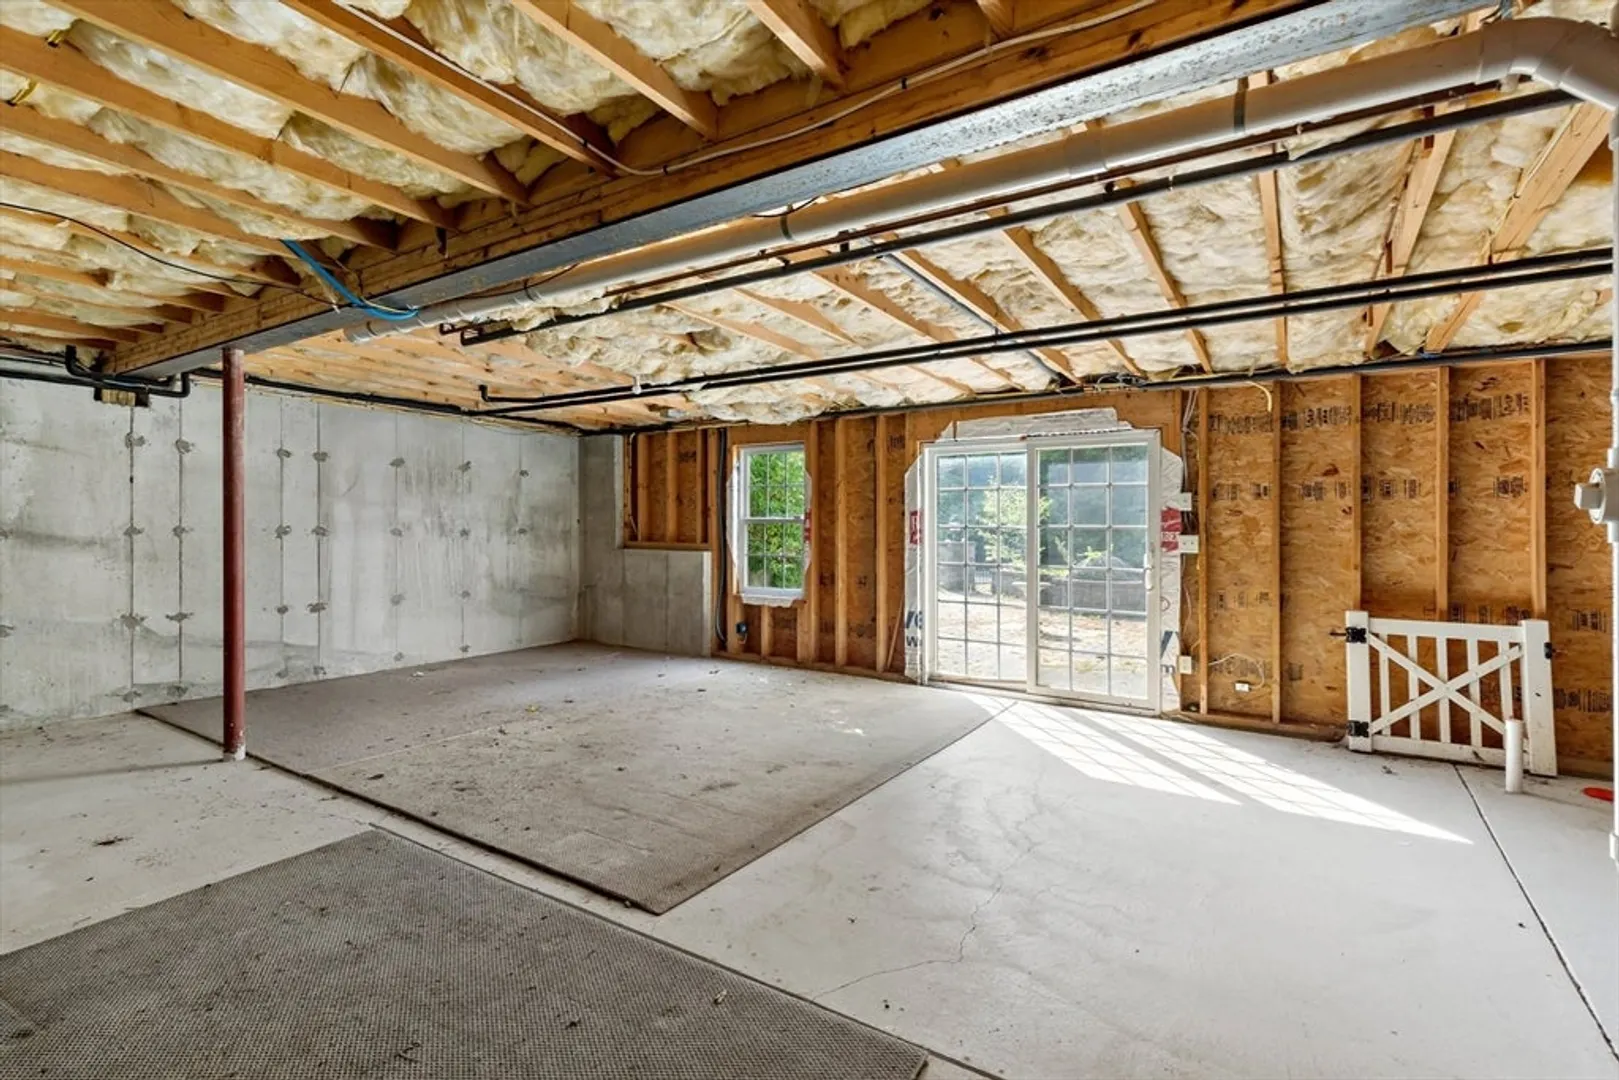
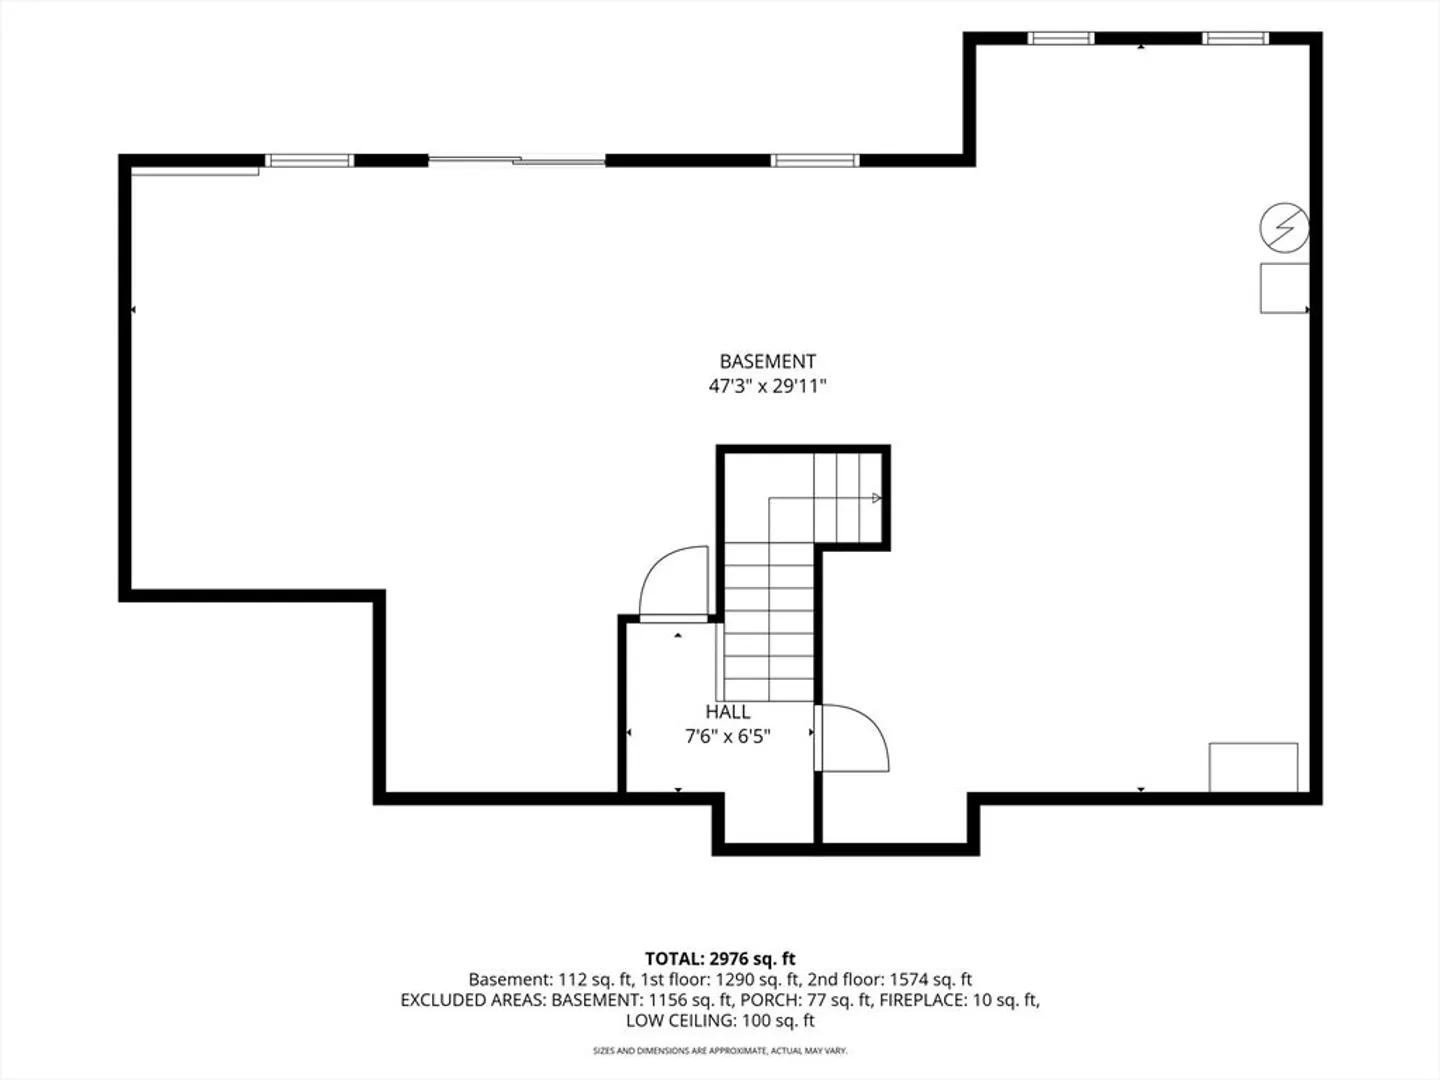
- Basement: Full, Walk-Out Access, Interior Entry, Concrete
- Fireplaces: 1
- Foundation: Concrete Perimeter
- Interior Features: Recessed Lighting, Bonus Room
- Roof: Shingle
- Year Built Details: Approximate
- Zoning: Resid
-
Amenities
- Community Features: Public Transportation, Shopping, Park, Stable(s), Golf, Public School
- Parking Features: Attached, Paved Drive, Off Street, Paved
- Covered Parking Spaces: 2
- Pool Features: In Ground
-
Utilities
- Electric: 200+ Amp Service
- Water Source: Public
- Sewer: Private Sewer
-
Fees / Taxes
- Assessed Value: $801,000
- Taxes: $11,278
- Tax Year: 2026
Similar Listings
Sold
42 Photos
Sold
NEW CONSTRUCTION
24 Photos
Sold
35 Photos
Sold
NEW CONSTRUCTION
36 Photos
Content © 2026 MLS Property Information Network, Inc. The information in this listing was gathered from third party resources including the seller and public records.
Listing information provided courtesy of FC Realty Group.
MLS Property Information Network, Inc. and its subscribers disclaim any and all representations or warranties as to the accuracy of this information.
