
Sold!
$815,000
3
Beds
2/1
Baths
2,586
Living Area
-
Property Description
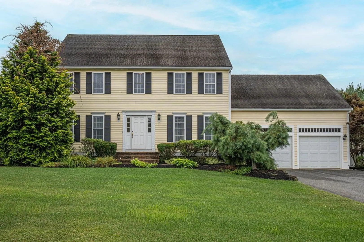
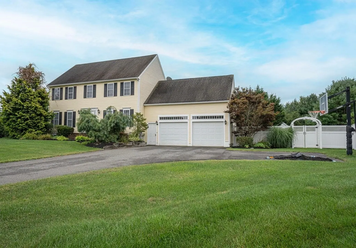
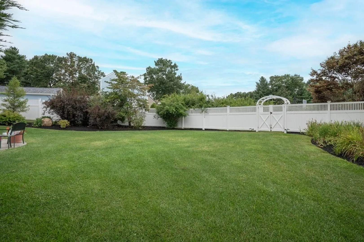
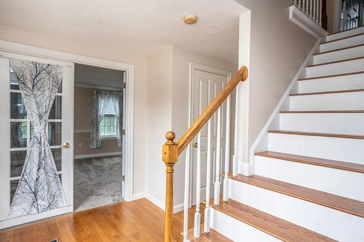
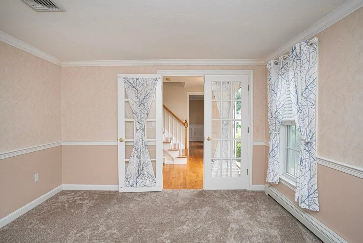
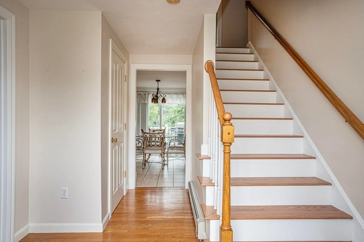
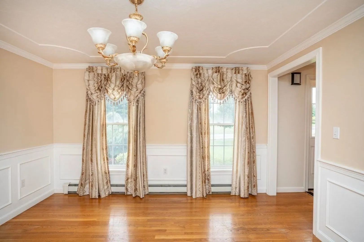
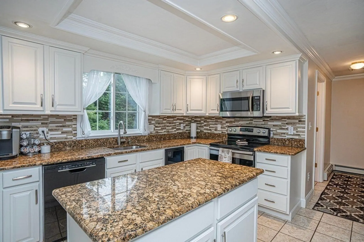
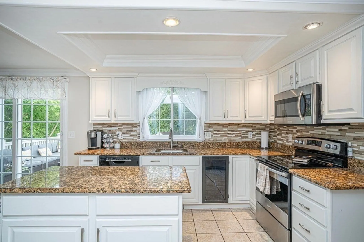
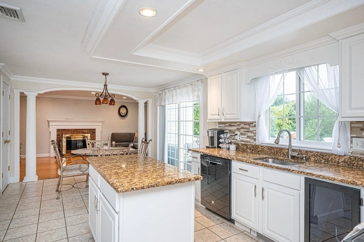
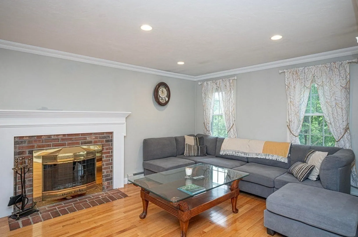
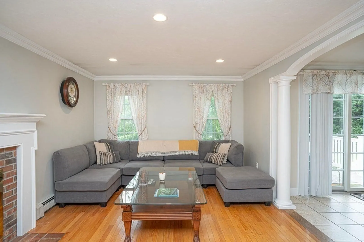
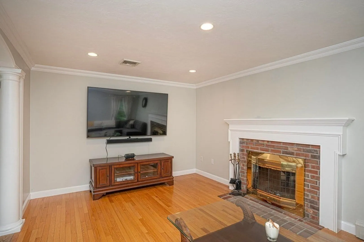
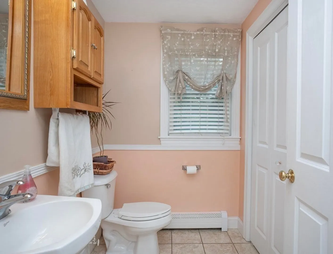
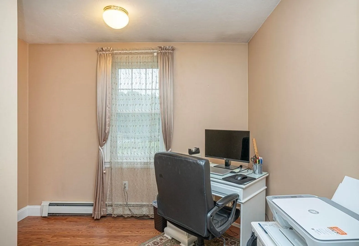
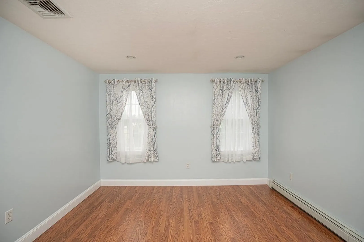
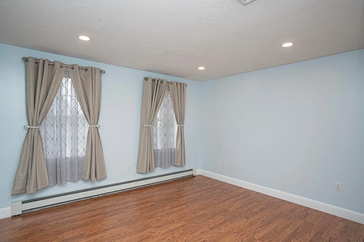
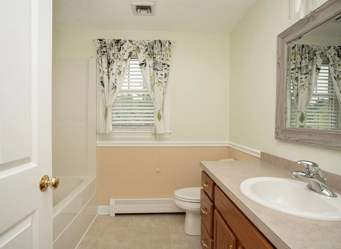
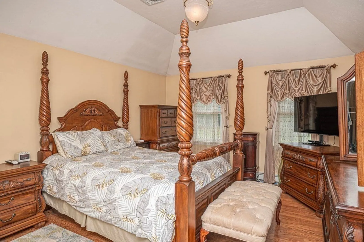
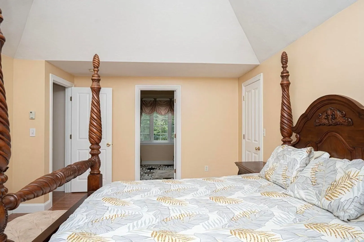
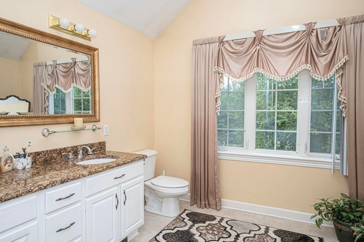
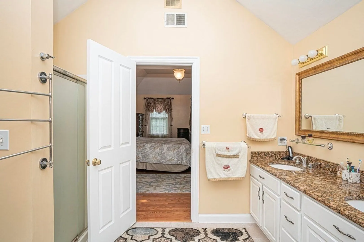
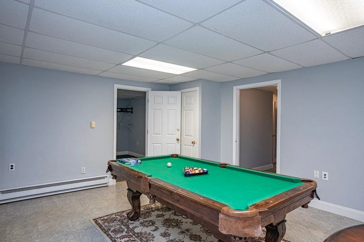
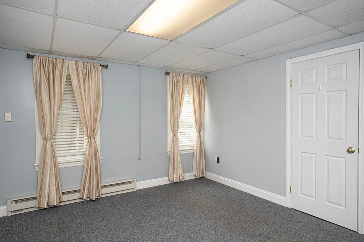
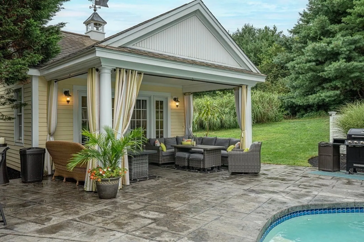
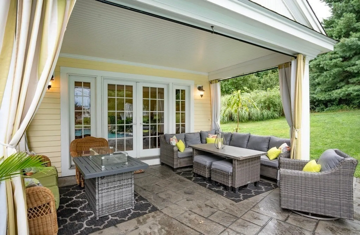
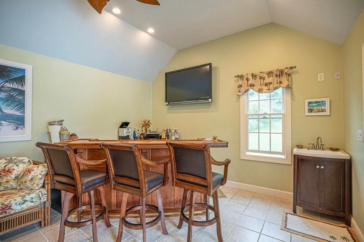
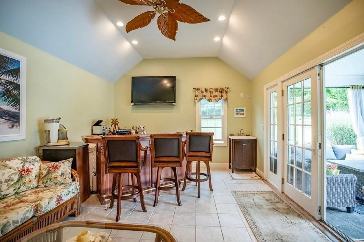
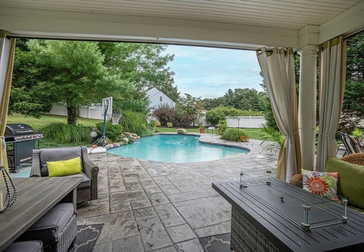
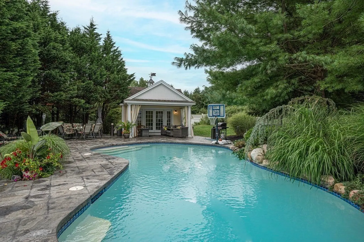
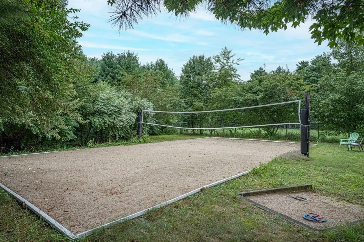
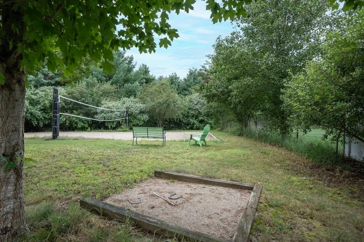
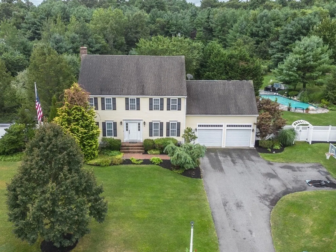
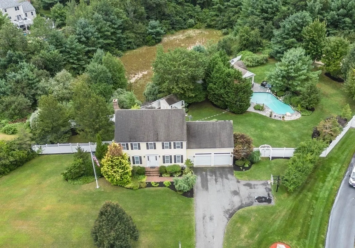
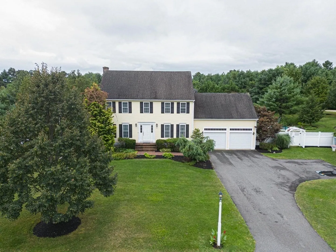
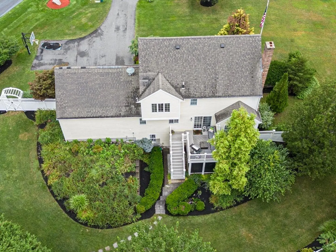
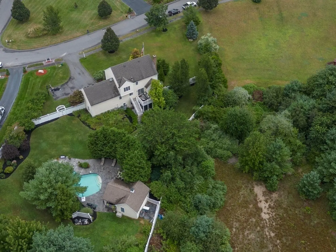
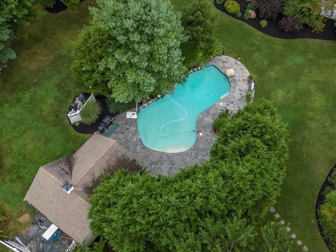
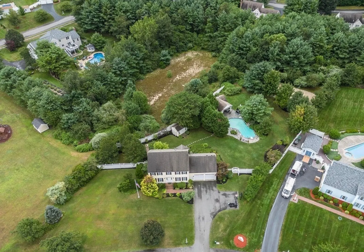
**OPEN HOUSE CANCELLED FOR SUNDAY 8/20, Seller Accepted an OFFER!**Welcome home to your tranquil oasis is the desirable Highland Woods subdivision. The first floor offers a den/office with French doors, a formal dining room, a spacious open-concept kitchen with a center island, a dining area leading into the living room with a fireplace, 1/2 bath with laundry. The second floor offers 3 spacious bedrooms, a home office, full main bathroom and a main bedroom ensuite with double vanity, walk-in shower, and an 8x10 walk-in closet. The finished basement is perfect for entertainment or relaxation. The exterior boasts a heated in-ground pool with a waterfall and pool house, a full-size beach-style volleyball court, and horseshoe pits. Enjoy the serene atmosphere, luscious landscaping, and escape from the hustle and bustle of the city, while still being just a short distance away from all the amenities you need. Don't miss out on the opportunity to make this your own personal retreat.
-
Highlights
- Acres: 1
- Heating: Baseboard, Electric Baseboard, Oil
- Property Class: Residential
- Style: Colonial
- Year Built: 2001
- Cooling: Central Air
- Parking Spots: 6
- Property Type: Single Family Residence
- Total Rooms: 8
- Status: Closed
-
Additional Details
- Appliances: Range, Dishwasher, Microwave, Refrigerator, Plumbed For Ice Maker, Utility Connections for Electric Range, Utility Connections for Electric Oven, Utility Connections for Electric Dryer
- Construction: Frame
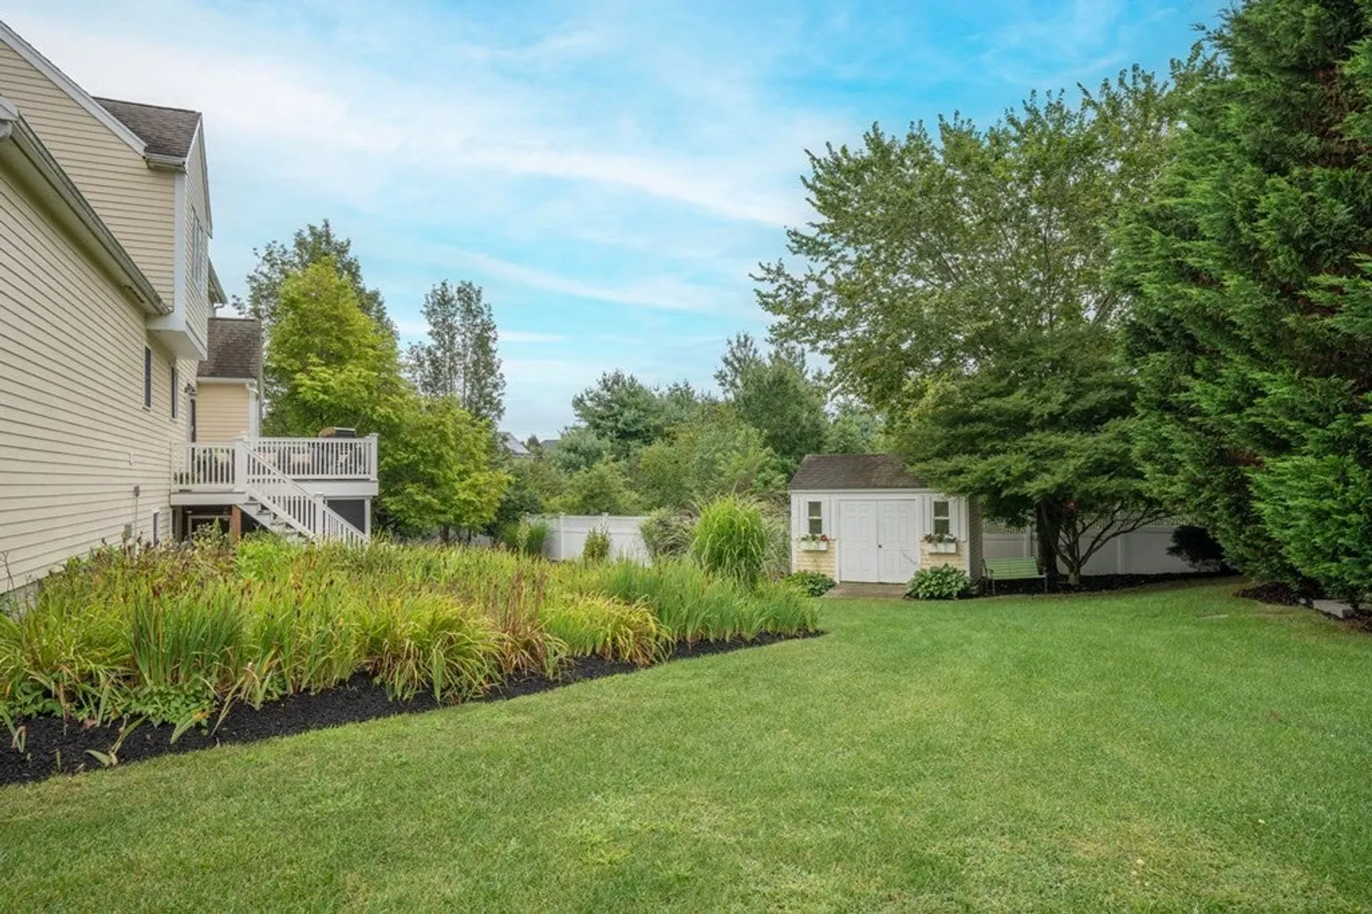
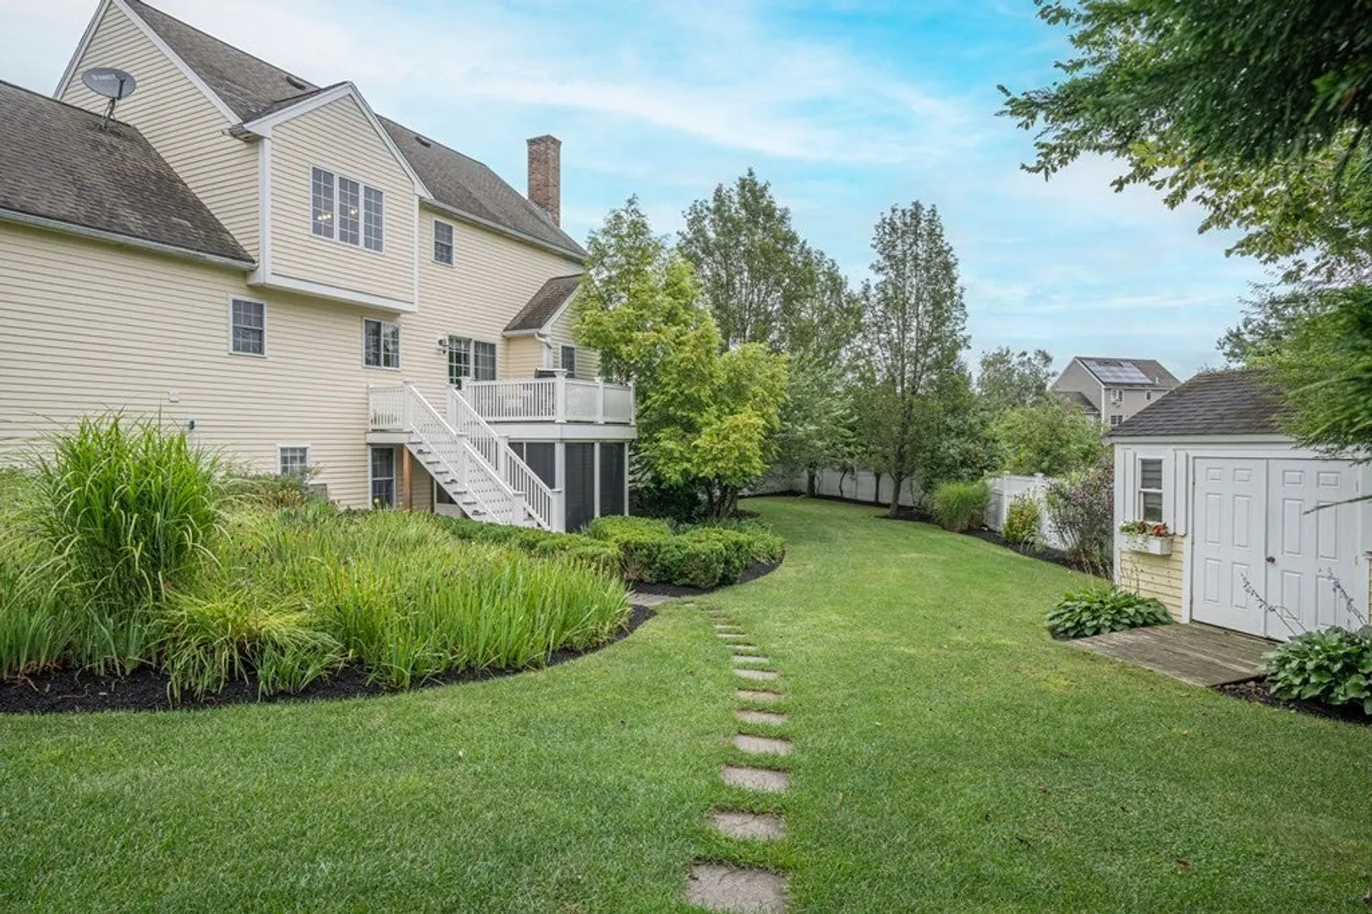
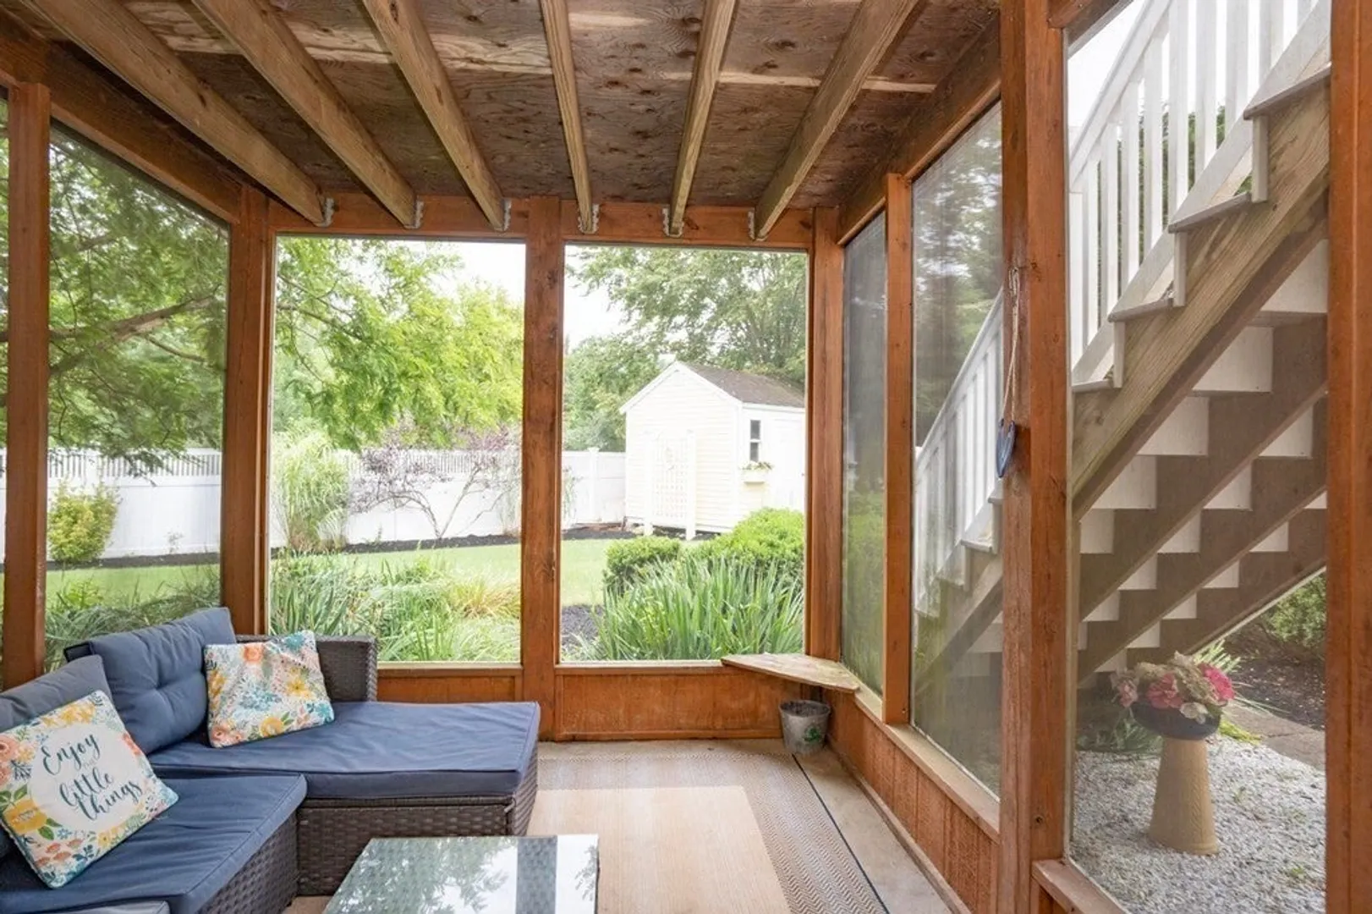
- Exterior Features: Porch - Screened, Deck - Composite, Patio, Pool - Inground Heated, Cabana, Storage, Professional Landscaping, Sprinkler System, Fenced Yard
- Flooring: Tile, Vinyl, Carpet, Hardwood, Engineered Hardwood, Flooring - Wall to Wall Carpet, Flooring - Laminate, Flooring - Vinyl, Flooring - Hardwood
- Interior Features: Closet - Walk-in, Slider, Closet, Den, Home Office, Bonus Room, Game Room, Entry Hall, Center Hall
- Road Frontage Type: Public
- Year Built Details: Renovated Since
- Zoning: Resid
- Basement: Full, Partially Finished, Walk-Out Access, Interior Entry, Concrete
- Exclusions: Pool House Refrigerator, Bar And Sink
- Fireplaces: 1
- Foundation: Concrete Perimeter
- Lot Features: Cul-De-Sac, Wooded
- Roof: Shingle
- Year Built Source: Public Records
-
Amenities
- Community Features: Shopping, Conservation Area, Highway Access, Public School, Sidewalks
- Parking Features: Attached, Garage Door Opener, Off Street, Paved
- Covered Parking Spaces: 2
- Pool Features: Pool - Inground Heated
-
Utilities
- Electric: Circuit Breakers
- Water Source: Public
- Sewer: Inspection Required for Sale, Private Sewer
-
Fees / Taxes
- Assessed Value: $600,000
- Compensation Based On: Net Sale Price
- Taxes: $8,928
- Buyer Agent Compensation: 2%
- Tax Year: 2023
Similar Listings
Sold
35 Photos
Sold
41 Photos
Sold
1 Photo
Sold
0 Photos
Content © 2026 MLS Property Information Network, Inc. The information in this listing was gathered from third party resources including the seller and public records.
Listing information provided courtesy of RE/MAX Synergy.
MLS Property Information Network, Inc. and its subscribers disclaim any and all representations or warranties as to the accuracy of this information.
