
Sold!
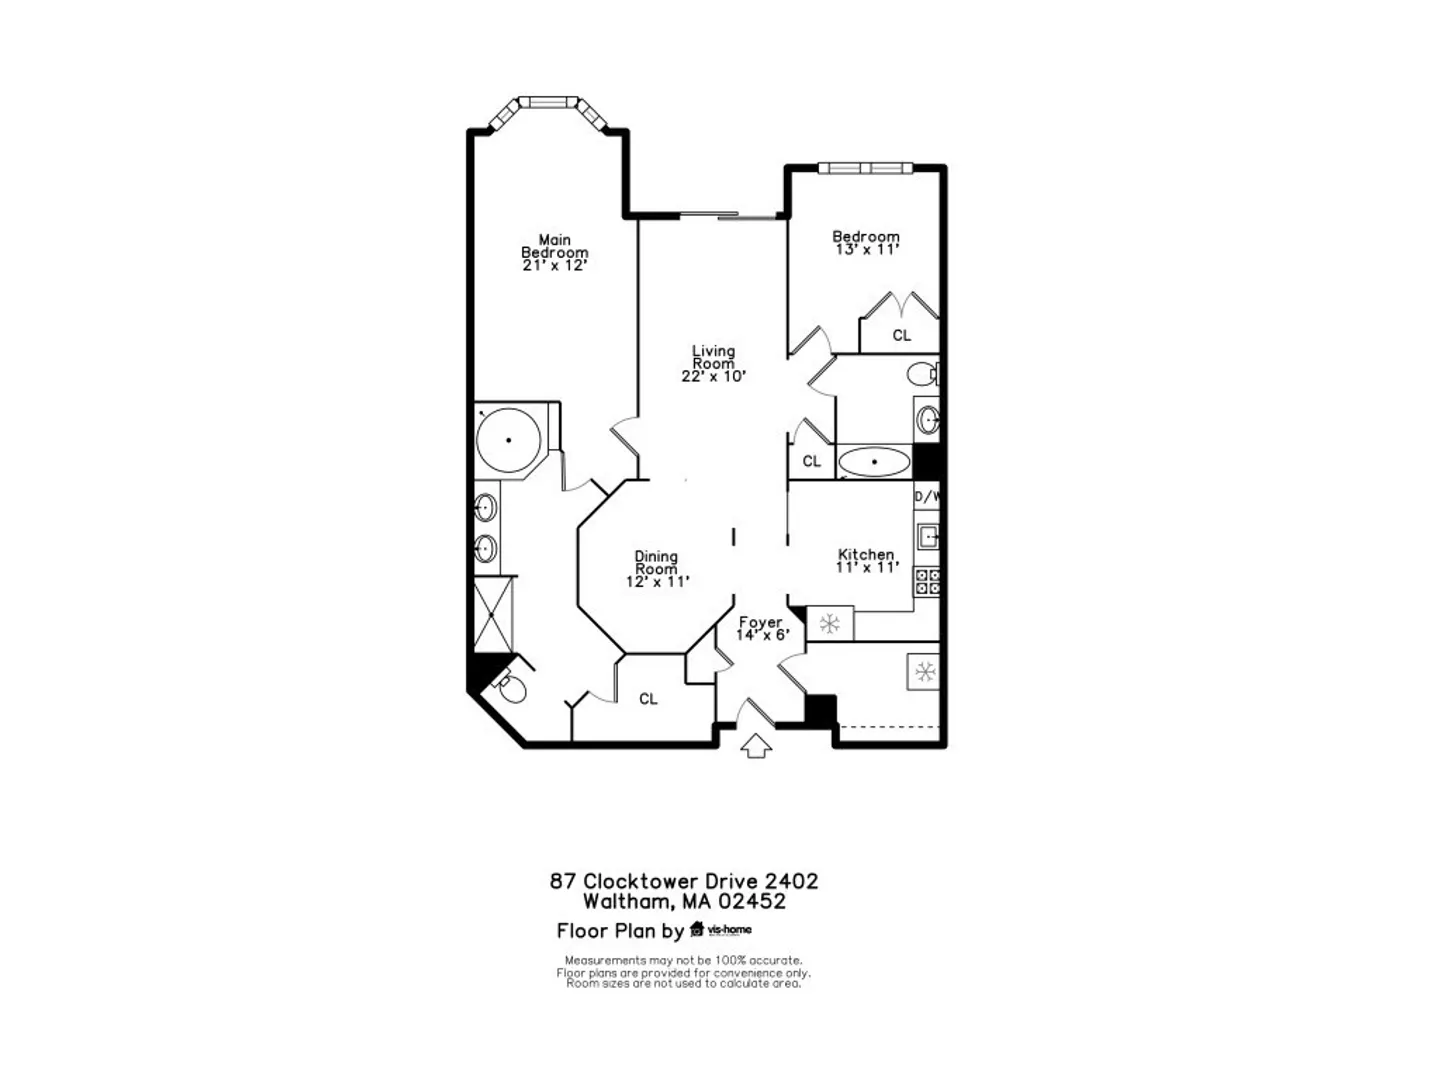
$737,000
2
Beds
2
Baths
1,310
Living Area
-
Property Description
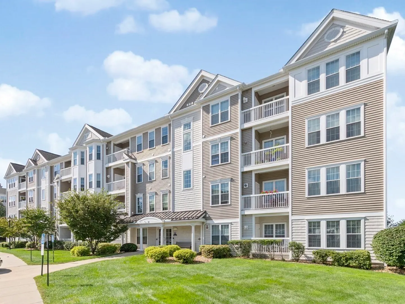
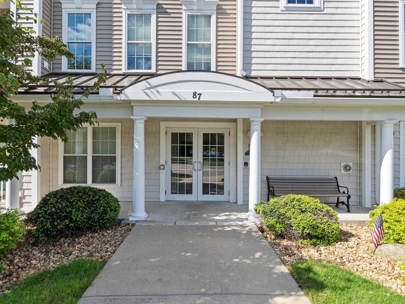
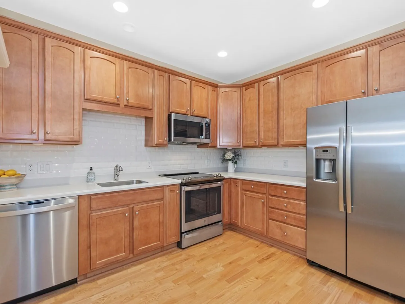
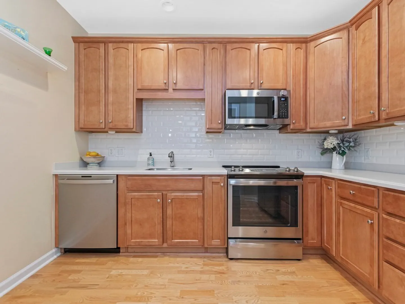
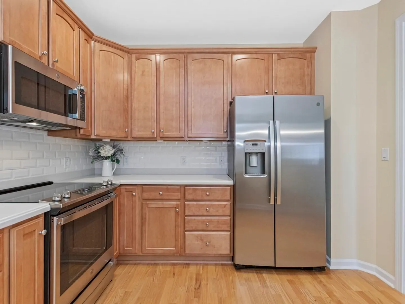
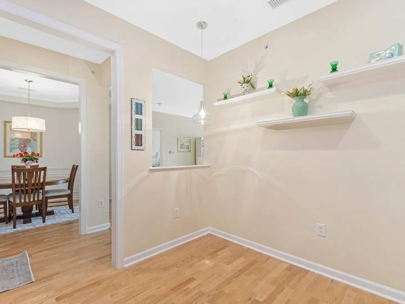
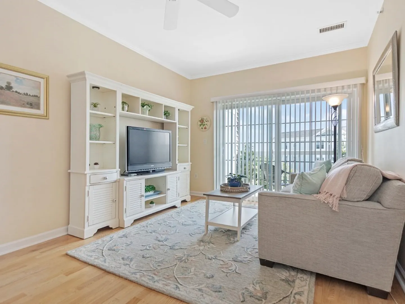
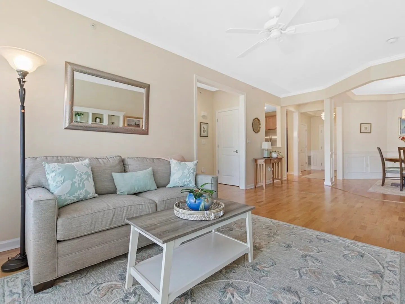
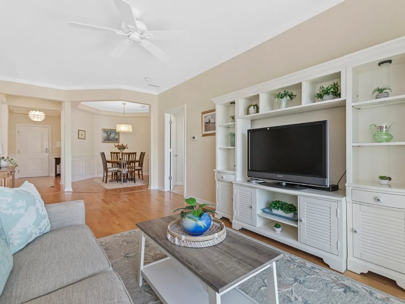
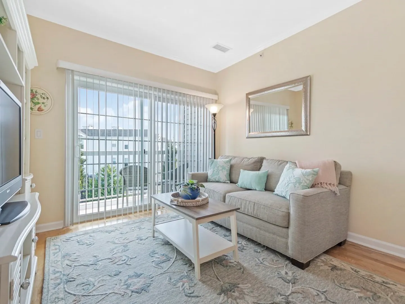
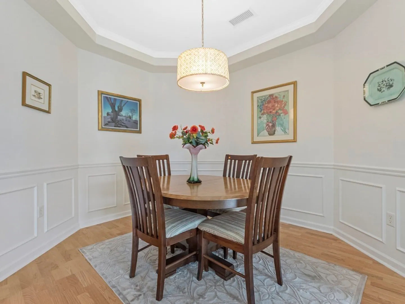
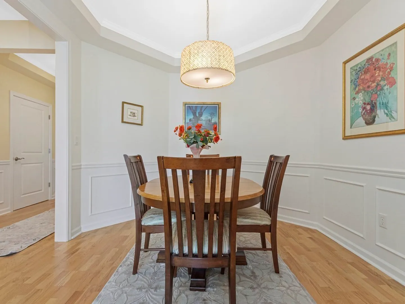
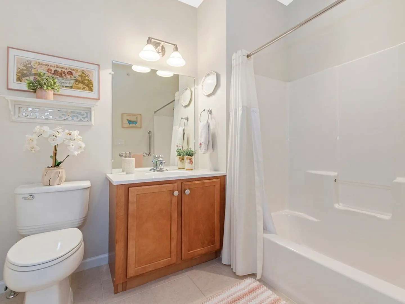
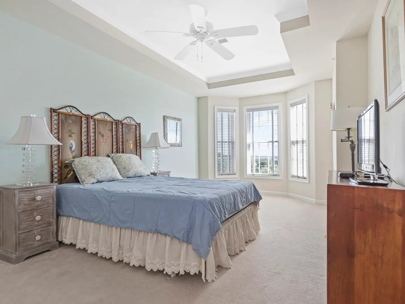
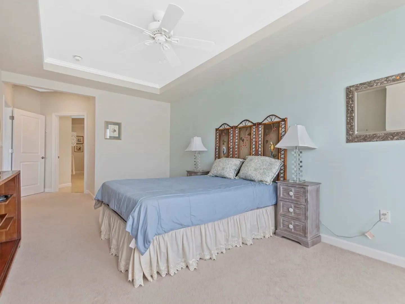
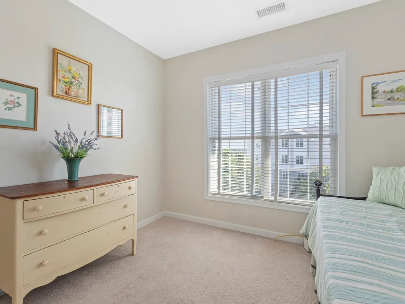
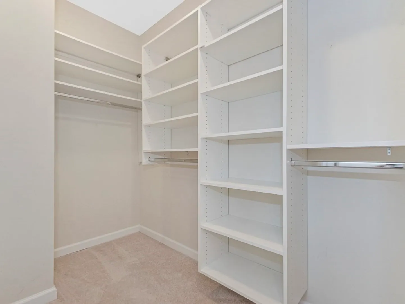
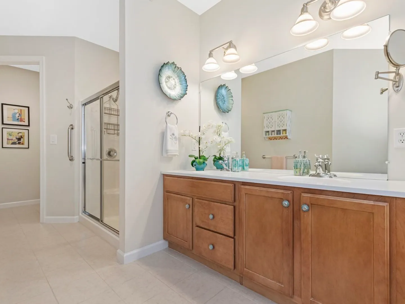
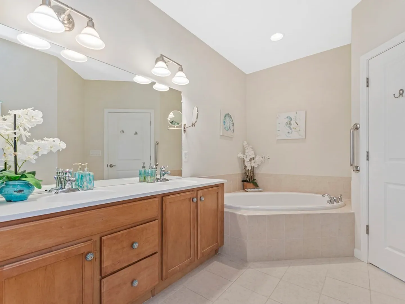
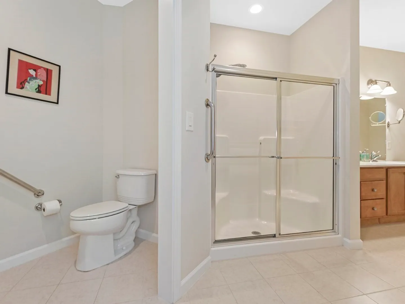
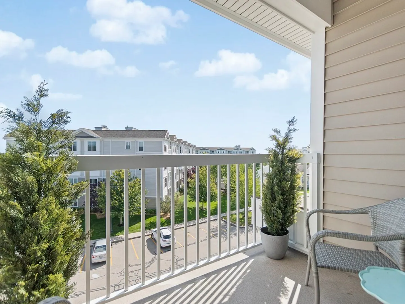
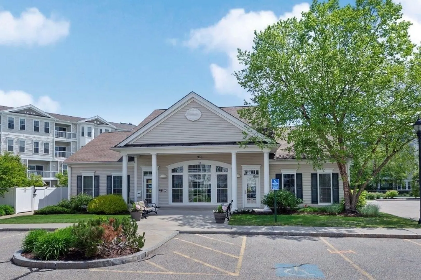
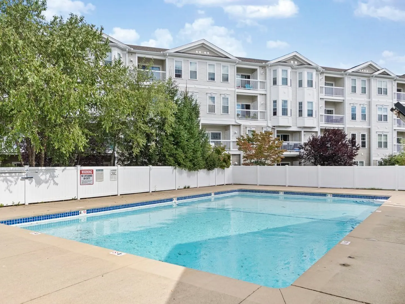
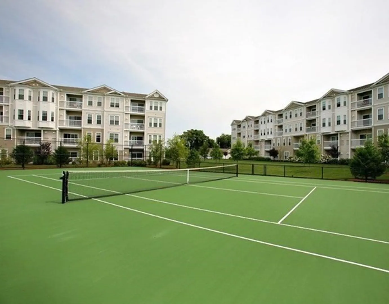
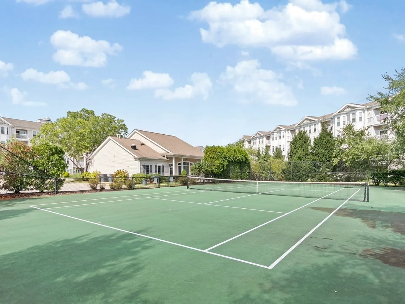
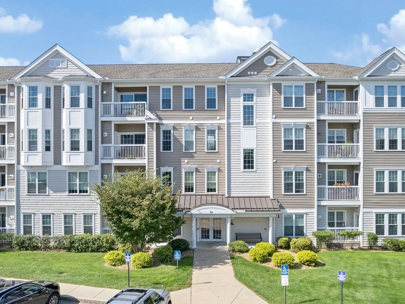
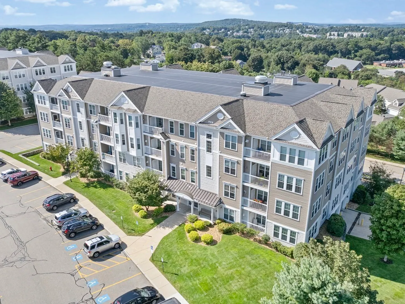
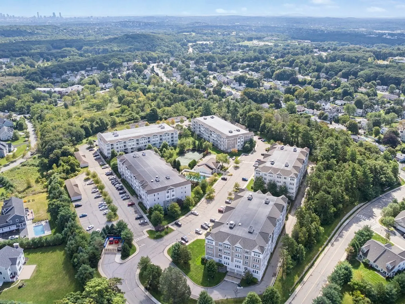
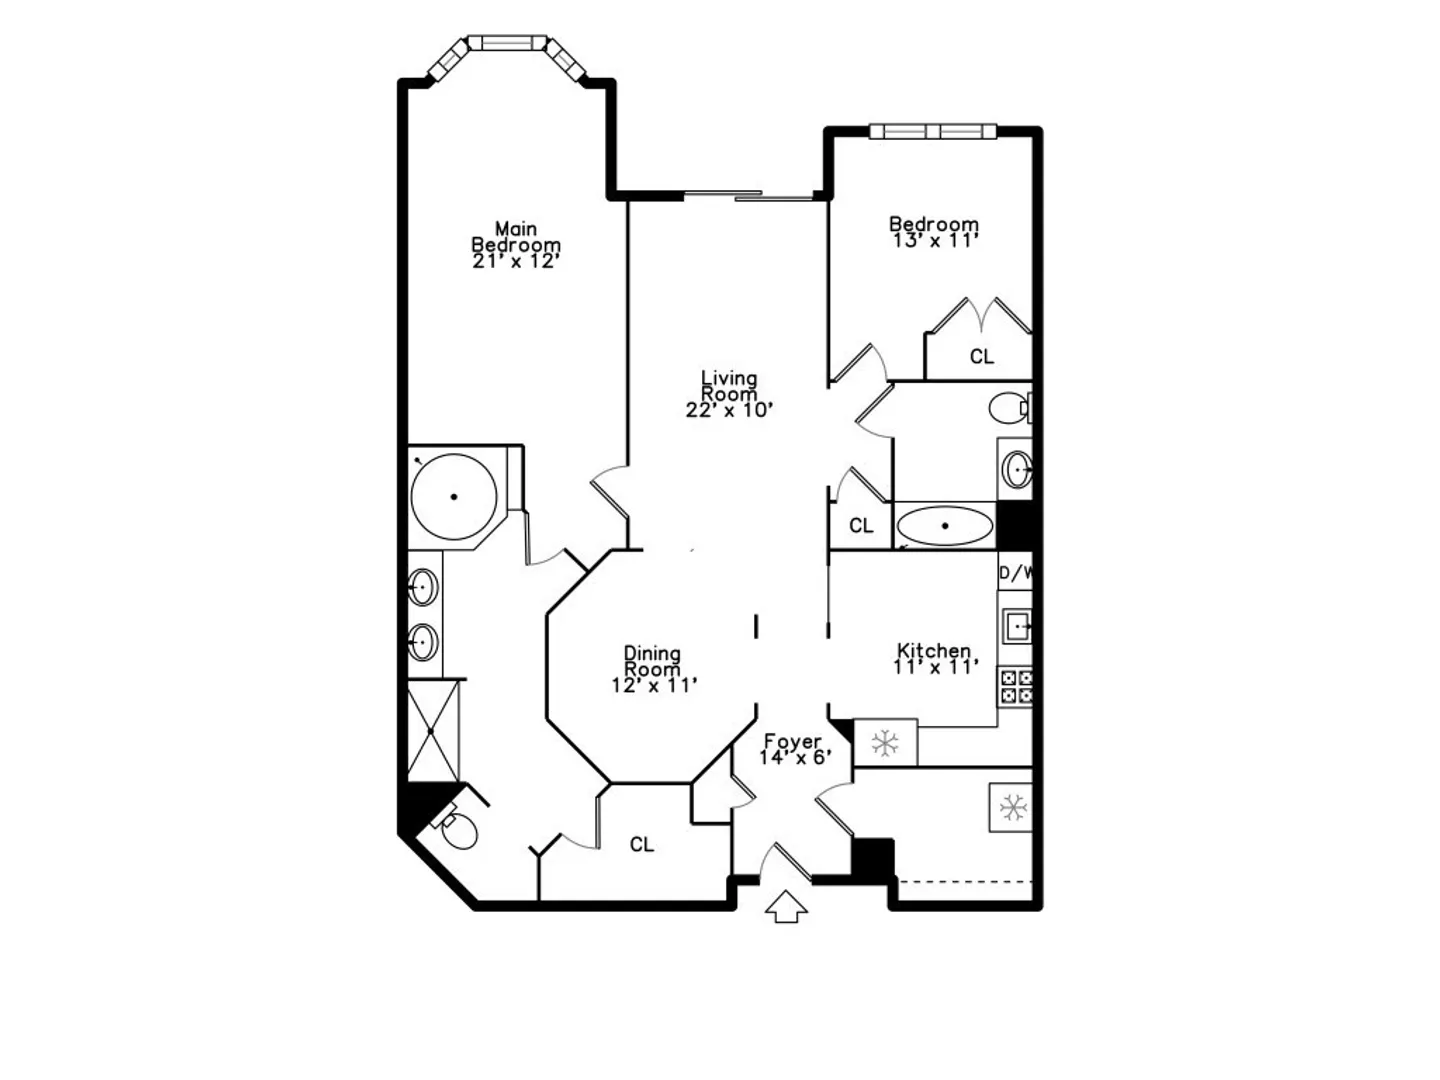
HIGHLY DESIRABLE WELLINGTON CROSSING LOCALE! Pristine TOP FLOOR Premier Luxury 55+ Penthouse Condominium Featuring EVERY UPGRADE Including Stunning Maple & Granite Kitchen with Stainless Steel Appliances, Large Bright Living Room with Sliding Glass Doors to Relaxing Balcony, Formal Dining Room with Crown Moldings & Chair Rails, Master Bedroom Suite with Tray Ceilings, Private Tile Bath, Dual Vanity & Walk In Custom Closet, Gleaming Hardwood Floors, Newer 2016 Navien Hot Water Heater, Central AC, DEEDED GARAGE Parking, ELEVATOR, and Club House Access for Gatherings,, Exercise Room, Pool, Tennis Courts, & Many Social Events! Walk to Park, Shops and Public Transportation! Quick Access to Rte. 128, Rte. 2, Mass Pike and Storrow Drive.
-
Highlights
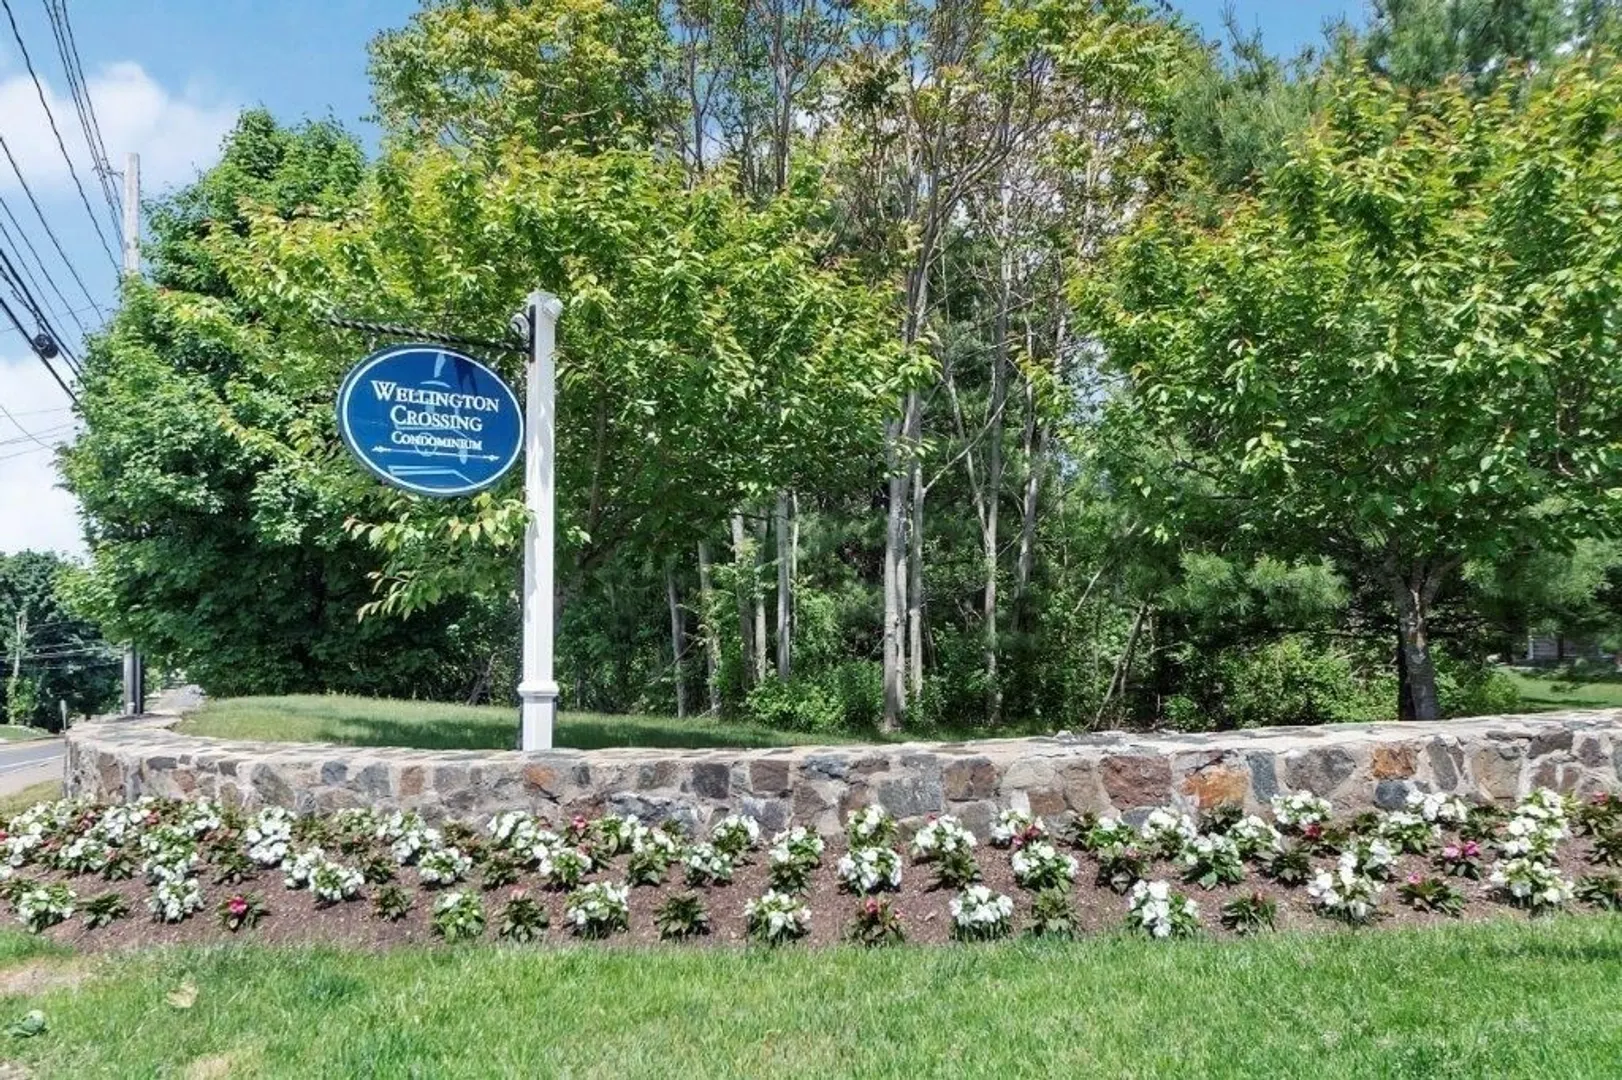
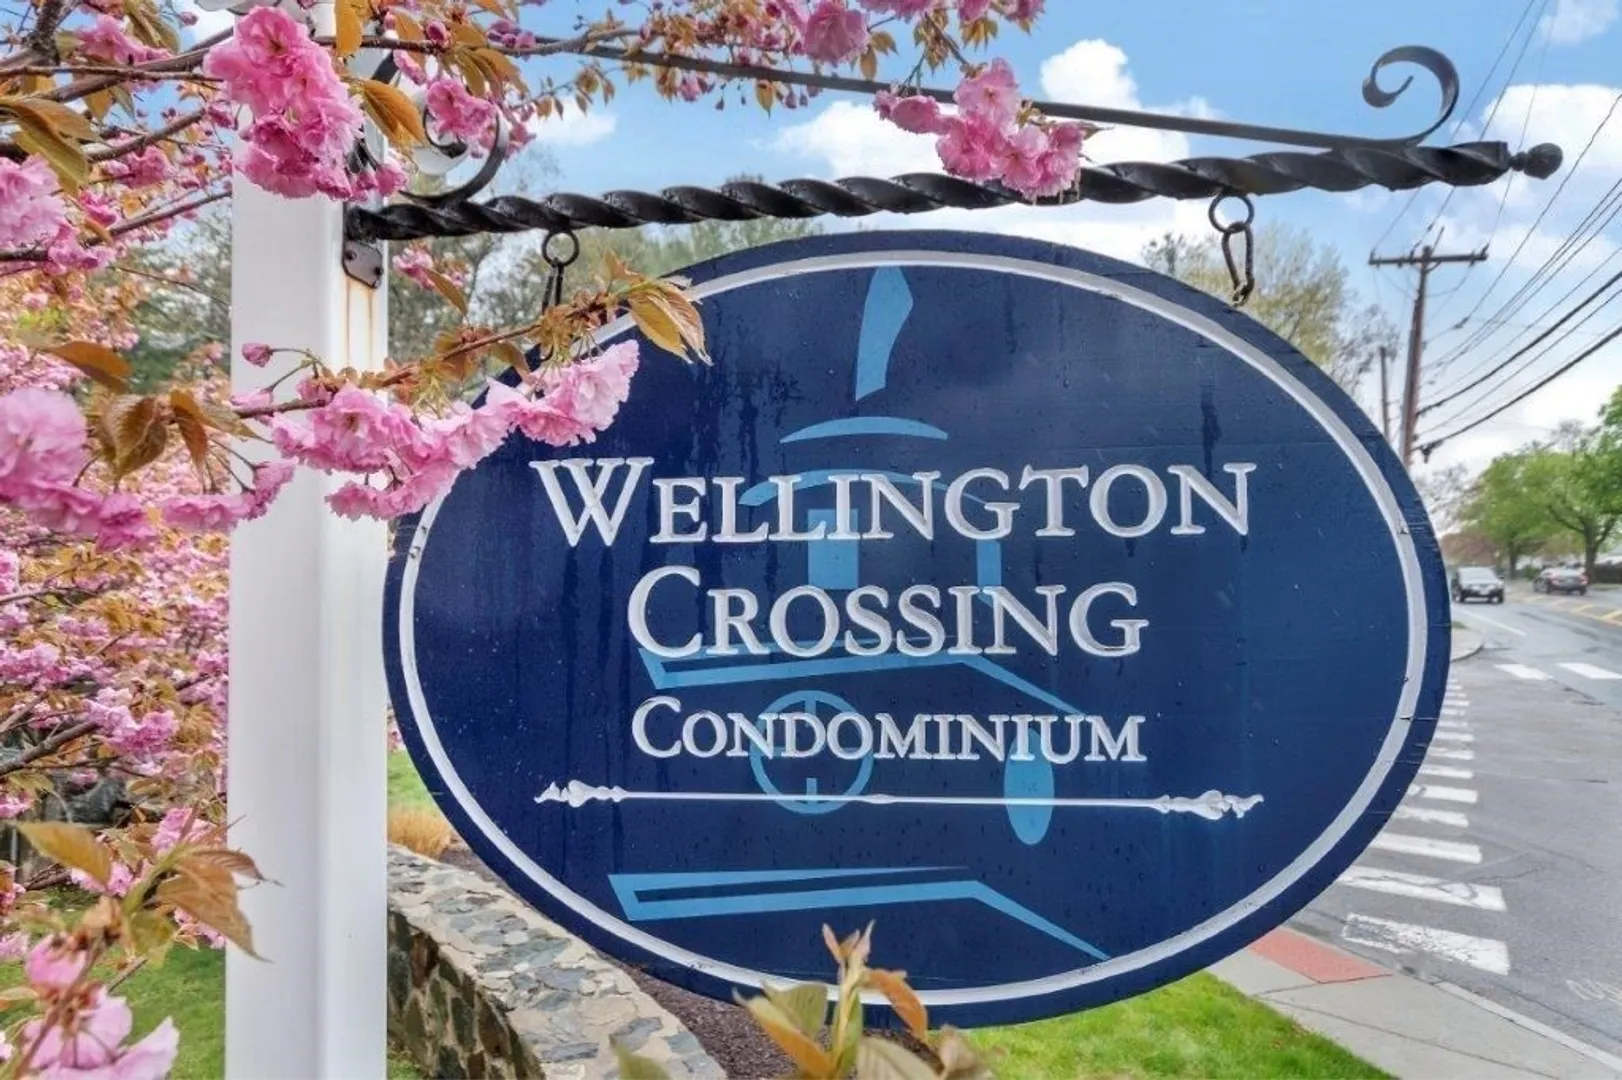
- Building Name: Wellington Crossing
- Heating: Forced Air
- Parking Spots: 1
- Property Type: Condominium
- Unit Number: 402
- Status: Closed
- Cooling: Central Air
- HOA Fee: $515
- Property Class: Residential
- Total Rooms: 5
- Year Built: 2006
-
Additional Details
- Appliances: Range, Dishwasher, Disposal, Refrigerator, Washer, Dryer, Utility Connections for Electric Range
- Construction: Frame
- Flooring: Tile, Carpet, Hardwood
- Total Number of Units: 268
- Year Built Source: Public Records
- Basement: N
- Exterior Features: Balcony
- Roof: Shingle
- Year Built Details: Actual
- Zoning: Res
-
Amenities
- Community Features: Public Transportation, Shopping, Park, Highway Access
- Parking Features: Deeded
- Covered Parking Spaces: 1
-
Utilities
- Sewer: Public Sewer
- Water Source: Public
-
Fees / Taxes
- Assessed Value: $609,100
- Compensation Based On: Net Sale Price
- HOA: Yes
- HOA Fee Includes: Water, Sewer, Insurance, Maintenance Structure, Maintenance Grounds, Snow Removal
- Taxes: $3,599
- Buyer Agent Compensation: 2.5%
- Facilitator Compensation: 2.5%
- HOA Fee Frequency: Monthly
- Tax Year: 2023
Similar Listings
Sold
11 Photos
Sold
20 Photos
Sold
28 Photos
Sold
25 Photos
Content © 2026 MLS Property Information Network, Inc. The information in this listing was gathered from third party resources including the seller and public records.
Listing information provided courtesy of MA Properties.
MLS Property Information Network, Inc. and its subscribers disclaim any and all representations or warranties as to the accuracy of this information.
