
33 Bishops Forest Drive #33
$765,000
2
Beds
2/1
Baths
2,251
Sqft
- Request Info
- Call
- Save
-
More
- Mortgage Calculator

Property Tools
$765,000
2
Beds
2/1
Baths
2,251
Living Area
-
Property Description
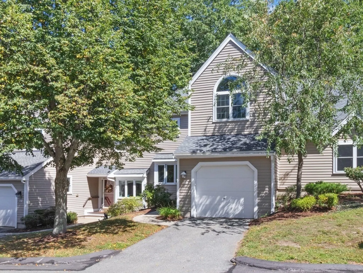
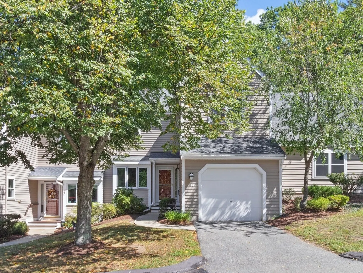
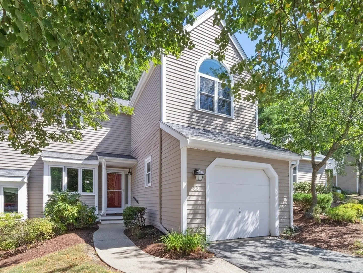
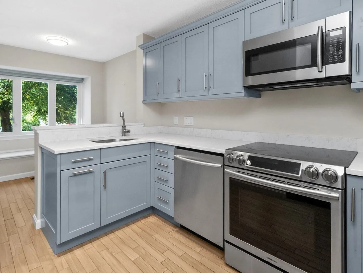
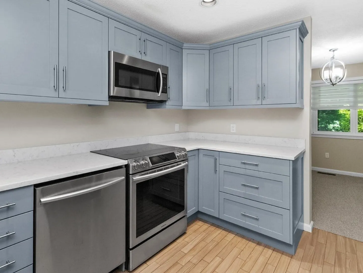
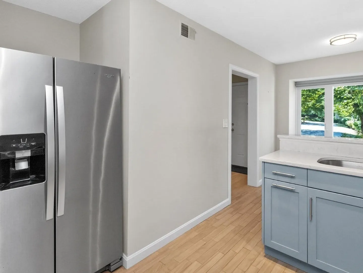
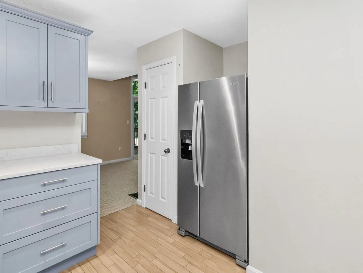
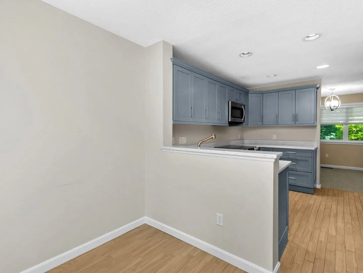
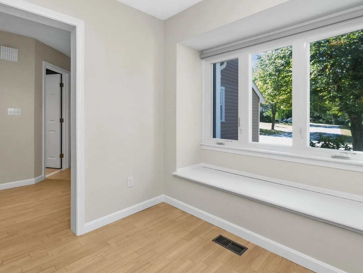
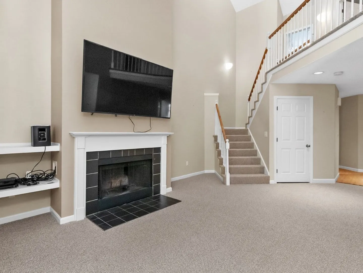
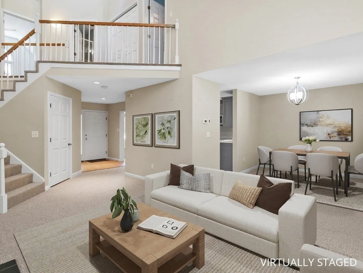
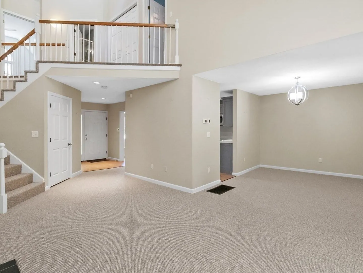
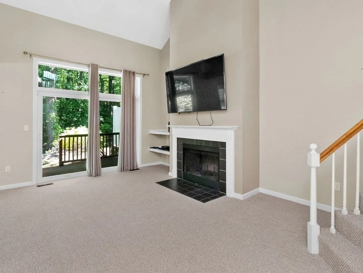
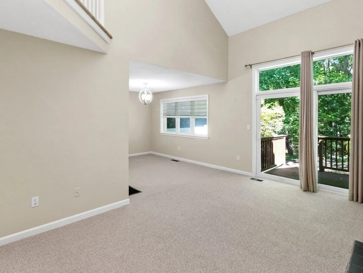
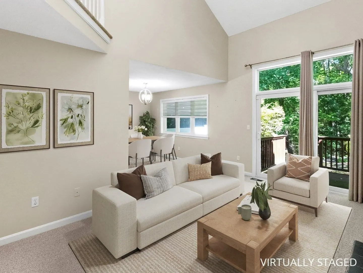
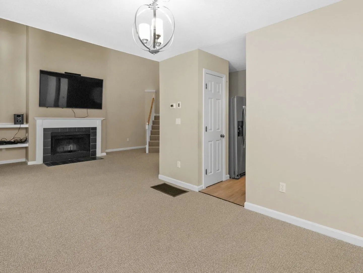
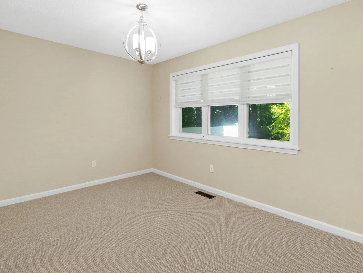
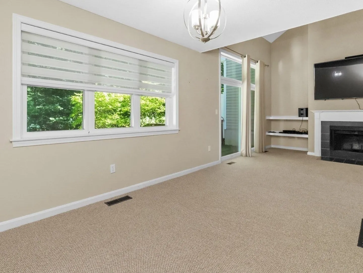
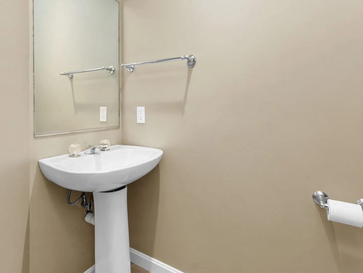
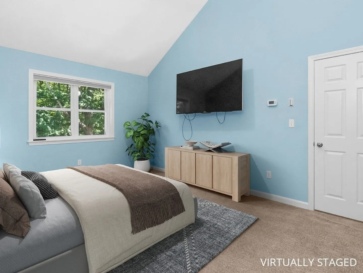
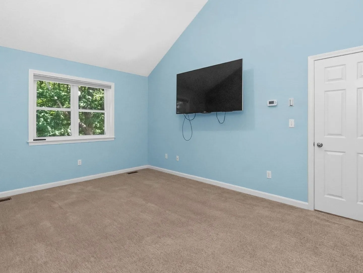
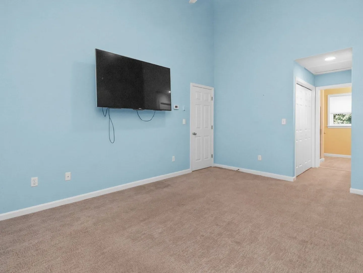
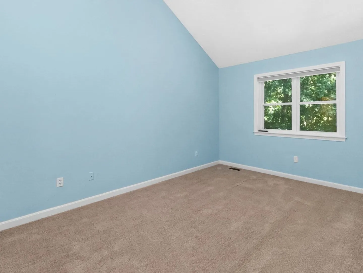
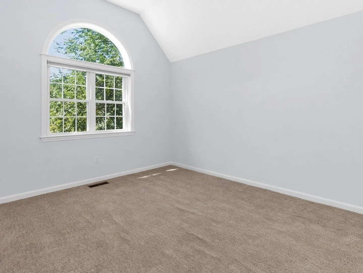
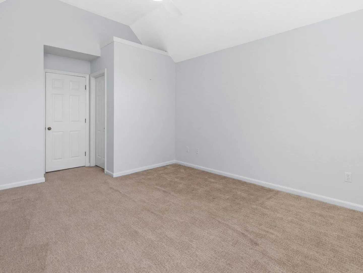
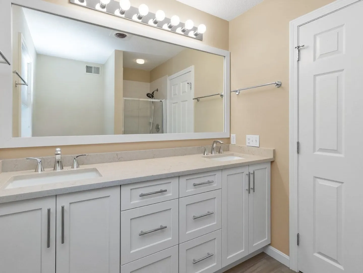
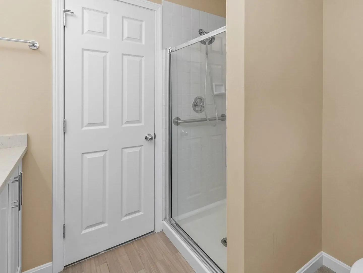
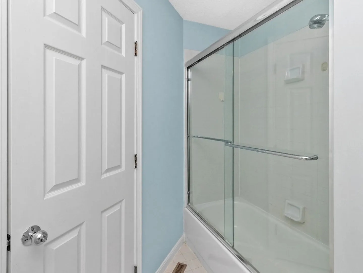
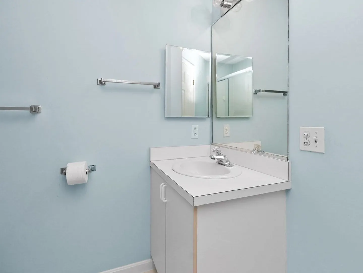
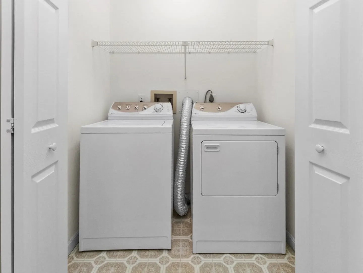
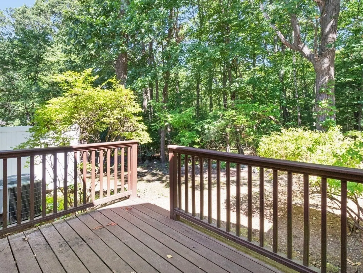
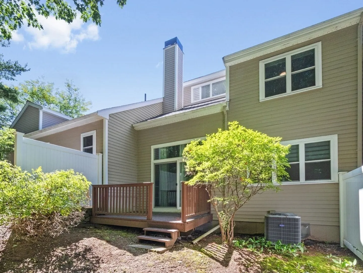
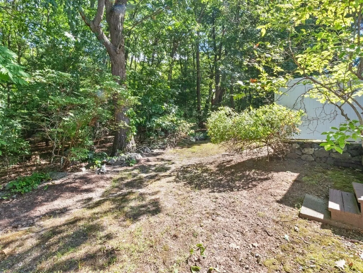
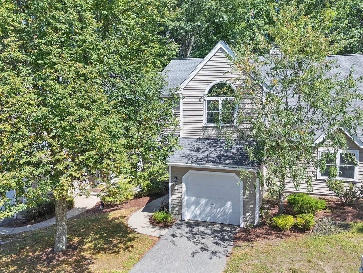
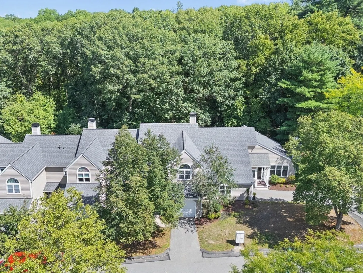
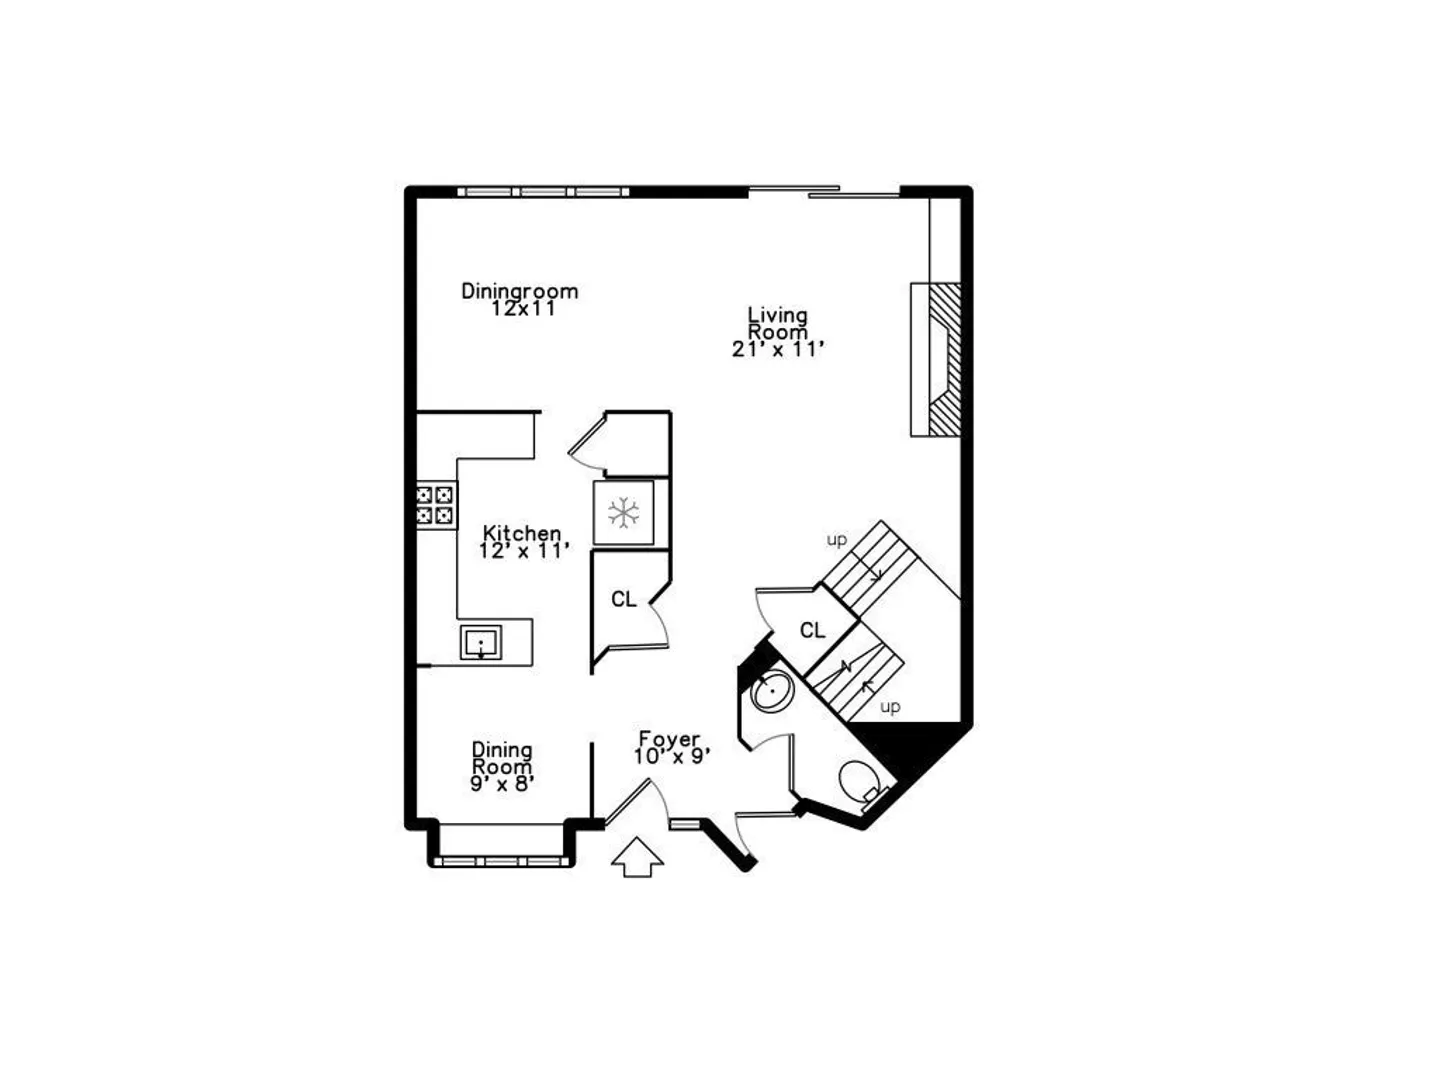
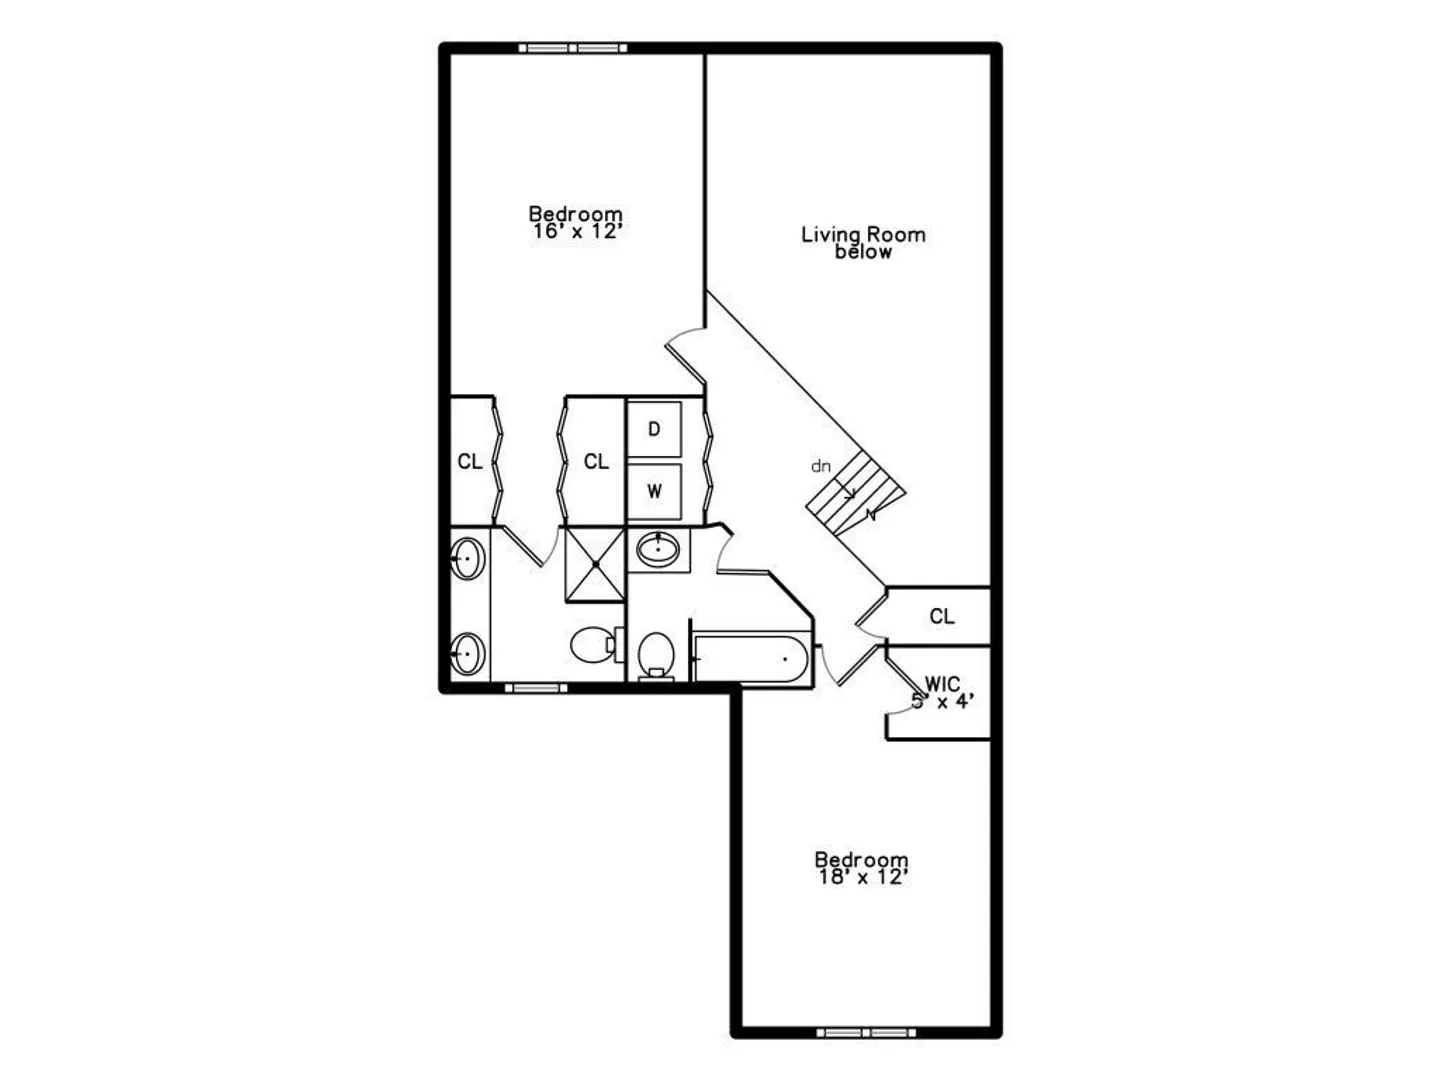
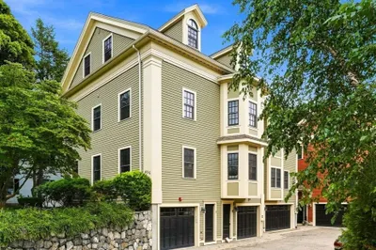
Highly desirable Bishops Forest! Exceptional "Wells" style townhome showcasing dramatic architecture, soaring ceilings, and beautiful wooded views throughout. The impressive cathedral ceiling living room features a fireplace and sliders to a private deck overlooking the tranquil setting. The formal dining room is enhanced by triple windows that capture the same scenic views and opens directly to the newly renovated kitchen with quartz countertops, stainless steel appliances, and an inviting dining area with window seat. The second floor offers soaring ceilings and clerestory windows that flood the home with natural light. The extraordinary primary suite features a dramatic vaulted ceiling, double closets, and a private full bath. Spacious guest bedroom with Palladian window, walk-in closet, and adjacent full bath. Convenient second-floor laundry. Unfinished walk-out lower level offers outstanding expansion potential. Attached garage and central air complete this exceptional home.
-
Highlights
- Building Name: Bishops Forest
- Heating: Forced Air, Electric Baseboard
- Parking Spots: 2
- Property Type: Condominium
- Total Rooms: 5
- Year Built: 1988
- Cooling: Central Air
- HOA Fee: $750
- Property Class: Residential
- Stories: 3
- Unit Number: 33
- Status: Active
-
Additional Details
- Appliances: Range, Dishwasher, Disposal, Microwave, Refrigerator
- Construction: Frame
- Fireplaces: 1
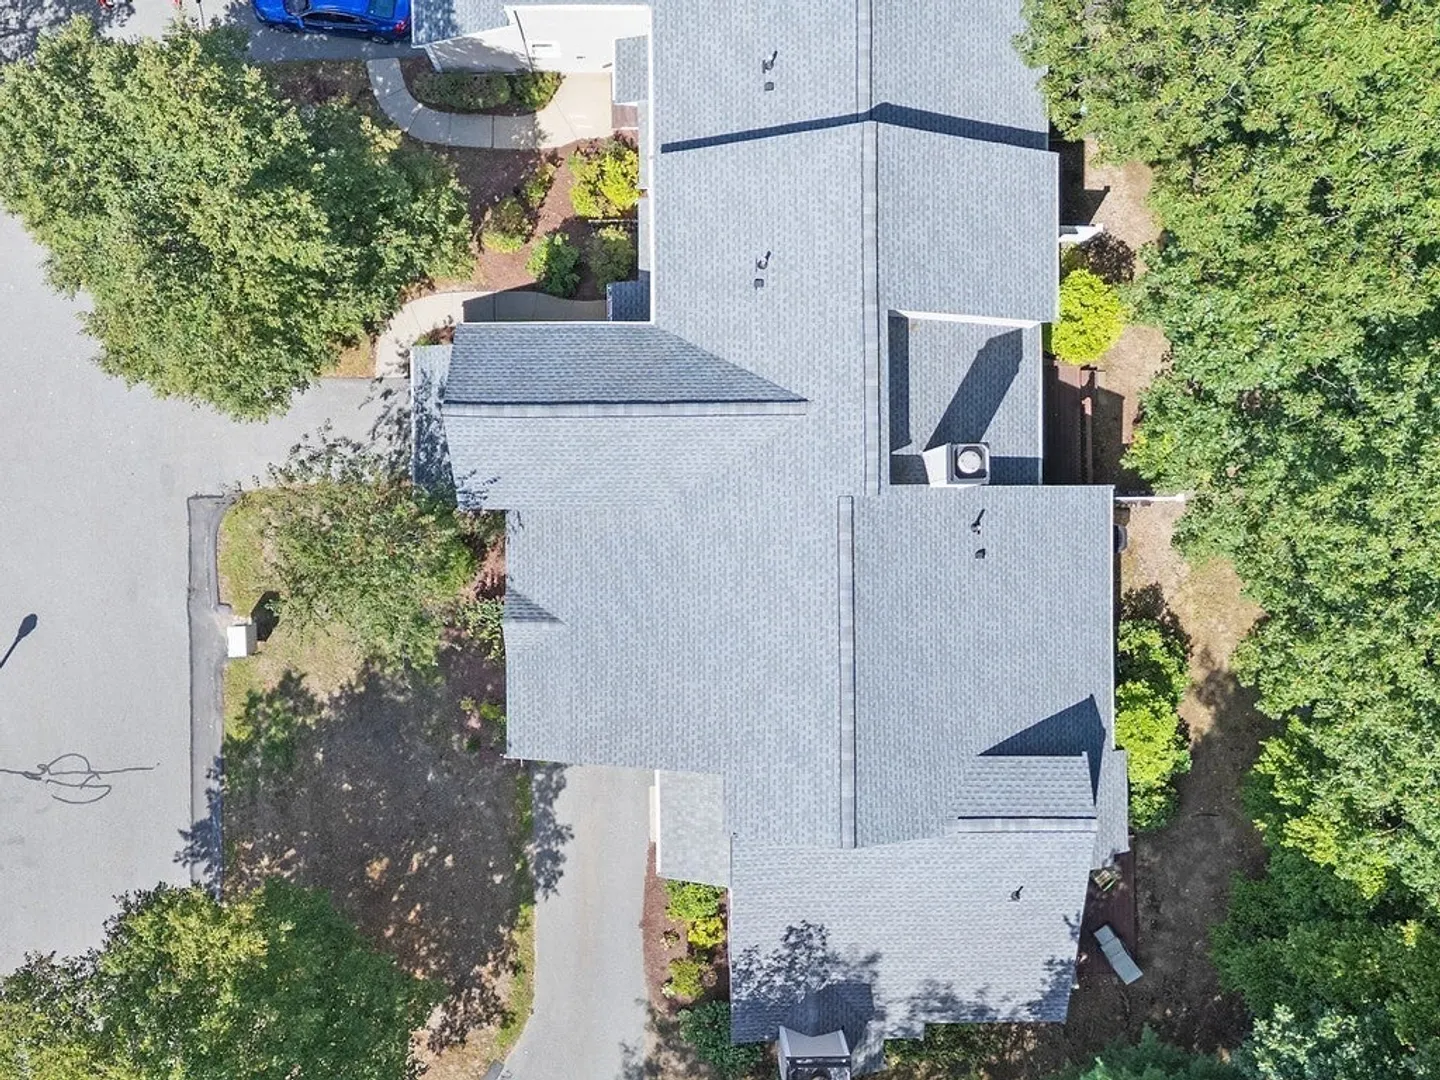
- Roof: Shingle
- Total Number of Units: 269
- Year Built Source: Public Records
- Basement: Y
- Exterior Features: Deck
- Flooring: Tile, Carpet
- SqFt Source: Master Deed
- Year Built Details: Actual
- Zoning: R
-
Amenities
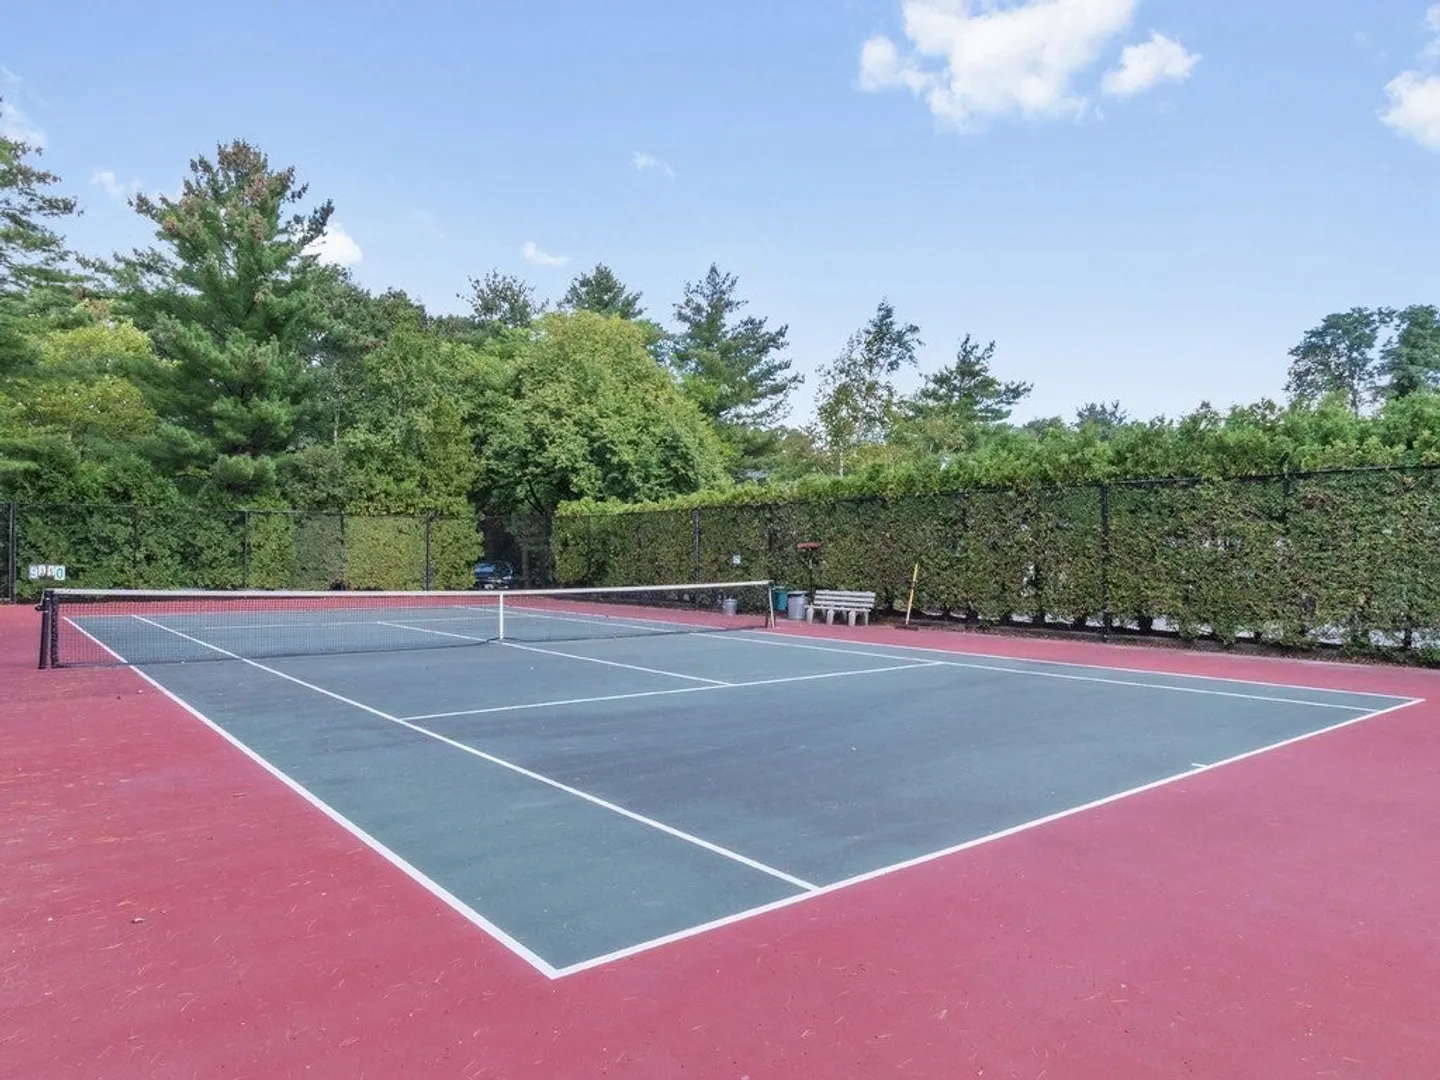
- Community Features: Public Transportation, Shopping, Park, Highway Access
- Parking Features: Attached, Garage Door Opener, Off Street, Guest
- Covered Parking Spaces: 1
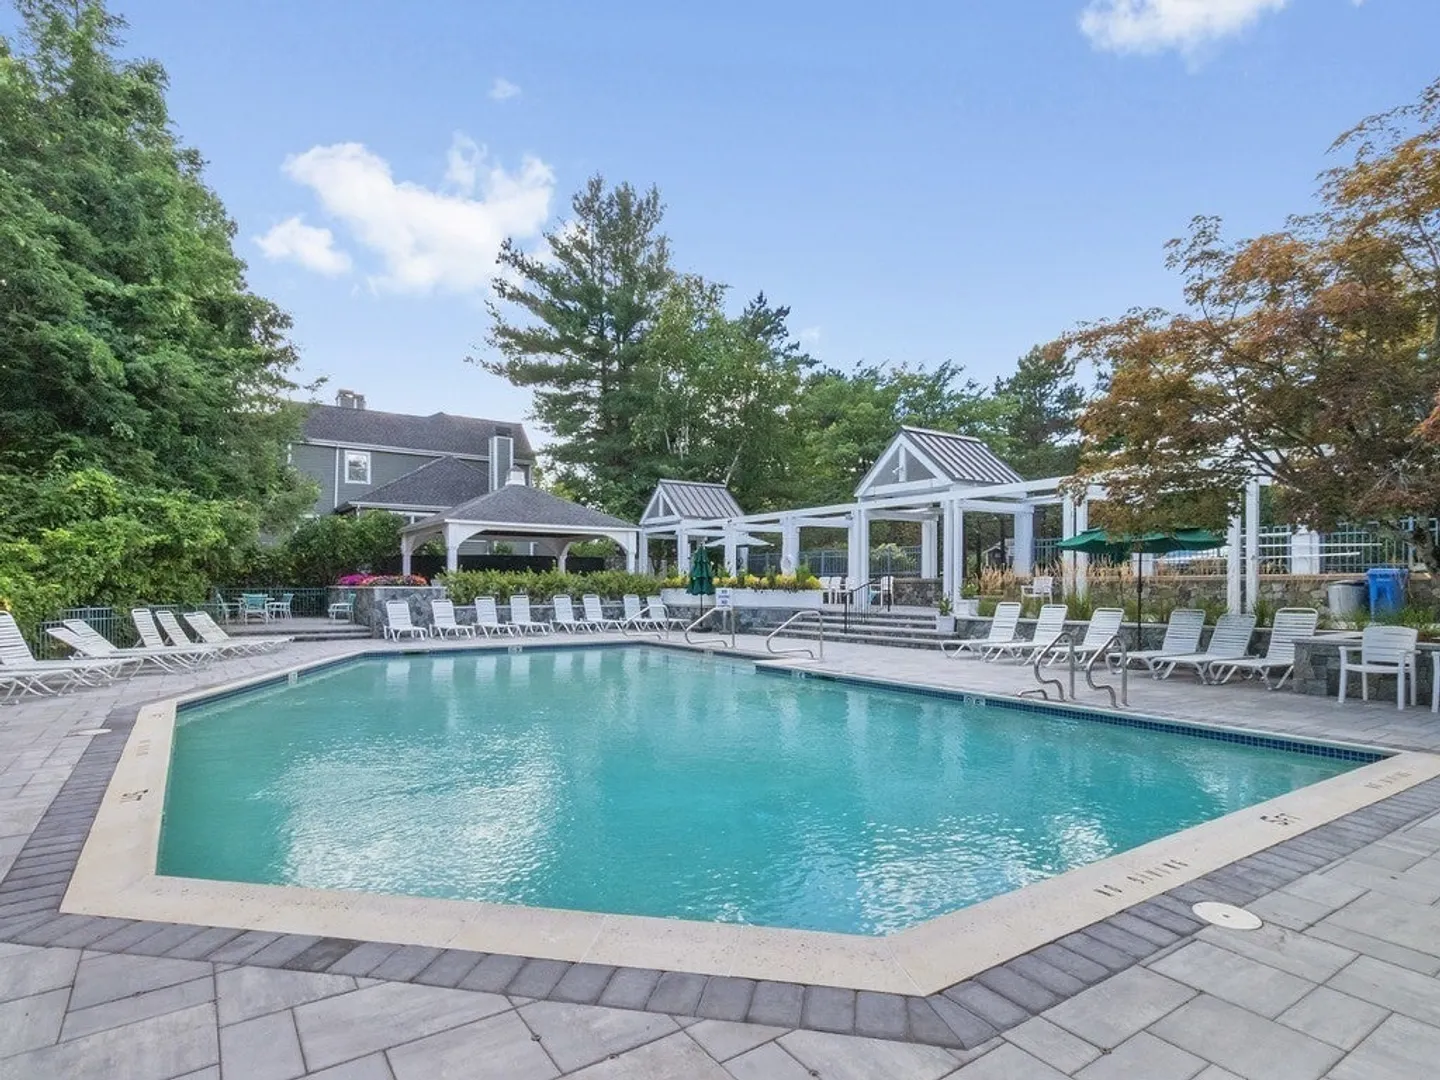
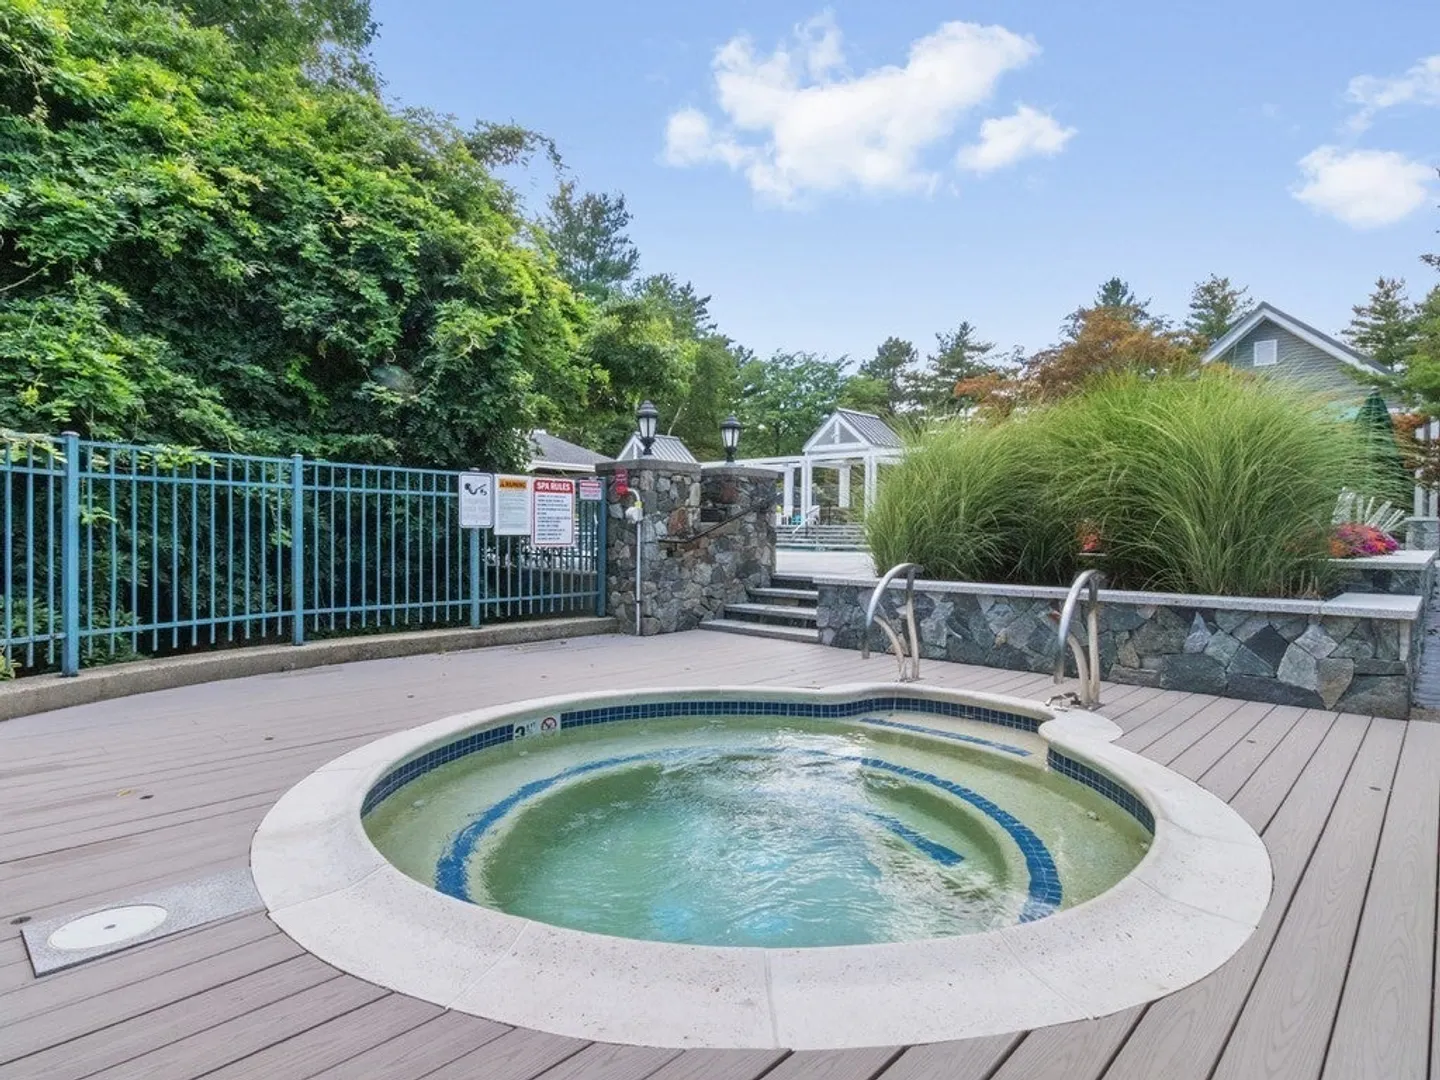
- Pool Features: Association, In Ground
-
Utilities
- Electric: Circuit Breakers, 100 Amp Service
- Water Source: Public
- Sewer: Public Sewer
-
Fees / Taxes
- Assessed Value: $714,500
- HOA Fee Includes: Water, Sewer, Insurance, Maintenance Structure, Road Maintenance, Maintenance Grounds, Snow Removal, Trash
- Taxes: $4,157
- HOA Fee Frequency: Monthly
- Tax Year: 2026
Similar Listings
Content © 2026 MLS Property Information Network, Inc. The information in this listing was gathered from third party resources including the seller and public records.
Listing information provided courtesy of Coldwell Banker Realty - Waltham.
MLS Property Information Network, Inc. and its subscribers disclaim any and all representations or warranties as to the accuracy of this information.