
Sold!
$905,000
3
Beds
3
Baths
2,827
Living Area
-
Property Description
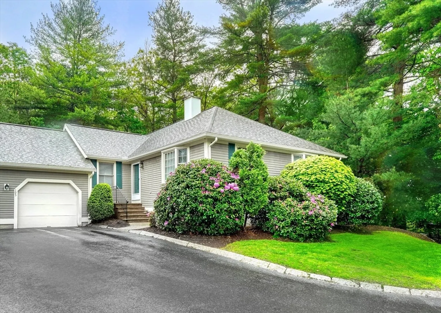
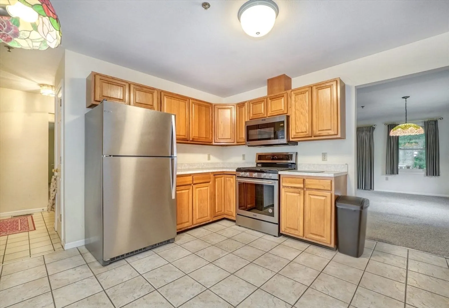
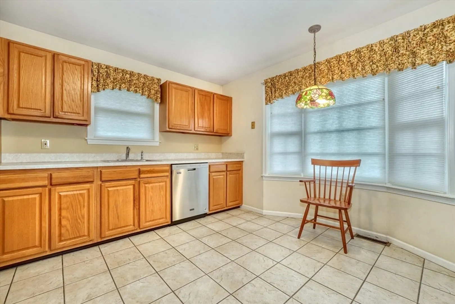
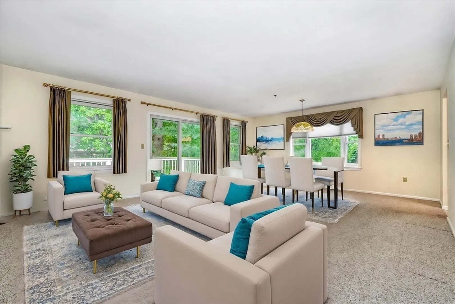
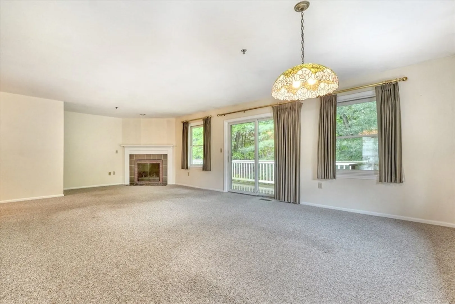
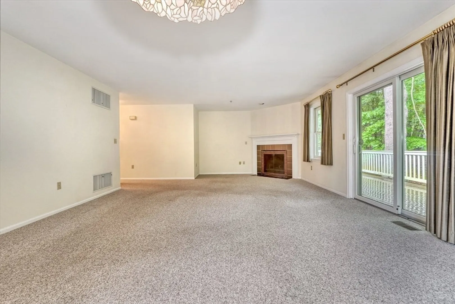
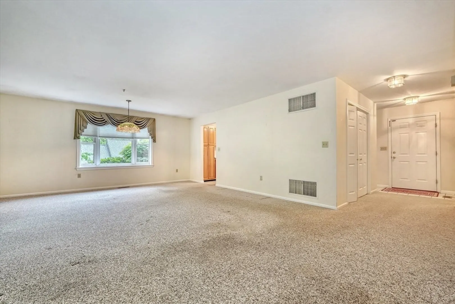
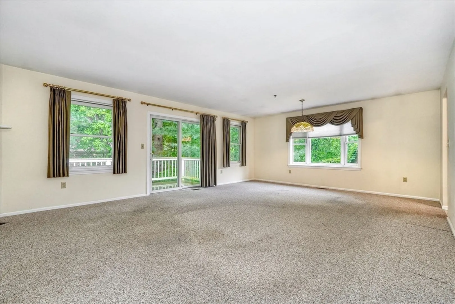
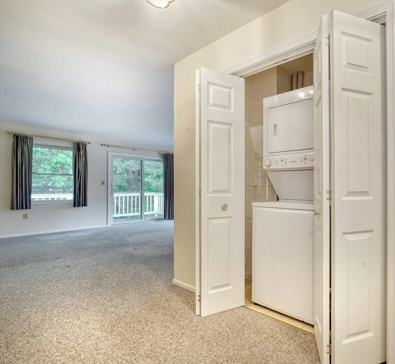
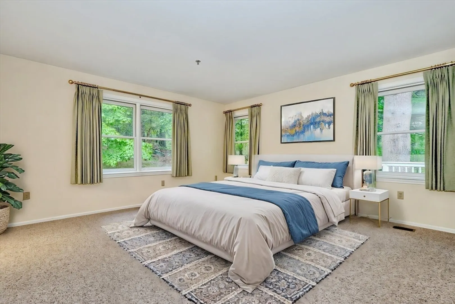
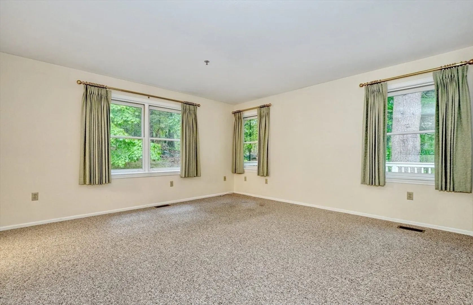
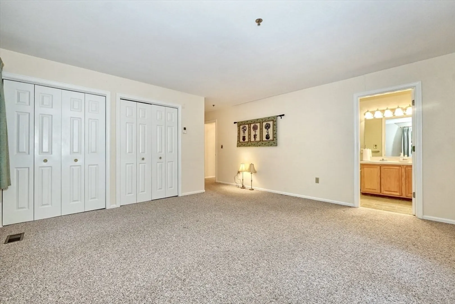
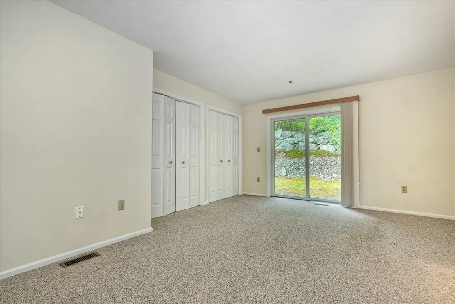
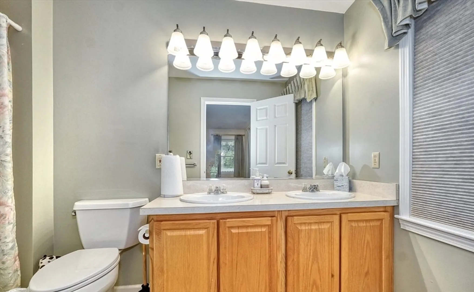
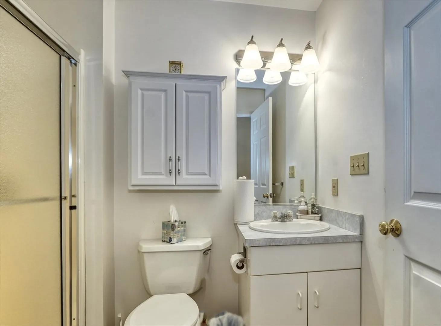
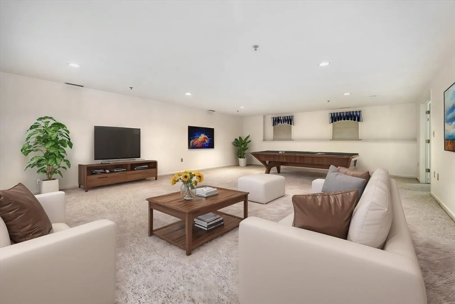
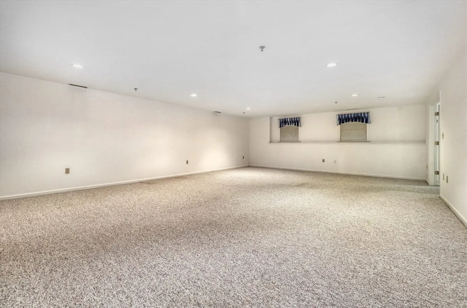
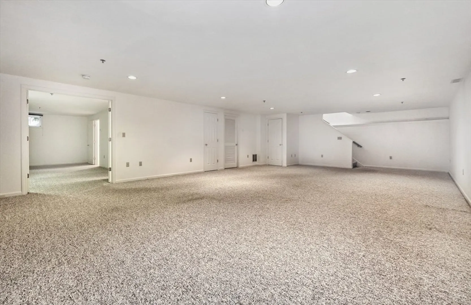
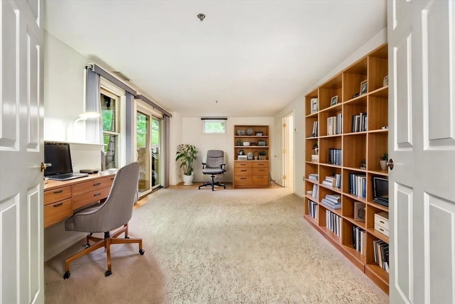
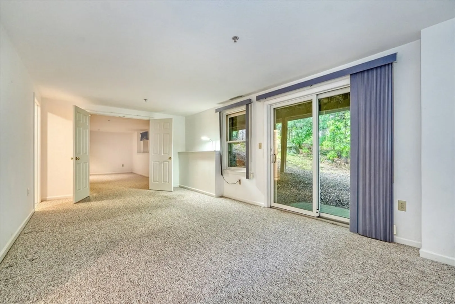
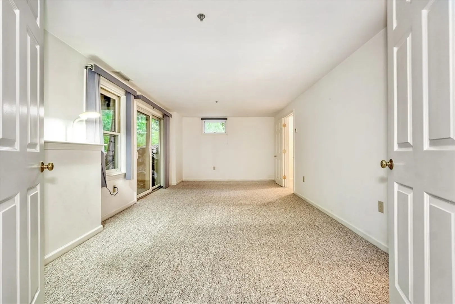
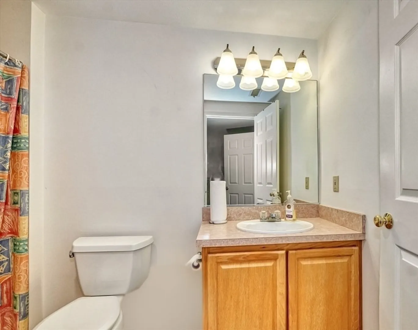
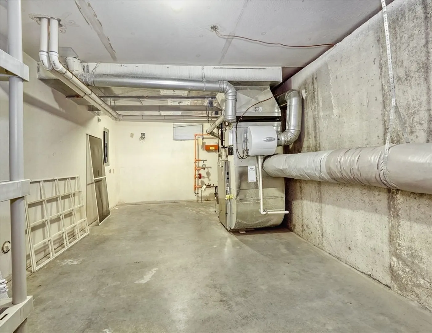
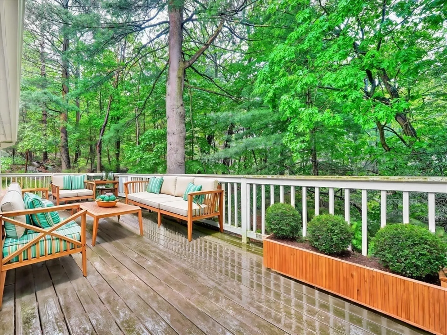
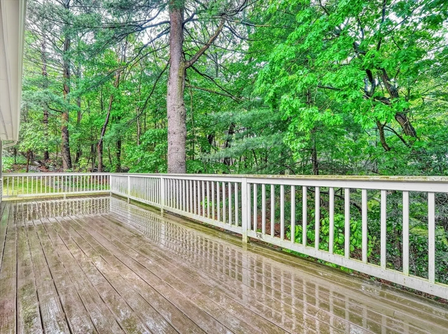
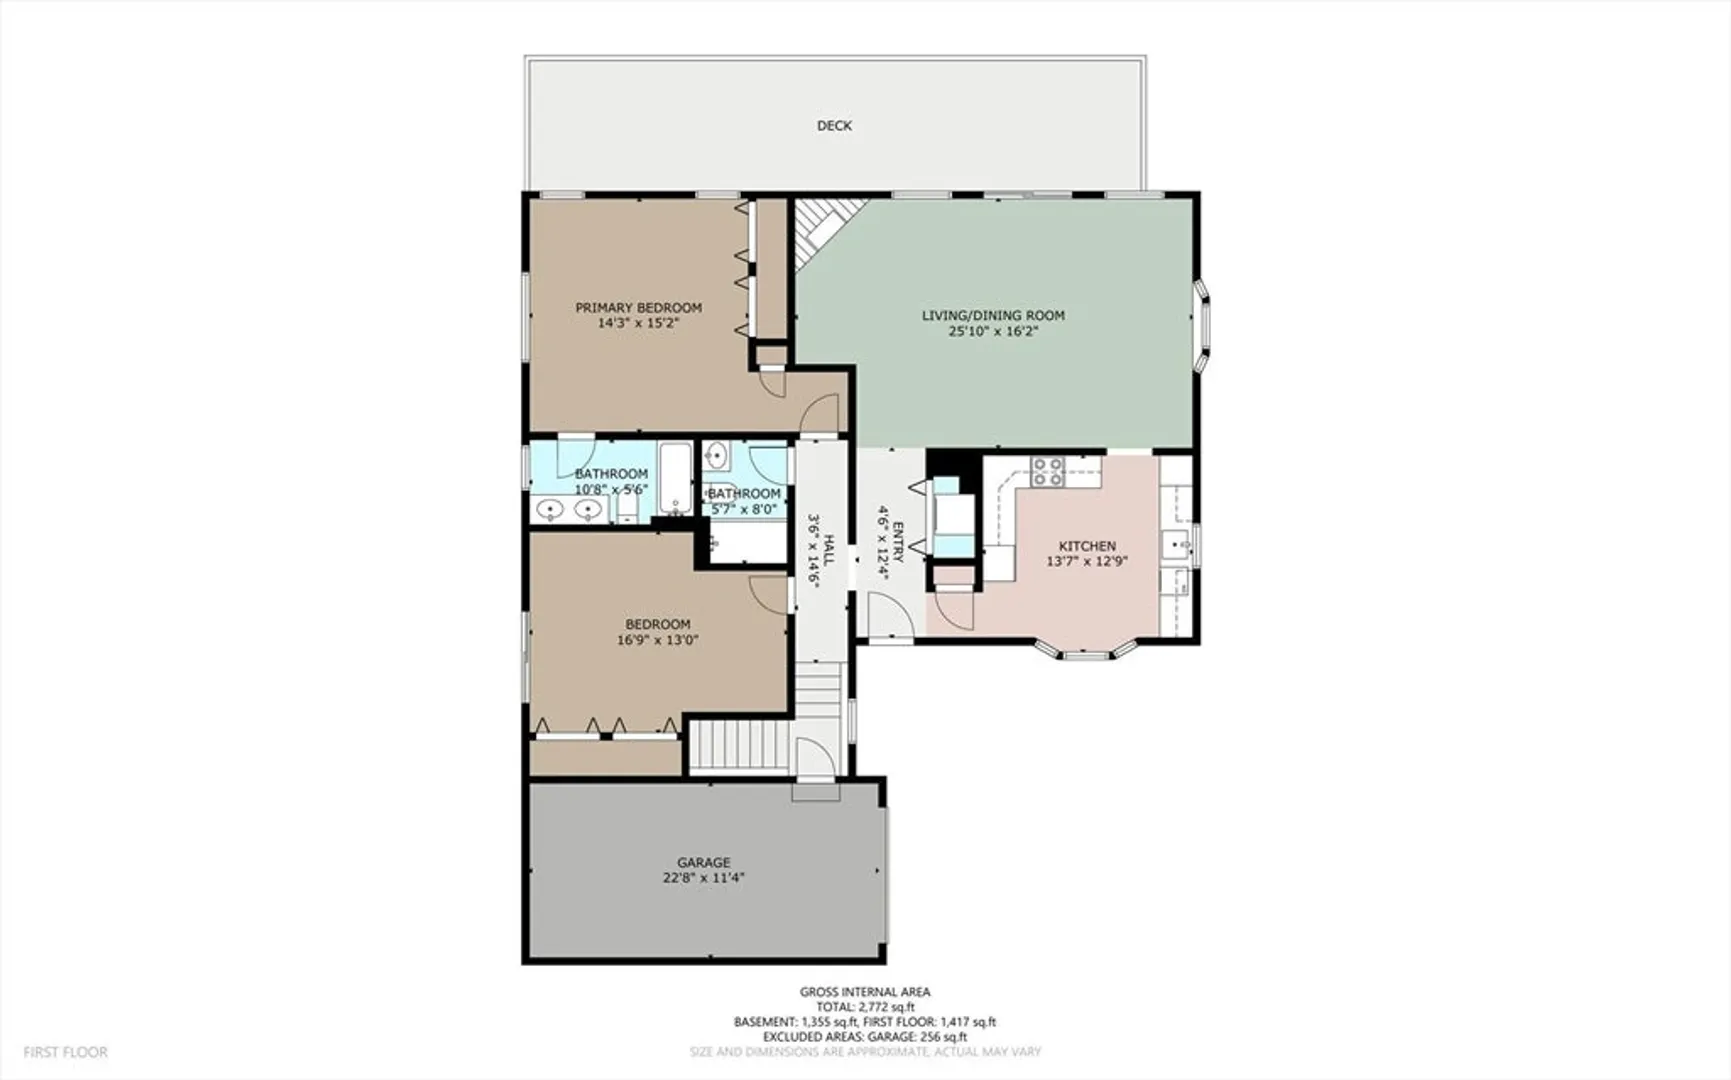
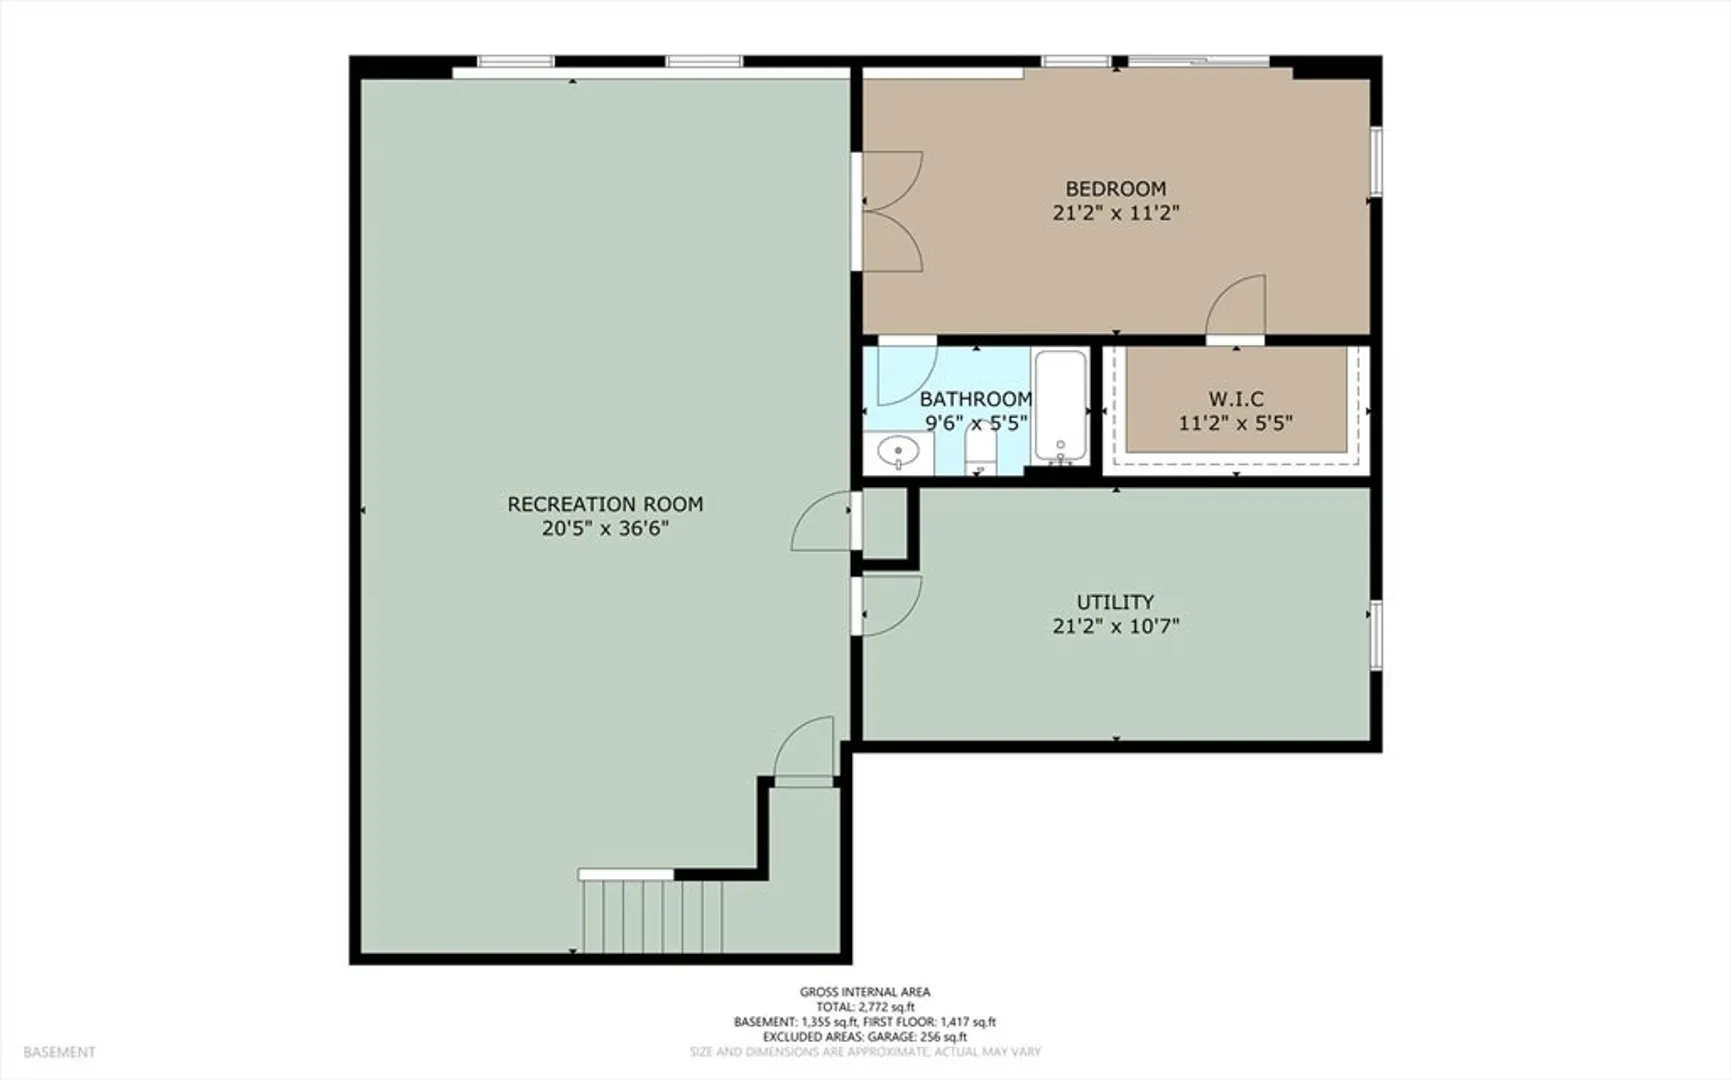
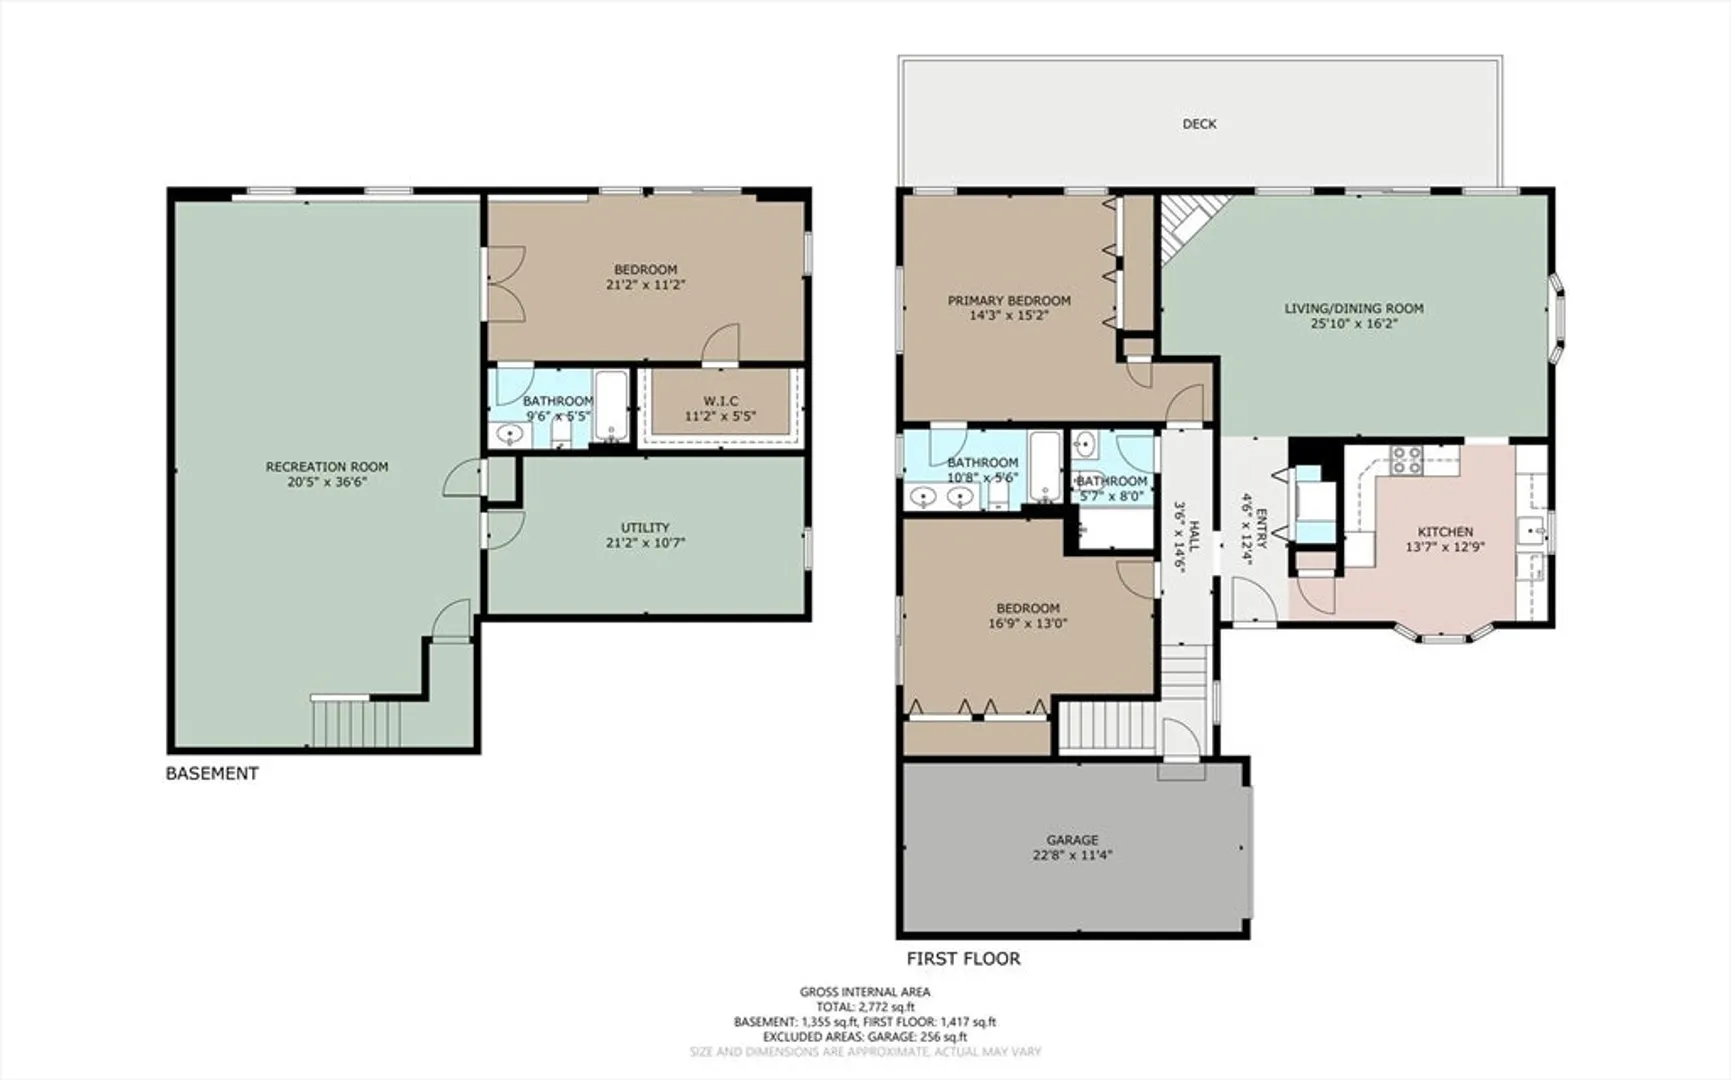
Townhouse style condominium, quiet end unit. Professionally managed association. First floor offers a large primary bedroom with double door closet and en-suite full bath, second bedroom with double door closets, and full guest bath, spacious living room with fireplace, open concept to dining area, large kitchen with stainless steel appliances (~2020). In-unit laundry on first floor. Lower level offers another large living room, and the third bedroom with walk in closet and full bath. Attached garage parking with direct access to unit. Large deck off of living room offers quiet, peaceful outdoor space. Young hot water heater 2022. Roof replaced in 2025. Close to public schools, Bentley University, public transportation, hospitals and medical offices, conservation area, easy access to Boston, Rte 90 & 95.
-
Highlights
- Building Name: Village At Clark's Pond
- Heating: Natural Gas
- Parking Spots: 2
- Property Type: Condominium
- Total Rooms: 9
- Year Built: 1989
- Cooling: Central Air
- HOA Fee: $641
- Property Class: Residential
- Stories: 2
- Unit Number: 105
- Status: Closed
-
Additional Details
- Appliances: Range, Dishwasher, Refrigerator, Washer, Dryer
- Fireplaces: 1
- Total Number of Units: 88
- Year Built Source: Public Records
- Basement: Y
- SqFt Source: Public Record
- Year Built Details: Actual
- Zoning: R
-
Amenities
- Community Features: Public Transportation, Medical Facility, Public School, University
- Parking Features: Attached, Deeded
- Covered Parking Spaces: 1
-
Utilities
- Electric: 200+ Amp Service
- Water Source: Public
- Sewer: Public Sewer
-
Fees / Taxes
- Assessed Value: $834,600
- HOA Fee Includes: Water, Sewer, Insurance, Maintenance Structure, Maintenance Grounds, Snow Removal, Reserve Funds
- Taxes: $8,195
- HOA Fee Frequency: Monthly
- Tax Year: 2025
Similar Listings
Sold
11 Photos
Sold
27 Photos
Sold
42 Photos
Sold
31 Photos
Content © 2026 MLS Property Information Network, Inc. The information in this listing was gathered from third party resources including the seller and public records.
Listing information provided courtesy of eXp Realty.
MLS Property Information Network, Inc. and its subscribers disclaim any and all representations or warranties as to the accuracy of this information.
