
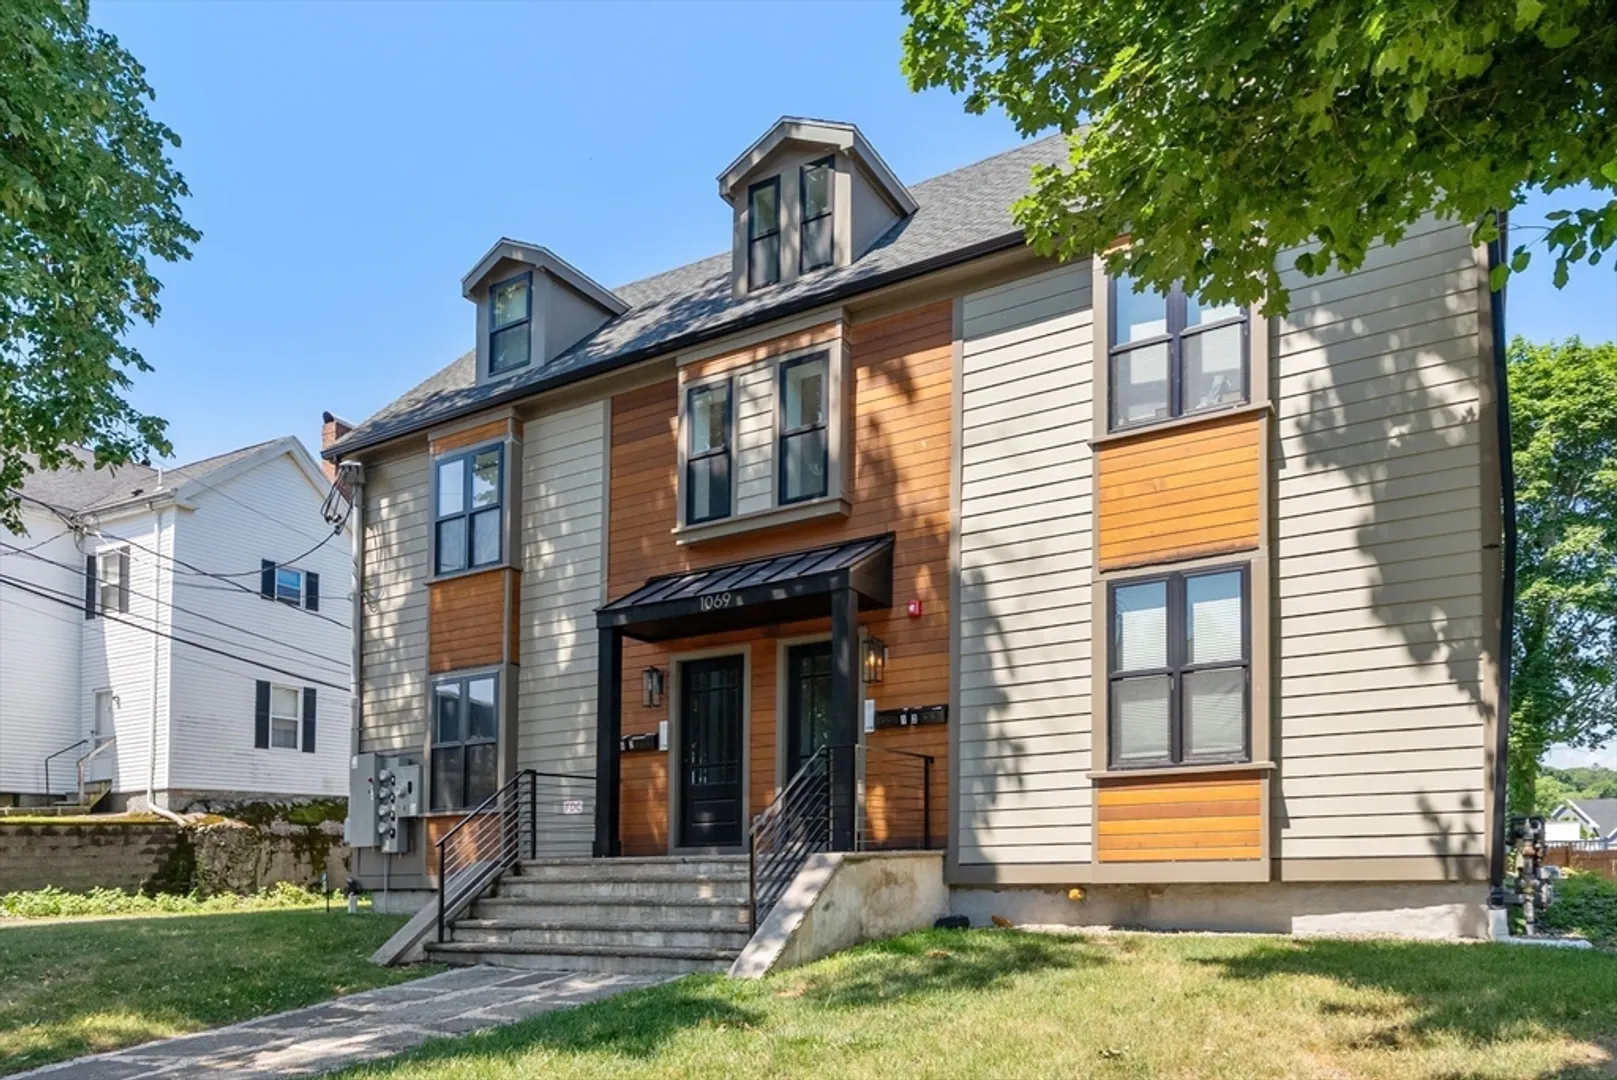
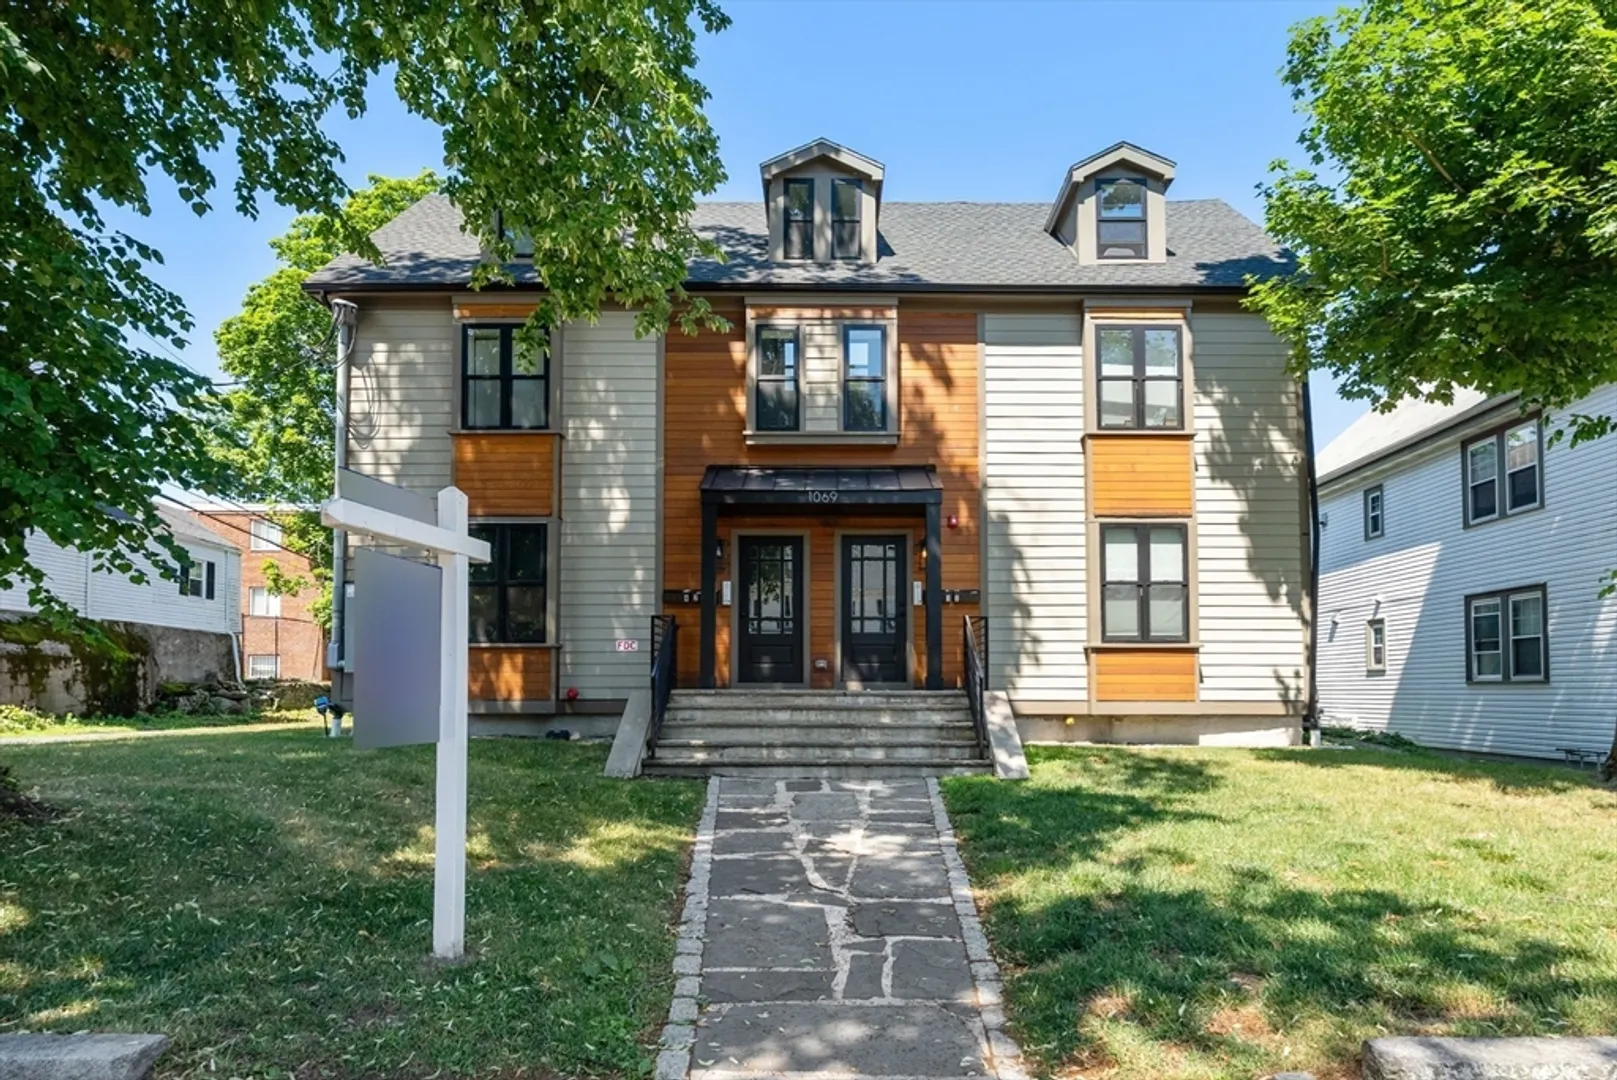
1069 Washington St #1
$625,000
2
Beds
2
Baths
1,020
Sqft
- Request Info
- Call
- Save
-
More
- Mortgage Calculator

Property Tools
$625,000
2
Beds
2
Baths
1,020
Living Area
-
Property Description
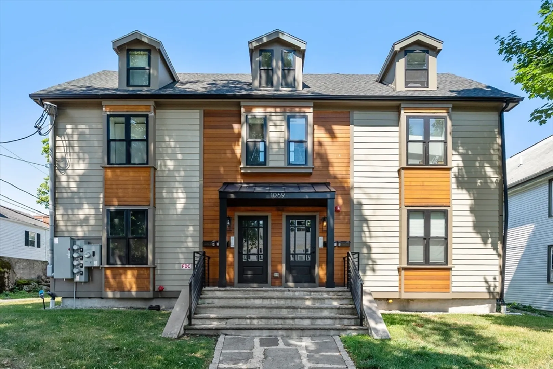
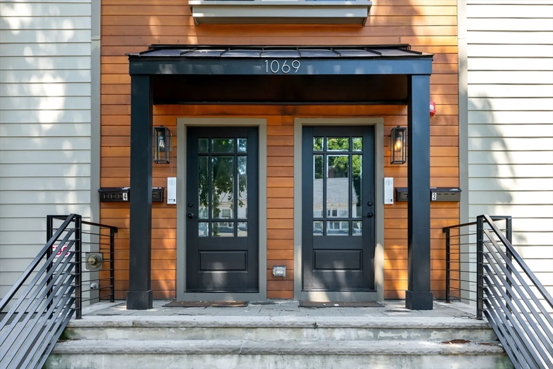
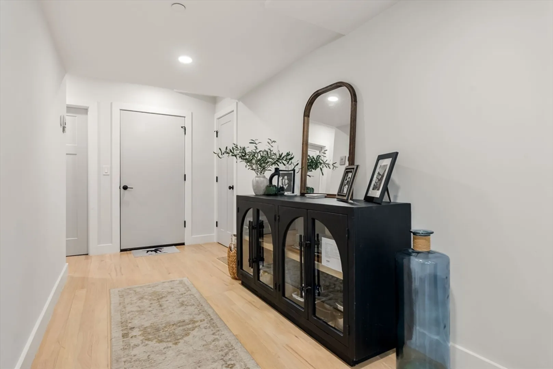
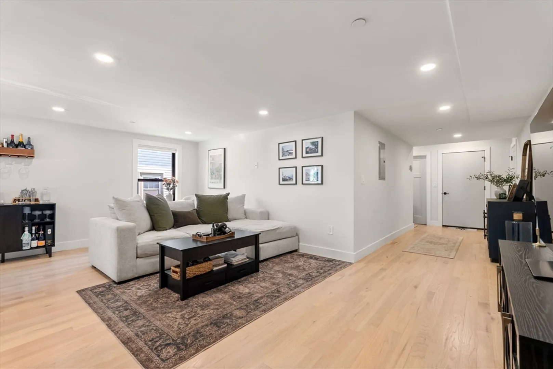
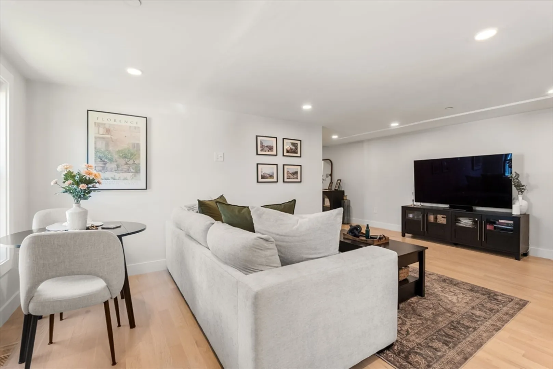
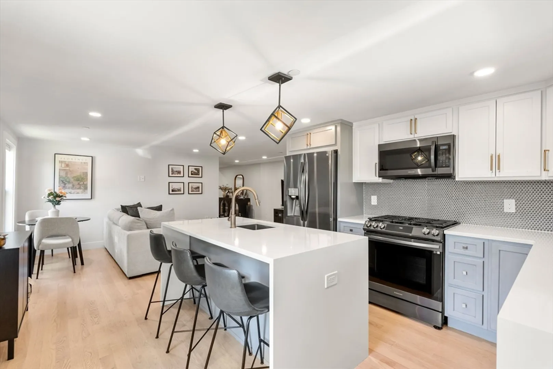
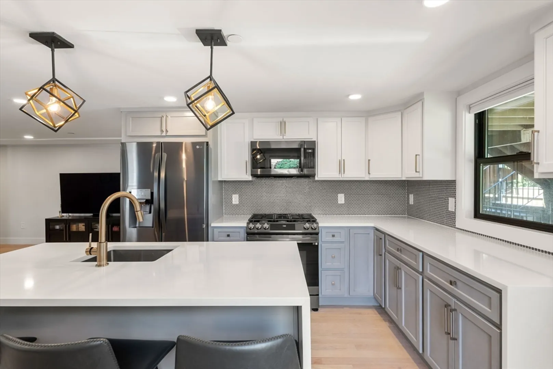
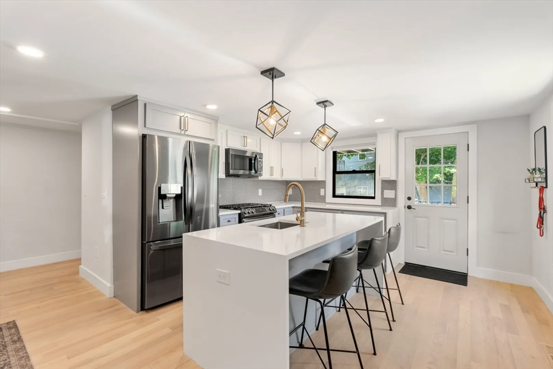
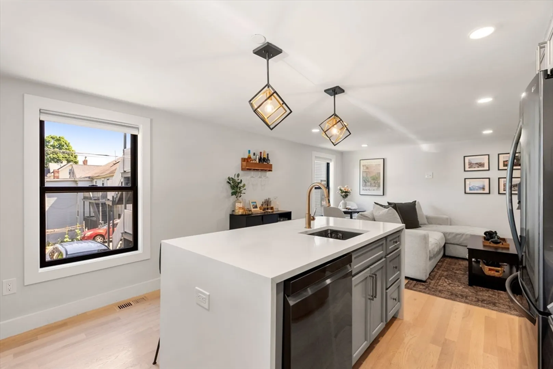
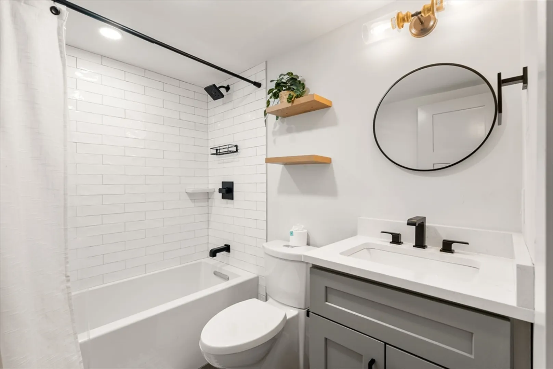
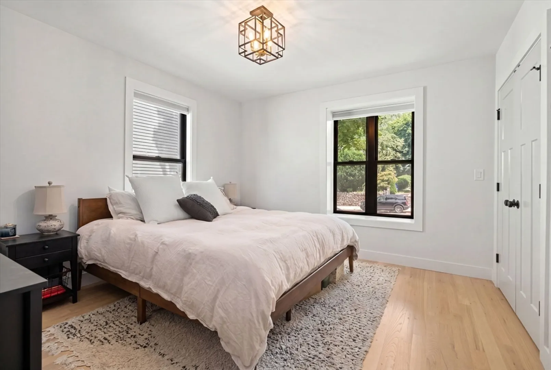
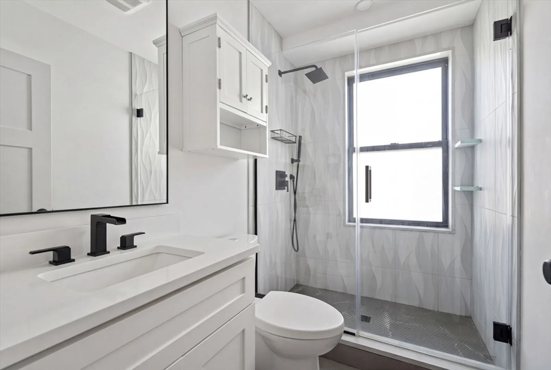
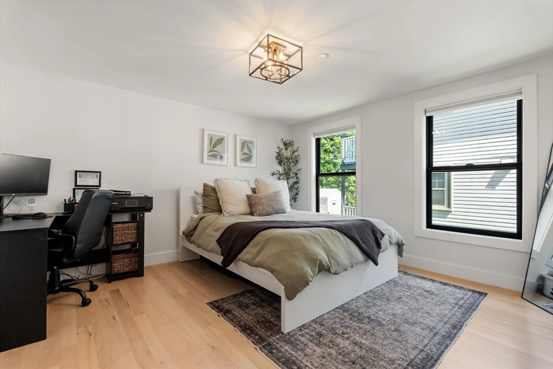
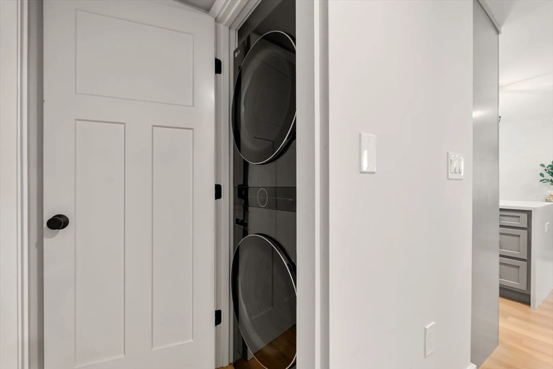
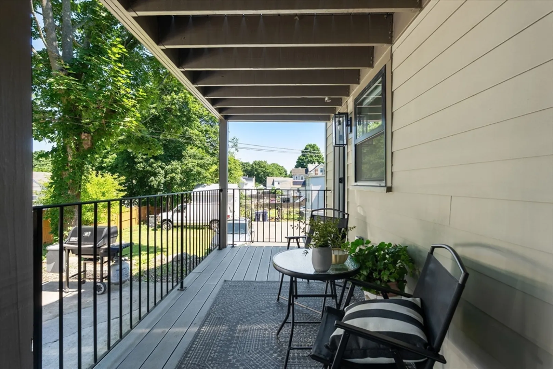
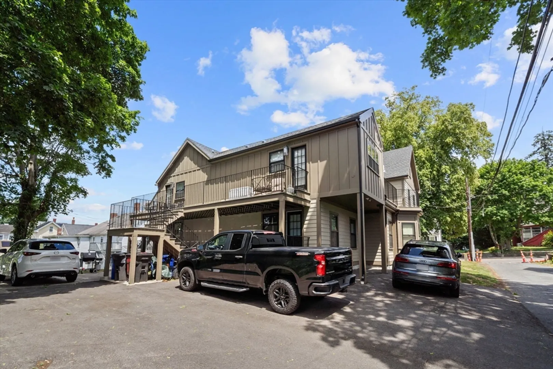
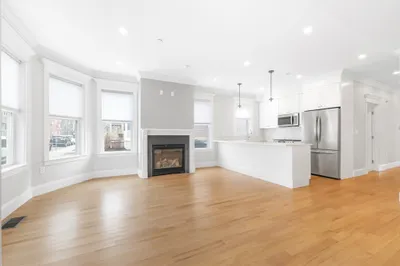
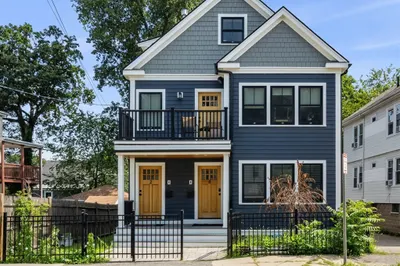
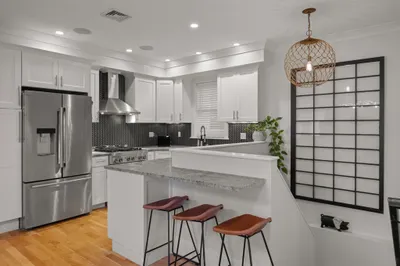
Welcome to 1069 Washington Street, ideally located in the highly sought-after Lower Mills neighborhood. Enjoy easy access to some of the area's favorite destinations, including Yellow Door Taqueria, Steel & Rye, Lower Mills Tavern, Bred Gourmet, and the beloved Ice Creamsmith-perfect for warm summer evenings. This exceptional condominium was completely renovated just three years ago by one of Dorchester's premier developers and is ready for its next owner. Featuring beautiful hardwood floors throughout, in-unit laundry, the open-concept living and dining area flows seamlessly into a stunning kitchen appointed with stylish gray lower cabinetry, crisp white upper cabinets, quartz countertops, a tiled backsplash, and stainless steel appliances. A rear deck provides outdoor space for relaxing and entertaining. The primary suite offers double closets and a private en-suite bath. Completing the package is the convenience of 1 off-street parking space in this vibrant & desirable neighborhood.
-
Highlights
- Area: Dorchester's Lower Mills
- Heating: Forced Air, Natural Gas
- Parking Spots: 1
- Property Type: Condominium
- Total Rooms: 4
- Year Built: 1899
- Cooling: Central Air
- HOA Fee: $286
- Property Class: Residential
- Stories: 1
- Unit Number: 1
- Status: Active
-
Additional Details
- Appliances: Microwave, ENERGY STAR Qualified Refrigerator, ENERGY STAR Qualified Dryer, ENERGY STAR Qualified Dishwasher, ENERGY STAR Qualified Washer, Range, Oven
- Construction: Frame
- Flooring: Tile, Hardwood
- Roof: Shingle
- Total Number of Units: 4
- Year Built Source: Public Records
- Zoning: Cd
- Basement: Y
- Exterior Features: Deck - Composite
- Pets Allowed: Yes w/ Restrictions
- SqFt Source: Public Record
- Year Built Details: Actual, Renovated Since
- Year Converted: 2023
-
Amenities
- Community Features: Public Transportation, Shopping, Park, Walk/Jog Trails, Medical Facility, Highway Access, Public School, T-Station
- Parking Features: Off Street, Assigned
-
Utilities
- Sewer: Public Sewer
- Water Source: Public
-
Fees / Taxes
- Assessed Value: $561,900
- HOA Fee Includes: Water, Sewer, Insurance, Maintenance Structure, Snow Removal
- Taxes: $6,507
- HOA Fee Frequency: Monthly
- Tax Year: 2025
Similar Listings
Content © 2026 MLS Property Information Network, Inc. The information in this listing was gathered from third party resources including the seller and public records.
Listing information provided courtesy of Corcoran Property Advisors.
MLS Property Information Network, Inc. and its subscribers disclaim any and all representations or warranties as to the accuracy of this information.