
Sold!
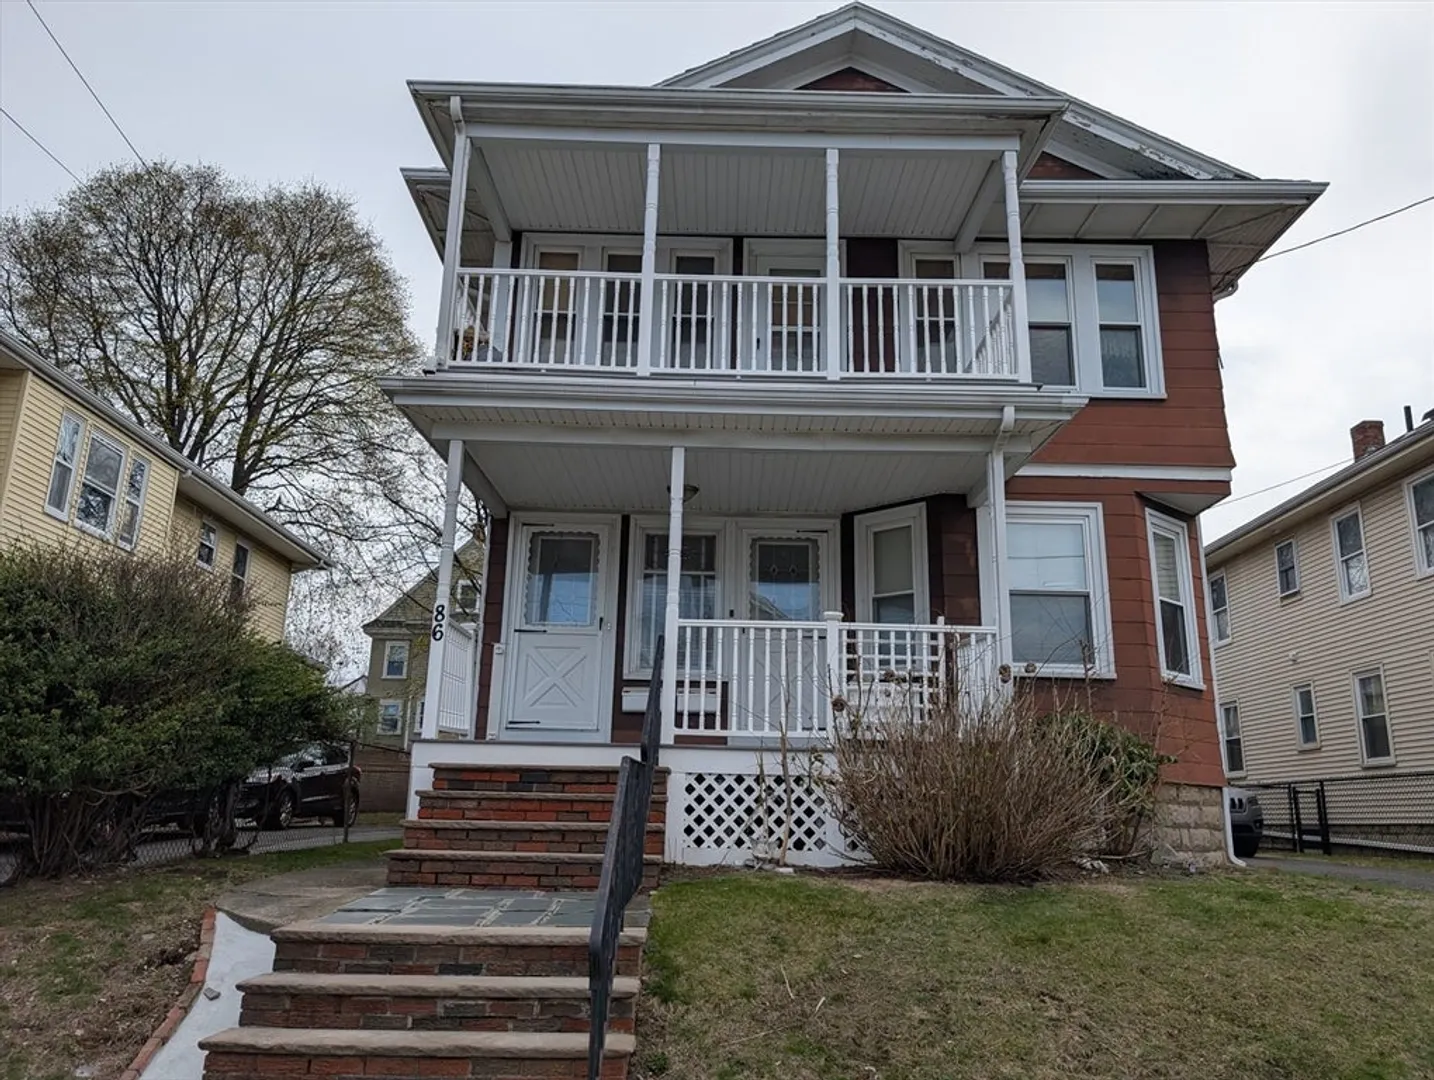
$935,000
4
Beds
2
Baths
2,346
Living Area
-
Property Description
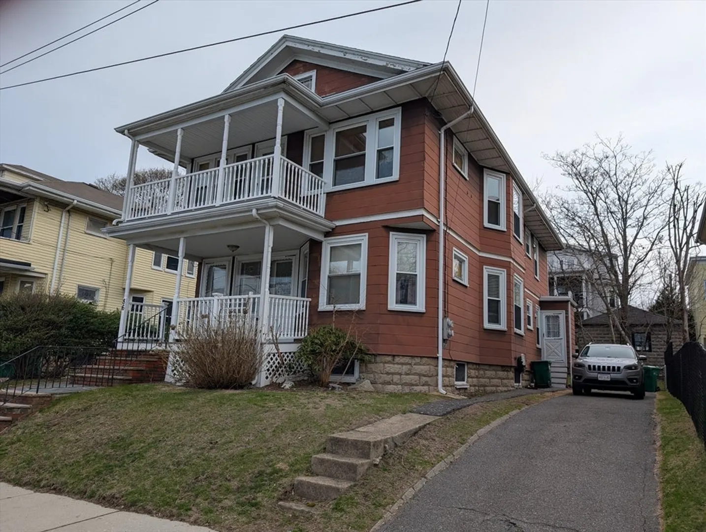
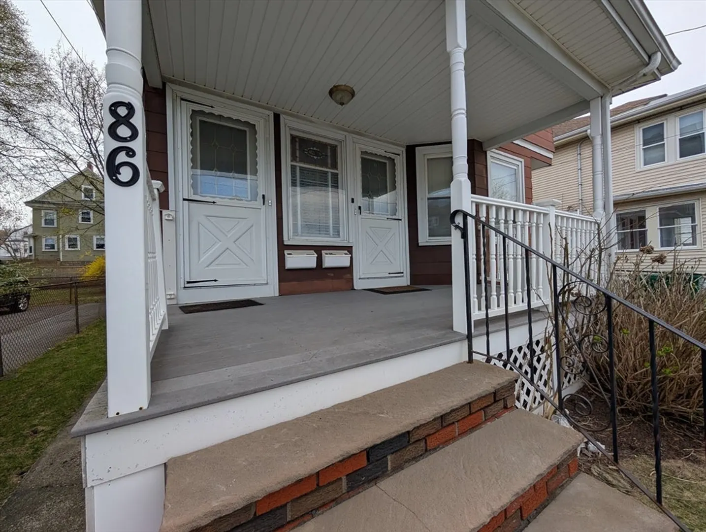
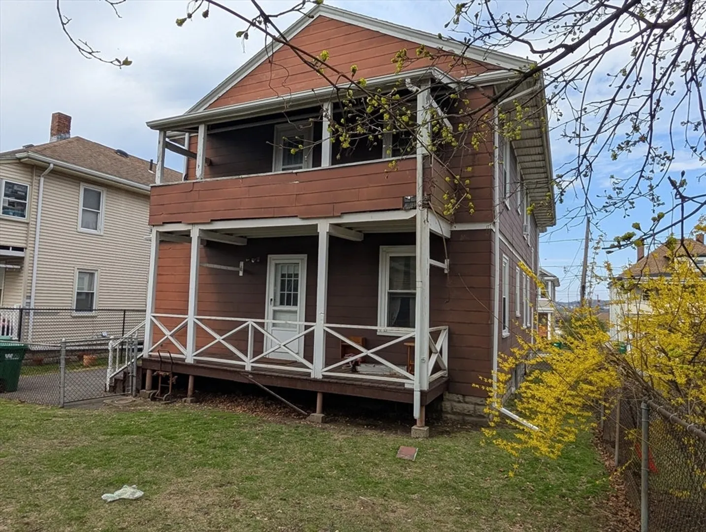
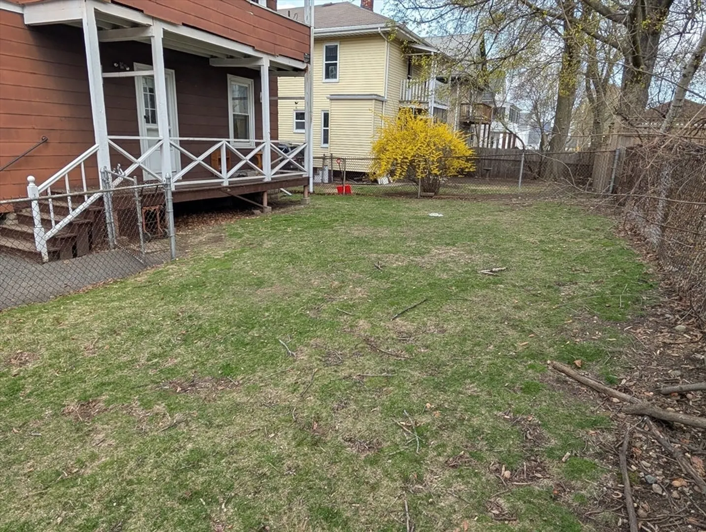
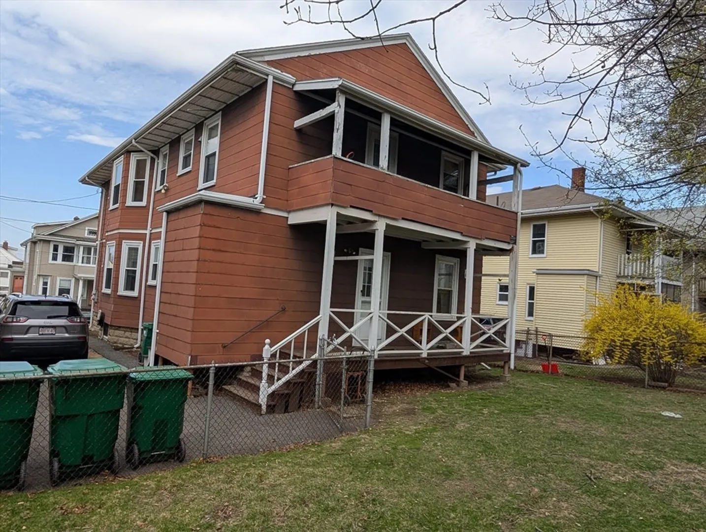
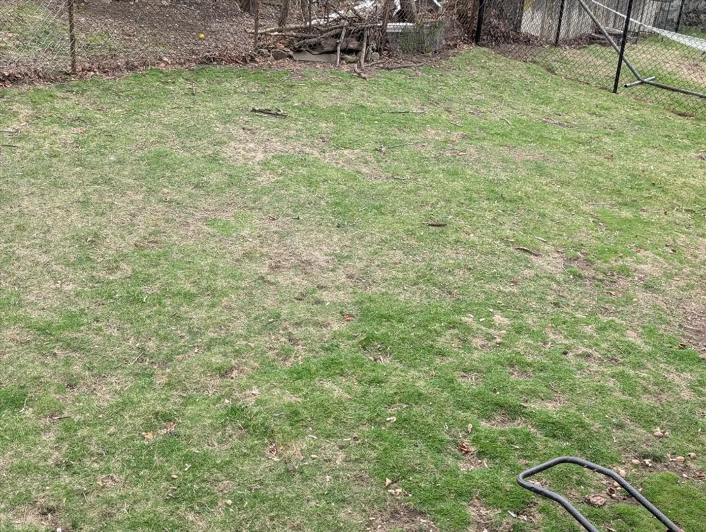
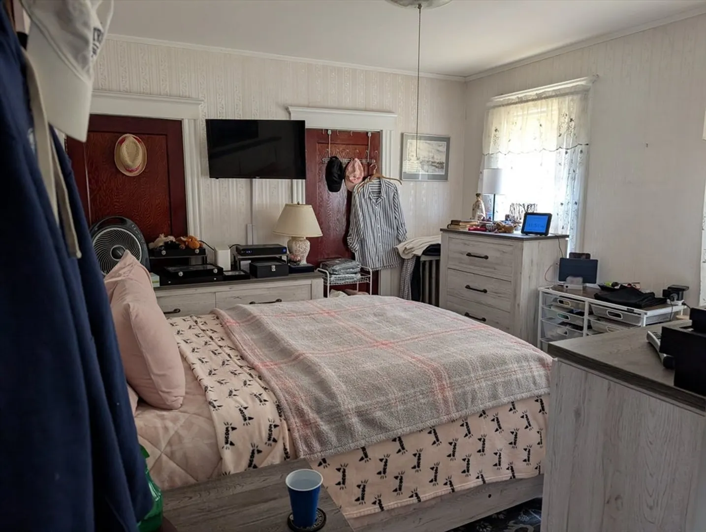
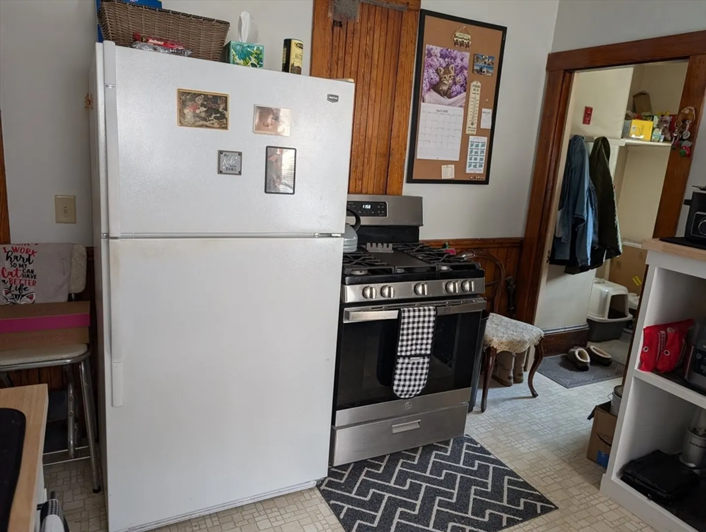
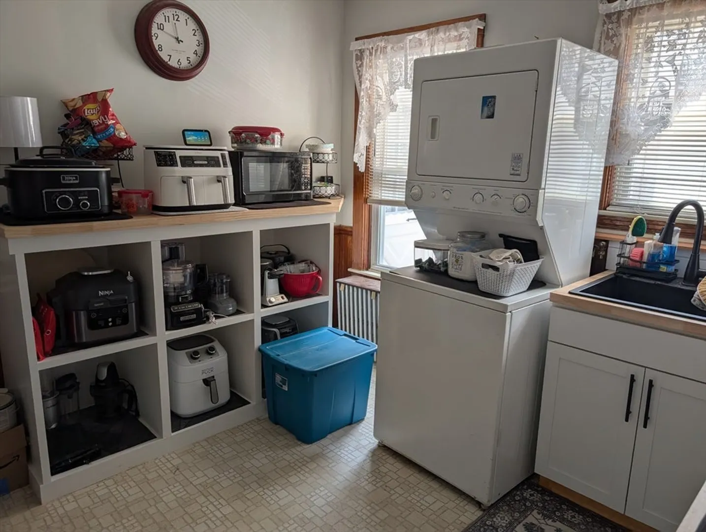
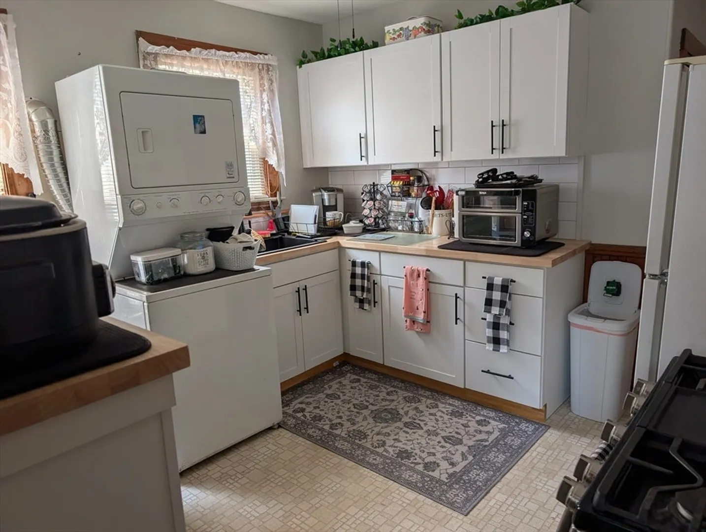
Location Location Location....... Amazing Location and Unlimited Potential! Great opportunity for a Contractor or Investor. Introducing this spacious two family home just steps to the Tufts Campus and a short walk to the College Ave Green Line Station. . This property is ideal for the investor, owner-occupant or possible condo conversion. It does have mostly vinyl windows, updated front porches, an updated 1st floor Kitchen, updated heating system for Unit 1, and a newer oil tank for Unit 2. This house does need some TLC but bring your imagination and take advantage of all the potential this house has to offer.
-
Highlights
- Area: Tufts University
- Levels: 2
- Property Class: Residential Income
- Stories: 2
- Year Built: 1910
- Heating: Oil
- Parking Spots: 4
- Property Type: 2 Family - 2 Units Up/Down
- Total Rooms: 11
- Status: Closed
-
Additional Details
- Appliances: Range
- Construction: Frame
- Flooring: Wood, Carpet
- Interior Features: Living Room, Dining Room, Kitchen, Family Room
- Roof: Shingle
- Total Number of Units: 2
- Year Built Source: Public Records
- Basement: Full, Walk-Out Access, Concrete, Unfinished
- Exterior Features: Rain Gutters
- Foundation: Irregular
- Road Frontage Type: Public
- SqFt Source: Public Record
- Year Built Details: Approximate
- Zoning: Res
-
Amenities
- Community Features: Public Transportation, Park, Highway Access, Public School, T-Station, University
- Parking Features: Paved Drive, Off Street
-
Utilities
- Electric: Circuit Breakers
- Water Source: Public
- Sewer: Public Sewer
-
Fees / Taxes
- Assessed Value: $791,200
- Tax Year: 2025
- Rental Fee Includes: Unit 1(Water), Unit 2(Water)
- Taxes: $6,741
Similar Listings
Sold
24 Photos
Sold
38 Photos
Sold
1 Photo
Sold
30 Photos
Content © 2026 MLS Property Information Network, Inc. The information in this listing was gathered from third party resources including the seller and public records.
Listing information provided courtesy of Trinity Real Estate.
MLS Property Information Network, Inc. and its subscribers disclaim any and all representations or warranties as to the accuracy of this information.
