
Sold!
$1,150,000
5
Beds
3
Baths
2,792
Living Area
-
Property Description
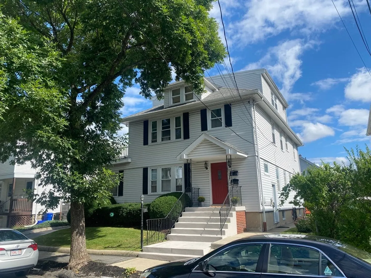
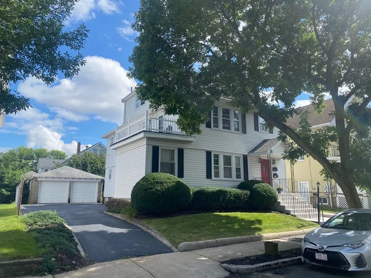
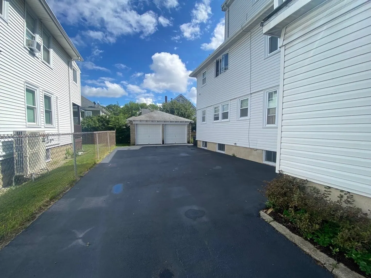
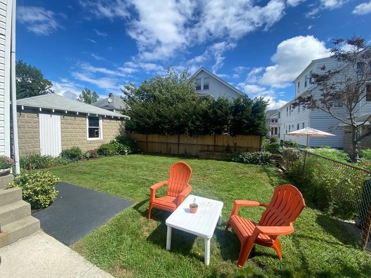
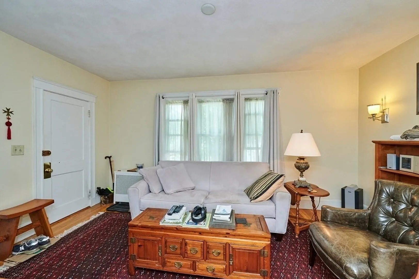
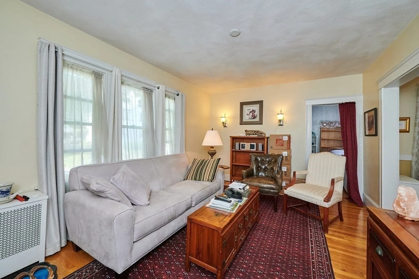
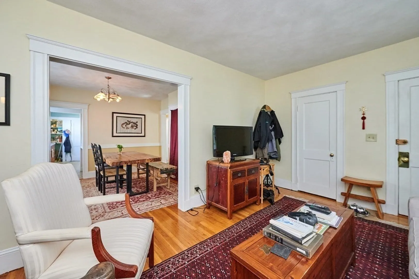
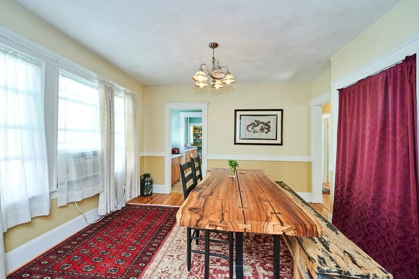
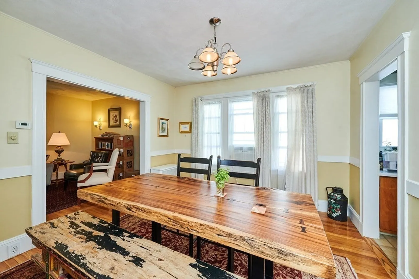
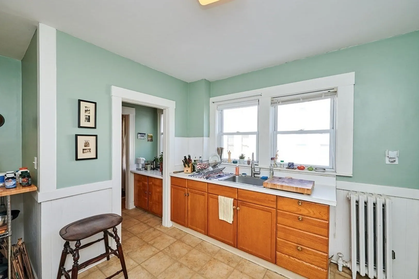
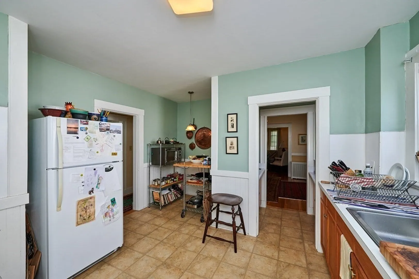
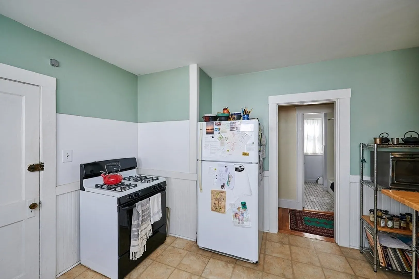
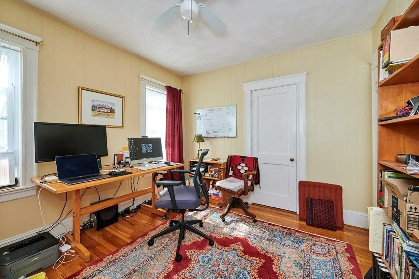
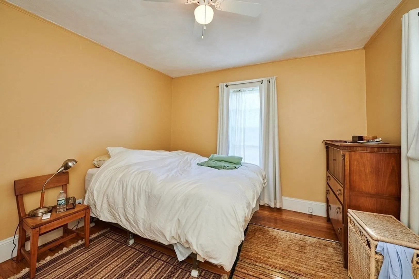
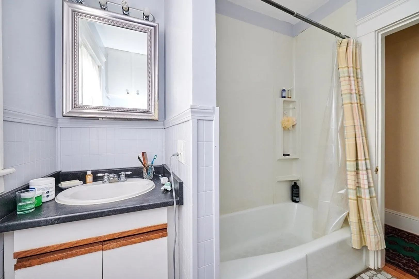
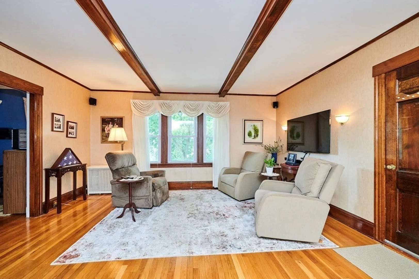
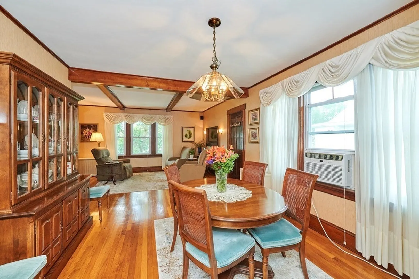
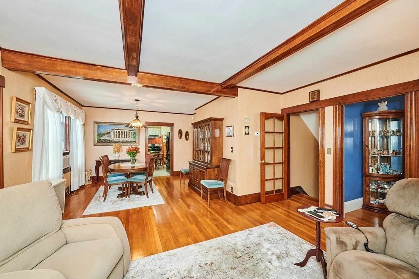
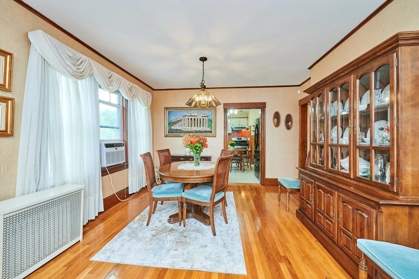
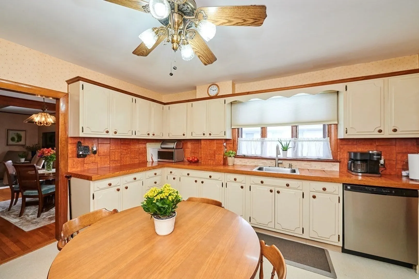
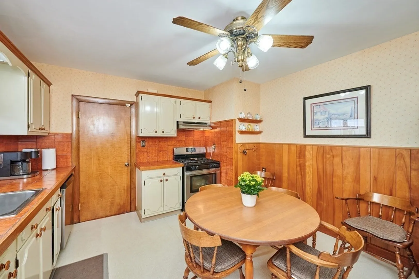
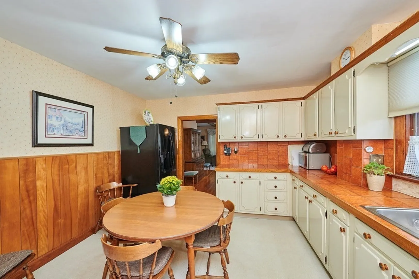
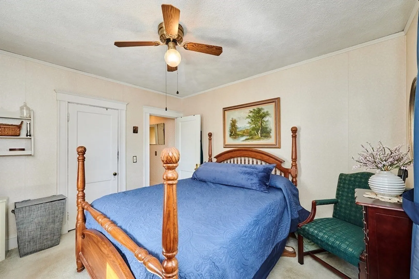
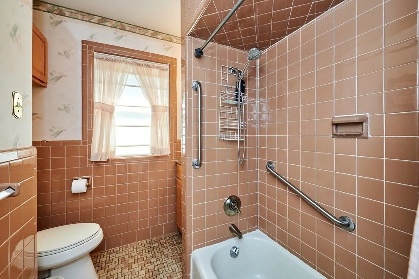
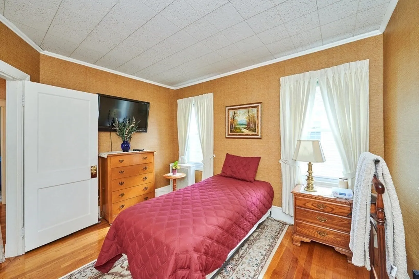
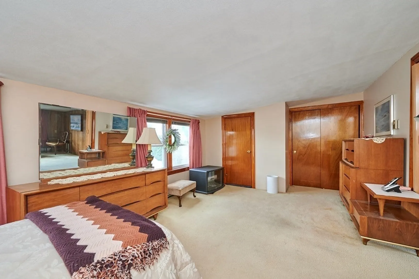
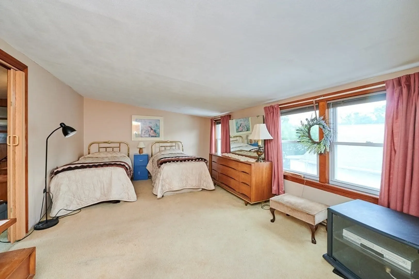
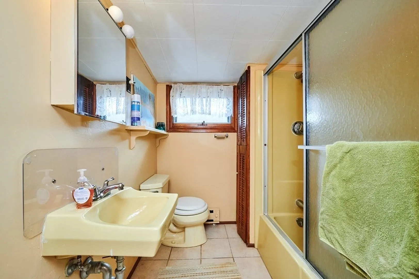
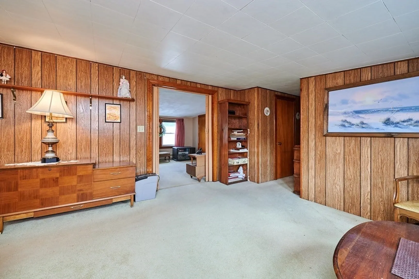
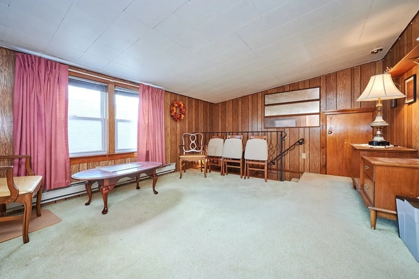
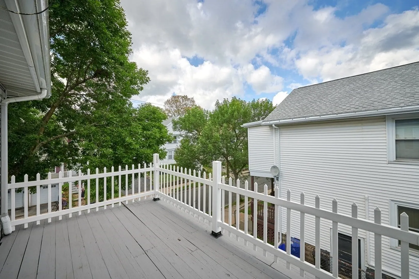
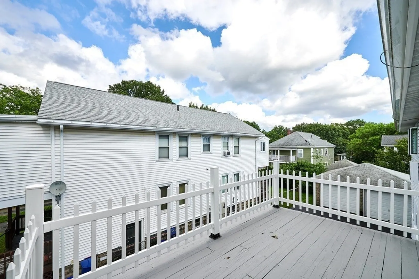
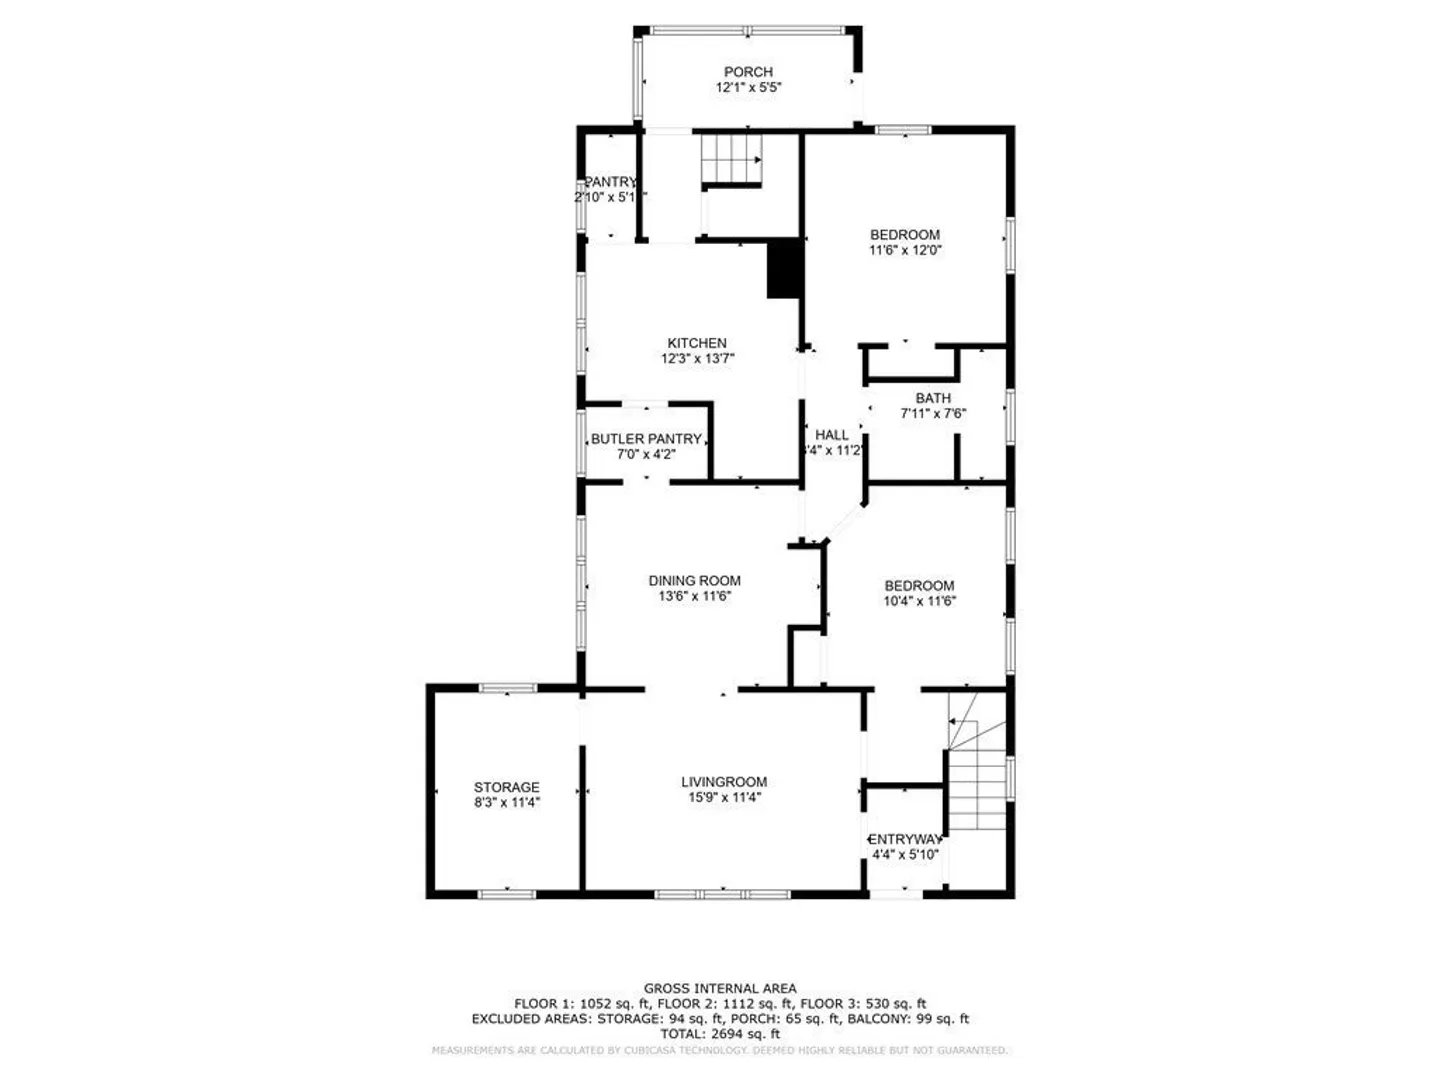
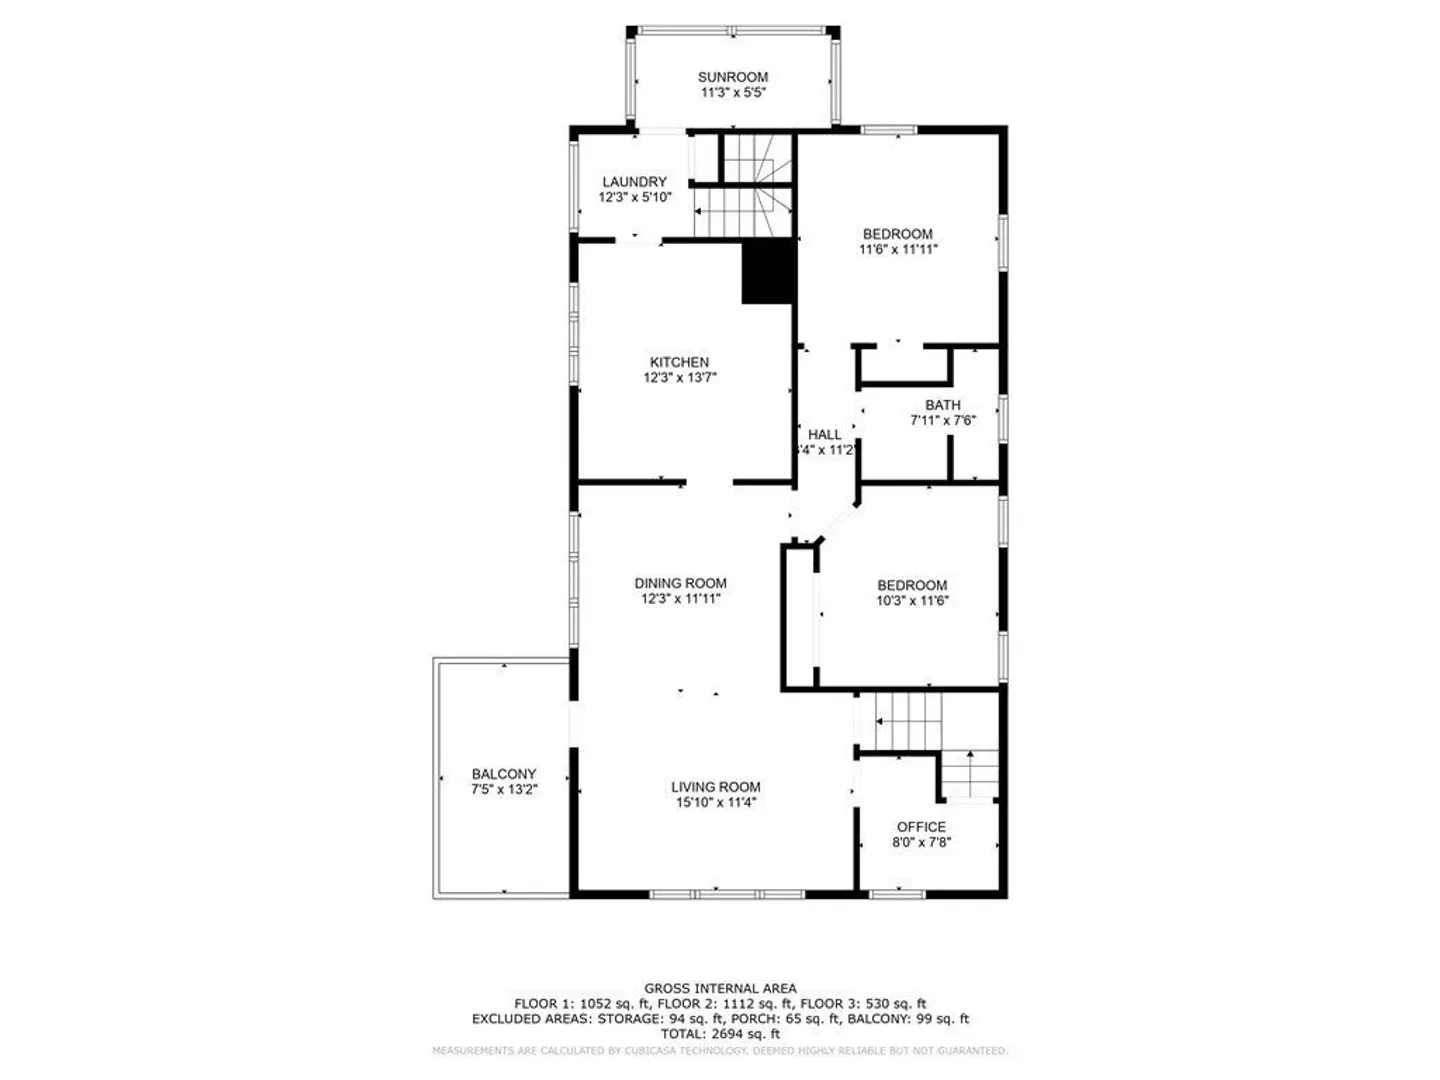
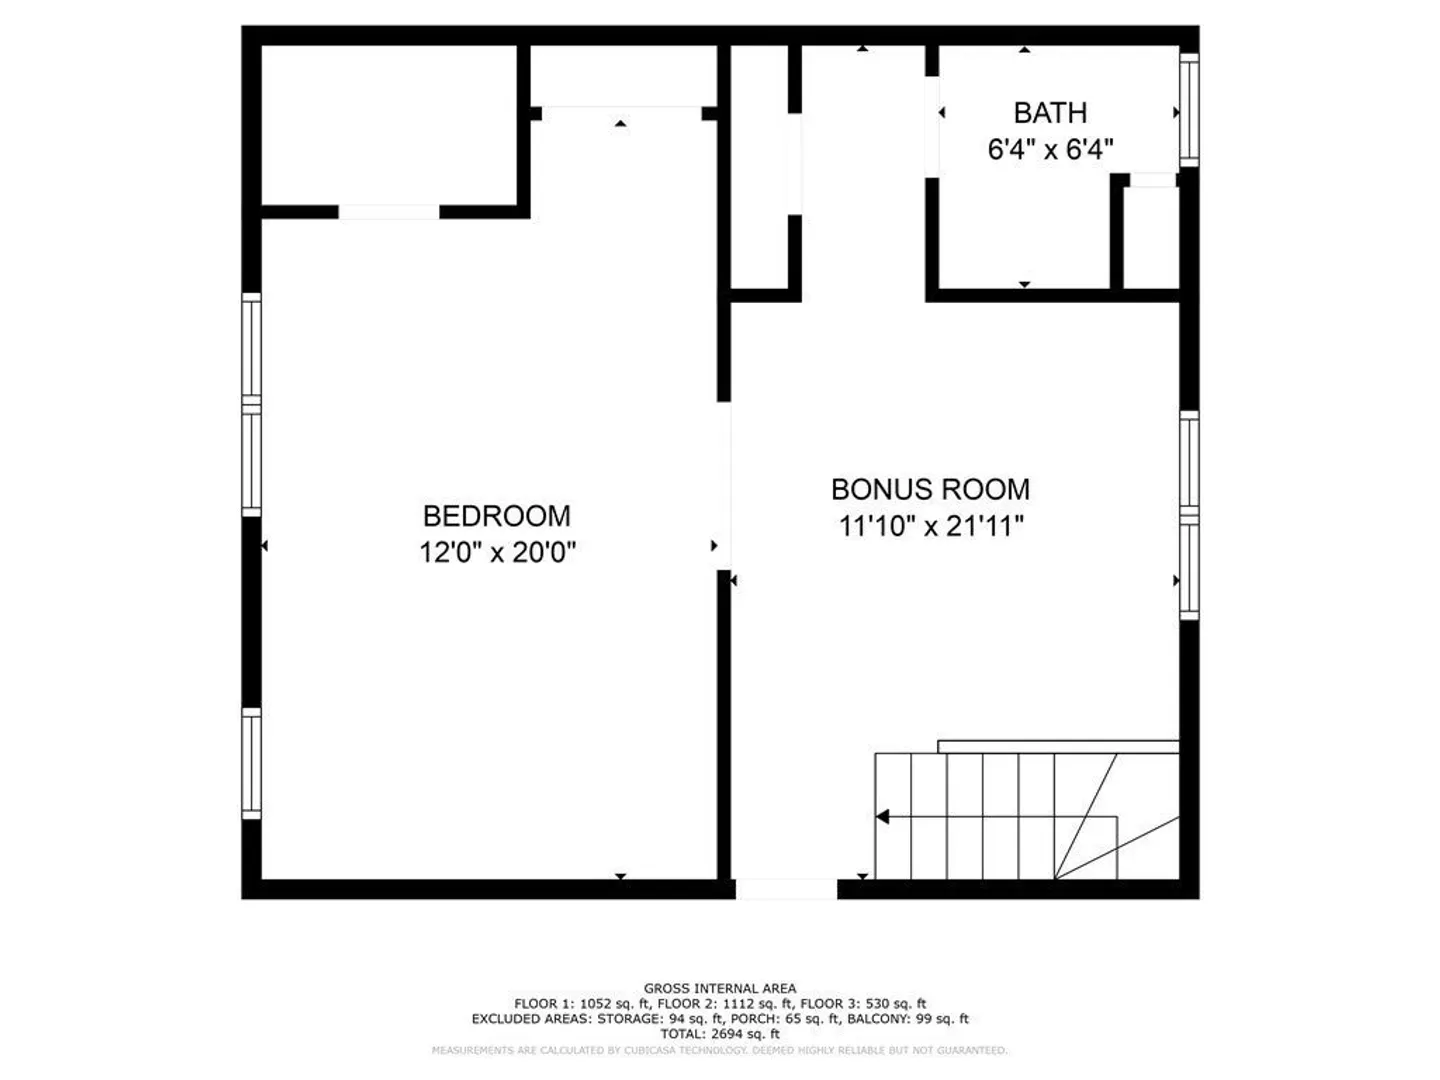
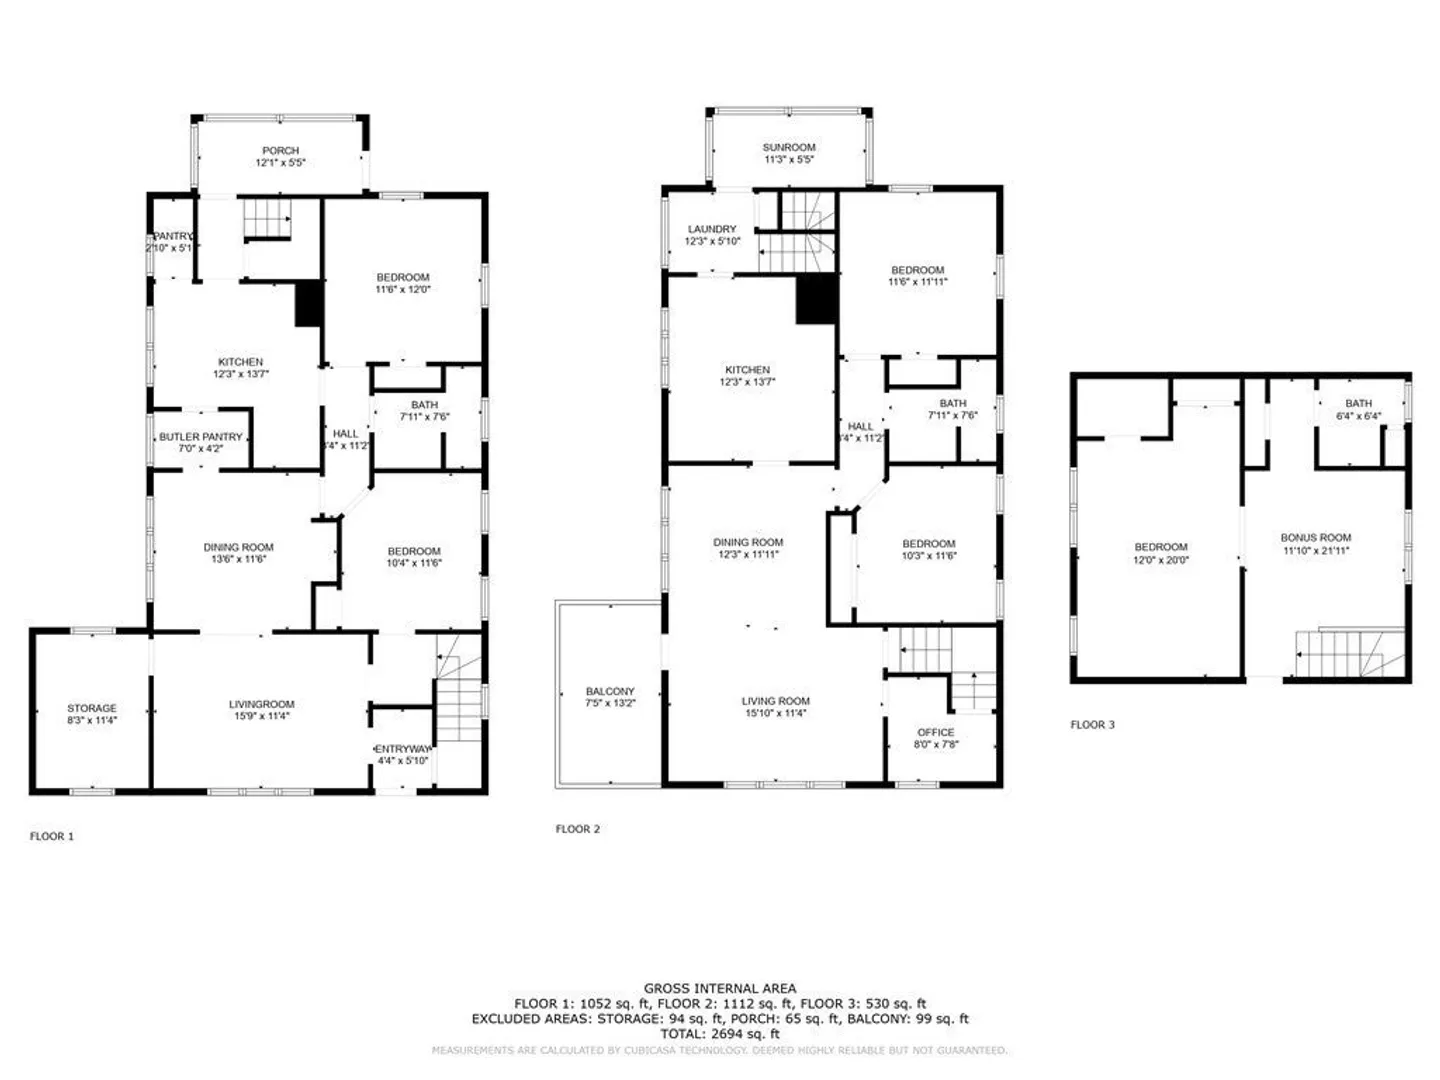
Lovingly cared for and immaculate East Arlington two family with private back yard and two car garage. Duplex owners unit offers 3 bedrooms, open layout, eat in kitchen, and private roof deck. The finished top floor would make a perfect primary suite and already has its own full bathroom. First floor unit consists of 5 rooms, 2 bedrooms, tile bathroom, hardwood floors, and original moulding. Steps to Arlington Center, Mystic Lakes, Mystic River Path, Commuter Rail and Parallel Park. With almost 2800 sf of living area and 5000 sf of land, this property is perfect for investors, developers, or anyone interested in residing in one of Greater Boston’s nicest communities, known for its highly ranked schools, it’s stable of international restaurants, and it’s close proximity to Cambridge, Boston, and highways. Any offers due by Tuesday 9/19 at 1pm.
-
Highlights
- Heating: Unit 1(Steam, Gas), Unit 2(Steam, Gas)
- Property Class: Residential Income
- Total Rooms: 13
- Status: Closed
- Parking Spots: 6
- Property Type: Multi Family
- Year Built: 1930
-
Additional Details
- Appliances: Unit 1(Range, Refrigerator), Unit 2(Range, Refrigerator)
- Foundation: Concrete Perimeter
- Roof: Shingle
- Year Built Details: Approximate
- Zoning: R2
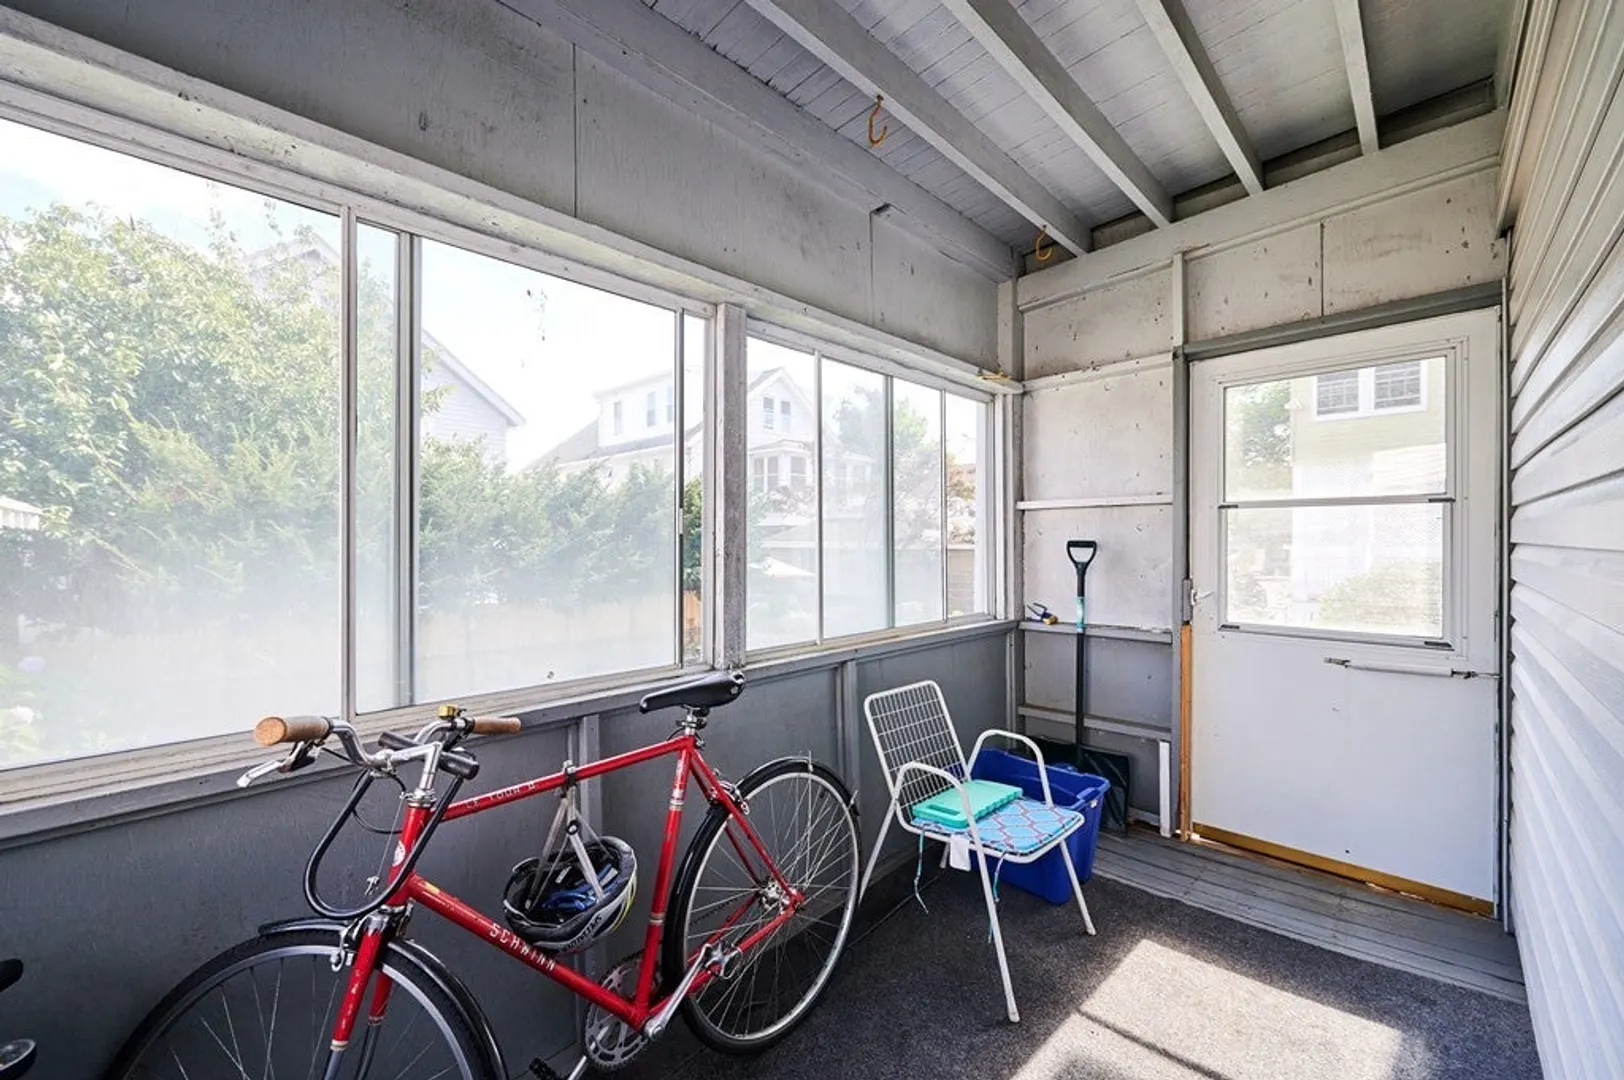
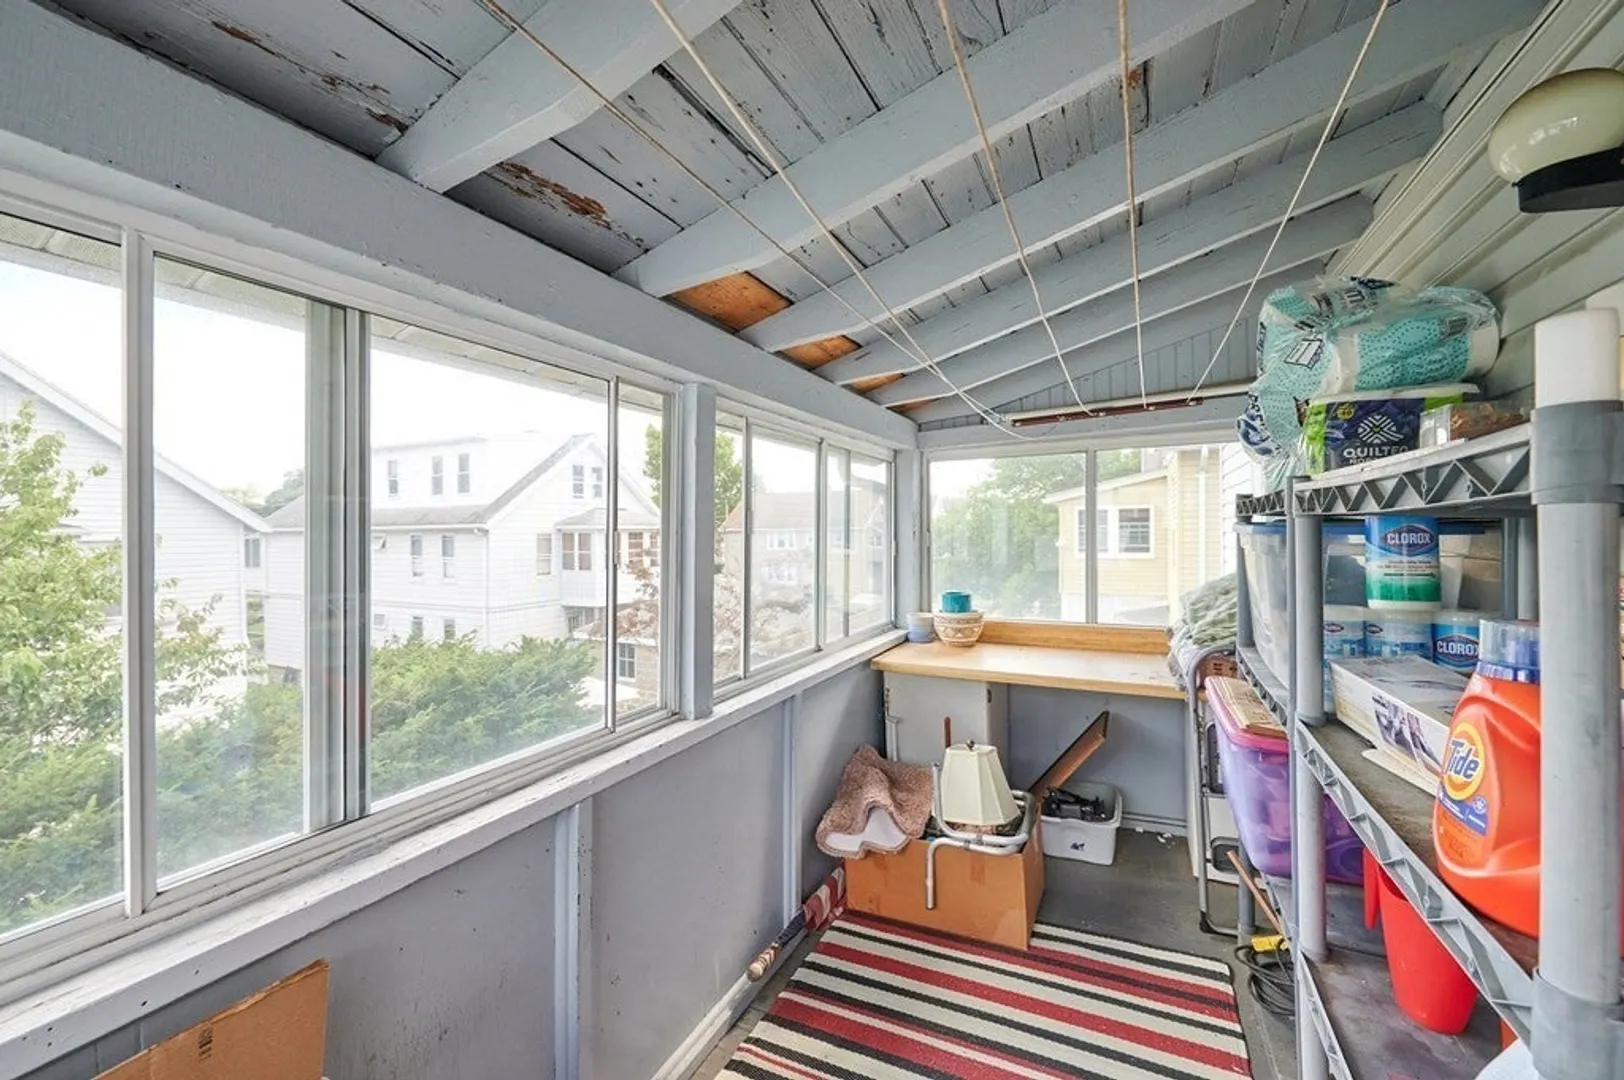
- Exterior Features: Porch - Enclosed, Deck - Roof
- Road Frontage Type: Public
- Total Number of Units: 2
- Year Built Source: Public Records
-
Amenities
- Community Features: Public Transportation, Shopping, Walk/Jog Trails
- Parking Features: Paved Drive, Off Street, Paved
- Covered Parking Spaces: 2
-
Utilities
- Sewer: Public Sewer
- Water Source: Public
-
Fees / Taxes
- Assessed Value: $1,061,000
- Compensation Based On: Net Sale Price
- Tax Year: 2023
- Total Rent: $1,800
- Buyer Agent Compensation: 2.5%
- Facilitator Compensation: 2.5%
- Taxes: $11,894
Similar Listings
Sold
32 Photos
Sold
39 Photos
Sold
38 Photos
Sold
38 Photos
Content © 2026 MLS Property Information Network, Inc. The information in this listing was gathered from third party resources including the seller and public records.
Listing information provided courtesy of Berkshire Hathaway HomeServices Commonwealth Real Estate.
MLS Property Information Network, Inc. and its subscribers disclaim any and all representations or warranties as to the accuracy of this information.
