
549 Main St
$1,050,000
6
Beds
2/1
Baths
2,675
Sqft
- Request Info
- Call
- Save
-
More
- Mortgage Calculator

Property Tools
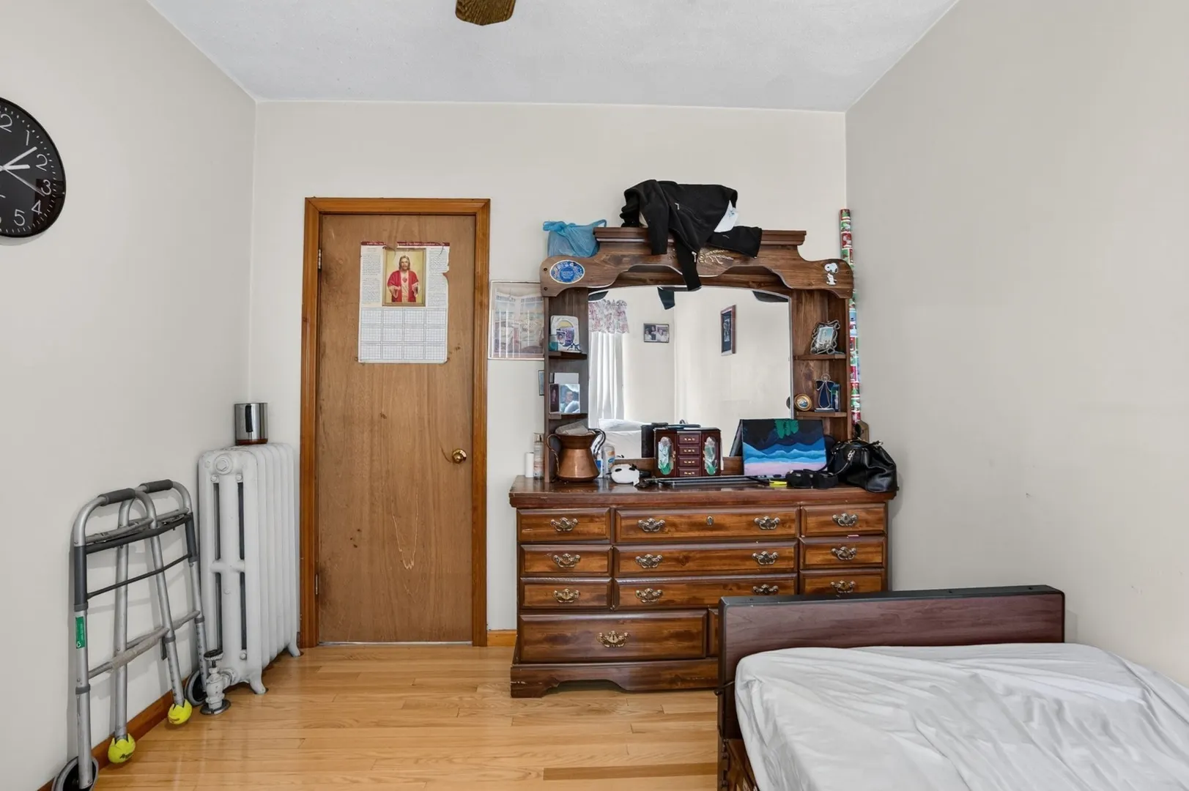
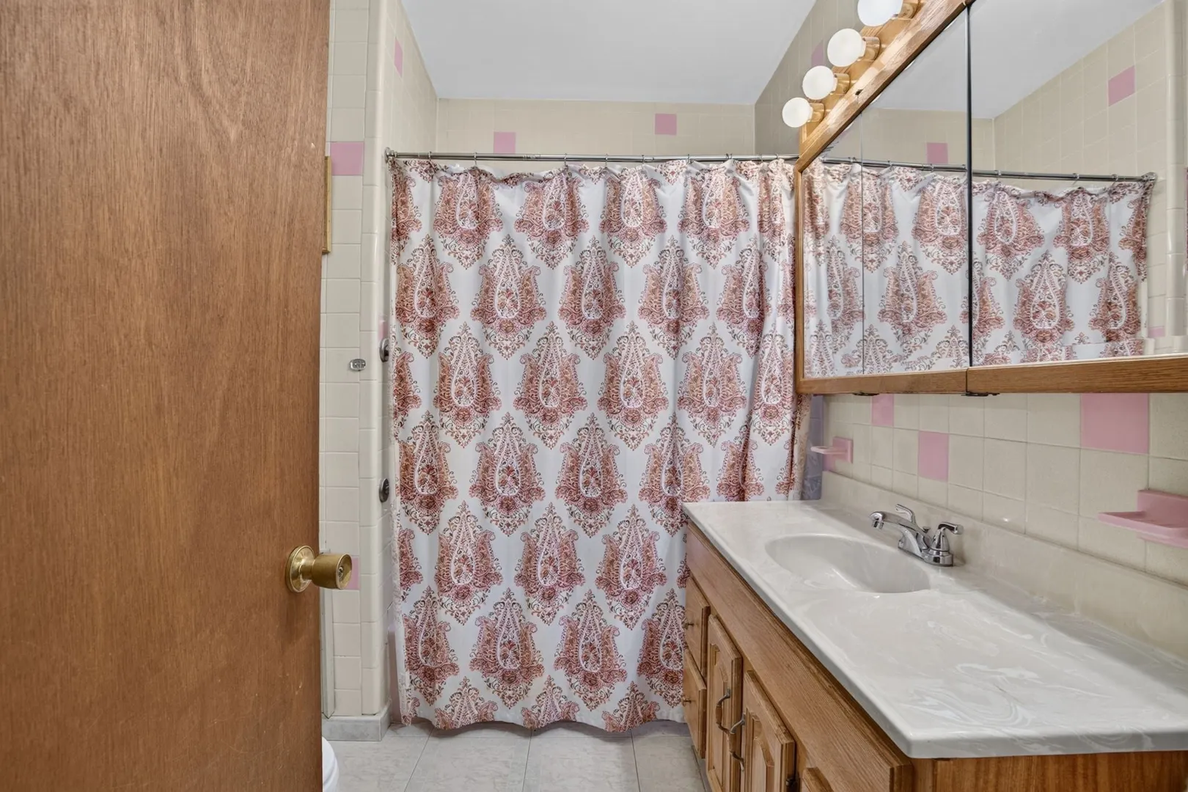
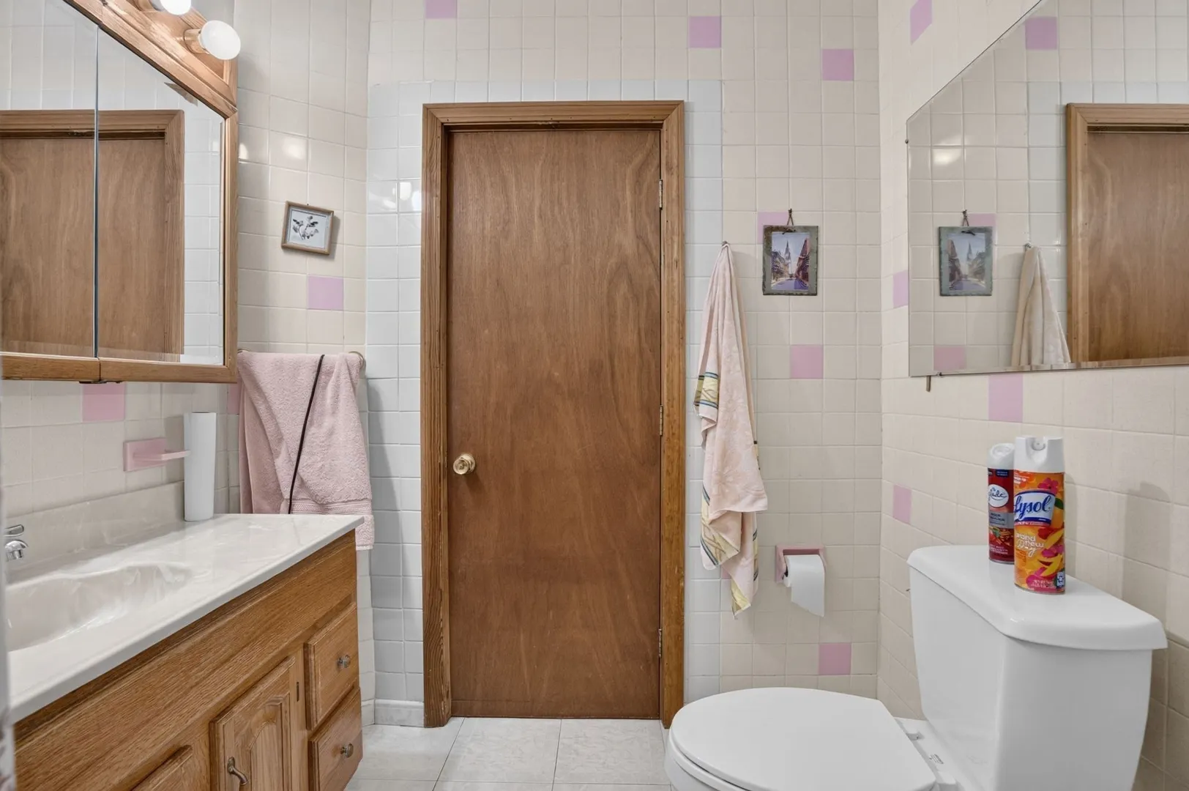
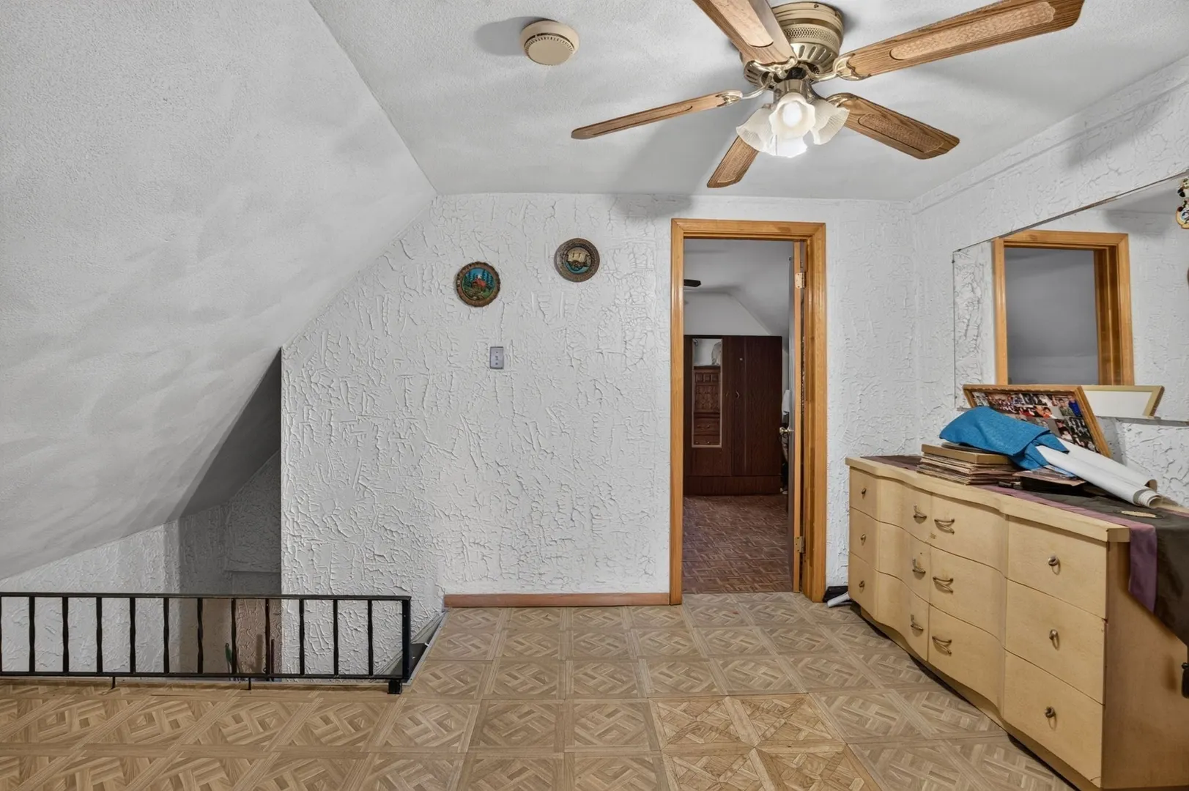
$1,050,000
6
Beds
2/1
Baths
2,675
Living Area
-
Property Description
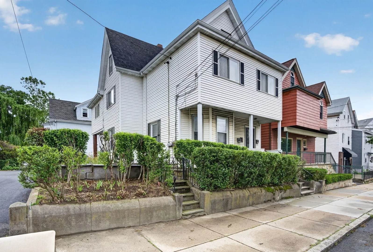
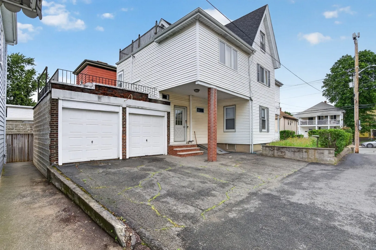
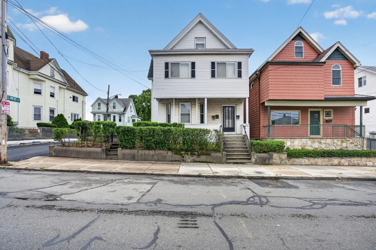
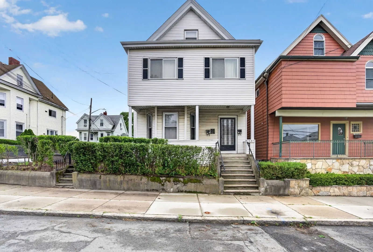
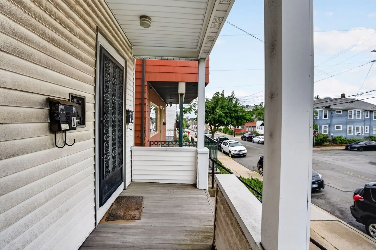
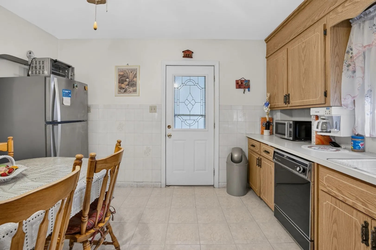
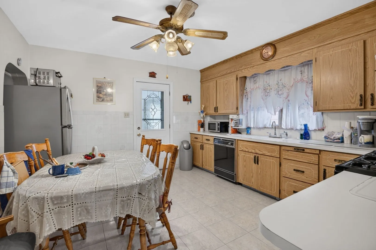
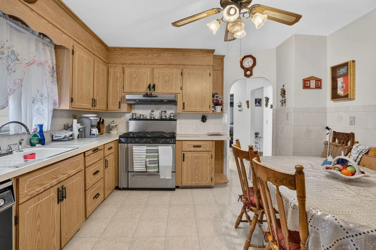
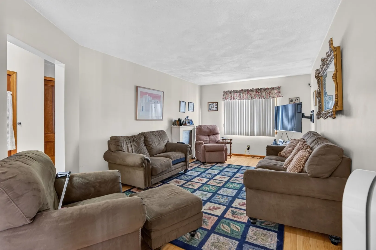
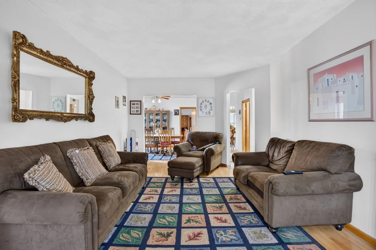
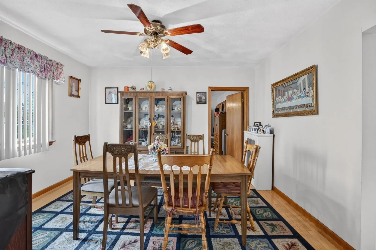
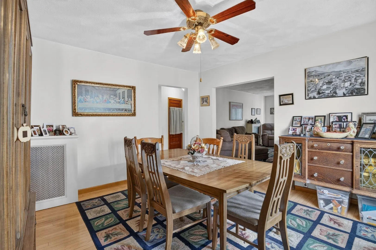
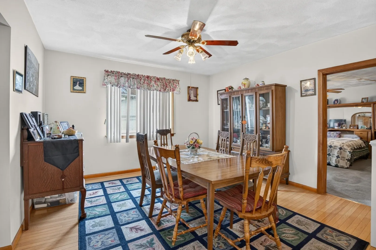
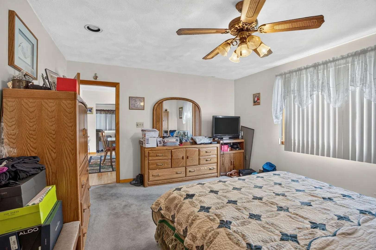
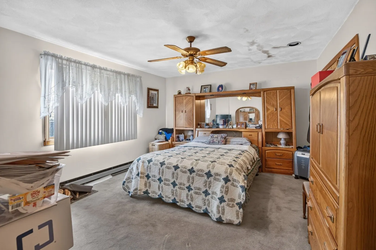
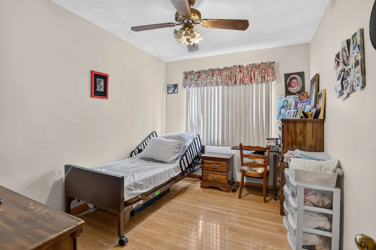
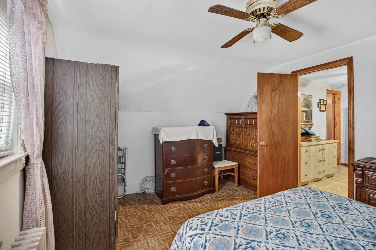
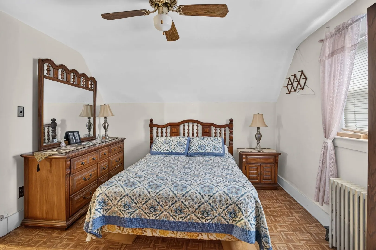
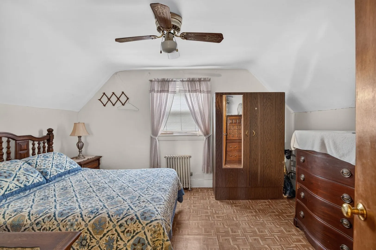
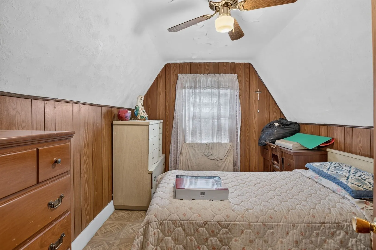
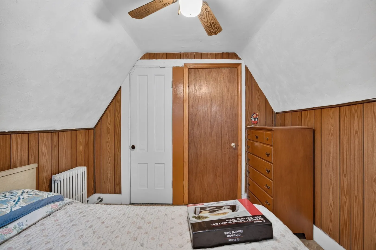
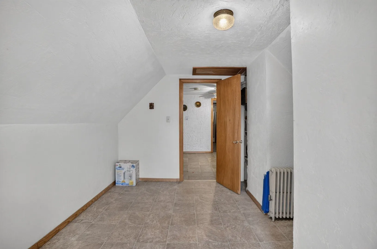
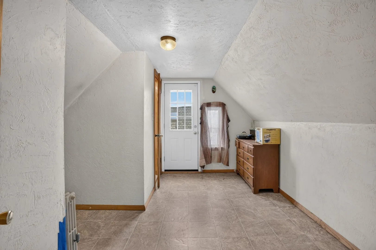
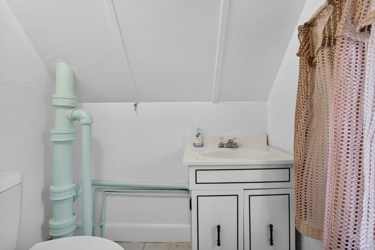
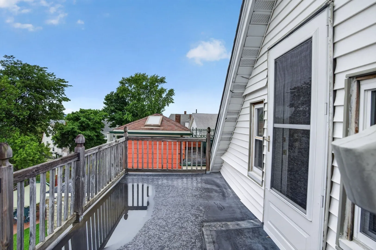
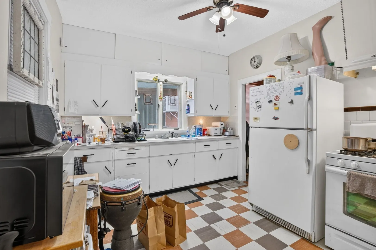
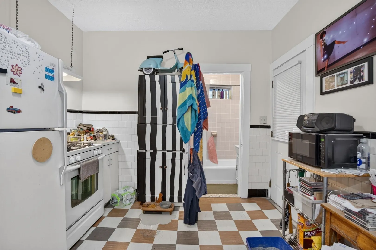
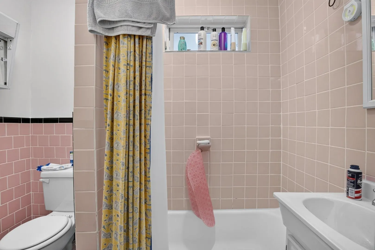
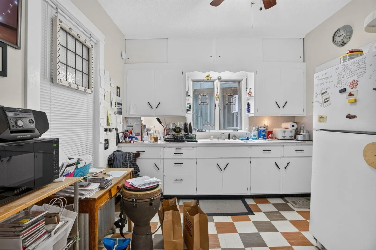
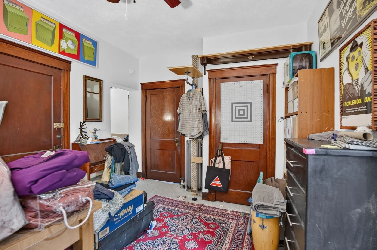
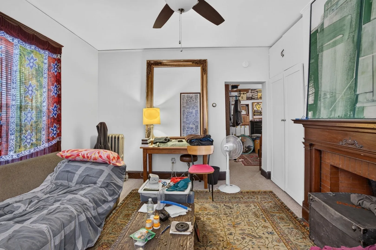
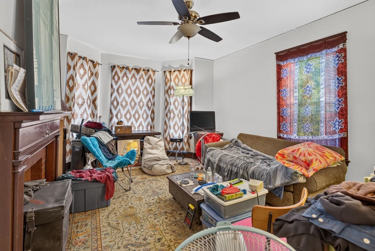
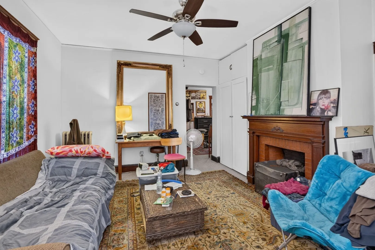
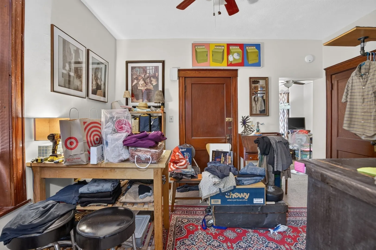
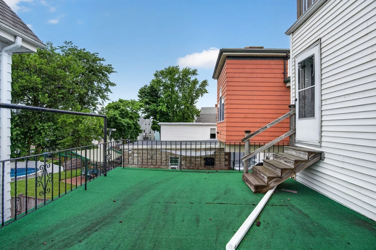
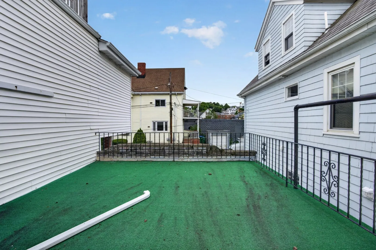
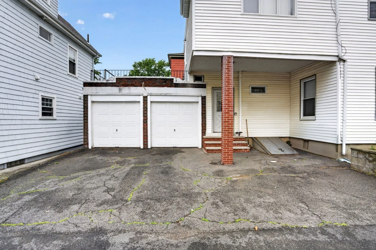
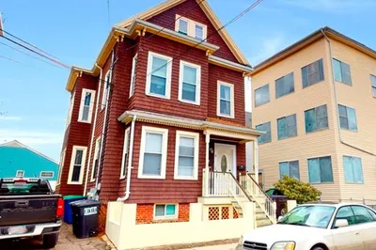
Easy to Show! Spacious Medford two-family offering a great opportunity for owner-occupants or investors. The first-floor unit features 1 bedroom, living room, dining room, full bath, and eat-in kitchen. The second unit spans the second and third floors with 4-5 bedrooms, 1.5 baths, generous living and dining spaces, and direct access to a private rooftop patio above the attached two-car garage. Hardwood floors and natural light can be found throughout. A two-car garage plus additional off-street parking add tremendous convenience. Located with easy access to Route 93, public transportation, Tufts University, Assembly Row, restaurants, shopping, and Boston. Whether you're looking to offset your housing costs with rental income or add a versatile multi-family to your portfolio, 549 Main Street offers space, parking, location, and potential.
-
Highlights
- Cooling: Window Unit(s)
- Levels: 3
- Property Class: Residential Income
- Stories: 3
- Year Built: 1900
- Heating: Steam, Baseboard, Oil
- Parking Spots: 8
- Property Type: Multi Family
- Total Rooms: 13
- Status: Active
-
Additional Details
- Appliances: Washer, Dryer, Range, Refrigerator, Dishwasher
- Construction: Frame
- Flooring: Carpet, Varies, Laminate, Hardwood
- Interior Features: Laundry Room, Living Room, Dining Room, Kitchen, Office/Den
- Roof: Shingle
- Total Number of Units: 2
- Year Built Source: Public Records
- Basement: Unfinished
- Exterior Features: Balcony
- Foundation: Stone
- Road Frontage Type: Public
- SqFt Source: Public Record
- Year Built Details: Actual
- Zoning: Gr
-
Amenities
- Community Features: Public Transportation, Shopping, Park, Laundromat, House of Worship, Sidewalks
- Parking Features: Paved Drive, Off Street, Paved
- Covered Parking Spaces: 2
-
Utilities
- Electric: 100 Amp Service
- Water Source: Public
- Sewer: Public Sewer
-
Fees / Taxes
- Assessed Value: $994,200
- Taxes: $8,580
- Tax Year: 2026
- Total Rent: $2,500
Similar Listings
Sold
31 Photos
Sold
28 Photos
Sold
15 Photos
Sold
25 Photos
Content © 2026 MLS Property Information Network, Inc. The information in this listing was gathered from third party resources including the seller and public records.
Listing information provided courtesy of Classified Realty Group.
MLS Property Information Network, Inc. and its subscribers disclaim any and all representations or warranties as to the accuracy of this information.