
Sold!

$1,259,000
3
Beds
3
Baths
3,060
Living Area
-
Property Description
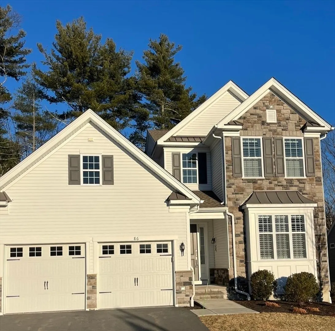
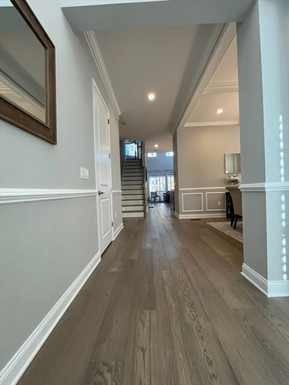
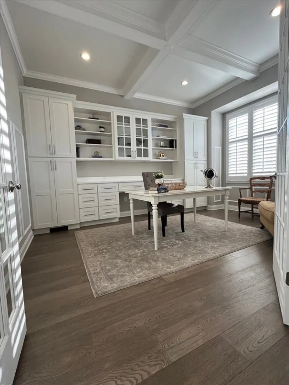
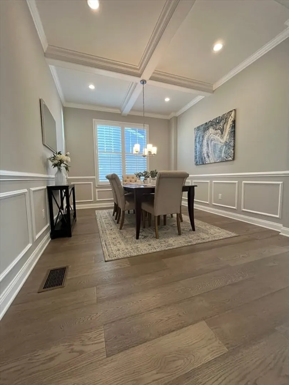
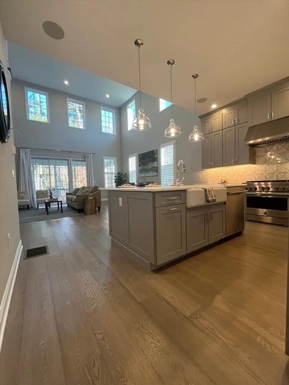
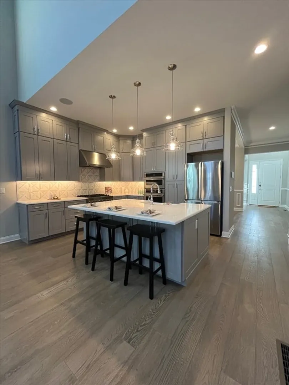
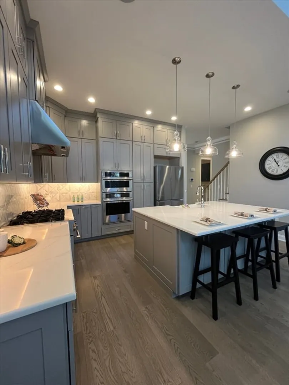
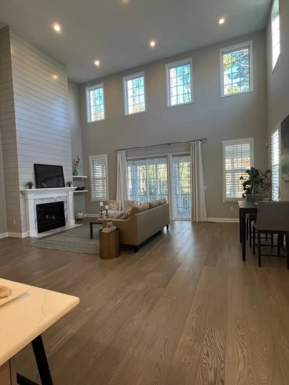
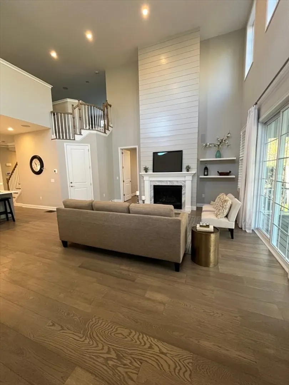
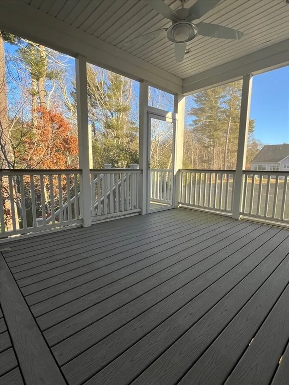
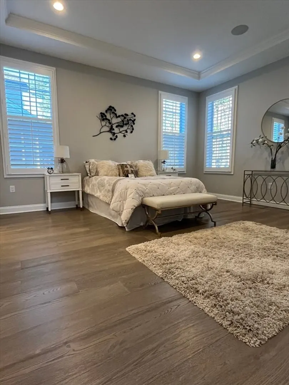
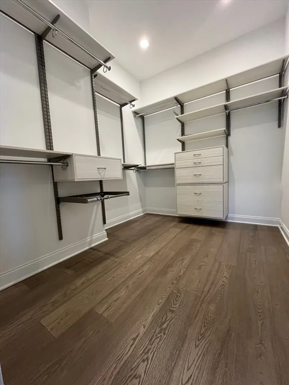
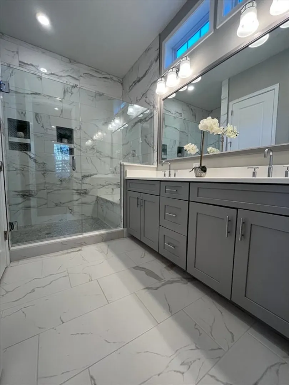
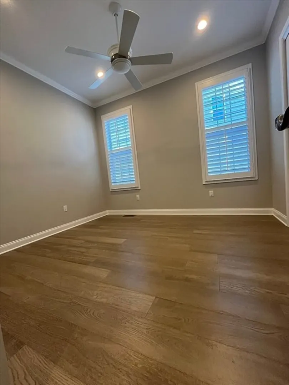
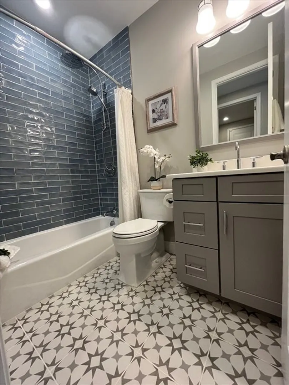
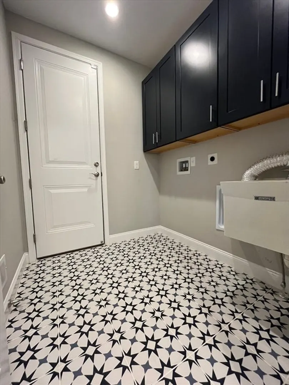
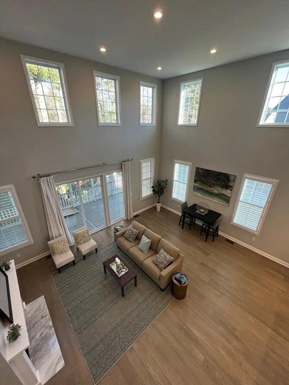
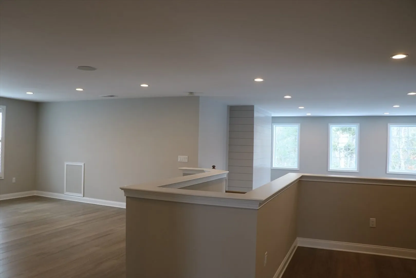
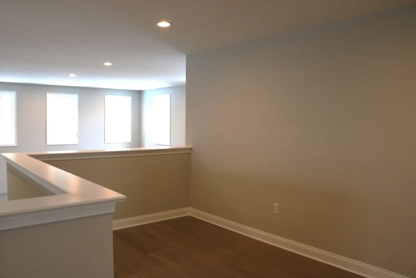
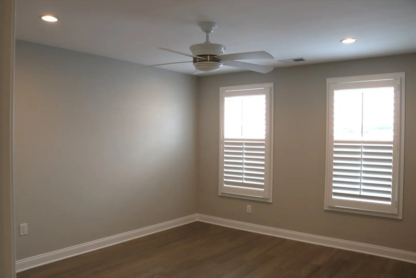
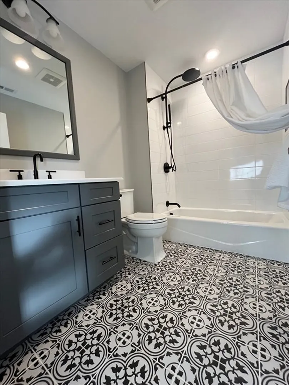
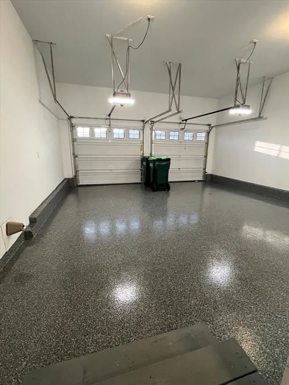
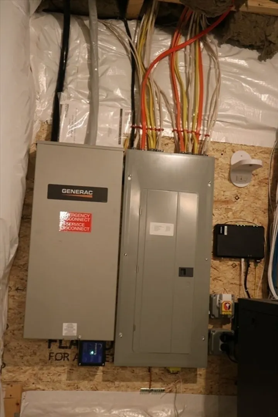
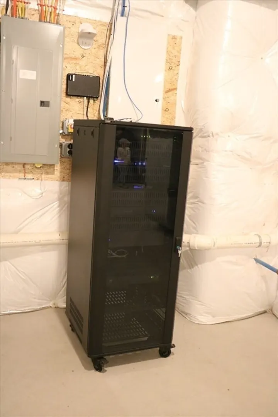
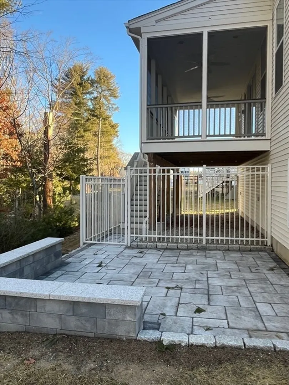
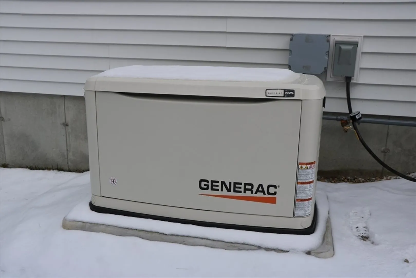
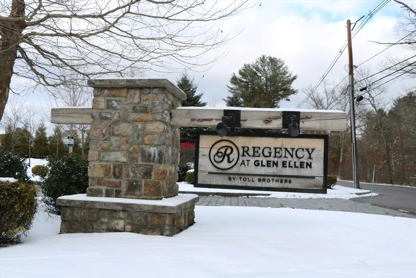
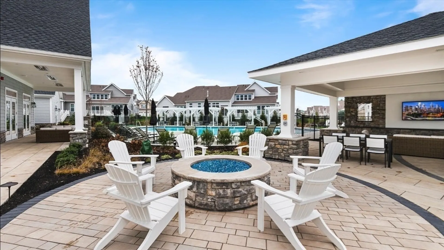
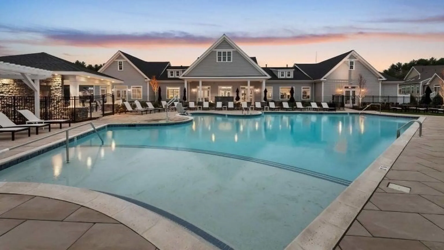
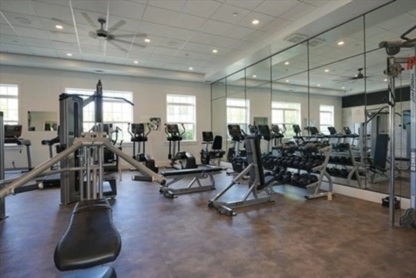
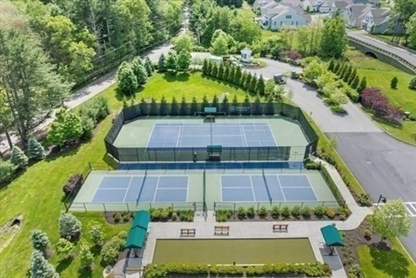
Located in Regency at Glen Ellen, a 55+ active adult community, this detached luxury home boasts high end finishes throughout. Features 3 bedrooms and 3 full baths, open-concept living, and a chef’s kitchen with luxury appliances. Gorgeous first floor office, laundry room, upper-level loft, and bonus room. Large windows and ceilings fill the home with natural light. Central kitchen showcases a generous island and opens to the vaulted living room, with a dramatic two-story custom shiplap fireplace. First-floor primary suite offers a luxurious bathroom and expansive walk-in closet. Enjoy the large covered screened porch and new patio. Extensive upgrades include engineered hardwoods, epoxy-coated garage floor, crown and wall moldings, coffered ceilings, custom built-in office shelving, and house generator! Smart wired and surround sound throughout. Resort-style amenities including a heated pool, tennis, bocce and pickleball courts, clubhouse, gym. Best of all Snow & Landscape done by HOA
-
Highlights
- Cooling: Central Air
- HOA Fee: $697
- Property Class: Residential
- Stories: 2
- Unit Number: 86
- Status: Closed
- Heating: Forced Air, Natural Gas
- Parking Spots: 4
- Property Type: Condominium
- Total Rooms: 9
- Year Built: 2022
-
Additional Details
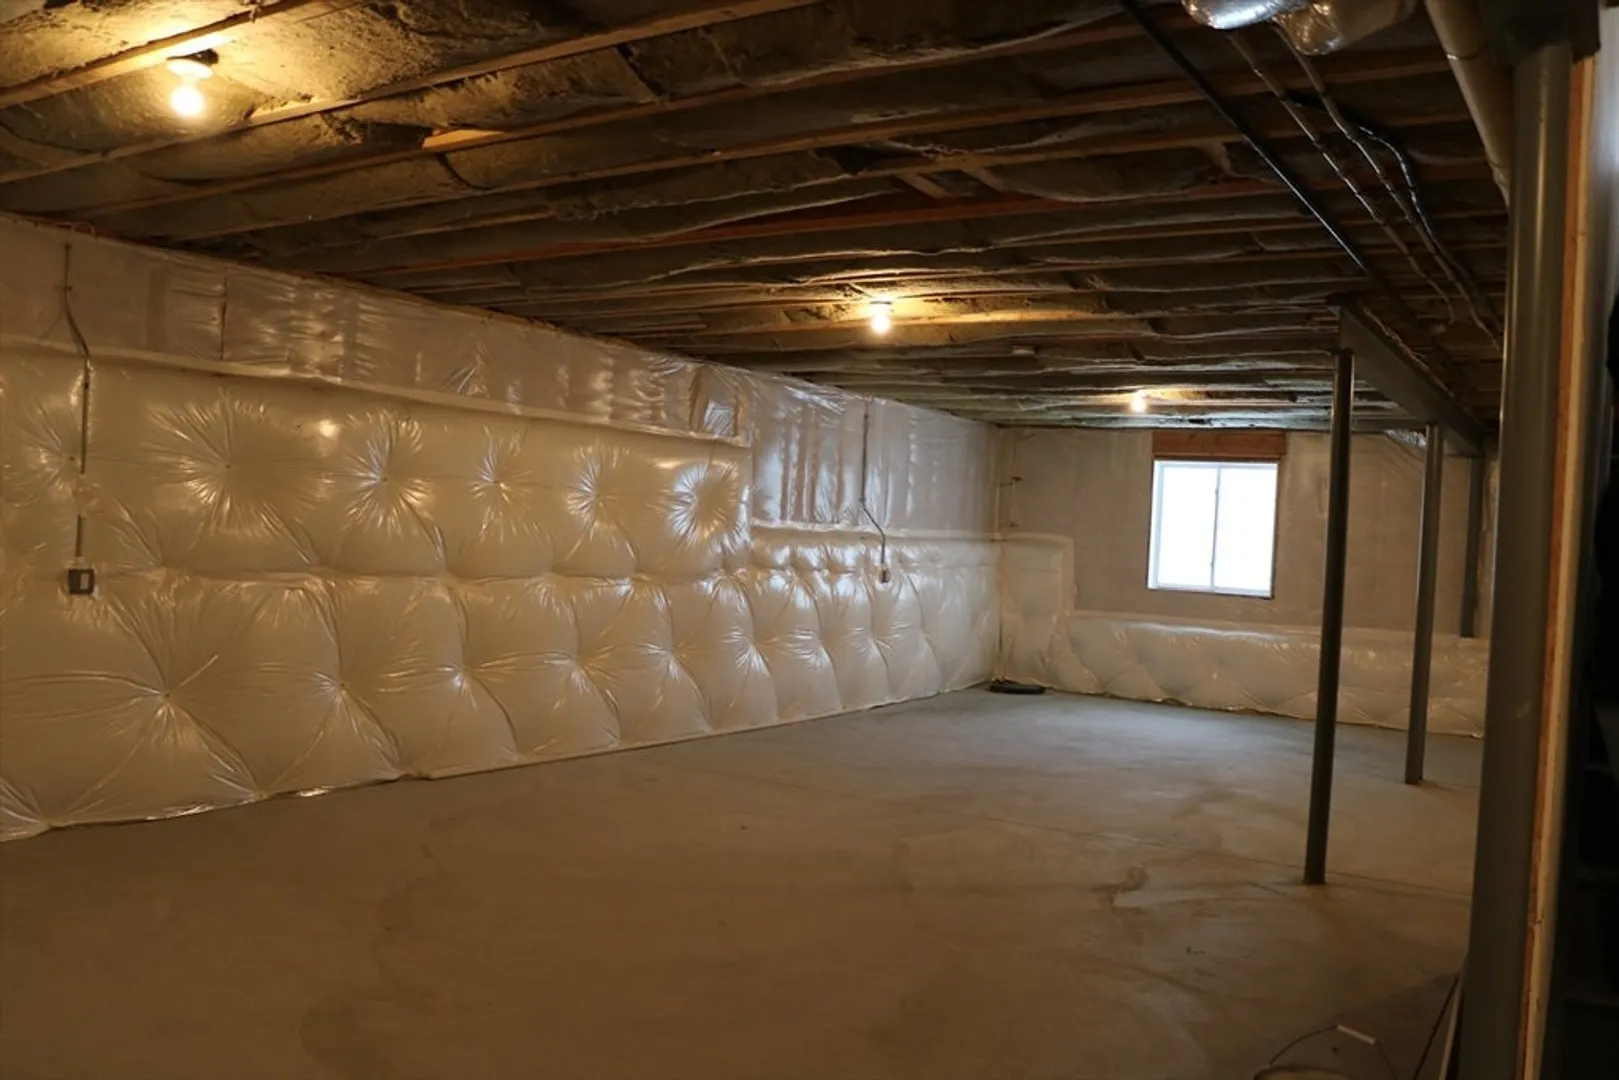
- Basement: Y
- Exterior Features: Porch - Screened, Patio, Professional Landscaping
- Flooring: Tile, Engineered Hardwood, Flooring - Engineered Hardwood
- Pets Allowed: Yes w/ Restrictions
- Total Number of Units: 324
- Year Built Source: Public Records
- Exclusions: Staging Materials
- Fireplaces: 1
- Interior Features: Recessed Lighting, Coffered Ceiling(s), Closet/Cabinets - Custom Built, Bonus Room, Office
- SqFt Source: Public Record
- Year Built Details: Actual
- Zoning: Res
-
Amenities
- Community Features: Adult Community
- Parking Features: Attached, Off Street, Paved
- Security Features: Security Gate
- Covered Parking Spaces: 2
- Pool Features: Association, In Ground, Heated
-
Utilities
- Electric: Generator
- Water Source: Public
- Sewer: Public Sewer
-
Fees / Taxes
- Assessed Value: $1,122,900
- HOA Fee Includes: Insurance, Maintenance Structure, Road Maintenance, Maintenance Grounds, Snow Removal, Trash, Reserve Funds
- Taxes: $18,416
- HOA Fee Frequency: Monthly
- Tax Year: 2025
Similar Listings
Sold
38 Photos
Sold
39 Photos
Sold
42 Photos
Sold
16 Photos
Content © 2026 MLS Property Information Network, Inc. The information in this listing was gathered from third party resources including the seller and public records.
Listing information provided courtesy of Navigate Real Estate Corp..
MLS Property Information Network, Inc. and its subscribers disclaim any and all representations or warranties as to the accuracy of this information.
