
43 Jameson Drive #43
$1,199,000
3
Beds
3
Baths
2,873
Sqft
- Request Info
- Call
- Save
-
More
- Mortgage Calculator

Property Tools
$1,199,000
3
Beds
3
Baths
2,873
Living Area
-
Property Description
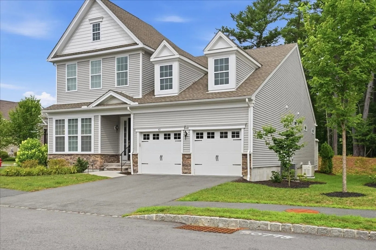
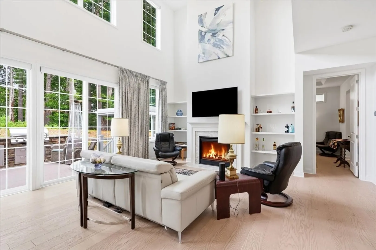
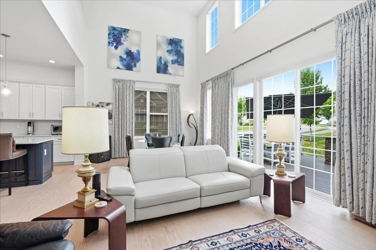
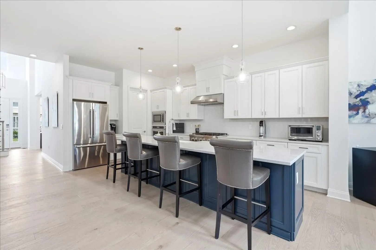
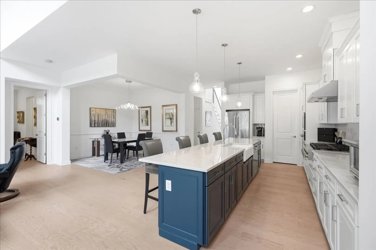
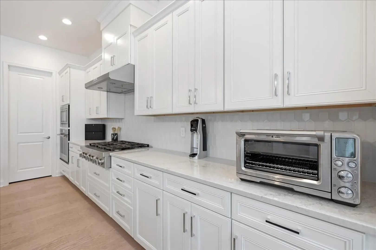
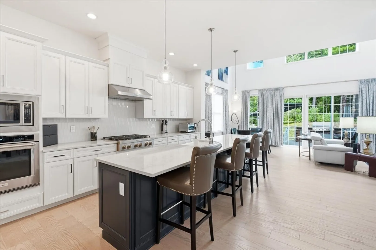
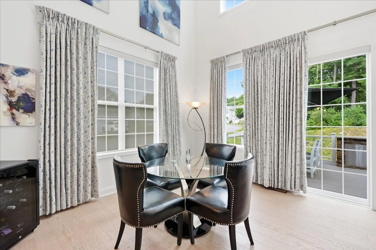
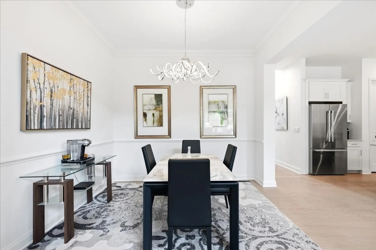
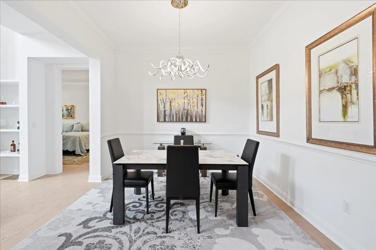
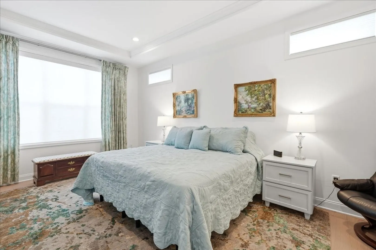
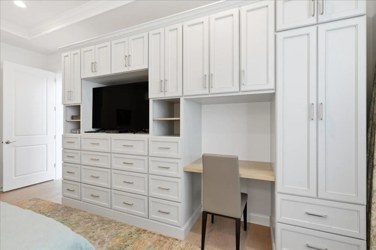
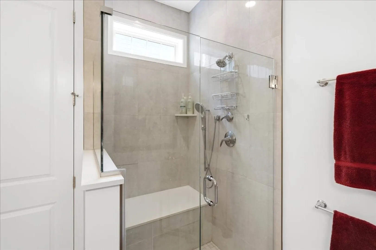
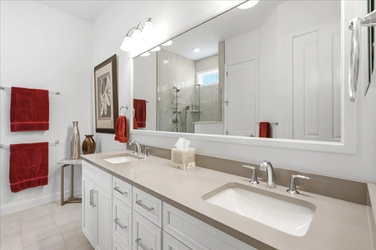
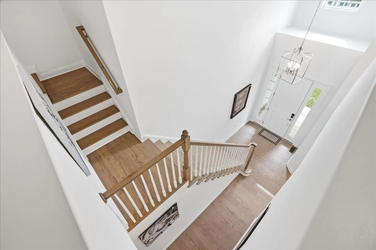
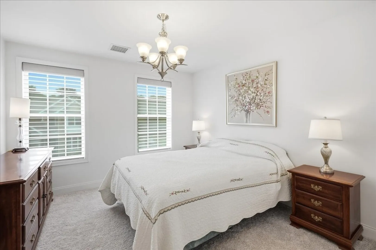
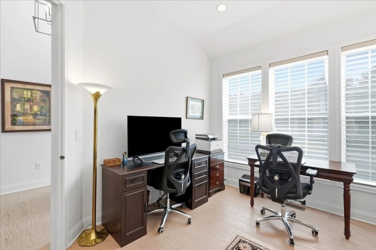
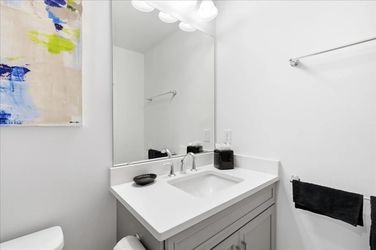
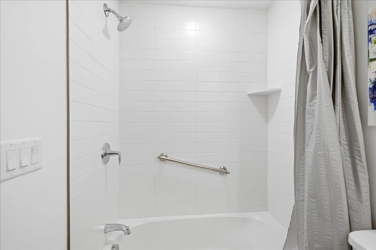
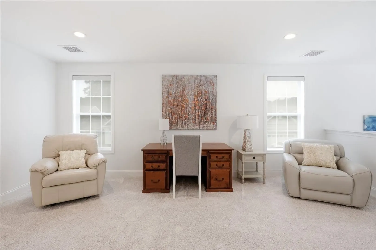
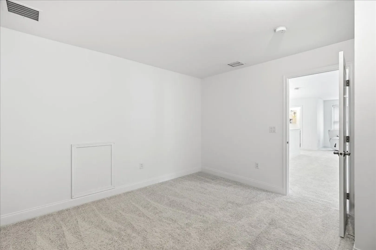
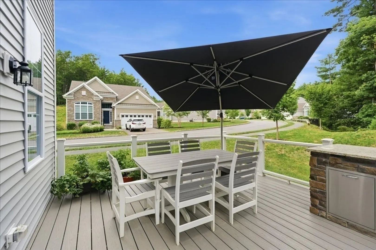
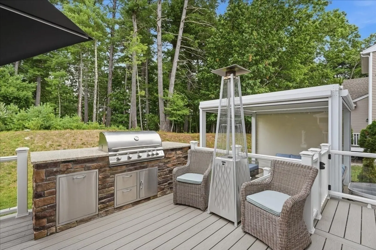
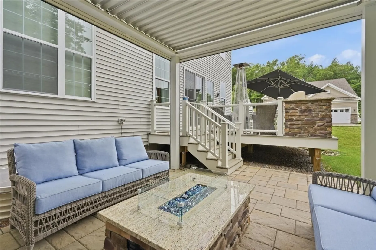
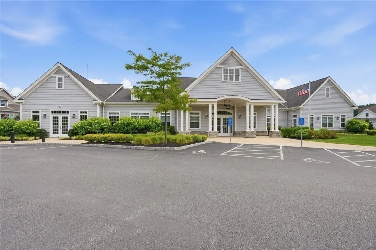
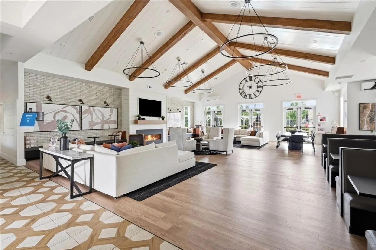
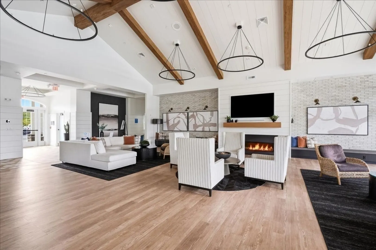
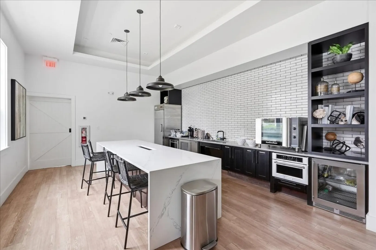
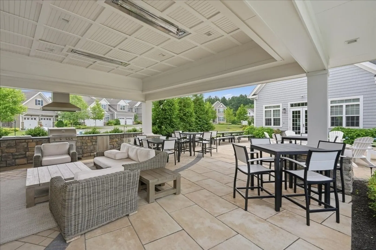
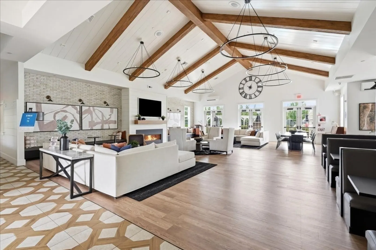
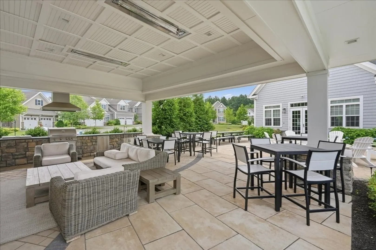
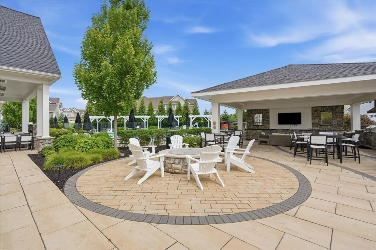
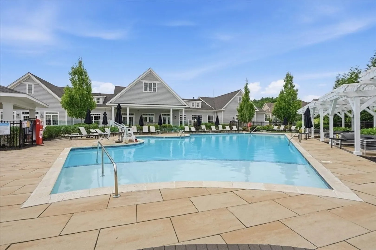
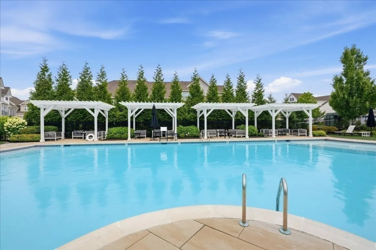
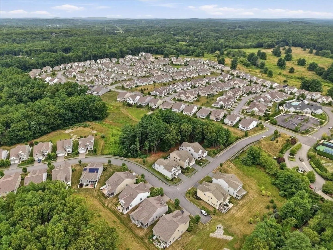
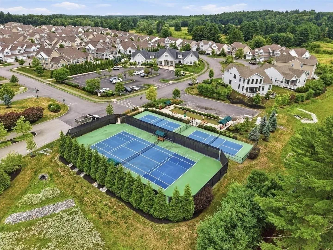
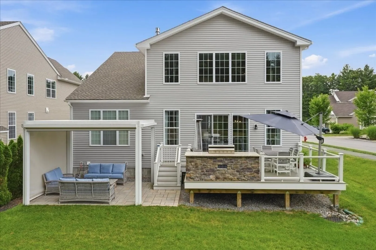
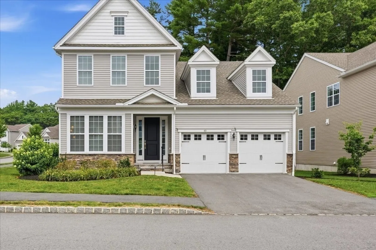
Don't miss this rare opportunity to own a beautifully upgraded, free-standing 3-bedroom, 3-bath home in one of the area's most sought-after active adult communities. Life at The Regency at Glen Ellen is like summer camp for adults, offering exceptional amenities including a stunning clubhouse, resort-style swimming pool, fitness center, and multiple pickleball courts—all designed to support an active, social lifestyle. This exceptional home has been thoughtfully enhanced with more than $330,000 in upgrades and improvements, creating a truly turnkey living experience. The main level features a chef's kitchen with upgraded cabinetry, a breakfast area, a pantry, a spacious living room with a gas fireplace, and a sliding glass door leading to an extraordinary outdoor living space. Enjoy a custom deck and patio complete with a built-in stone and stainless steel Blaze gas grill and a pergola with remote-controlled shades and a gas firepit—perfect for entertaining or relaxing in comfort. Also on the first floor are a formal dining area, a luxurious primary suite with an en-suite bath, a second bedroom that also makes an ideal home office, a full guest bath, a convenient laundry room, and an attached two-car garage. Upstairs you'll find a generous loft overlooking the main living area, a third bedroom, a finished bonus room ideal for a craft room, fitness studio, or additional office, and a third full bathroom. The expansive unfinished basement provides abundant storage and offers tremendous potential to create additional finished living space tailored to your needs. Notable upgrades include: Custom patio, deck, built-in Blaze grill, and pergola $127,263. Motorized roller shades $19,007. Custom bedroom built-ins $31,725. Whole-house generator $18,831. See attached upgrade lists for the complete inventory of improvements. Every detail of this home has been carefully selected to maximize comfort, convenience, and style. From its premium finishes to its outstanding outdoor living space, this is truly one of the finest homes to become available in The Regency at Glen Ellen.
-
Highlights
- Building Name: Regency At Glen Ellen
- Heating: Forced Air, Natural Gas
- Parking Spots: 6
- Property Type: Condominium
- Total Rooms: 8
- Year Built: 2022
- Cooling: Central Air
- HOA Fee: $697
- Property Class: Residential
- Stories: 2
- Unit Number: 43
- Status: Active
-
Additional Details
- Appliances: Range, Oven, Dishwasher, Disposal, Microwave, Refrigerator, Washer, Dryer, Range Hood
- Exterior Features: Deck, Patio, Professional Landscaping, Sprinkler System
- Flooring: Carpet, Stone / Slate, Wood Laminate, Flooring - Wall to Wall Carpet
- Pets Allowed: Yes w/ Restrictions
- Total Number of Units: 324
- Year Built Source: Public Records
- Basement: Y
- Fireplaces: 1
- Interior Features: Loft, Exercise Room
- SqFt Source: Public Record
- Year Built Details: Actual
- Zoning: Res
-
Amenities
- Community Features: Shopping, Pool, Tennis Court(s), Park, Walk/Jog Trails, Golf, Conservation Area, Highway Access, T-Station, Adult Community
- Parking Features: Attached, Garage Door Opener, Off Street
- Security Features: Security Gate, Security System
- Covered Parking Spaces: 2
- Pool Features: Association, In Ground, Heated
-
Utilities
- Electric: Generator
- Water Source: Public
- Sewer: Public Sewer
-
Fees / Taxes
- Assessed Value: $1,137,700
- Tax Year: 2026
- HOA Fee Includes: Insurance, Maintenance Structure, Road Maintenance, Maintenance Grounds, Snow Removal, Trash, Reserve Funds
- Taxes: $17,418
Similar Listings
Sold
39 Photos
Sold
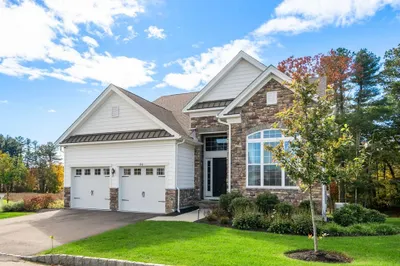
42 Photos
Sold
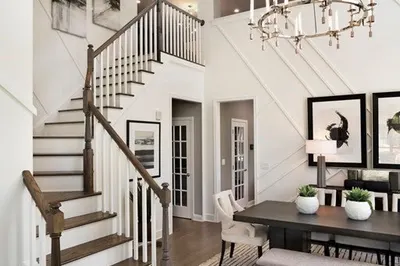
16 Photos
Sold
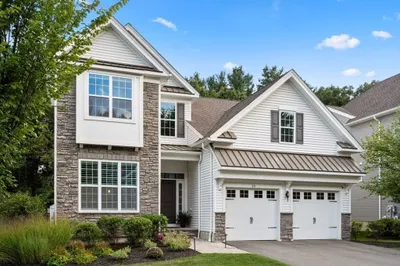
42 Photos
Content © 2026 MLS Property Information Network, Inc. The information in this listing was gathered from third party resources including the seller and public records.
Listing information provided courtesy of Coldwell Banker Realty - Sharon.
MLS Property Information Network, Inc. and its subscribers disclaim any and all representations or warranties as to the accuracy of this information.