
112 Glen Ellen Blvd #112
$1,299,950
3
Beds
3/1
Baths
4,483
Sqft
- Request Info
- Call
- Save
-
More
- Mortgage Calculator

Property Tools
$1,299,950
3
Beds
3/1
Baths
4,483
Living Area
-
Property Description
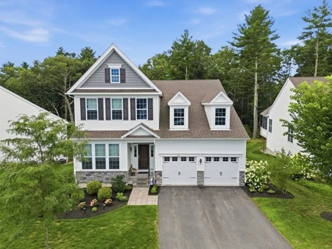
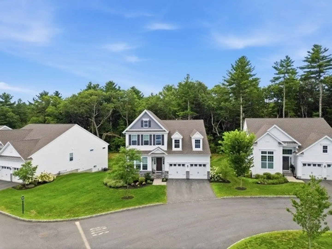
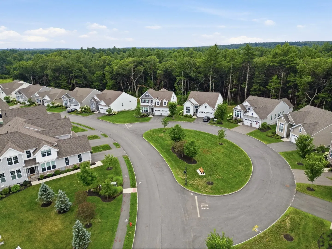
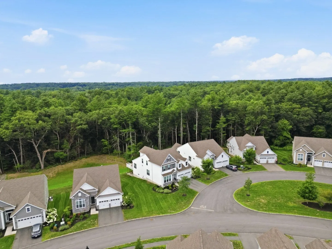
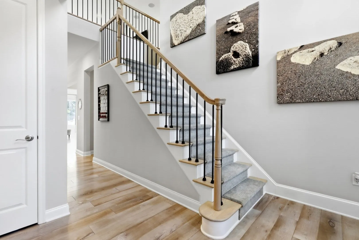
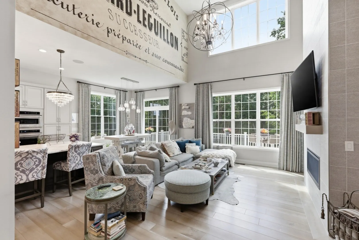
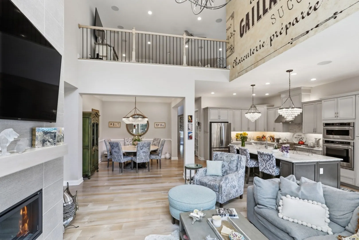
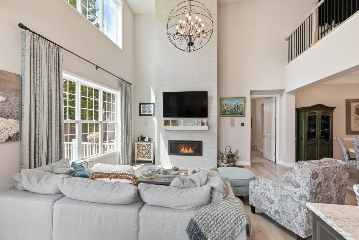
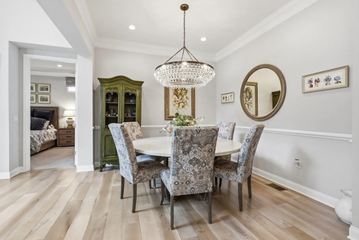
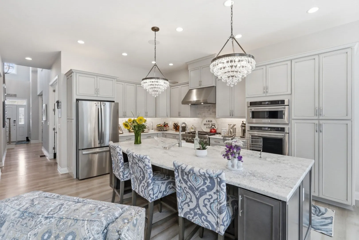
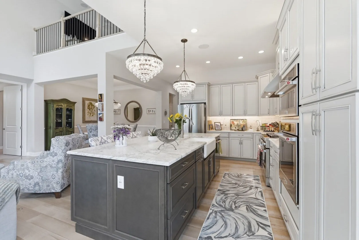
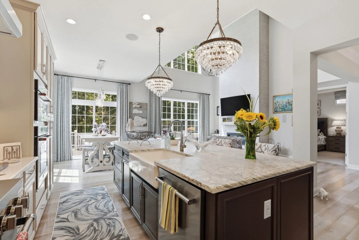
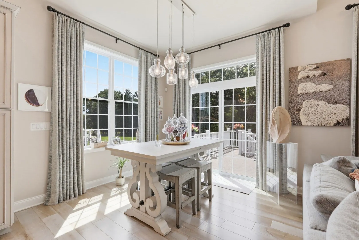
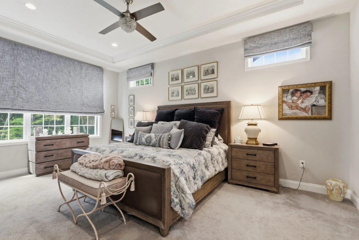
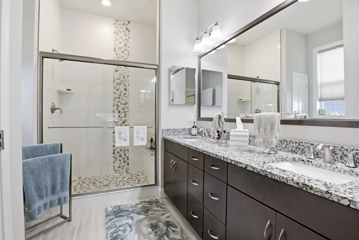
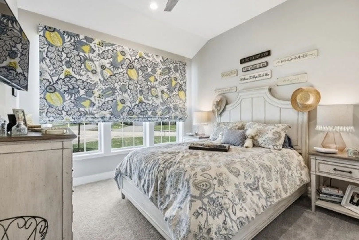
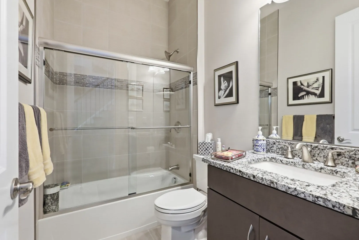
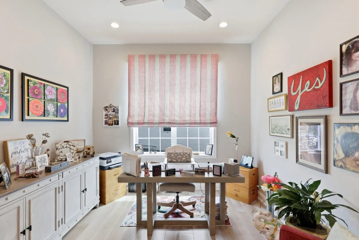
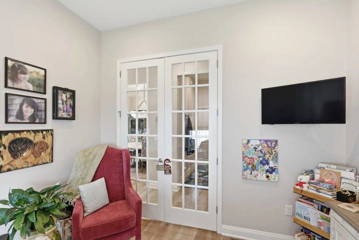
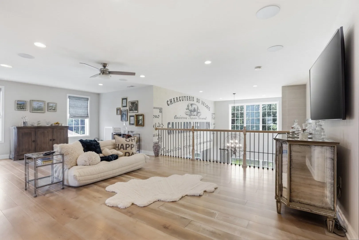
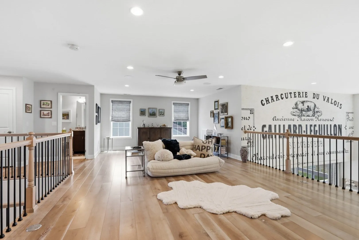
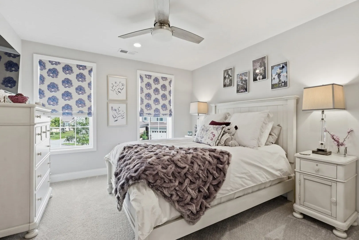
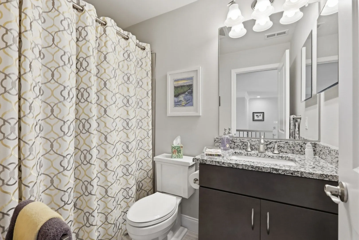
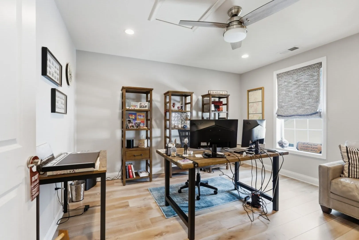
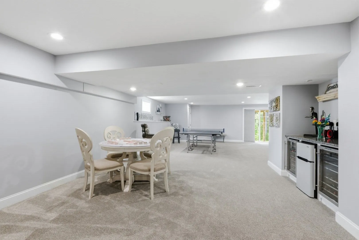
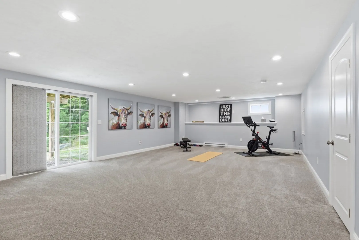
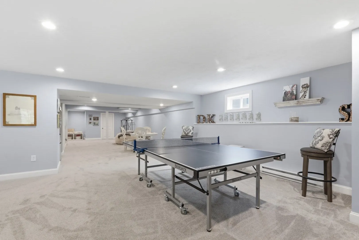
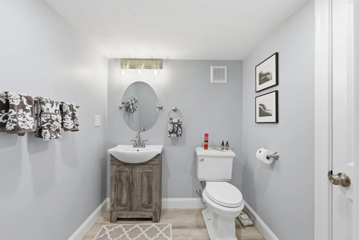
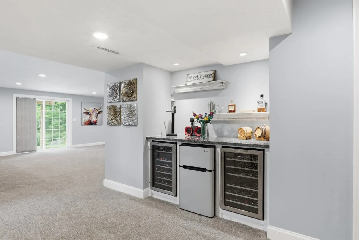
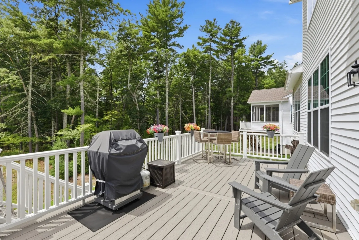
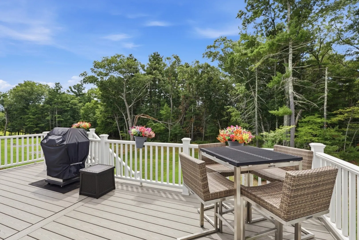
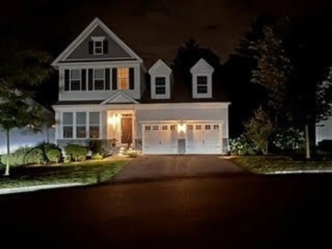
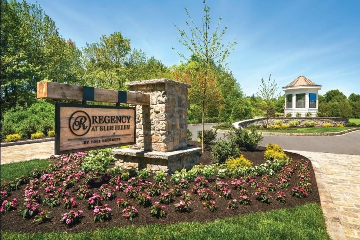
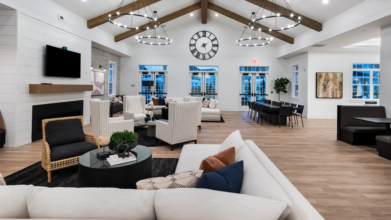
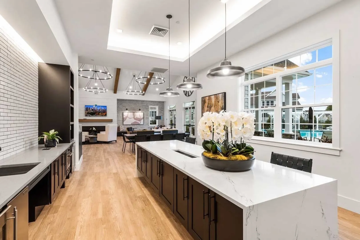
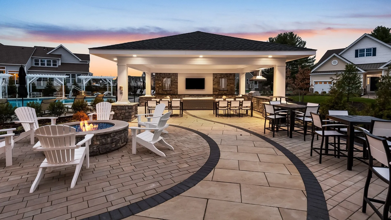
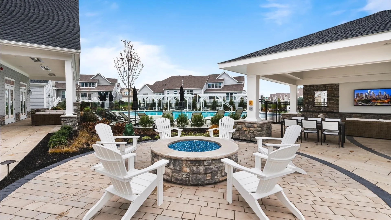
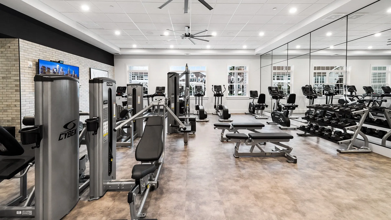
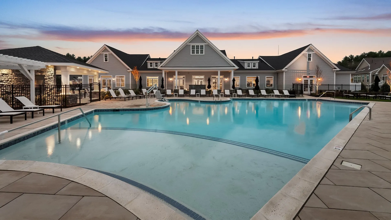
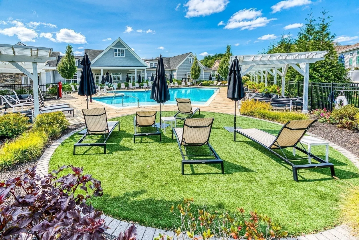
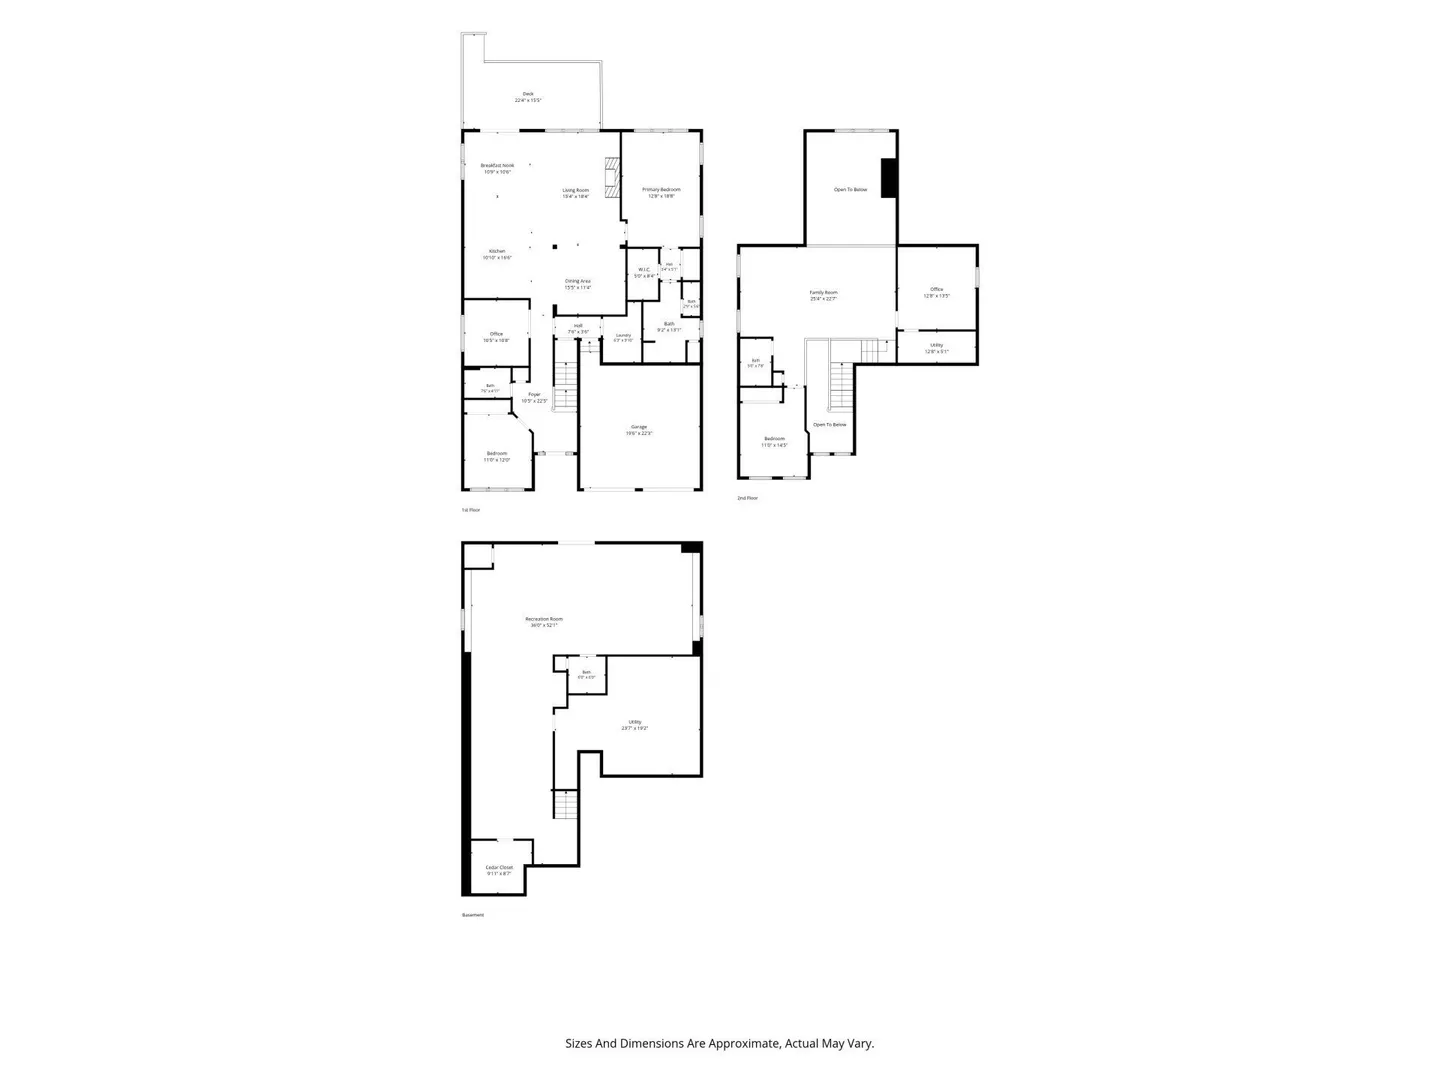
Luxury free-standing Villa in sought-after Regency at Glen Ellen! Custom built just 4 years ago, this exceptional 3-bedroom, 3.5-bath home offers premium upgrades, soaring ceilings, abundant natural light, and elegant finishes throughout. The expanded gourmet kitchen features double ovens, a spacious breakfast area, and opens to a stunning living room with a custom tile gas fireplace. Relax on the expansive deck overlooking peaceful conservation land. The first-floor primary suite, guest bedroom, private office, formal dining room, and laundry provide effortless one-level living. Upstairs offers a loft, third bedroom, full bath, and bonus room. The finished lower level w/ direct outdoor access adds 1,700+ sq. ft. with a dry bar, cedar closet, half bath, and endless possibilities. Resort-style amenities include clubhouse, pool, fitness center, pickleball, tennis, walking trails, and a vibrant social lifestyle. By appointment only. FSBO. Owner is a licensed, retired MA Realtor.
-
Highlights
- Cooling: Central Air
- HOA Fee: $697
- Property Class: Residential
- Stories: 2
- Unit Number: 112
- Status: Active
- Heating: Central, Electric Baseboard, Electric
- Parking Spots: 4
- Property Type: Condominium
- Total Rooms: 13
- Year Built: 2021
-
Additional Details
- Appliances: Range, Oven, Dishwasher, Disposal, Microwave, ENERGY STAR Qualified Refrigerator, ENERGY STAR Qualified Dryer, ENERGY STAR Qualified Dishwasher, ENERGY STAR Qualified Washer, Range Hood
- Exclusions: First Floor Custom Draperies, 2nd Floor Loft Custom Shades, Dining And Island Lighting
- Flooring: Carpet, Engineered Hardwood, Flooring - Engineered Hardwood
- Pets Allowed: Yes w/ Restrictions
- Total Number of Units: 324
- Year Built Source: Public Records
- Basement: Y
- Fireplaces: 1
- Interior Features: Ceiling Fan(s), Recessed Lighting, Bathroom - Tiled With Tub & Shower, Walk-In Closet(s), Attic Access, Cabinets - Upgraded, Lighting - Sconce, Closet - Linen, Open Floorplan, Home Office, Loft, Finish - Sheetrock, Wired for Sound, High Speed Internet
- SqFt Source: Public Record
- Year Built Details: Actual
- Zoning: Res
-
Amenities
- Covered Parking Spaces: 2
- Pool Features: Association, In Ground, Heated, Lap
- Parking Features: Garage Door Opener, Off Street, Driveway, Paved
- Security Features: Security System
-
Utilities
- Sewer: Public Sewer
- Water Source: Public
-
Fees / Taxes
- Assessed Value: $934,100
- HOA Fee Includes: Insurance, Maintenance Structure, Road Maintenance, Maintenance Grounds, Snow Removal, Trash, Reserve Funds
- Taxes: $14,301
- HOA Fee Frequency: Monthly
- Tax Year: 2026
Similar Listings
Sold
38 Photos
Sold
39 Photos
Sold
42 Photos
Sold
16 Photos
Content © 2026 MLS Property Information Network, Inc. The information in this listing was gathered from third party resources including the seller and public records.
Listing information provided courtesy of The Greene Realty Group.
MLS Property Information Network, Inc. and its subscribers disclaim any and all representations or warranties as to the accuracy of this information.