
Sold!
$735,000
2
Beds
1
Bath
934
Living Area
-
Property Description
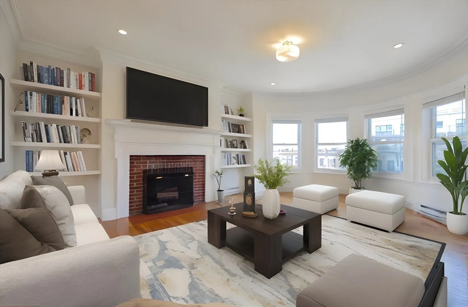
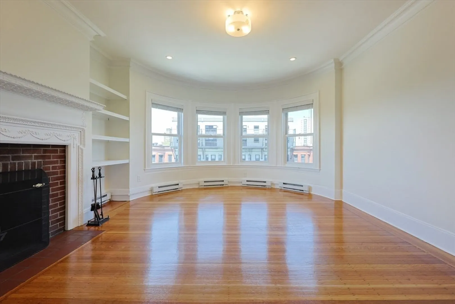
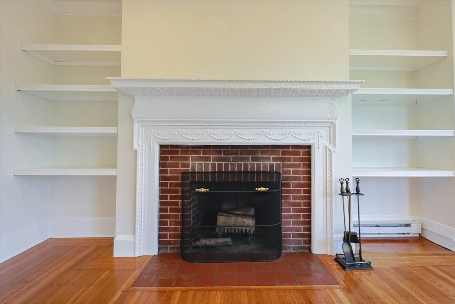
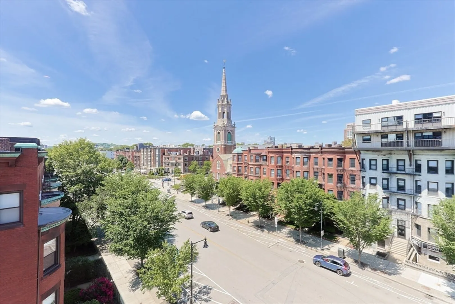
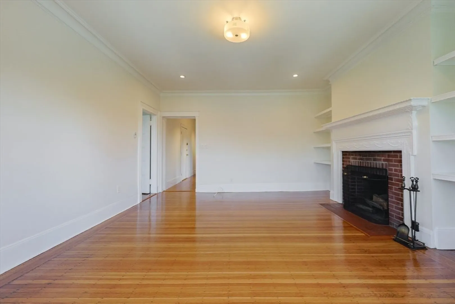
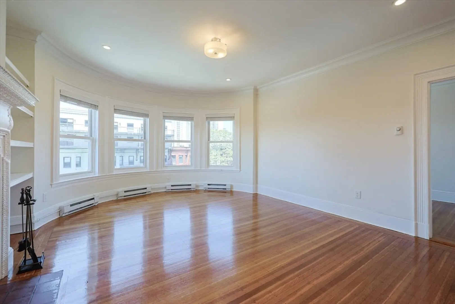
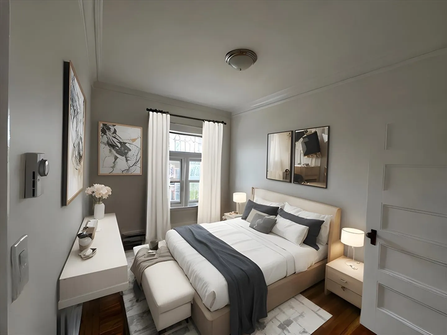
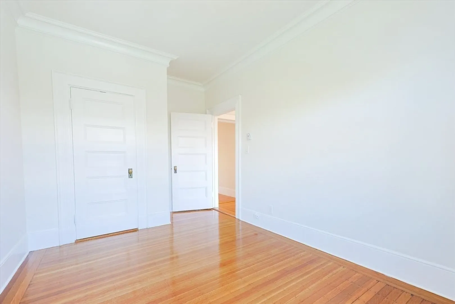
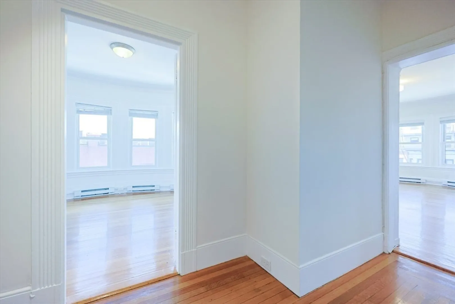
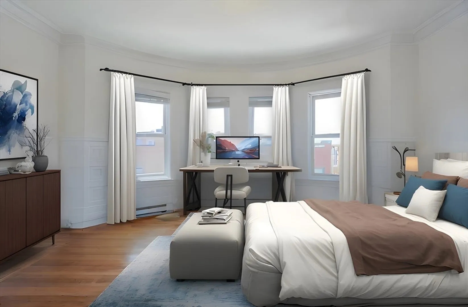
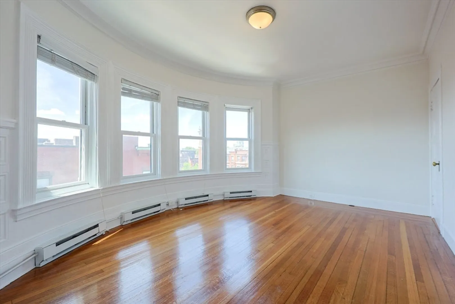
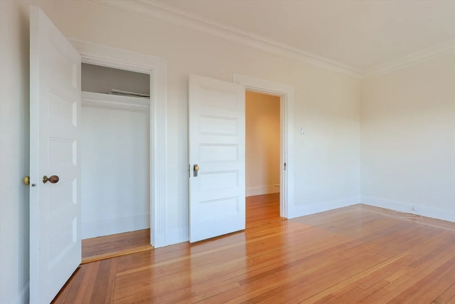
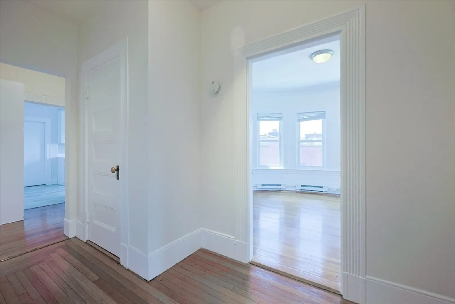
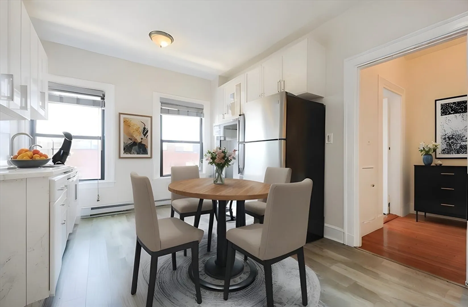
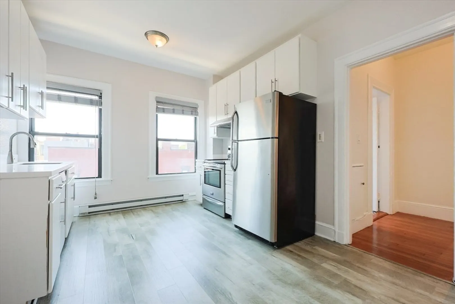
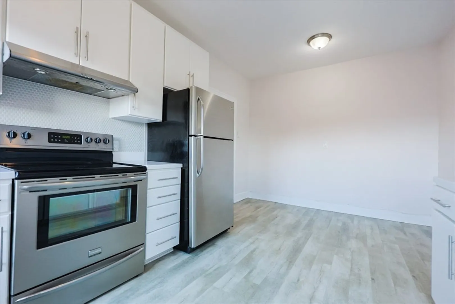
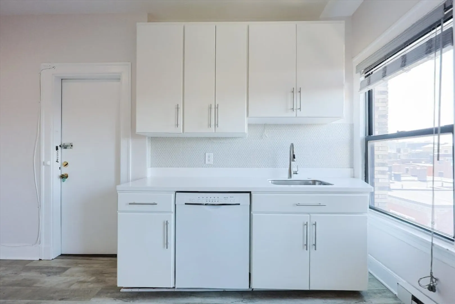
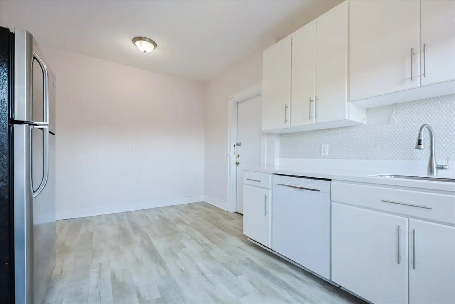
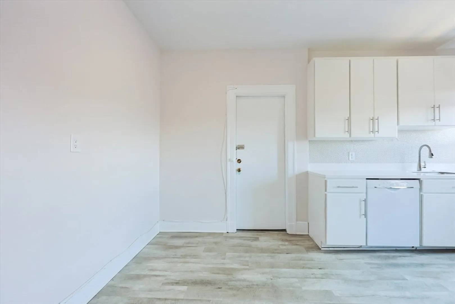
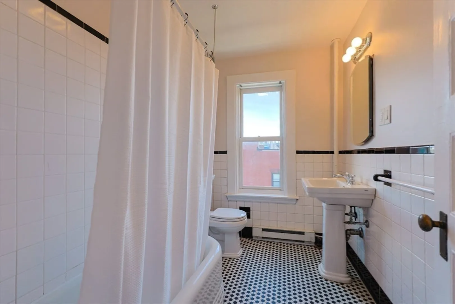
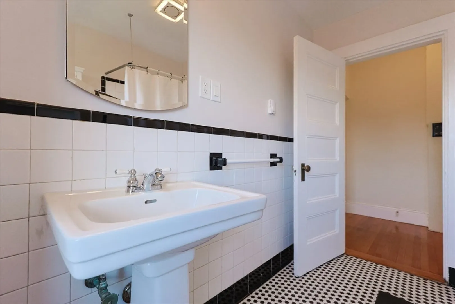
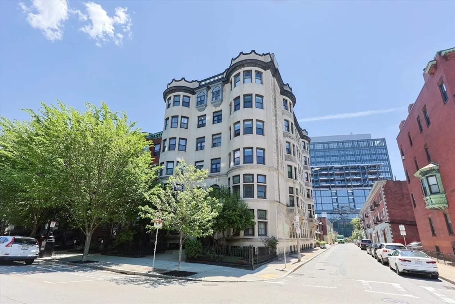
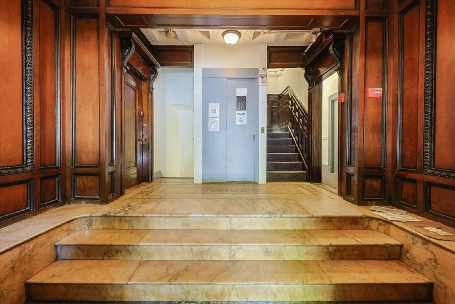
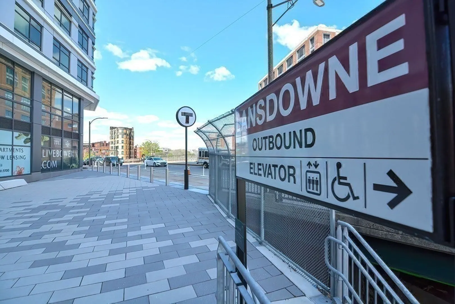
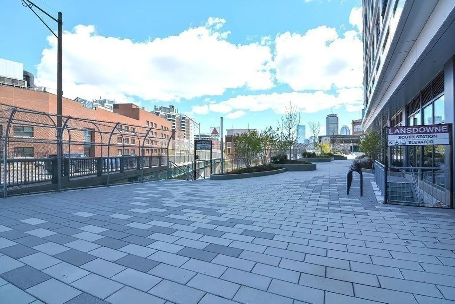
Captivating two-bedroom condo with spacious floor plan and high ceilings. You will find this ornate living room is spacious and features built-in shelves, a fireplace, and recently refinished hardwood floors. Four bay windows and newly installed recessed lighting illuminate the living space, giving it a light and airy feeling. The modern kitchen has new floors, resurfaced cabinets, and stainless steel appliances. The gem can be found on the 5th floor of a charming Boston Brownstone, which has an elevator and laundry appliances on-site. A key feature is that the building will be installing a new, modernized elevator, which is due to be completed in 2026. One of the best features of this property is its location! Centrally located between Back Bay and Longwood Medical, it is in close proximity to public transportation (C& D lines), highways, restaurants, shops, universities, and even Fenway Park!
-
Highlights
- Area: Kenmore Square
- Heating: Electric Baseboard
- Property Class: Residential
- Stories: 1
- Unit Number: 51
- Status: Closed
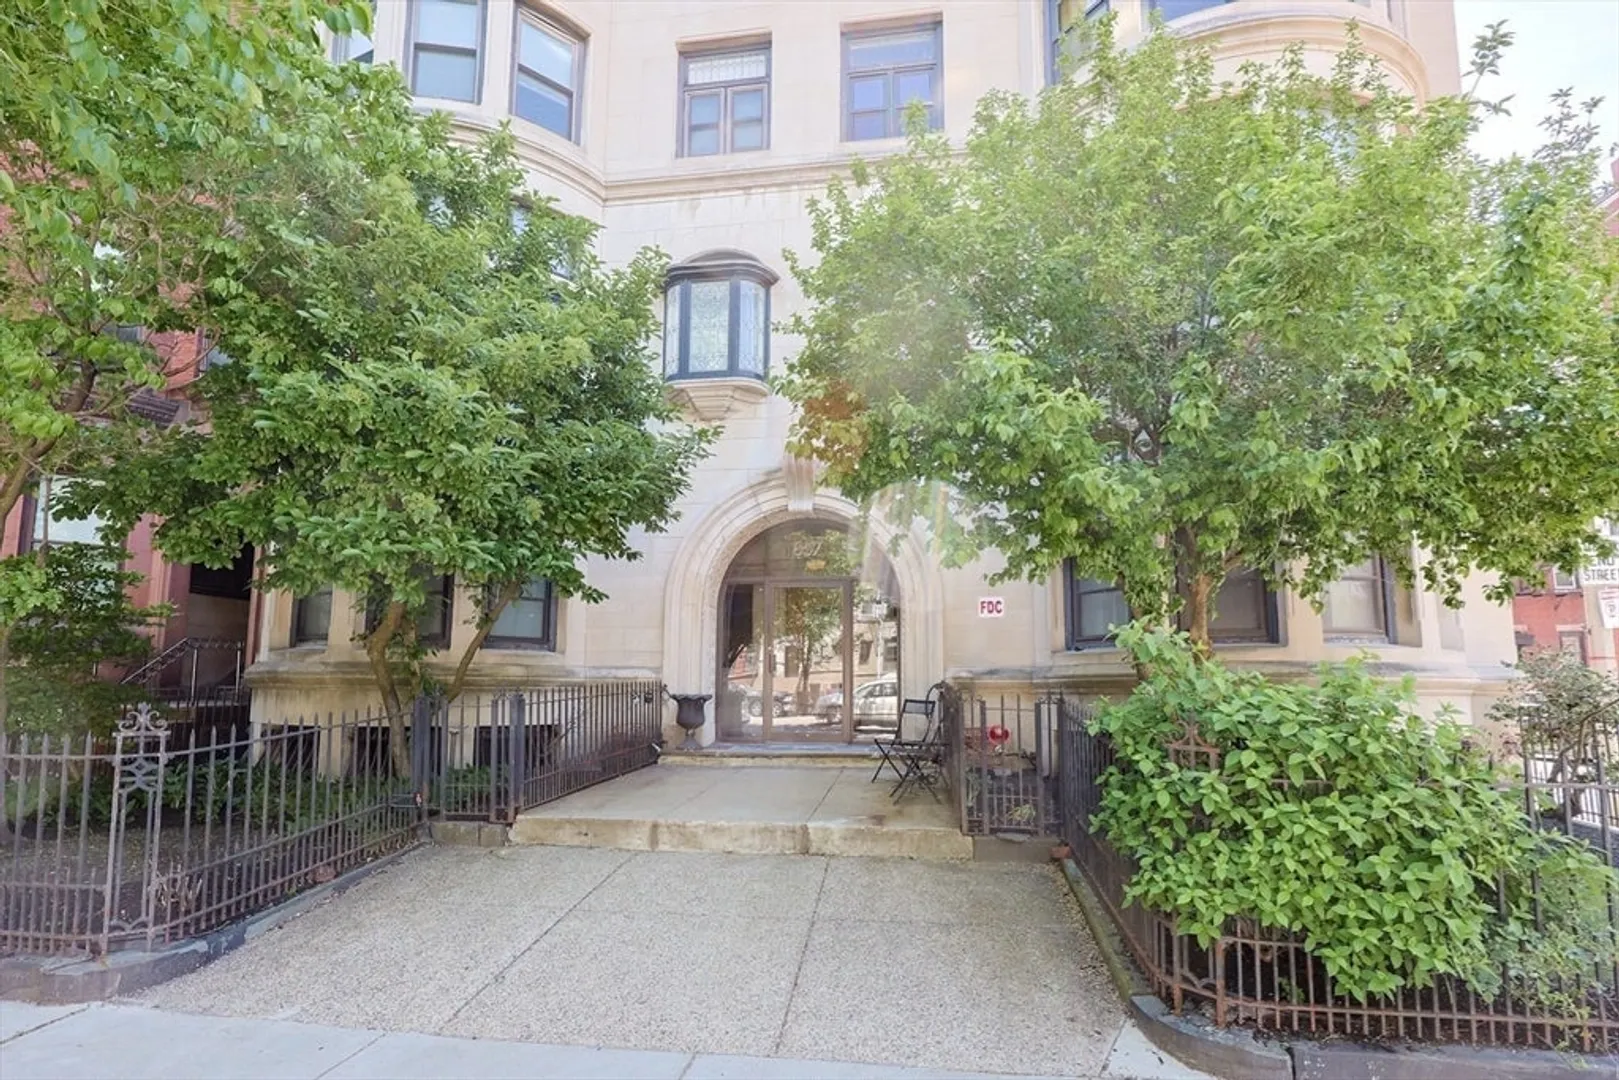
- Building Name: The Inverness Condominiums
- HOA Fee: $581
- Property Type: Condominium
- Total Rooms: 4
- Year Built: 1900
-
Additional Details
- Appliances: Range, Dishwasher, Disposal, Refrigerator, Freezer
- Construction: Stone
- Flooring: Hardwood
- Pets Allowed: Yes
- SqFt Source: Other
- Year Built Details: Approximate
- Zoning: 0102
- Basement: Y
- Fireplaces: 1
- Interior Features: Elevator
- Roof: Rubber
- Total Number of Units: 29
- Year Built Source: Public Records
-
Amenities
- Community Features: Public Transportation, Shopping, Medical Facility, Laundromat, Highway Access, Public School, T-Station, University
- Parking Features: On Street
-
Utilities
- Sewer: Public Sewer
- Water Source: Public
-
Fees / Taxes
- Assessed Value: $680,100
- HOA Fee Includes: Water, Sewer, Insurance, Maintenance Structure, Maintenance Grounds, Snow Removal
- Taxes: $7,942
- HOA Fee Frequency: Monthly
- Tax Year: 2025
Similar Listings
Sold
15 Photos
Sold
14 Photos
Sold
11 Photos
Sold
19 Photos
Content © 2026 MLS Property Information Network, Inc. The information in this listing was gathered from third party resources including the seller and public records.
Listing information provided courtesy of Mason Management Residential LLC.
MLS Property Information Network, Inc. and its subscribers disclaim any and all representations or warranties as to the accuracy of this information.
