
6 E Springfield St #3
$899,000
2
Beds
1
Bath
752
Sqft
- Request Info
- Call
- Save
-
More
- Mortgage Calculator

Property Tools
NEW CONSTRUCTION
$899,000
2
Beds
1
Bath
752
Living Area
-
Property Description
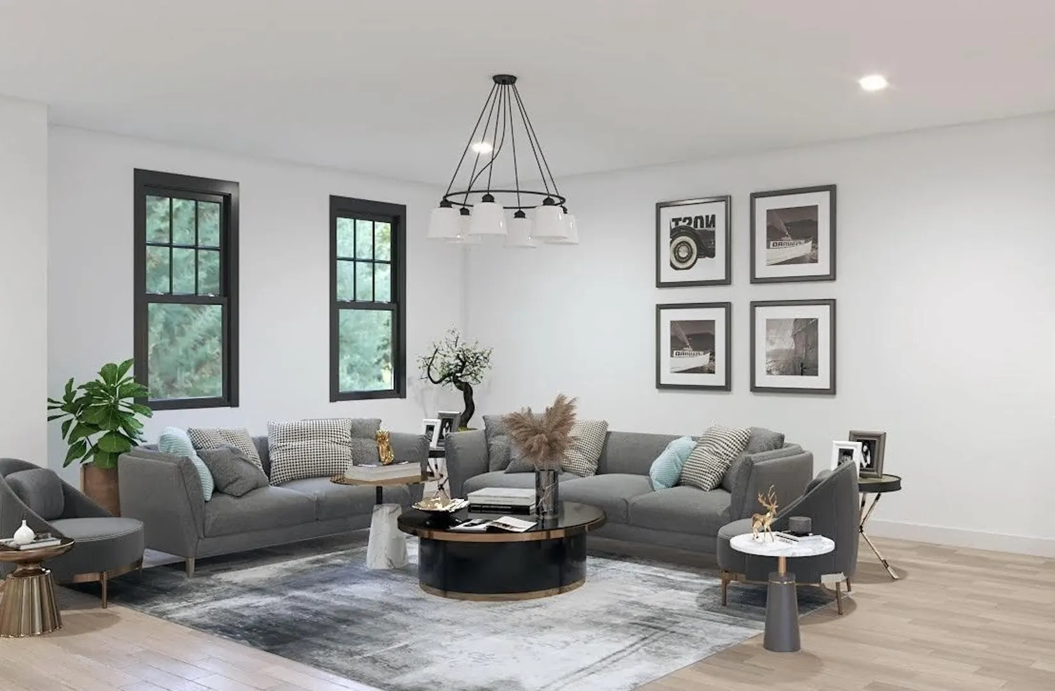
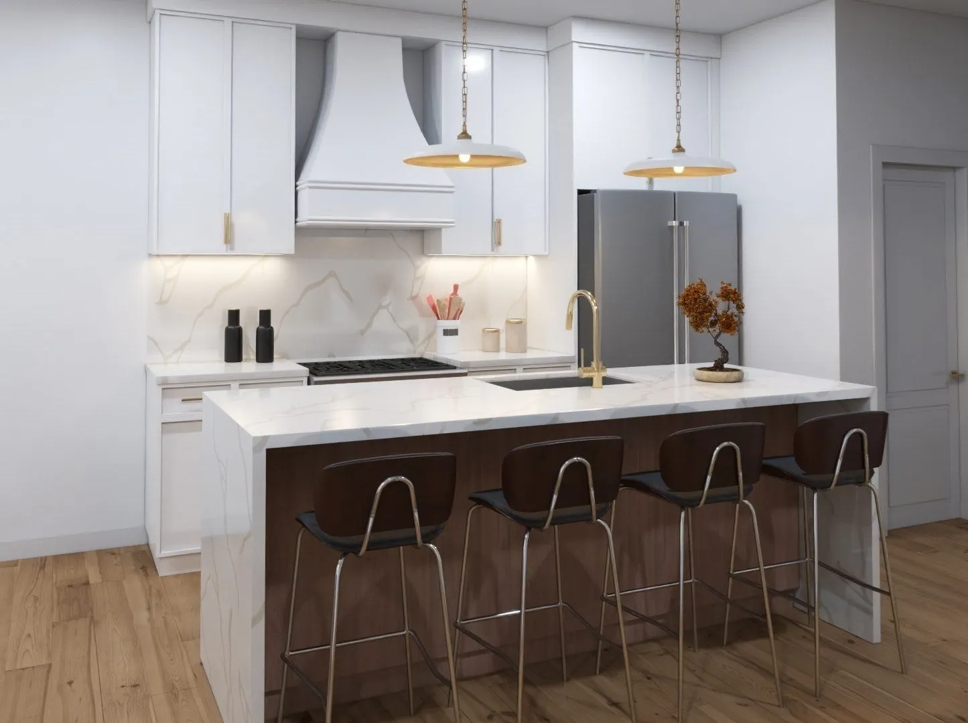
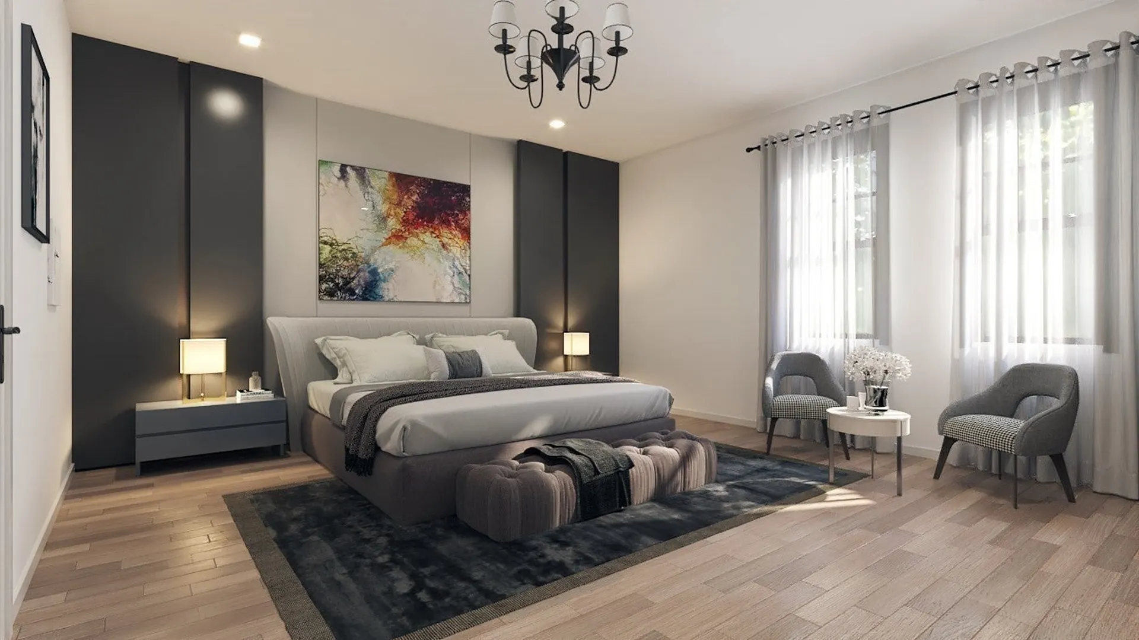
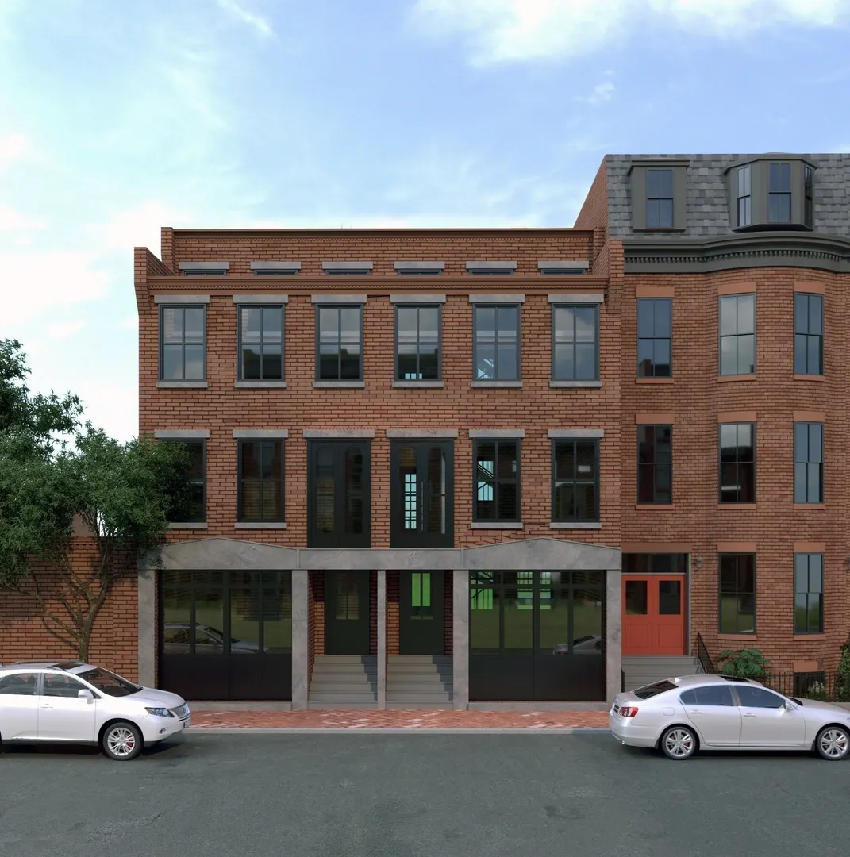
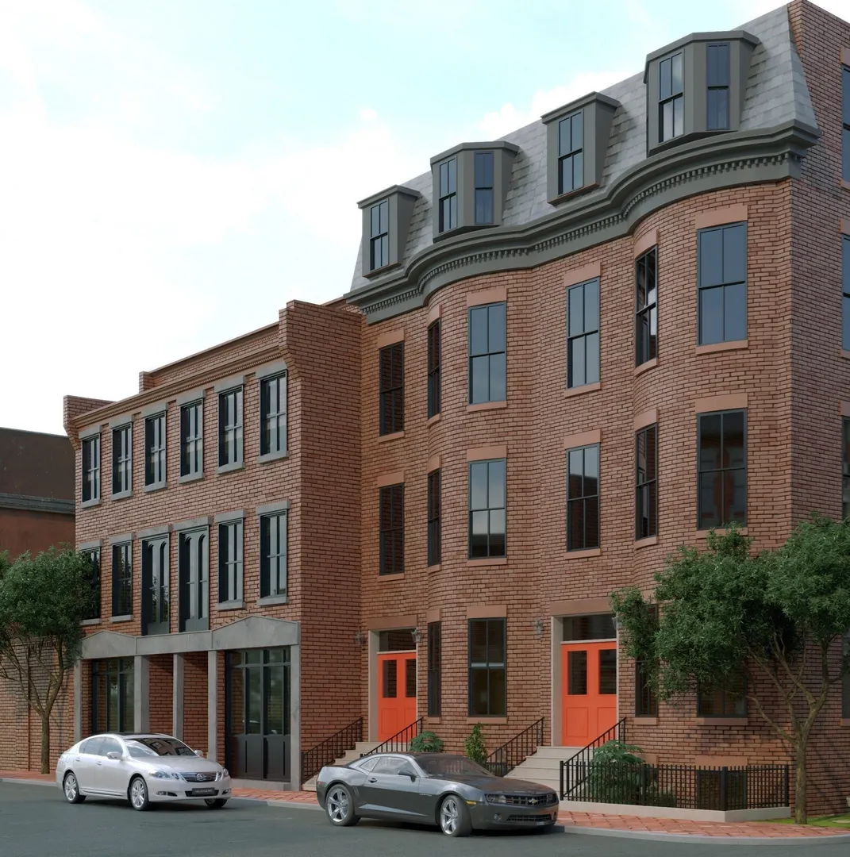
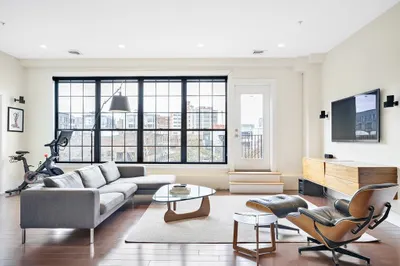
Stunning New Construction 2 bed in charming South enclave bursting with historic charm. One of the first & oldest buildings in the South end, this historic treasure has been carefully rebuilt with a purposeful interior gut renovation, while the the stunning exterior restoration will bring it back to it's historic prominence, offering a rare street presence. The meticulously designed layout is excellent for entertaining with a wide open dining kitchen living arrangement & an amazing detail/ finish carpentry package. The dazzling kitchen boasts custom cabinetry, breakfast bar, Cafe Stainless Steel appliances with gas range. The Spacious Primary bedroom has breathtaking historic windows. Well sized 2nd bedroom. Situated in the heart of The South end, one if Boston's most vibrant neighborhoods, just steps to countless South end restaurant's, cafes, & Shops. Central air, w/d in Unit, nest, Marvin windows, white oak hardwood floors. Under Construction, Expected Completion Mid Winter. Rare Opportunity for some finish customizations !
-
Highlights
- Area: South End
- Heating: Central, Natural Gas
- Property Class: Residential
- Stories: 1
- Unit Number: 3
- Status: Active
- Cooling: Central Air
- HOA Fee: $140
- Property Type: Condominium
- Total Rooms: 4
- Year Built: 2026
-
Additional Details
- Basement: N
- Fireplaces: 1
- Pets Allowed: Yes
- SqFt Source: Public Record
- Year Built Details: Actual, Under Construction
- Zoning: Mfr
- Construction: Brick
- Flooring: Wood
- Roof: Rubber
- Total Number of Units: 6
- Year Built Source: Appraiser
-
Amenities
- Waterfront Features: 1/2 to 1 Mile To Beach
-
Utilities
- Sewer: Public Sewer
- Water Source: Public
-
Fees / Taxes
- Assessed Value: $99,999,999
- HOA Fee Includes: Water, Sewer, Insurance
- Taxes: $3,900
- HOA Fee Frequency: Monthly
- Tax Year: 2023
Similar Listings



Sold
50 Photos
Sold
NEW CONSTRUCTION
74 Photos
Sold

8 Photos
Sold
44 Photos
Content © 2026 MLS Property Information Network, Inc. The information in this listing was gathered from third party resources including the seller and public records.
Listing information provided courtesy of Riverfront REALTORS®.
MLS Property Information Network, Inc. and its subscribers disclaim any and all representations or warranties as to the accuracy of this information.