
41 Commonwealth Ave #3
$900,000
1
Bed
1
Bath
724
Sqft
- Request Info
- Call
- Save
-
More
- Mortgage Calculator

Property Tools
$900,000
1
Bed
1
Bath
724
Living Area
-
Property Description
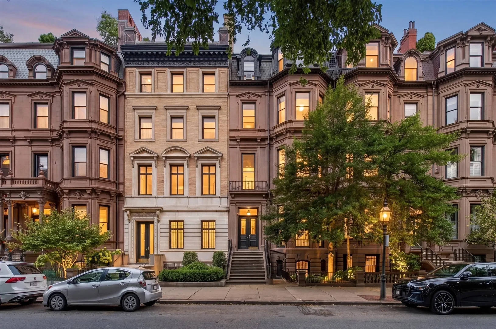
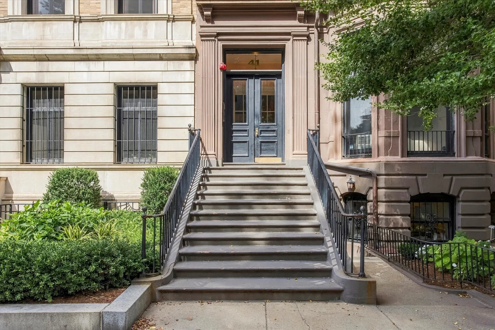
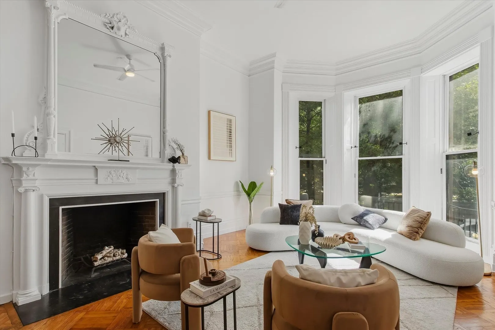
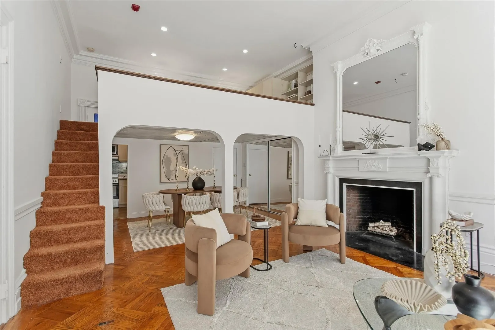
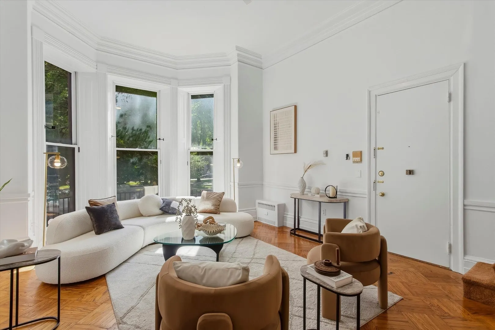
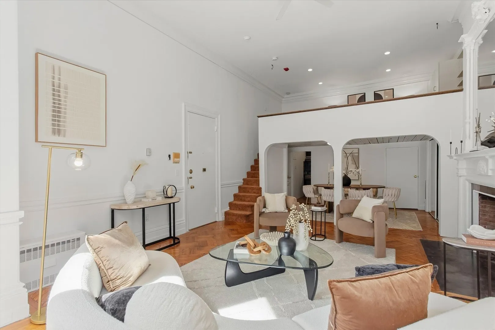
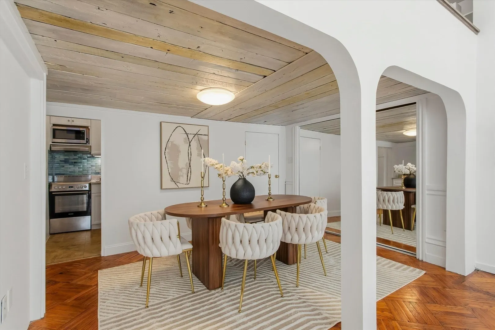
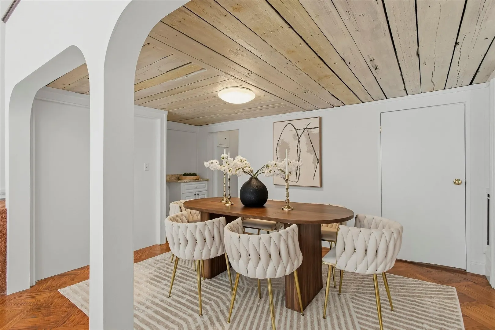
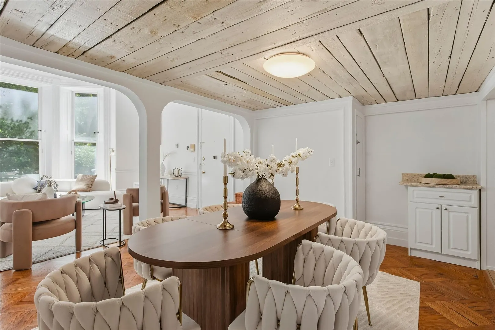
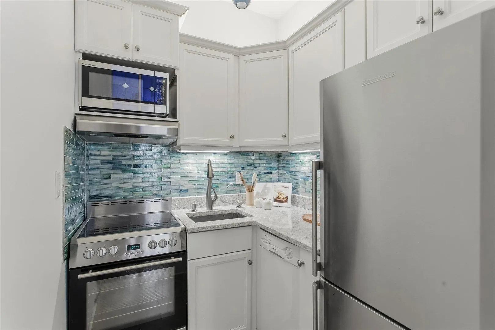
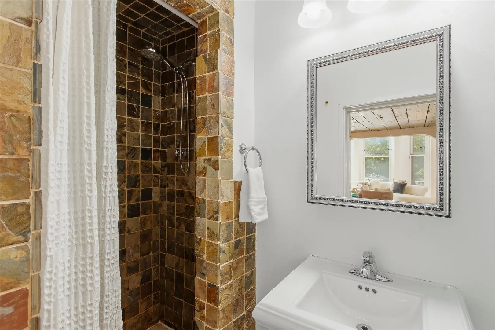
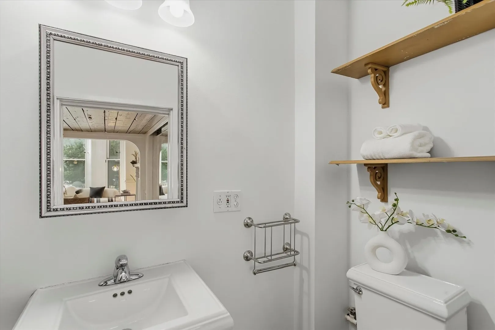
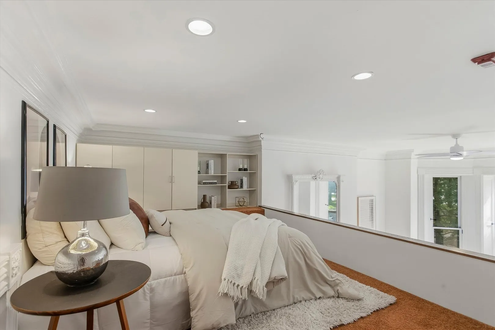
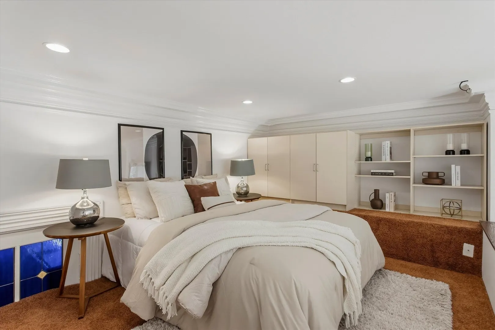
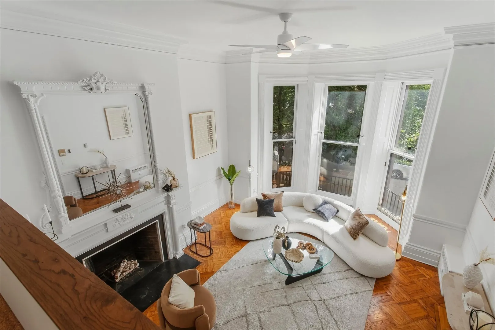
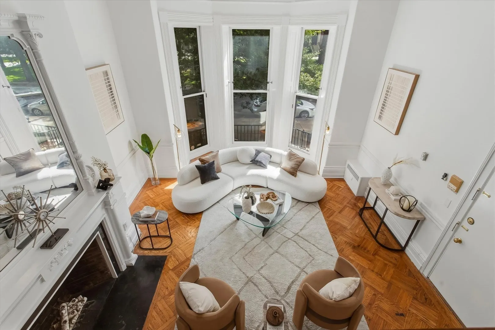
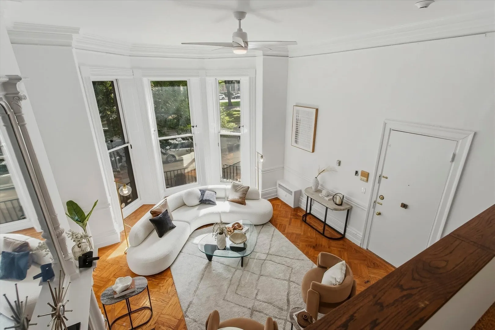
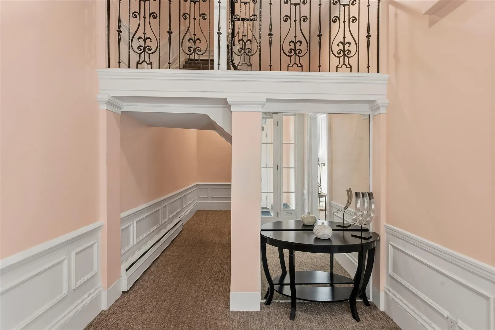
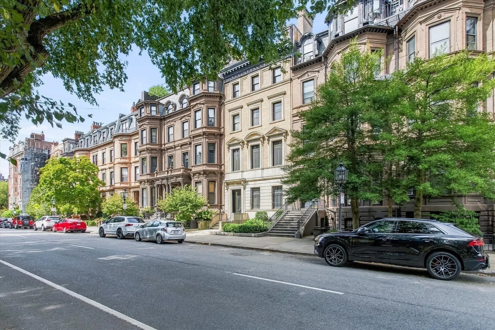
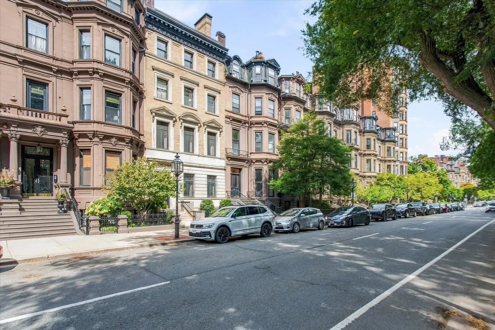
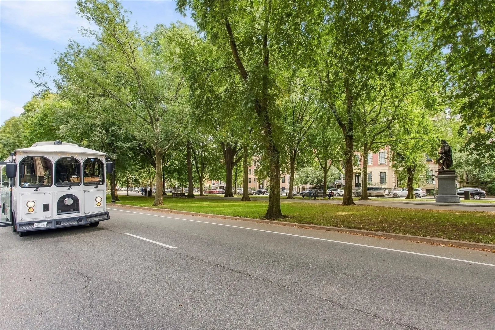
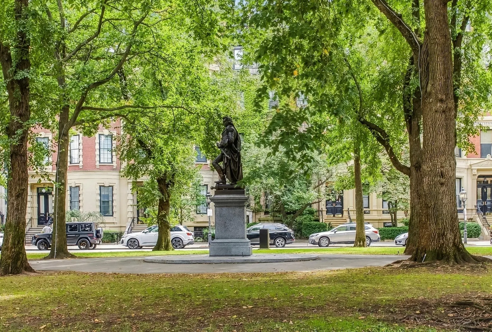
A rare parlor-level opportunity on Back Bay's coveted second block of sunny-side Commonwealth Avenue. Moments from the Public Garden, Boston Common, and the Charles River Esplanade, this front-facing, one-bedroom lofted home is bathed in natural light all day, with 13' ceilings and a bay of three soaring 10' windows framing direct views of the Comm Ave Mall. The expansive living area features a mirrored fireplace, elegant crown moldings and baseboards, and beautiful parquet floors. Stairs lead up to an oversized lofted bedroom with more of that excellent light and ample closet space. A spacious dining area sits tucked beneath the loft leading to an updated kitchen and tiled bath. Deeded storage and complimentary laundry are included. Set inside a historic brownstone, steps to the Green Line, Newbury Street, and the Charles River running paths. A chance to own a great starter home, pied-à-terre, or investment property with extensive rental history in an unbeatable Back Bay location.
-
Highlights
- Cooling: Window Unit(s)
- HOA Fee: $715
- Property Type: Condominium
- Total Rooms: 4
- Year Built: 1915
- Heating: Steam
- Property Class: Residential
- Stories: 2
- Unit Number: 3
- Status: Active
-
Additional Details
- Basement: N
- SqFt Source: Public Record
- Year Built Details: Actual
- Zoning: Cd
- Fireplaces: 1
- Total Number of Units: 9
- Year Built Source: Public Records
-
Amenities
- Community Features: Public Transportation, Shopping, Park, Walk/Jog Trails, Medical Facility, Bike Path, Highway Access, House of Worship, Private School, Public School, T-Station, University
- Security Features: Intercom
-
Utilities
- Sewer: Public Sewer
- Water Source: Public
-
Fees / Taxes
- Assessed Value: $798,100
- HOA Fee Includes: Heat, Water, Sewer, Insurance, Maintenance Structure
- Taxes: $9,896
- HOA Fee Frequency: Monthly
- Tax Year: 2026
Similar Listings



Sold
50 Photos
Sold
NEW CONSTRUCTION
74 Photos
Sold

8 Photos
Sold
44 Photos
Content © 2026 MLS Property Information Network, Inc. The information in this listing was gathered from third party resources including the seller and public records.
Listing information provided courtesy of Compass.
MLS Property Information Network, Inc. and its subscribers disclaim any and all representations or warranties as to the accuracy of this information.