
Sold!
$1,355,000
9
Beds
5/1
Baths
3,696
Living Area
-
Property Description
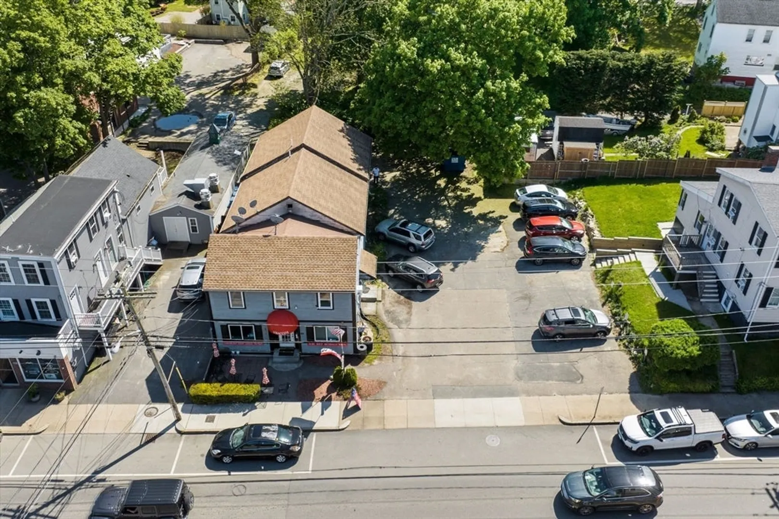
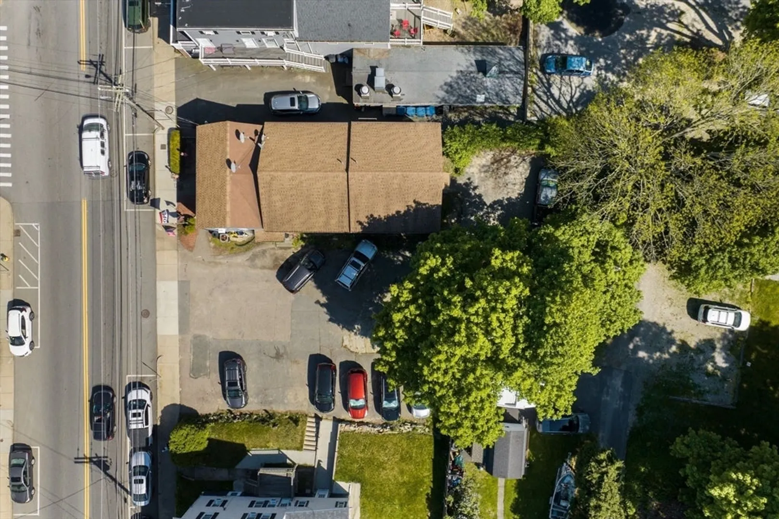
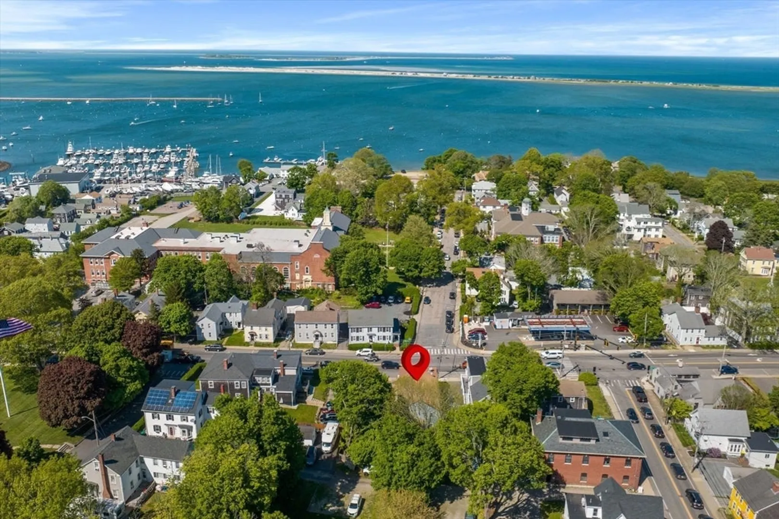
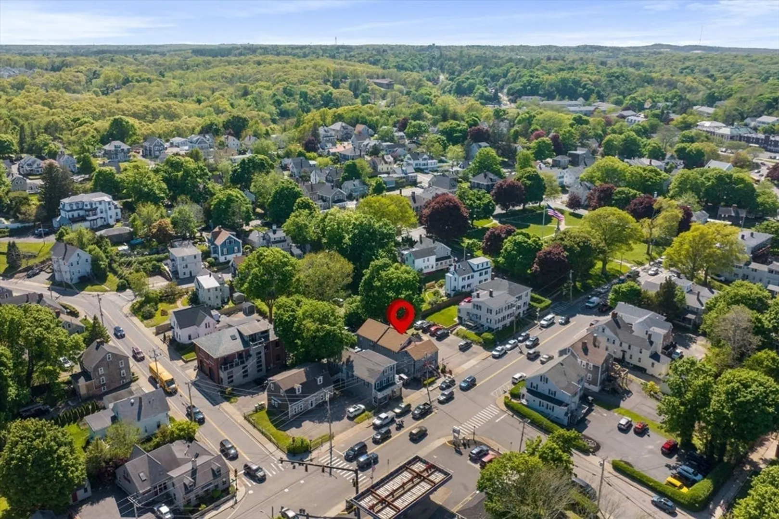
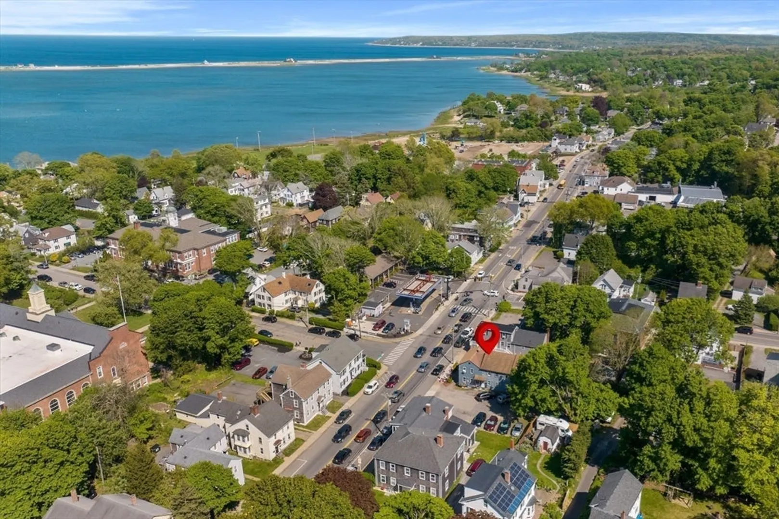
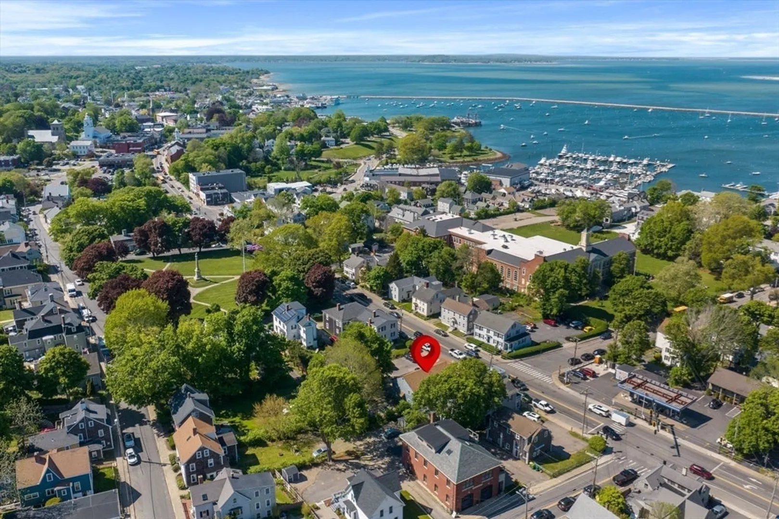
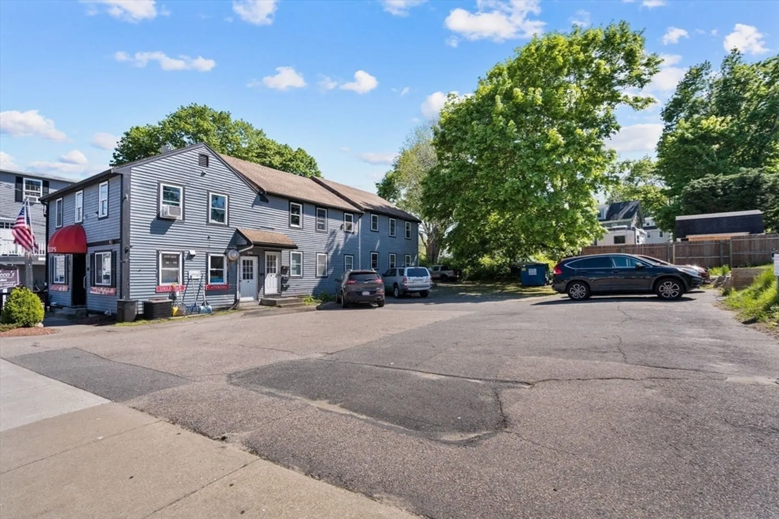
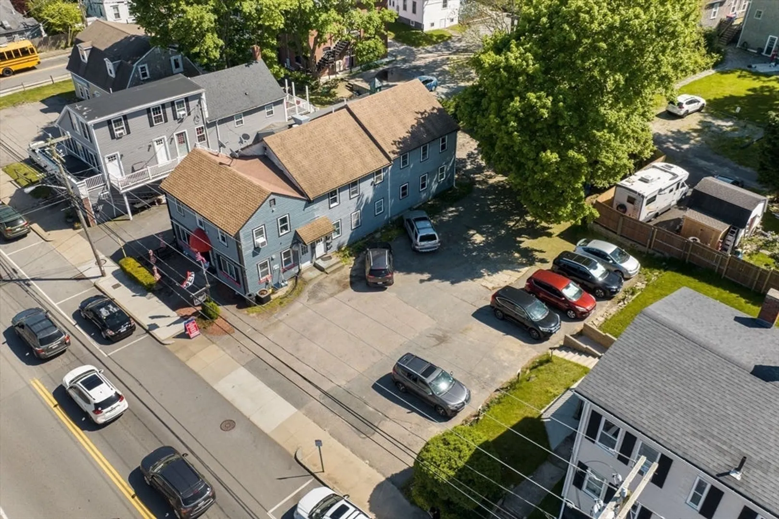
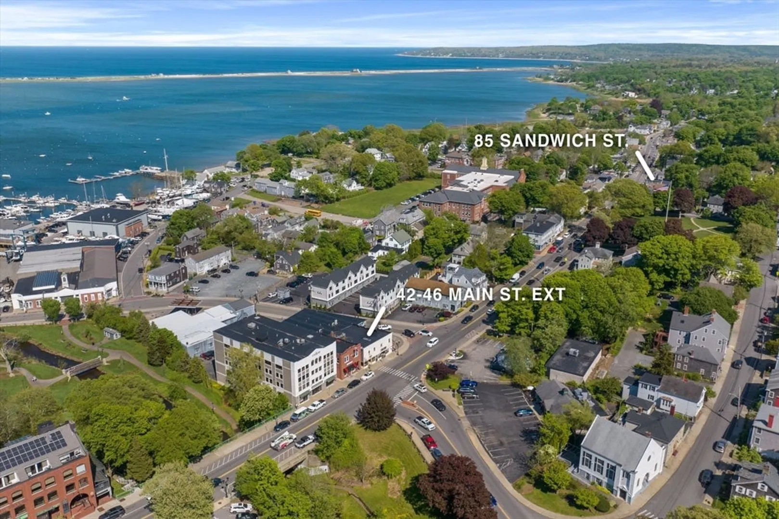
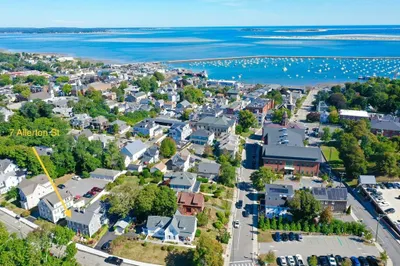
Introducing 85 Sandwich St in downtown Plymouth, a prime mixed-use property near the waterfront. This building features six units: five residential apartments and a retail space occupied by the community favorite, Stracco’s, which benefits from excellent visibility to passing car traffic—ideal for commercial success. The residential units include four 2-bedroom, 1-bath apartments, providing unparalleled convenience due to their central location. Collectively, the units generate substantial annual revenue, with significant potential for growth. The property also offers a parking lot with more than 15 spaces and can be bundled with 42-46 Main St Ext for an expanded investment opportunity. Seize the chance to own a vibrant piece of Plymouth's commercial landscape with promising development potential. Reach out for more information on this prime investment opportunity.
-
Highlights
- Parking Spots: 12
- Property Type: 5-9 Family
- Year Built: 1900
- Property Class: Residential Income
- Total Rooms: 30
- Status: Closed
-
Additional Details
- Basement: Full
- Total Number of Units: 6
- Year Built Source: Public Records
- Foundation: Concrete Perimeter
- Year Built Details: Approximate
- Zoning: Tc
-
Amenities
- Community Features: Public Transportation, Shopping, Pool, Tennis Court(s), Park, Golf, Medical Facility, Laundromat, Bike Path, Conservation Area, Highway Access, Marina
- Waerfront: Yes
- Parking Features: Shared Driveway, Off Street, Deeded, Paved
- Waterfront Features: Waterfront, Beach Front, Harbor, 1/10 to 3/10 To Beach
-
Utilities
- Sewer: Public Sewer
- Water Source: Public
-
Fees / Taxes
- Assessed Value: $813,800
- Compensation Based On: Net Sale Price
- Taxes: $10,476
- Buyer Agent Compensation: 2%
- Tax Year: 2023
- Total Rent: $7,132
Similar Listings
Sold
19 Photos
Sold
36 Photos
Sold
36 Photos
Sold
41 Photos
Content © 2026 MLS Property Information Network, Inc. The information in this listing was gathered from third party resources including the seller and public records.
Listing information provided courtesy of RE/MAX Real Estate Center.
MLS Property Information Network, Inc. and its subscribers disclaim any and all representations or warranties as to the accuracy of this information.
