
Sold!
$1,250,000
12
Beds
6
Baths
3,696
Living Area
-
Property Description
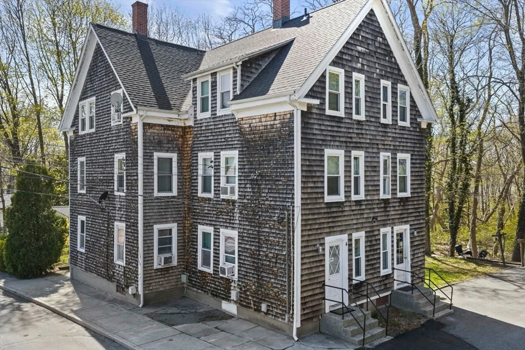
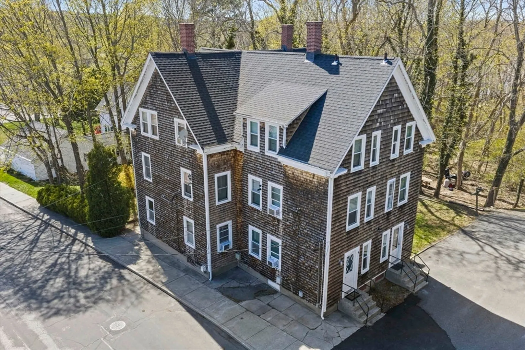
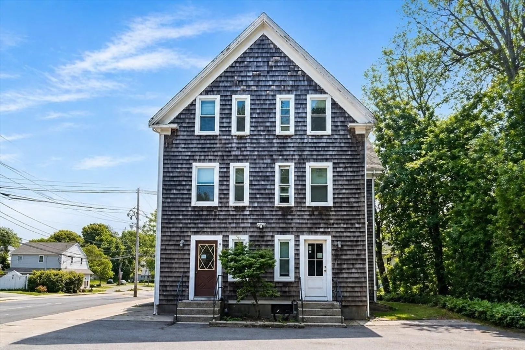
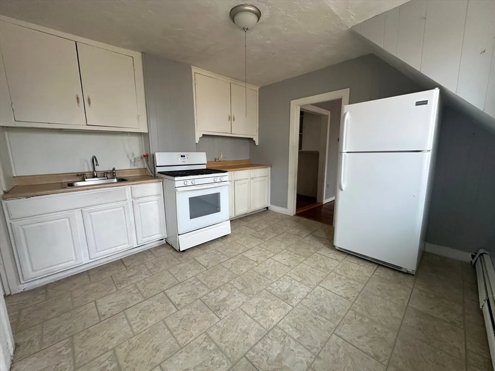
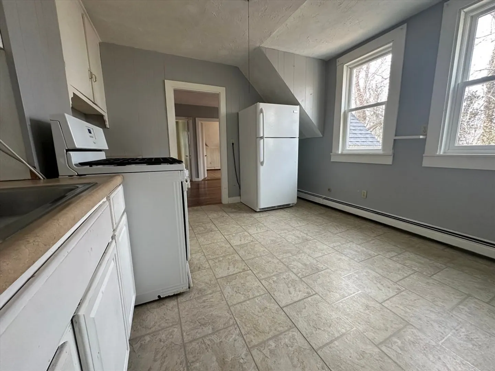
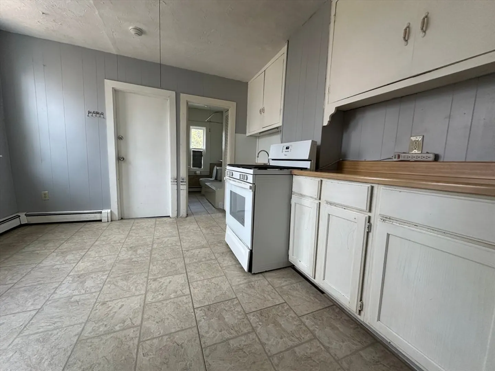
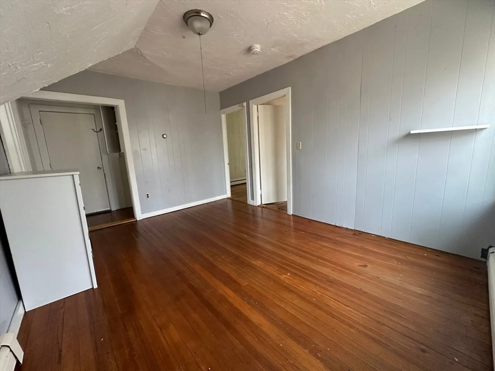
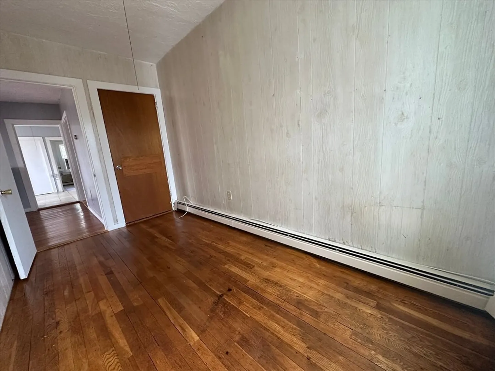
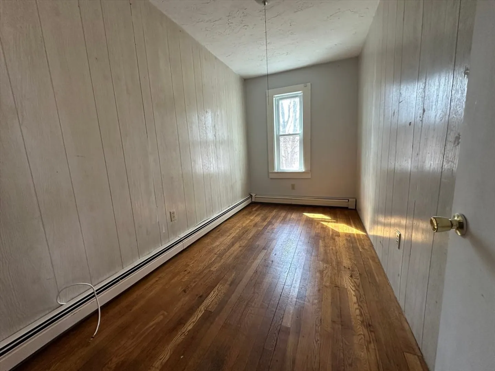
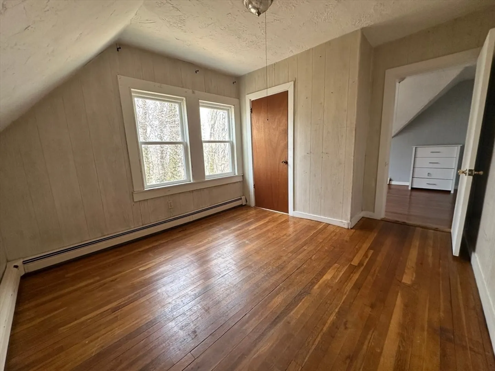
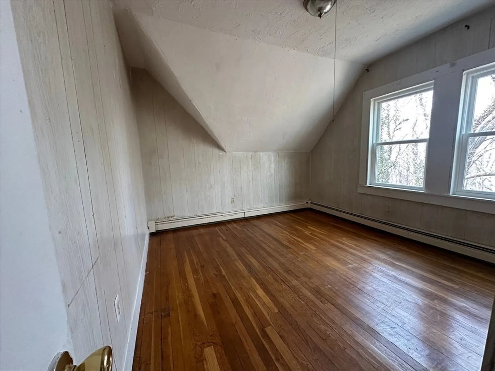
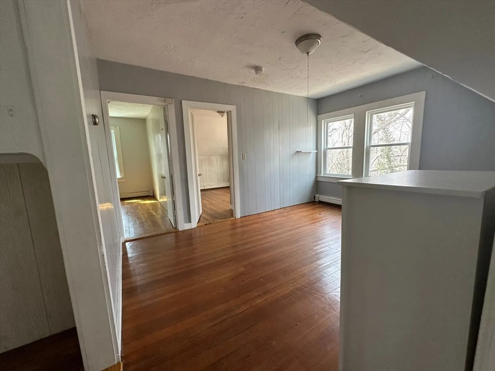
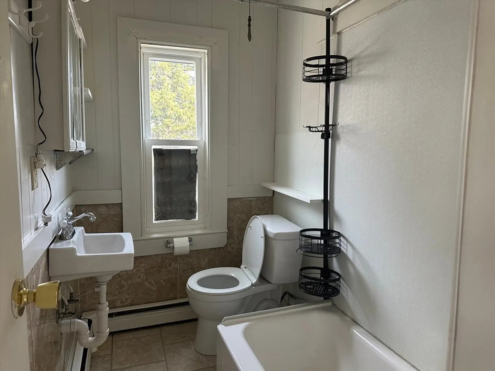
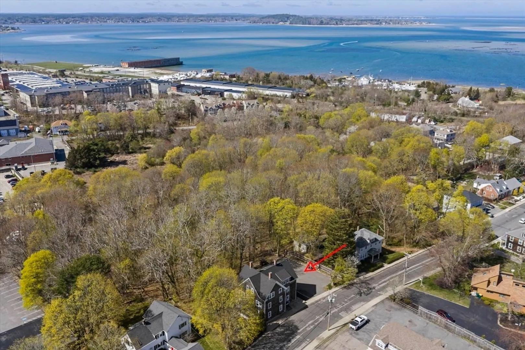
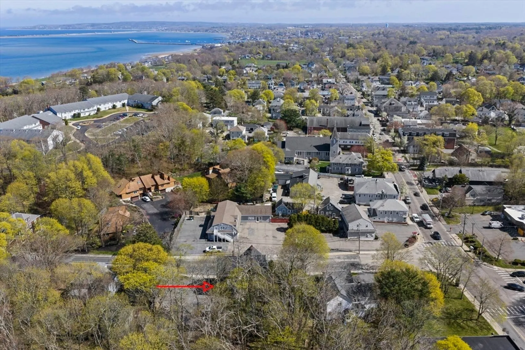
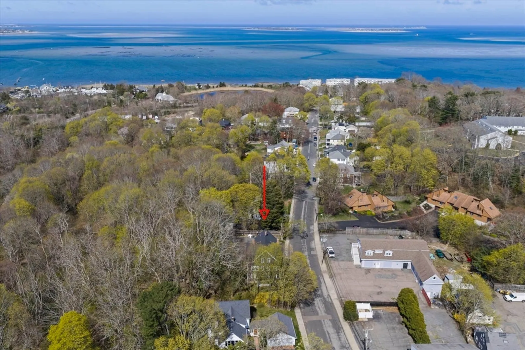
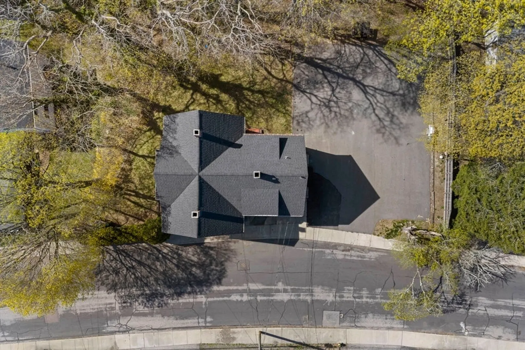
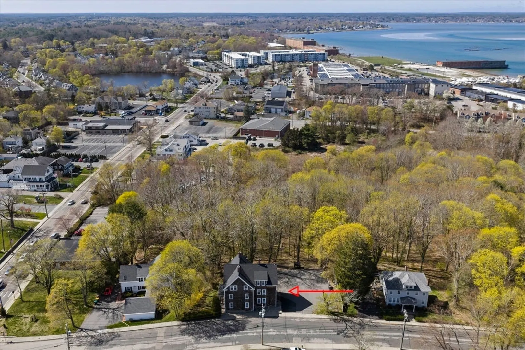
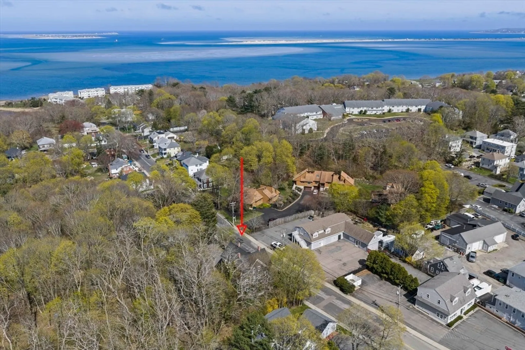
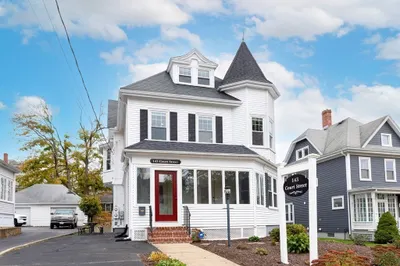
Six-unit income property in North Plymouth featuring six two-bedroom, one-bath apartments. Each unit offers hardwood floors, full bath with tub and shower, and gas heat. Recent capital improvements include a new roof (2025), replacement windows (2022), and a freshly paved parking lot (2021). Conveniently located with close proximity to Nelson Memorial Beach Park on Plymouth Bay, offering a sandy beach, playground, splash pad, boat ramp, picnic areas, restrooms, and a harbor bike path. Easy access to historic downtown Plymouth waterfront, Plymouth Rock, Mayflower II, Pilgrim Hall Museum, Water Street dining and shopping, and the North Plymouth Rail Trail. An investor ready multi-family with strong rental appeal and notable recent improvements already completed.
-
Highlights
- Heating: Natural Gas, Individual
- Parking Spots: 12
- Property Type: 5-9 Family
- Total Rooms: 24
- Status: Closed
- Levels: 5
- Property Class: Residential Income
- Stories: 5
- Year Built: 1900
-
Additional Details
- Appliances: Range, Refrigerator
- Flooring: Hardwood
- Interior Features: Bathroom With Tub & Shower, Living Room, Kitchen
- SqFt Source: Public Record
- Year Built Details: Actual
- Zoning: R20m
- Basement: Interior Entry
- Foundation: Stone
- Roof: Shingle
- Total Number of Units: 6
- Year Built Source: Public Records
-
Amenities
- Community Features: Shopping, Medical Facility, Laundromat, Highway Access
- Waterfront Features: Ocean, 0 to 1/10 Mile To Beach, Beach Ownership(Public)
- Parking Features: Paved Drive, Off Street, Paved
-
Utilities
- Sewer: Public Sewer
- Water Source: Public
-
Fees / Taxes
- Assessed Value: $1,200,000
- Tax Year: 2025
- Total Rent: $12,225
- Rental Fee Includes: Unit 1(Water, Other (See Remarks)), Unit 2(Water, Other (See Remarks)), Unit 3(Water, Other (See Remarks)), Unit 4(Water, Other (See Remarks))
- Taxes: $15,228
Similar Listings
Sold
9 Photos
Sold
36 Photos
Content © 2026 MLS Property Information Network, Inc. The information in this listing was gathered from third party resources including the seller and public records.
Listing information provided courtesy of Owlhouse Realty Co..
MLS Property Information Network, Inc. and its subscribers disclaim any and all representations or warranties as to the accuracy of this information.
