
Sold!
$1,050,000
5
Beds
2/1
Baths
2,542
Living Area
-
Property Description
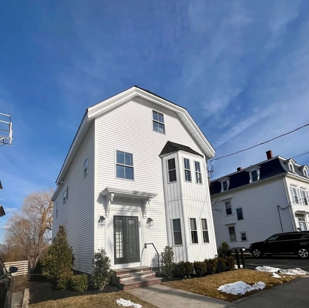
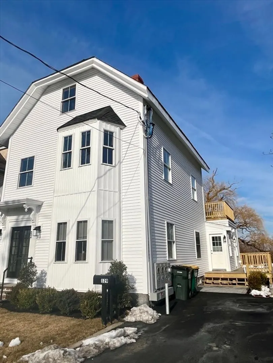
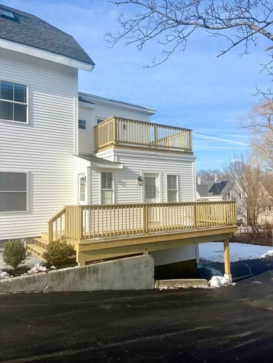
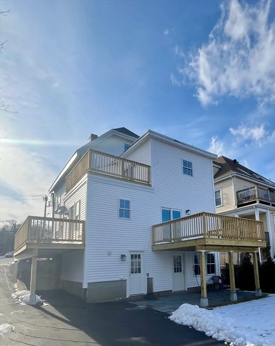
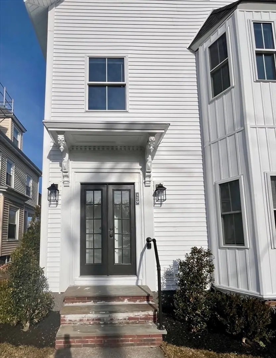
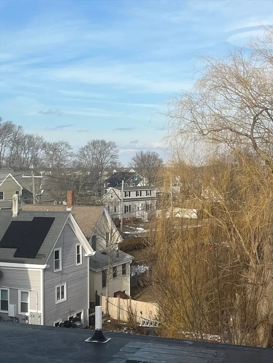
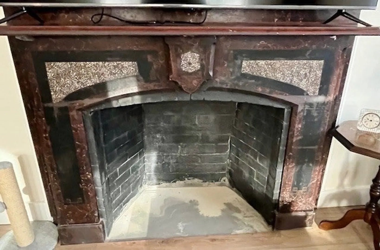
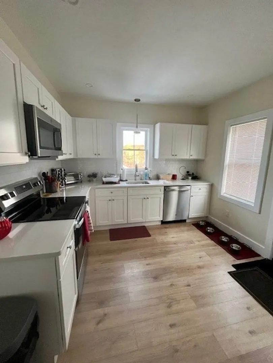
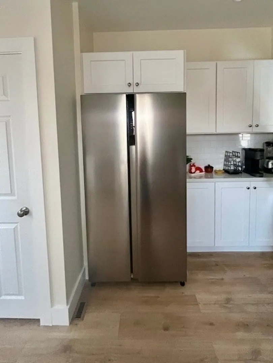
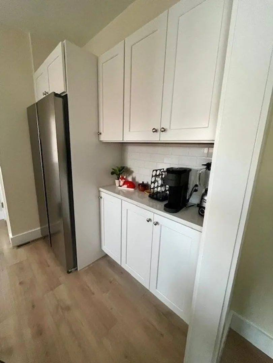
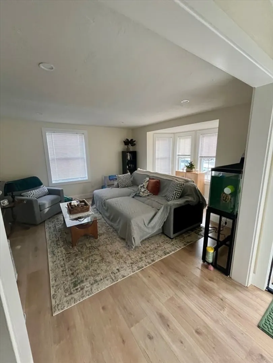
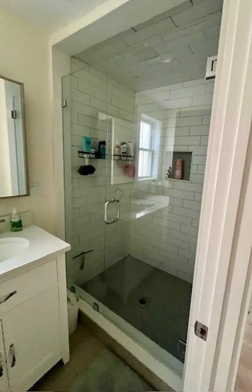
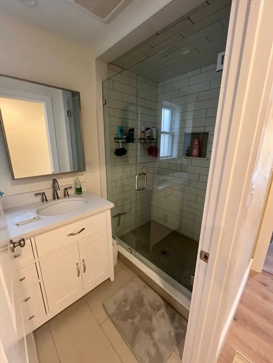
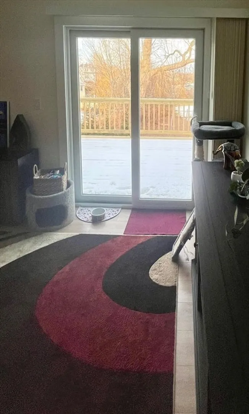
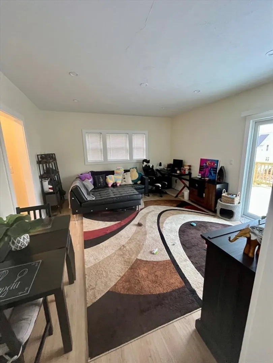
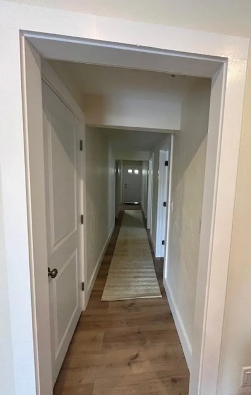
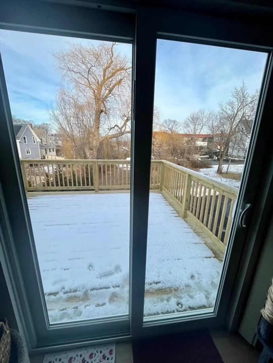
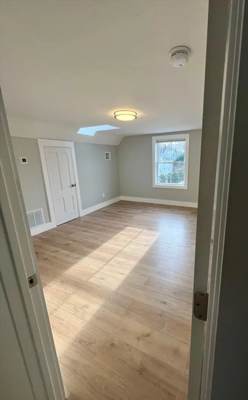
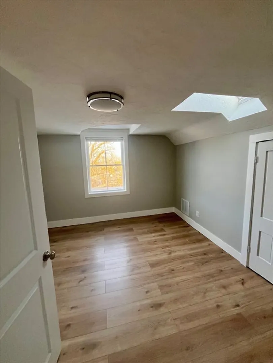
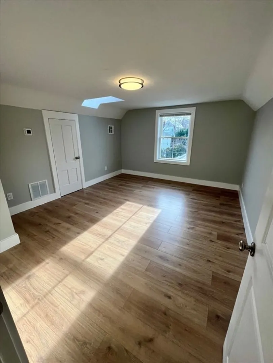
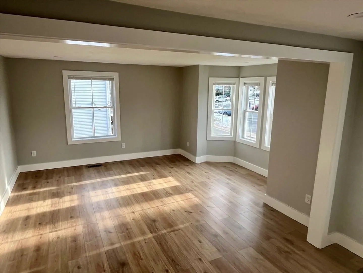
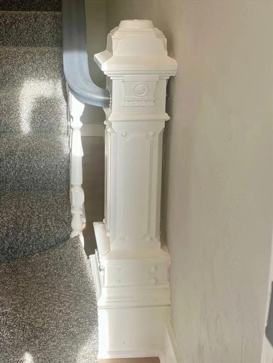
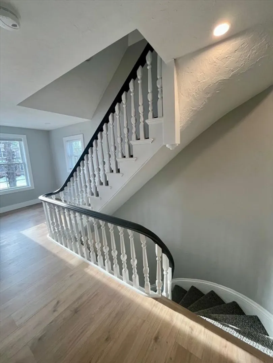
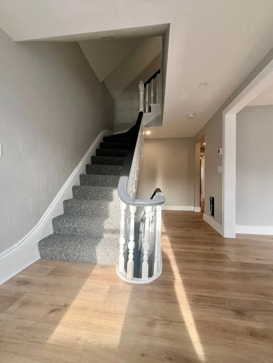
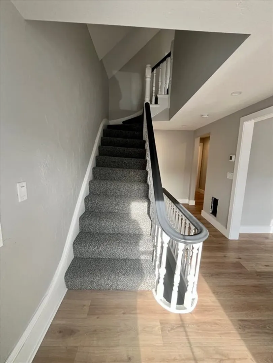
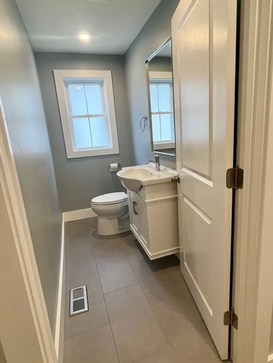
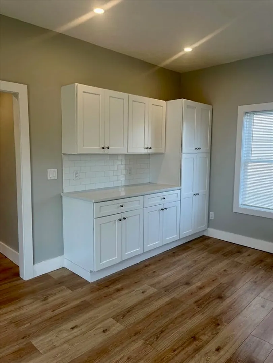
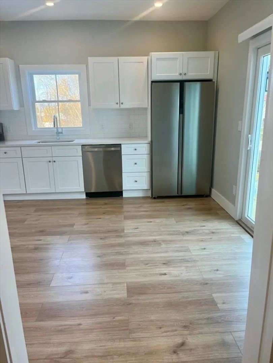
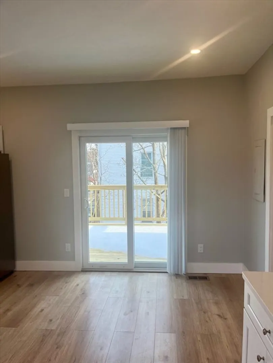
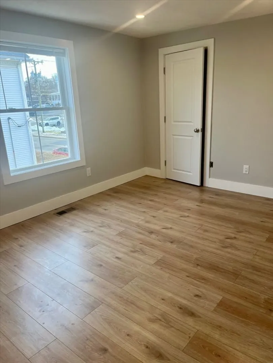
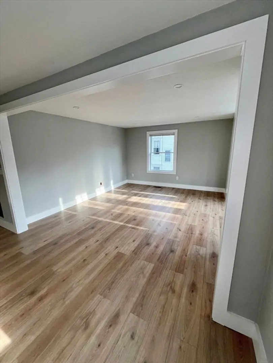
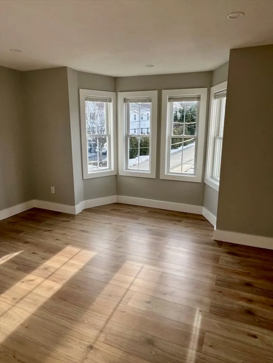
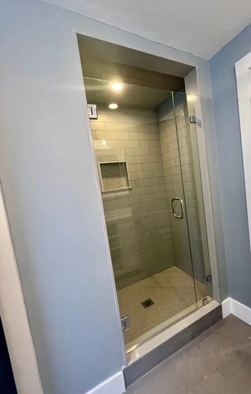
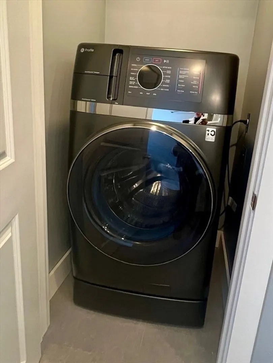
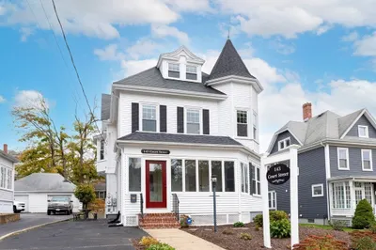
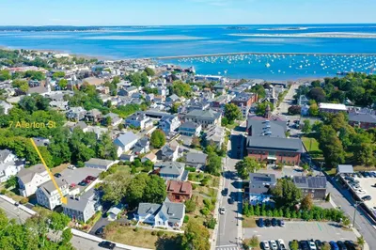
Remodeled 2 family walking distance to Plymouth Center & Waterfront. Everything has been completely renovated. All mechanical systems (heating, plumbing, electric, central air) has been replaced. Both kitchens have soft close white cabinets, quartz, stainless steel appliances, tiled backsplashes. All new flooring and paint throughout. all 3 bathrooms completely remodeled with custom tiled showers & glass door enclosures. First floor apartment has basement level walk in large mudroom/laundry/storage, 2 bedrooms, fireplace & 2 decks. Second floor has 3 beds, 2 bath, washer/dryer combo in unit, period detail staircase, skylights, sliders to deck. Both units have peekaboo water views and central air. Parking for approx 8 cars in the newly paved driveway. New windows, siding, paint, paved patio, 3 decks & beautiful landscaping for the outside. Basement has been prepped for possible additional unit/in-law/office ,etc,Minutes to highway,shopping,beaches,restaurant,shops
-
Highlights
- Cooling: Central Air
- Levels: 3
- Property Class: Residential Income
- Stories: 3
- Year Built: 1900
- Heating: Heat Pump, Electric
- Parking Spots: 7
- Property Type: Multi Family
- Total Rooms: 10
- Status: Closed
-
Additional Details
- Appliances: Range, Dishwasher, Refrigerator, Washer, Dryer
- Exterior Features: Balcony/Deck
- Flooring: Vinyl
- Interior Features: Upgraded Cabinets, Upgraded Countertops, Bathroom with Shower Stall, Remodeled, Slider, Living Room, Kitchen, Laundry Room, Mudroom
- Total Number of Units: 2
- Year Built Source: Public Records
- Basement: Full, Partially Finished, Walk-Out Access
- Fireplaces: 1
- Foundation: Concrete Perimeter, Block, Other
- SqFt Source: Public Record
- Year Built Details: Approximate
- Zoning: Tc
-
Amenities
- Parking Features: Paved Drive, Off Street, Driveway, Paved
- Waterfront Features: Harbor, Ocean
-
Utilities
- Sewer: Public Sewer
- Water Source: Public
-
Fees / Taxes
- Assessed Value: $604,400
- Taxes: $7,670
- Tax Year: 2025
- Total Rent: $6,000
Similar Listings
Sold
9 Photos
Sold
36 Photos
Sold
41 Photos
Content © 2026 MLS Property Information Network, Inc. The information in this listing was gathered from third party resources including the seller and public records.
Listing information provided courtesy of Gateway Realty.
MLS Property Information Network, Inc. and its subscribers disclaim any and all representations or warranties as to the accuracy of this information.
