
Sold!
$660,000
3
Beds
2/1
Baths
2,198
Living Area
-
Property Description
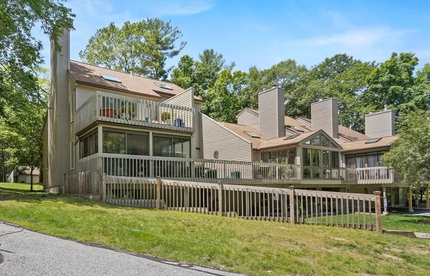
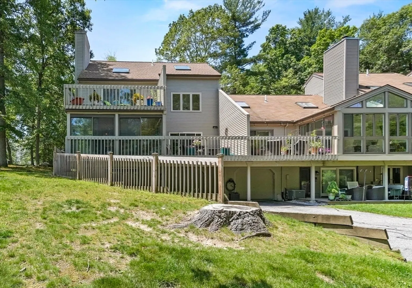
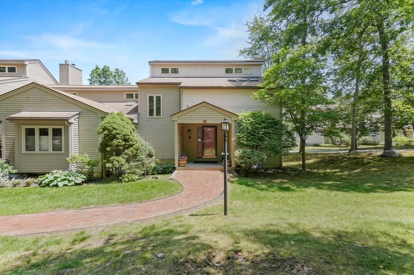
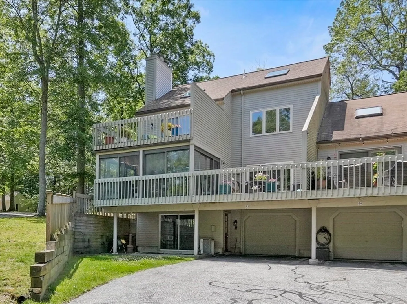
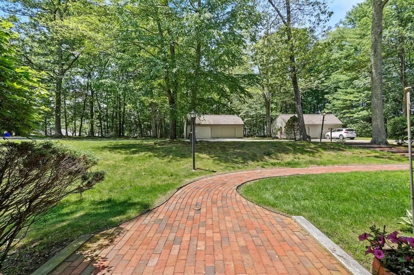
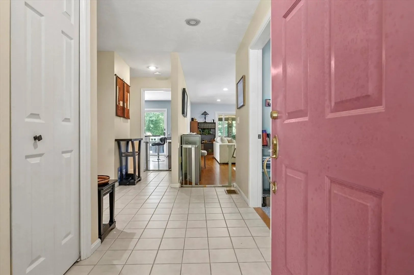
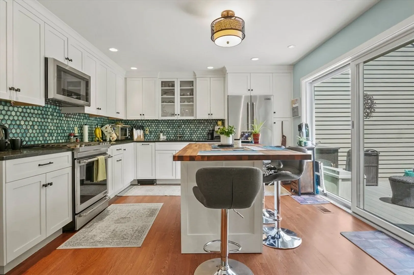
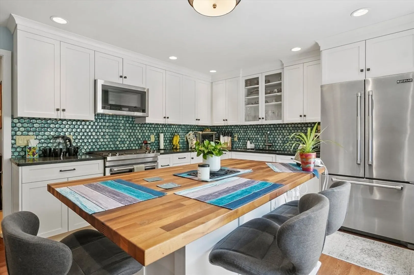
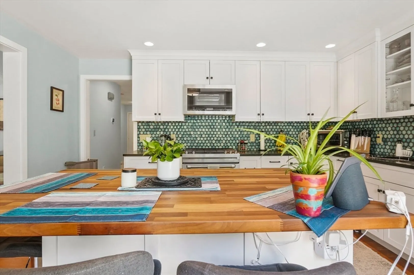
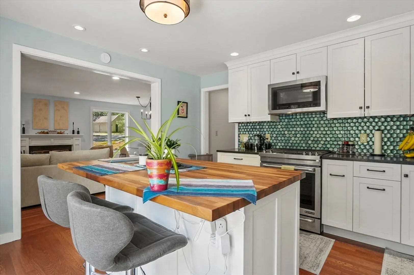
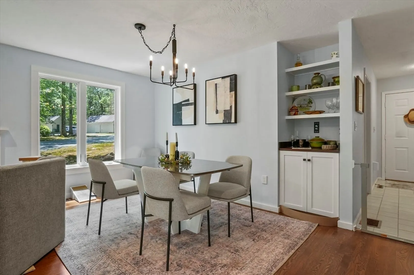
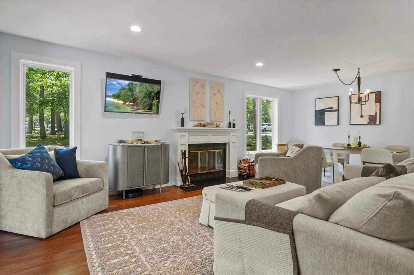
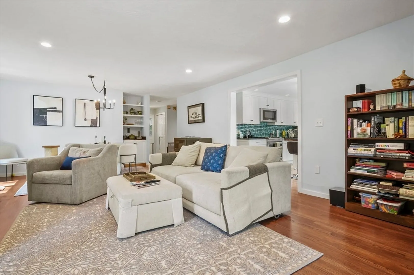
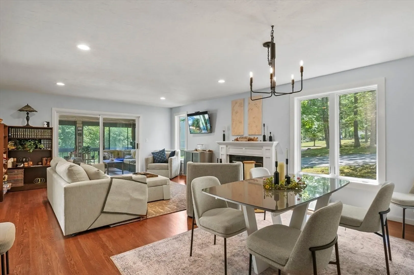
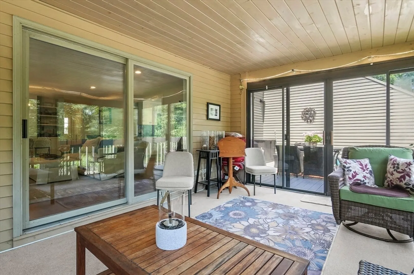
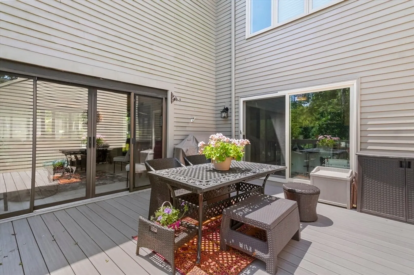
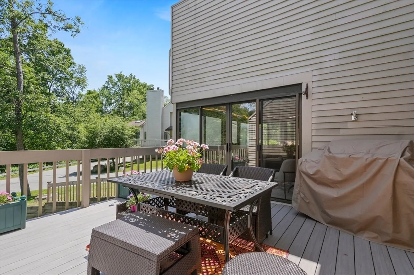
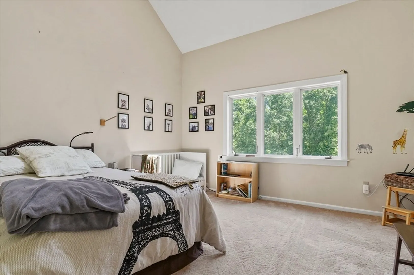
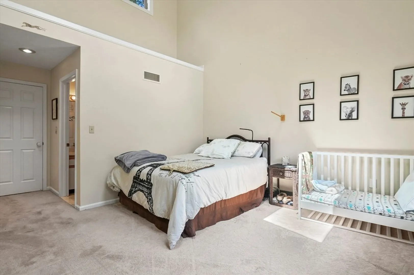
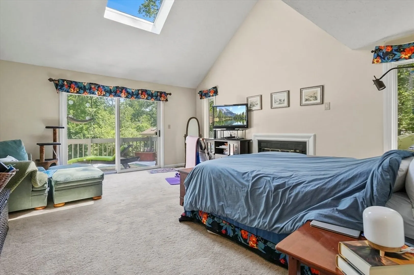
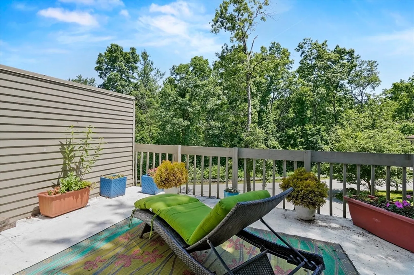
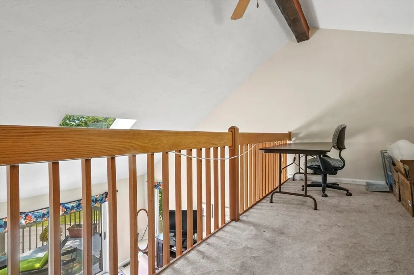
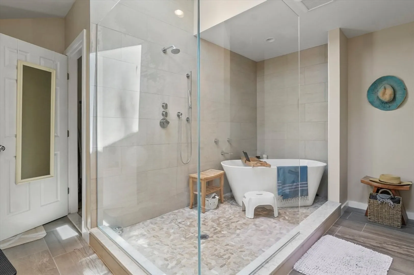
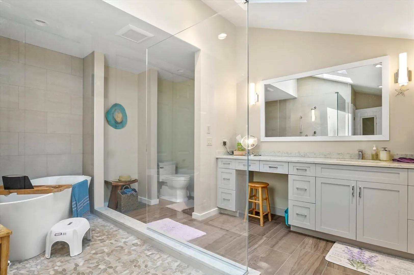
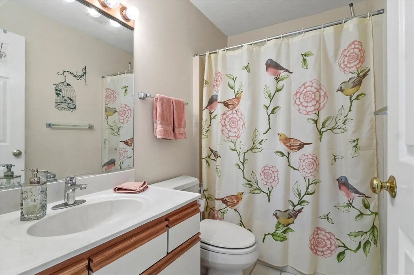
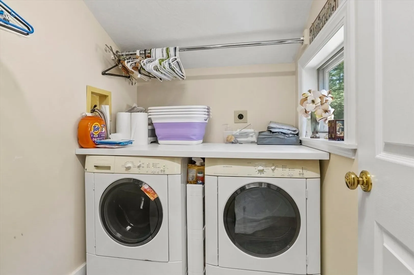
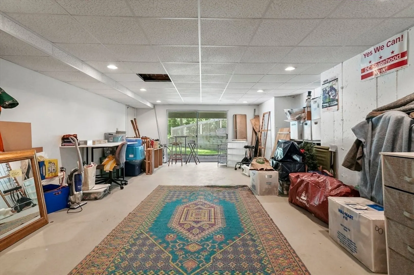
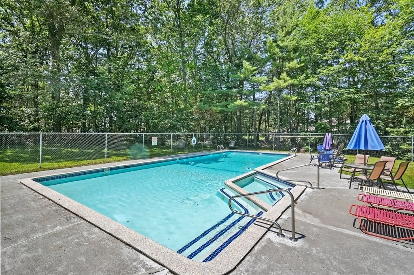
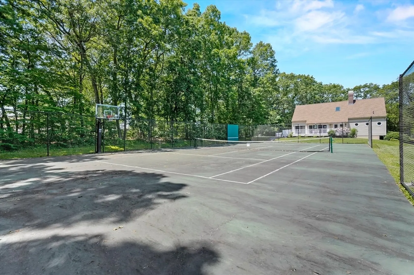
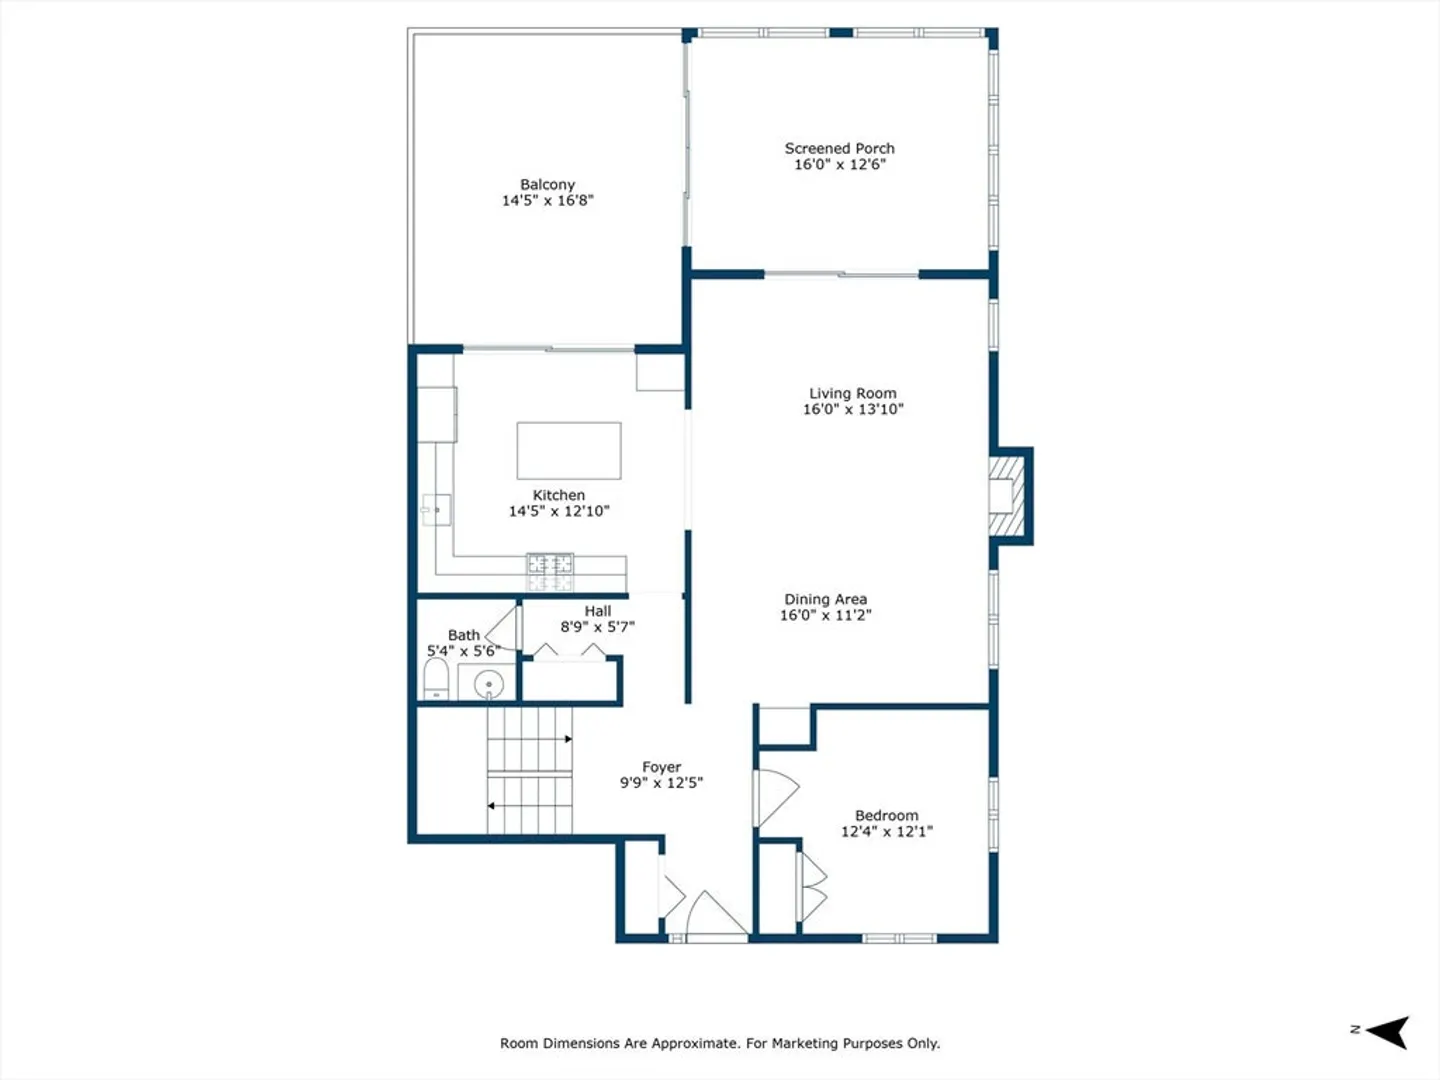
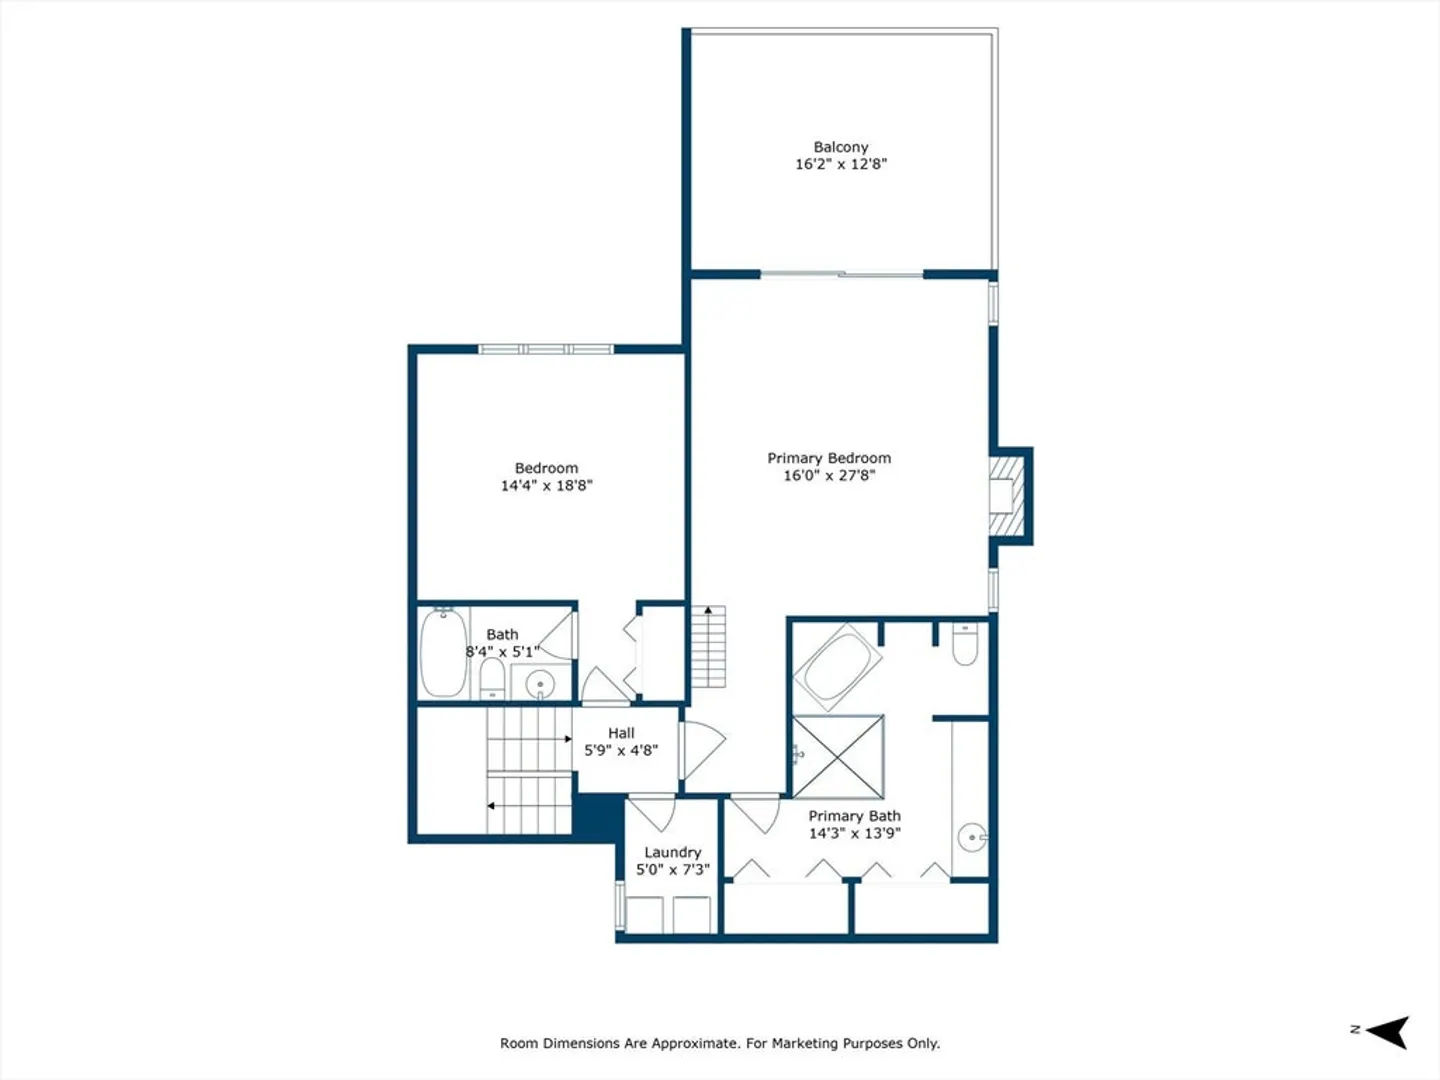
Welcome to this stunning 3-bedroom, 2.5-bath end-unit townhome in desirable Hildreth Hills! The tiled foyer leads to an open-concept living/dining area with a fireplace, sleek hardwood flooring, recessed lighting and sliders to the beautifully landscaped grounds. The kitchen impresses with white cabinetry, granite counters, stainless steel appliances, gas stove, butcher block island and glass tile backsplash leading to the charming composite deck. 1st floor bedroom & half bath round out the main level. Venture upstairs to find two vaulted-ceiling primary bedrooms with skylights; one featuring a cozy fireplace, loft, balcony and luxurious spa-like bath complete with custom soaking tub and oversized tile shower; plus convenient and modern laundry room. Detached garage plus one under; by the oversized walk-out lower level. Enjoy access to the well maintained clubhouse, pool & tennis courts-convenient to Westford’s top-rated schools, shopping, dining and major routes. Don't miss this gem!
-
Highlights
- Building Name: Hildreth Hills
- Heating: Forced Air, Natural Gas
- Parking Spots: 4
- Property Type: Condominium
- Total Rooms: 5
- Year Built: 1986
- Cooling: Central Air
- HOA Fee: $878
- Property Class: Residential
- Stories: 3
- Unit Number: 85
- Status: Closed
-
Additional Details
- Appliances: Range, Dishwasher, Trash Compactor, Microwave, Refrigerator, Washer, Dryer
- Construction: Conventional (2x4-2x6)
- Fireplaces: 2
- Interior Features: Central Vacuum
- Roof: Shingle
- Total Number of Units: 108
- Year Built Source: Public Records
- Basement: Y
- Exterior Features: Porch, Porch - Enclosed, Deck, Deck - Composite, Deck - Access Rights, Screens, Rain Gutters
- Flooring: Tile, Carpet, Concrete, Hardwood
- Pets Allowed: Yes
- SqFt Source: Public Record
- Year Built Details: Actual
- Zoning: R
-
Amenities
- Community Features: Public Transportation, Shopping, Park, Walk/Jog Trails, Golf, Highway Access, House of Worship, Public School
- Parking Features: Attached, Detached, Under, Off Street, Paved
- Covered Parking Spaces: 2
- Pool Features: Association, In Ground
-
Utilities
- Electric: Circuit Breakers, 200+ Amp Service
- Water Source: Public
- Sewer: Public Sewer
-
Fees / Taxes
- Assessed Value: $532,400
- HOA Fee Includes: Water, Sewer, Insurance, Road Maintenance, Maintenance Grounds, Snow Removal, Trash
- Taxes: $7,331
- HOA Fee Frequency: Monthly
- Tax Year: 2024
Similar Listings
Sold
28 Photos
Sold
40 Photos
Sold
25 Photos
Sold
25 Photos
Content © 2026 MLS Property Information Network, Inc. The information in this listing was gathered from third party resources including the seller and public records.
Listing information provided courtesy of Keller Williams Realty-Merrimack.
MLS Property Information Network, Inc. and its subscribers disclaim any and all representations or warranties as to the accuracy of this information.
