
Sold!
$782,000
2
Beds
2/1
Baths
2,547
Living Area
-
Property Description
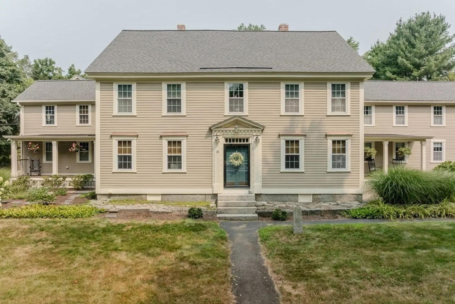
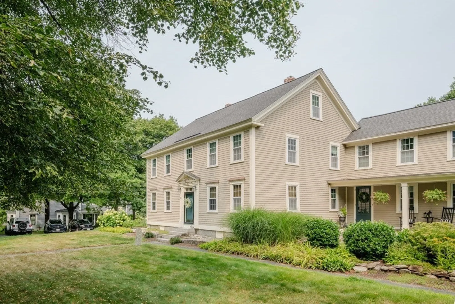
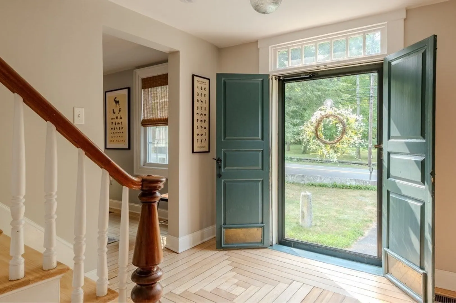
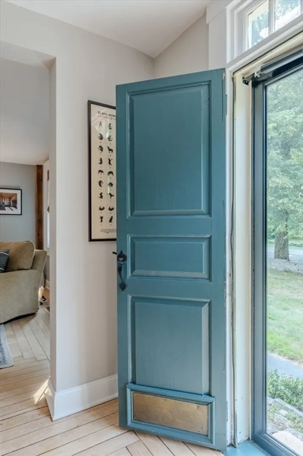
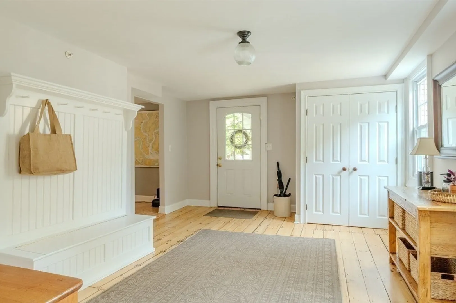
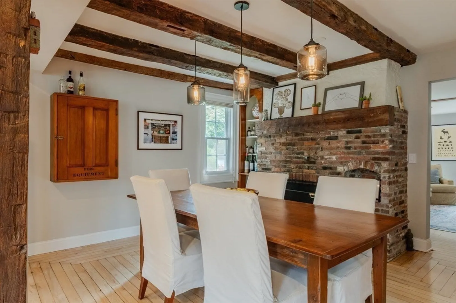
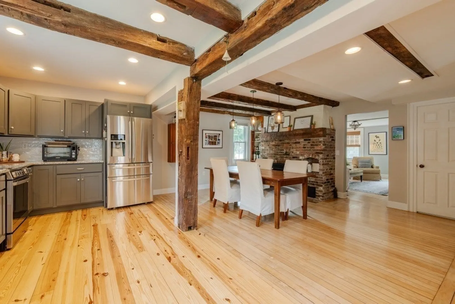
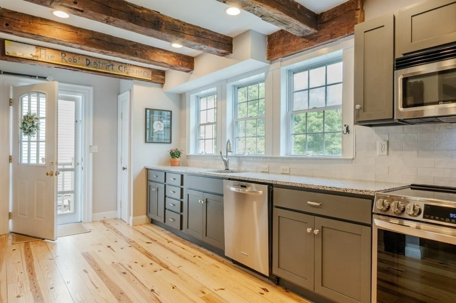
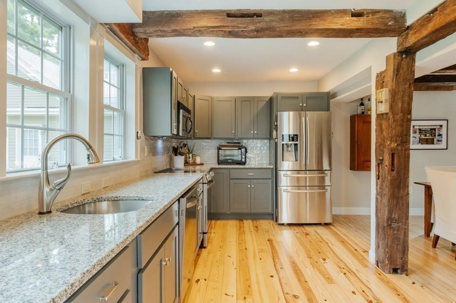
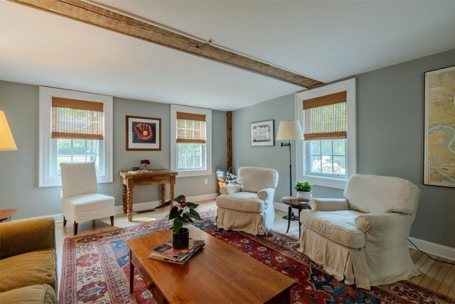
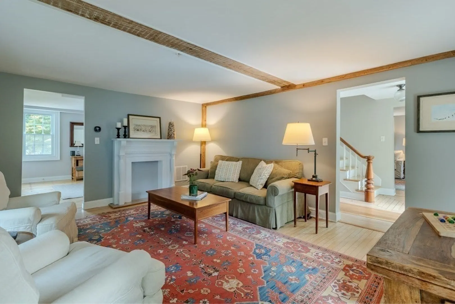
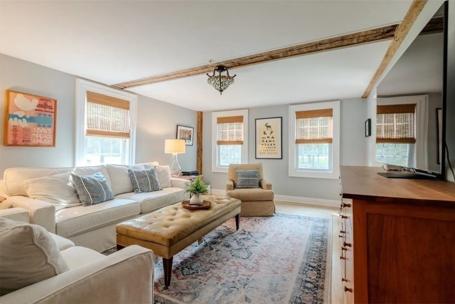
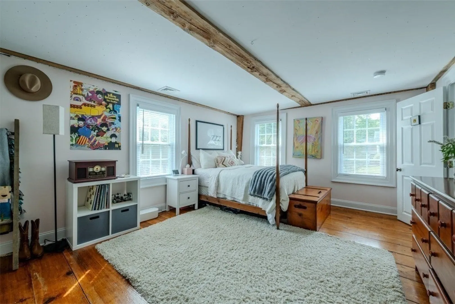
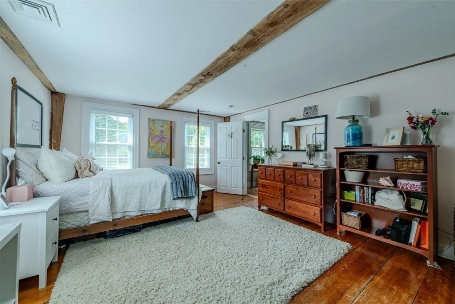
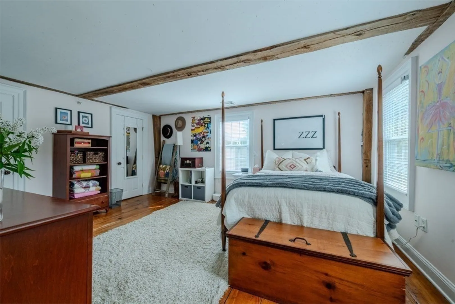
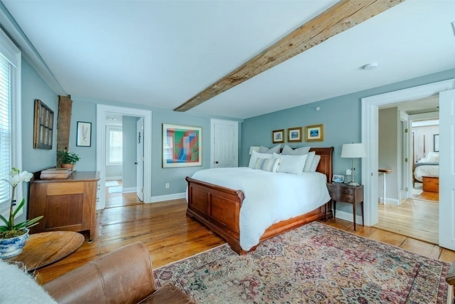
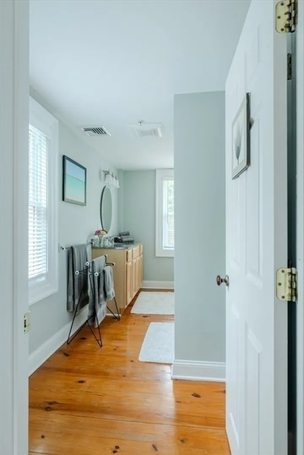
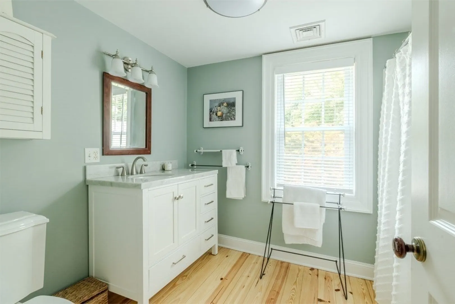
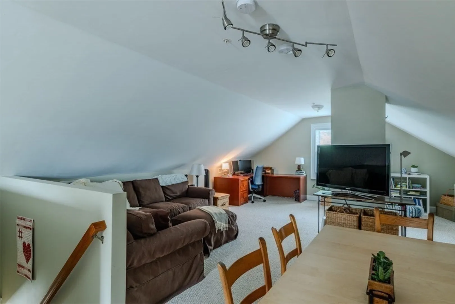
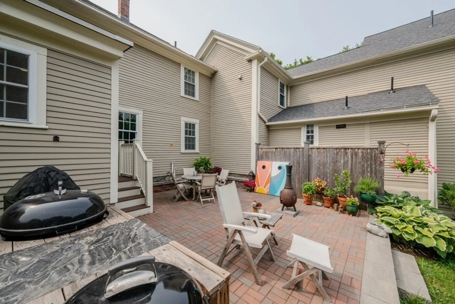
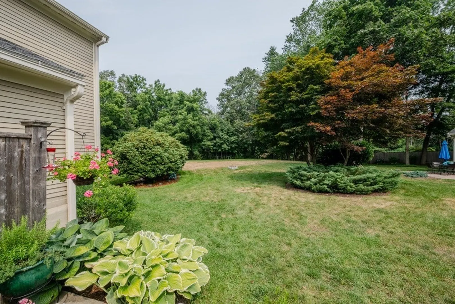
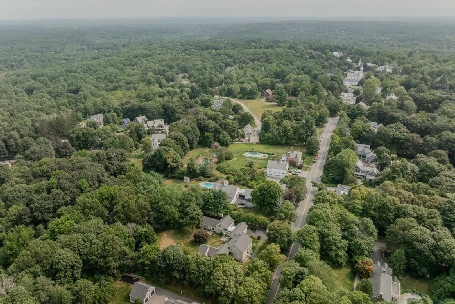
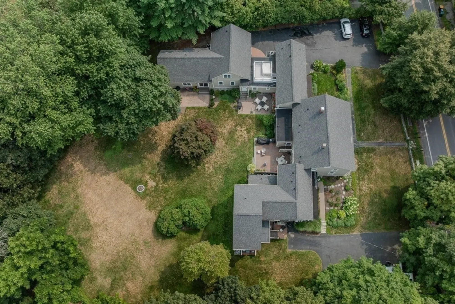
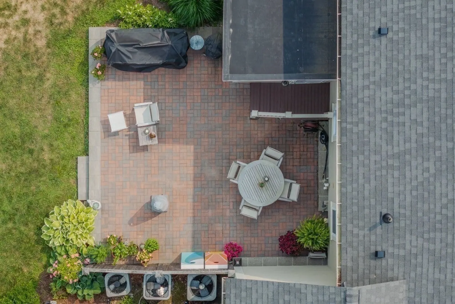
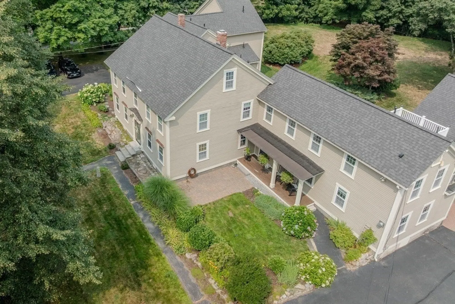
Classic New England Colonial-style condo lives like a single-family in the Westford Historic District! The Issac E. Day house offers wide plank pine floors, exposed beamed ceilings and tasteful fixtures. The oversized country kitchen with working brick hearth fireplace, granite counters, maple cabinets, and stainless appliances is the perfect size to create wonderful meals and memories. The second floor boasts two spacious bedrooms plus a flexible 3rd room that can be used as an office, nursery, or hobby space. The primary suite features a walk-in closet and full bath. The finished 3rd floor provides a bonus of approx. 600 sq ft of living space that offers endless possibilities. Relax on the large private patio that abuts the oversized private level lot. Updates throughout include central A/C, heating, electrical, plumbing, septic, windows, and roof. All just a stroll to the common, Muffins on Main, Parish Center for the Arts, Roudenbush Community Center, Town Hall and Library.
-
Highlights
- Building Name: Scribner Keyes Condominium
- Heating: Forced Air
- Parking Spots: 3
- Property Type: Condominium
- Style: Other (See Remarks)
- Unit Number: 2
- Status: Closed
- Cooling: Central Air
- HOA Fee: $421
- Property Class: Residential
- Stories: 4
- Total Rooms: 8
- Year Built: 1800
-
Additional Details
- Appliances: Range, Dishwasher, Microwave, Washer, Dryer
- Exterior Features: Patio
- Flooring: Wood
- Pets Allowed: Yes w/ Restrictions
- Total Number of Units: 4
- Year Built Source: Public Records
- Basement: Y
- Fireplaces: 1
- Interior Features: Den, Home Office
- SqFt Source: Master Deed
- Year Built Details: Actual, Approximate
- Zoning: Res.
-
Amenities
- Community Features: Shopping, Park
- Parking Features: Off Street
-
Utilities
- Sewer: Private Sewer
- Water Source: Public
-
Fees / Taxes
- Assessed Value: $601,200
- HOA Fee Includes: Water, Sewer, Insurance, Maintenance Grounds, Snow Removal
- Taxes: $8,279
- HOA Fee Frequency: Monthly
- Tax Year: 2025
Similar Listings
Sold
37 Photos
Sold
37 Photos
Sold
42 Photos
Sold
39 Photos
Content © 2026 MLS Property Information Network, Inc. The information in this listing was gathered from third party resources including the seller and public records.
Listing information provided courtesy of Barrett Sotheby's International Realty.
MLS Property Information Network, Inc. and its subscribers disclaim any and all representations or warranties as to the accuracy of this information.
