
Sold!
$4,000,000
6
Beds
4/1
Baths
5,397
Living Area
-
Property Description
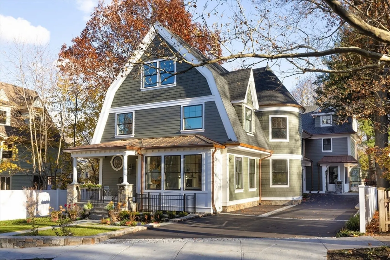
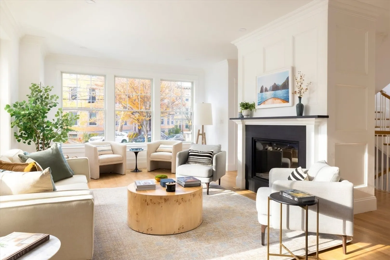
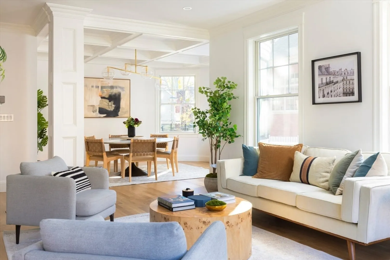
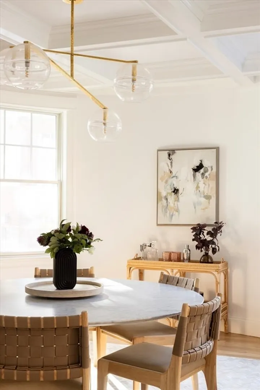
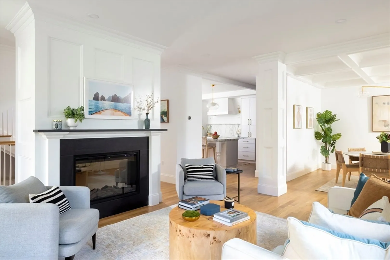
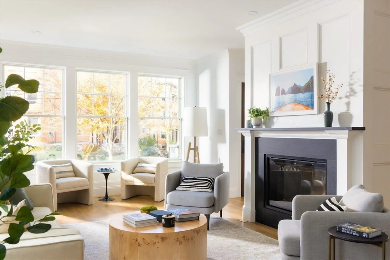
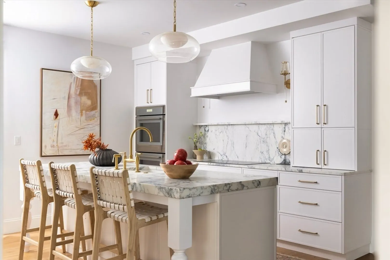
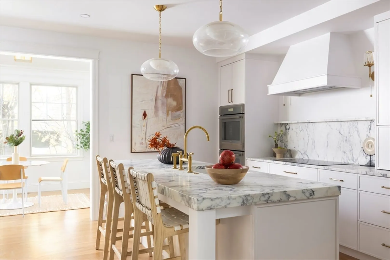
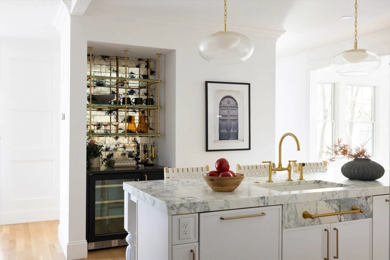
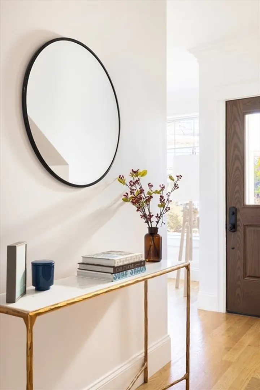
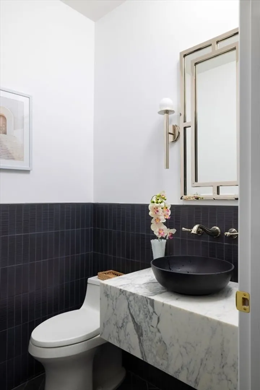
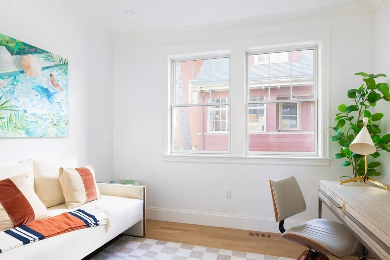
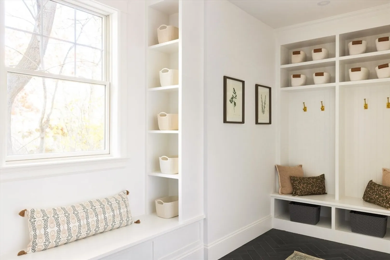
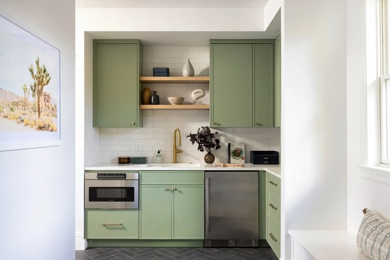
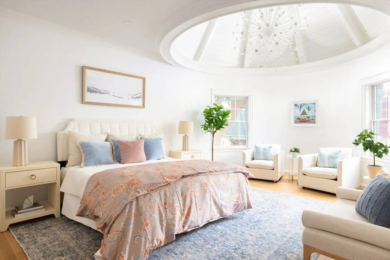
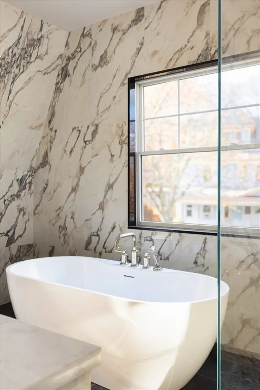
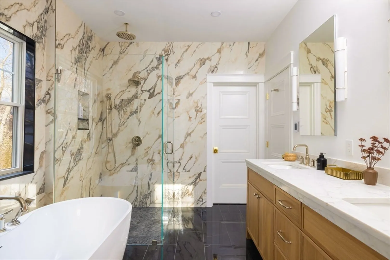
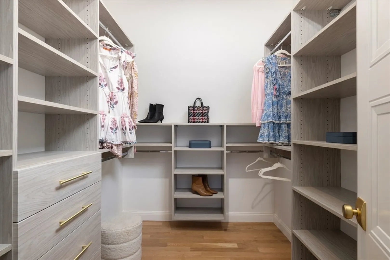
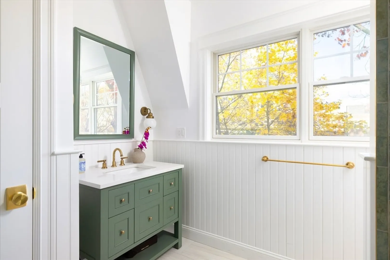
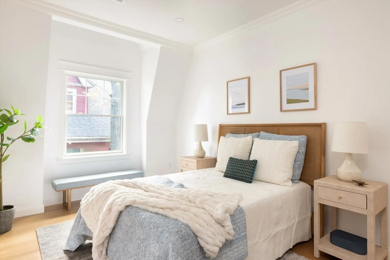
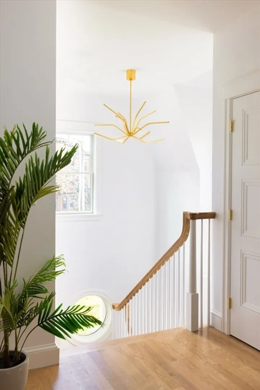
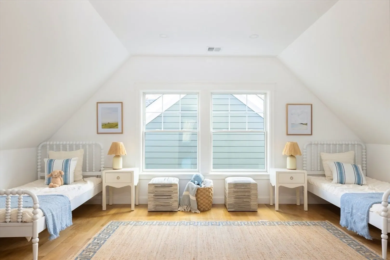
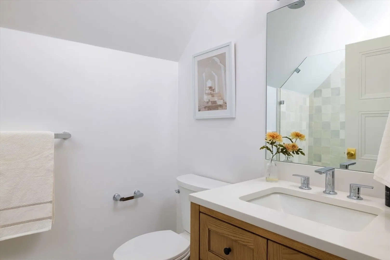
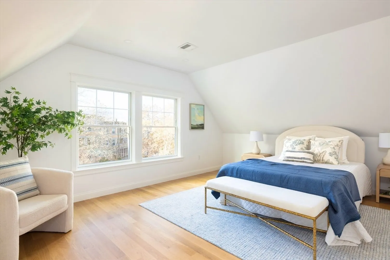
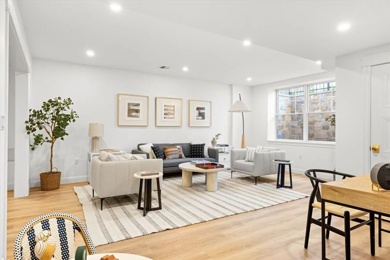
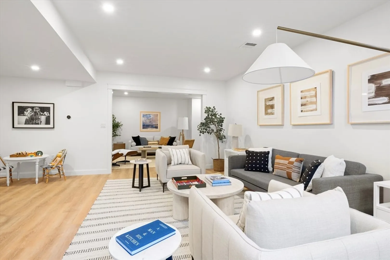
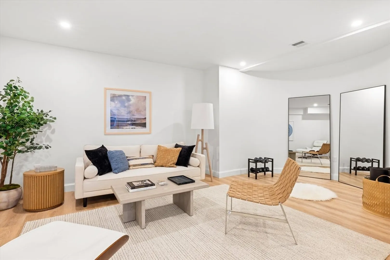
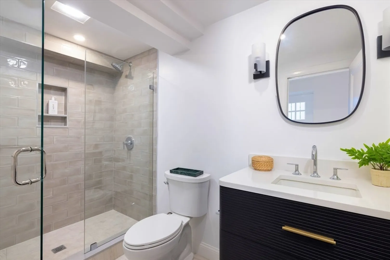
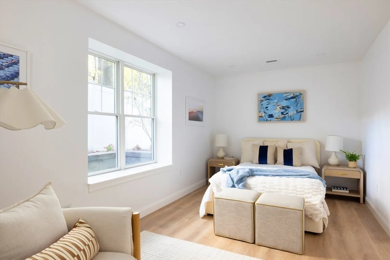
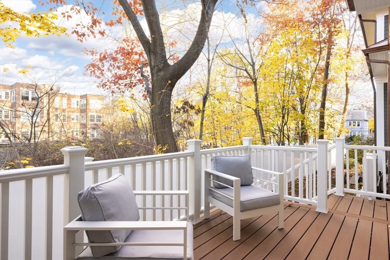
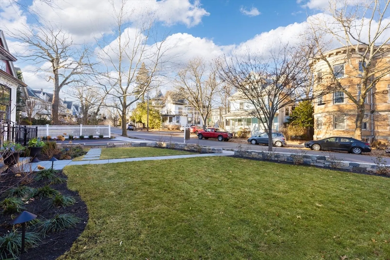
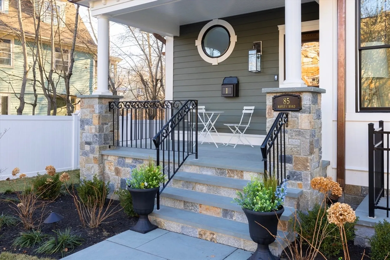
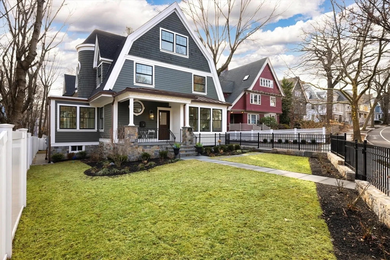
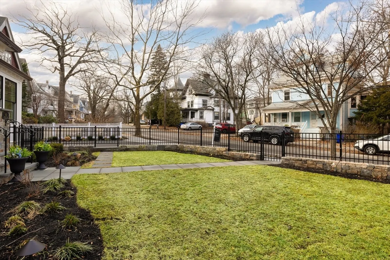
Ideally located in Brookline’s coveted Coolidge Corner, this exquisite to-the-studs renovation marks the confluence of modern luxury, architectural elegance, and historic charm. Stunning millwork, turrets and copper gutters evoke timeless style, while a private elevator provides effortless access across three of the home’s four floors. The property offers a phenomenal open floor plan with expansive living and dining areas, a show-stopping kitchen with Thermador appliances, marble countertops, a butler’s pantry / mudroom and brilliantly curated fixtures and finishes. Six beautiful bedrooms including a sumptuous primary with double walk-in closets. Four and a half elegant baths. Incredible hi-ceiling walkout lower level w/ living area, gym/office, guest room or au pair and full bath. Seamless indoor-outdoor flow to exclusive-use deck & fenced yard. State of the art systems. Attached heated garage w/ EV charger. Elegant block near shops, dining, parks, schools, Longwood, Fenway & T lines.
-
Highlights
- Area: Coolidge Corner
- Heating: Central, Electric, Air Source Heat Pumps (ASHP)
- Parking Spots: 2
- Property Type: Condominium
- Total Rooms: 11
- Year Built: 1905
- Cooling: Central Air, Air Source Heat Pumps (ASHP)
- HOA Fee: $400
- Property Class: Residential
- Stories: 4
- Unit Number: 1
- Status: Closed
-
Additional Details
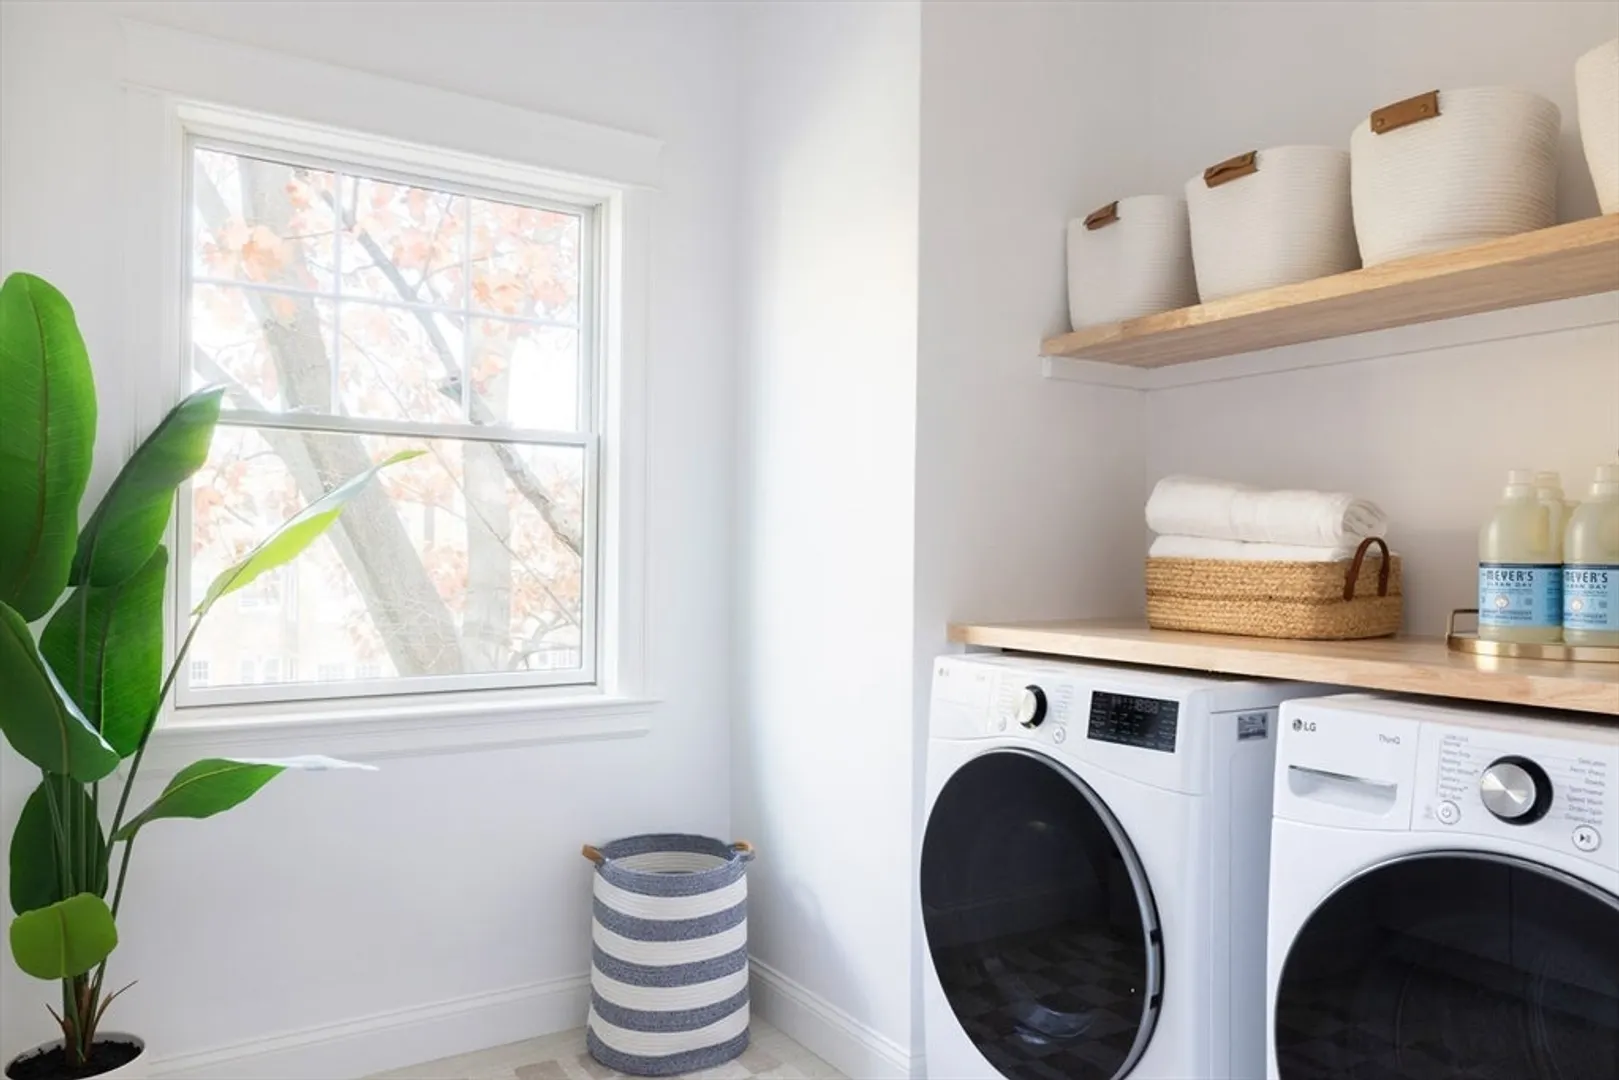
- Appliances: Oven, Dishwasher, Disposal, Microwave, Range, Refrigerator, Freezer, Washer, Dryer, Wine Refrigerator, Range Hood, Wine Cooler
- Construction: Frame
- Fireplaces: 1
- Interior Features: Bathroom - Full, Walk-In Closet(s), Closet/Cabinets - Custom Built, Recessed Lighting, Bathroom - With Shower Stall, Lighting - Sconce, Open Floorplan, Closet, Pantry, Countertops - Stone/Granite/Solid, Wet bar, Window Seat, Bedroom, Bathroom, Exercise Room, Entry Hall, Mud Room, Elevator
- SqFt Source: Owner
- Year Built Details: Approximate, Renovated Since, Finished, Never Occupied
- Year Converted: 2026
- Basement: Y
- Exterior Features: Porch, Deck - Composite, Decorative Lighting, Fenced Yard, Garden, Rain Gutters, Professional Landscaping, Sprinkler System, Stone Wall
- Flooring: Tile, Hardwood, Flooring - Stone/Ceramic Tile, Vinyl, Flooring - Hardwood
- Roof: Shingle, Metal
- Total Number of Units: 2
- Year Built Source: Public Records
- Zoning: T5
-
Amenities
- Community Features: Public Transportation, Shopping, Tennis Court(s), Park, Walk/Jog Trails, Medical Facility, Bike Path, Highway Access, House of Worship, Private School, Public School, T-Station, University
- Parking Features: Attached, Garage Door Opener, Heated Garage, Off Street, Paved
- Covered Parking Spaces: 1
-
Utilities
- Electric: 200+ Amp Service
- Water Source: Public
- Sewer: Public Sewer
-
Fees / Taxes
- Assessed Value: $99,999,999
- HOA Fee Includes: Water, Sewer, Insurance, Maintenance Grounds, Snow Removal
- Taxes: $99,999,999
- HOA Fee Frequency: Monthly
- Tax Year: 2025
Similar Listings
Sold
27 Photos
Sold
38 Photos
Sold
26 Photos
Sold
18 Photos
Content © 2026 MLS Property Information Network, Inc. The information in this listing was gathered from third party resources including the seller and public records.
Listing information provided courtesy of Compass.
MLS Property Information Network, Inc. and its subscribers disclaim any and all representations or warranties as to the accuracy of this information.
