
Sold!
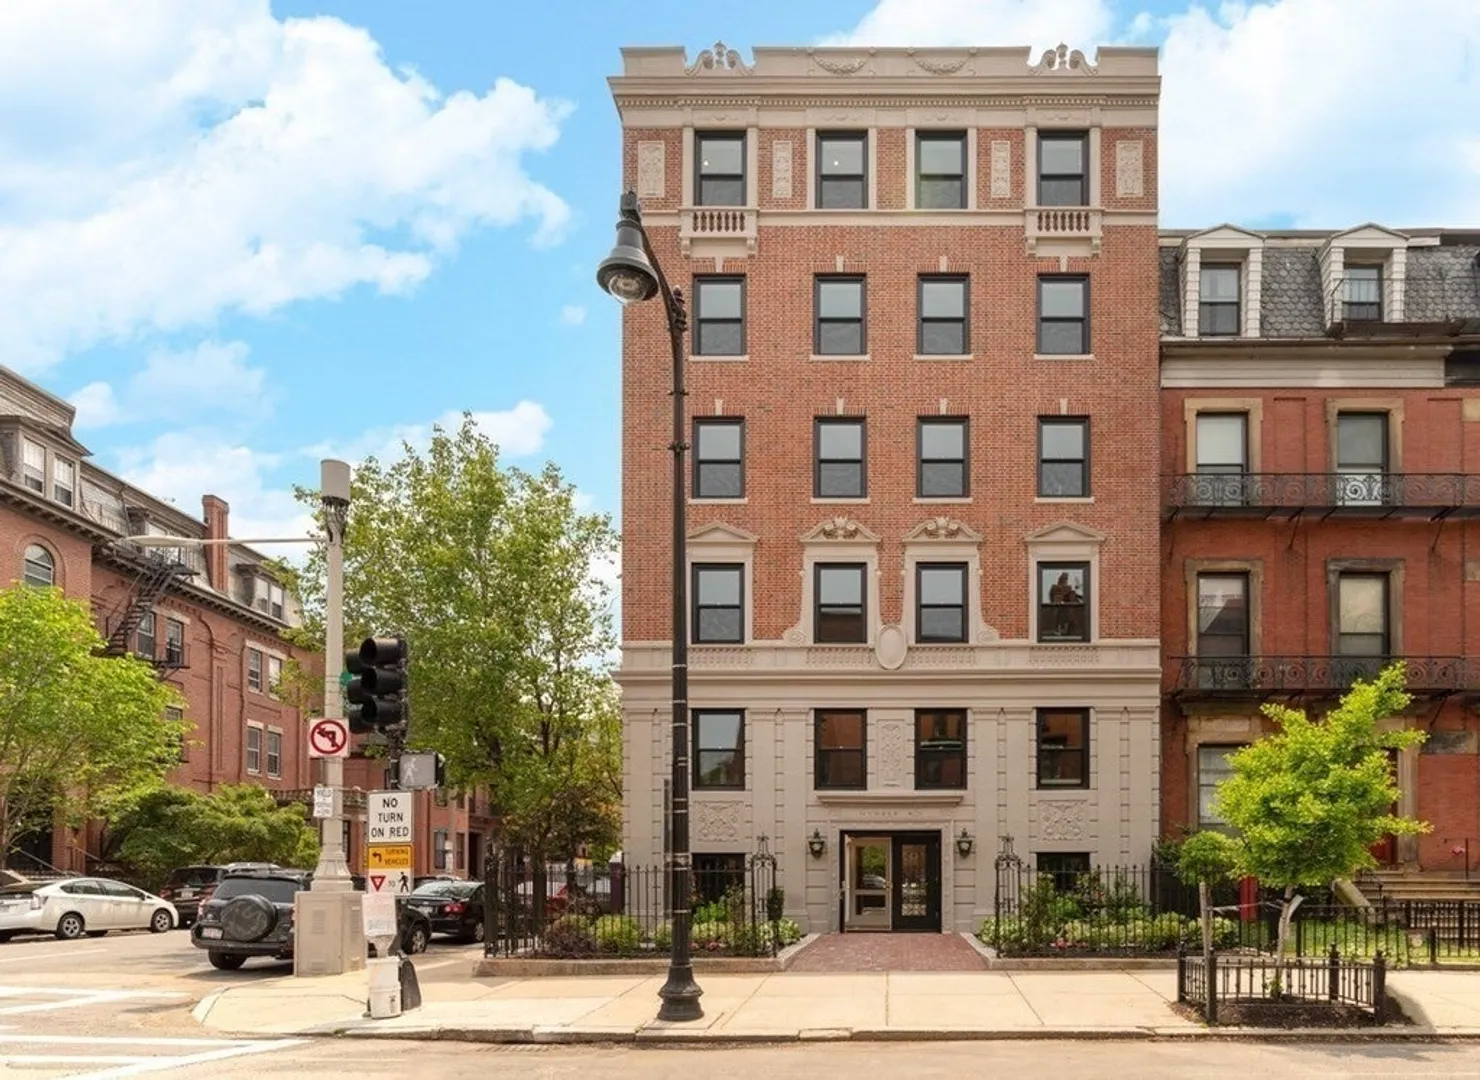
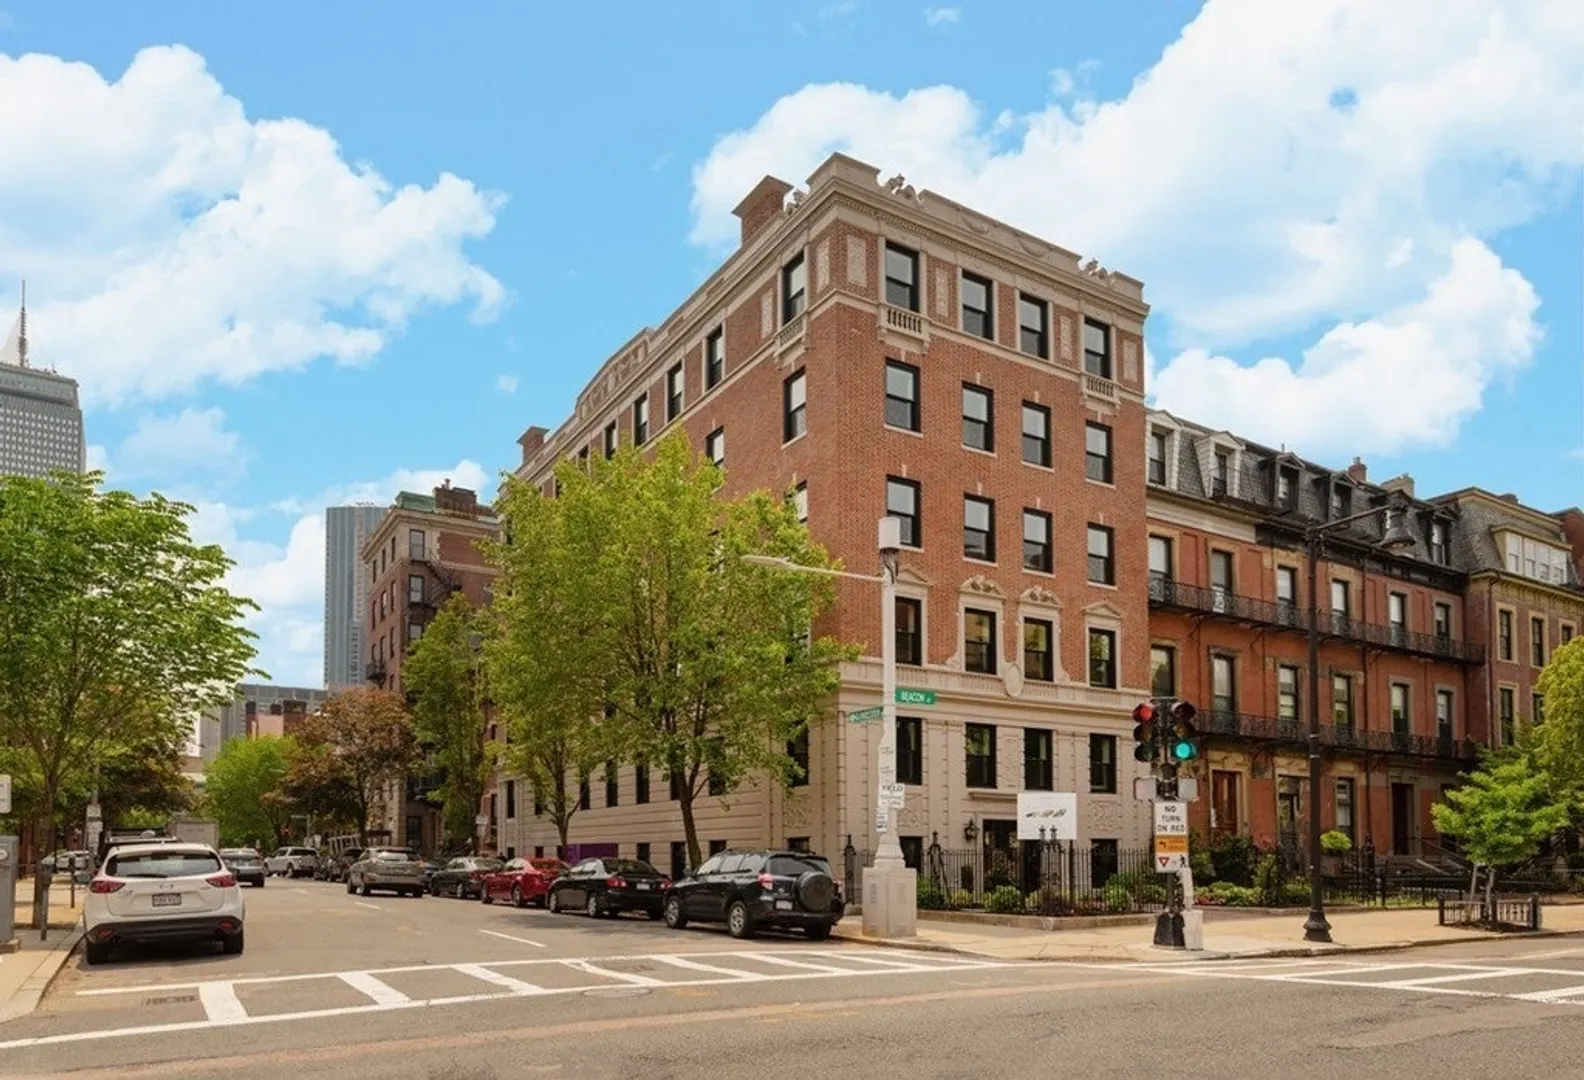
$4,600,000
3
Beds
2/1
Baths
2,877
Living Area
-
Property Description
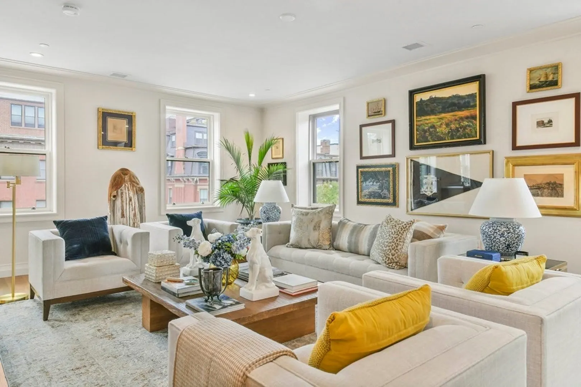
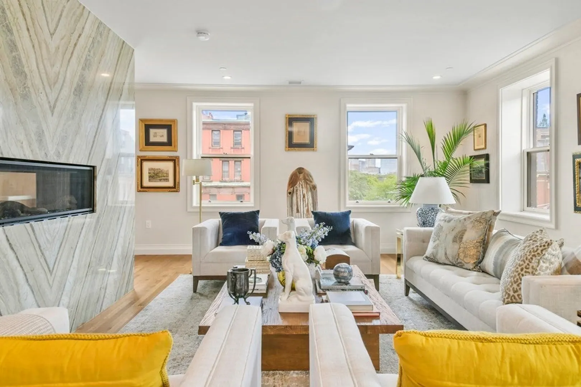
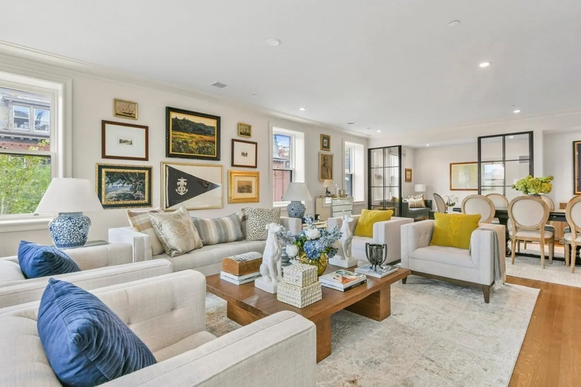
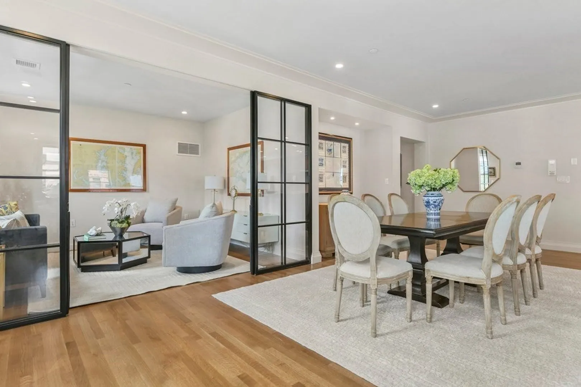
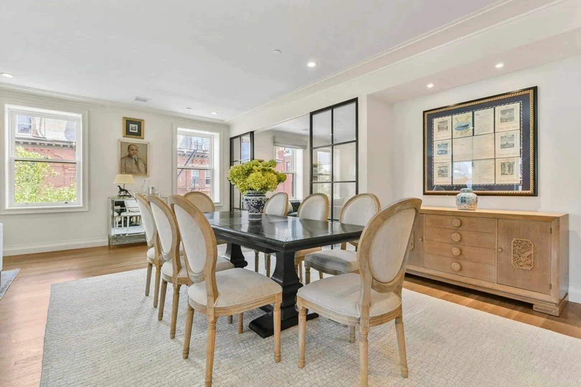
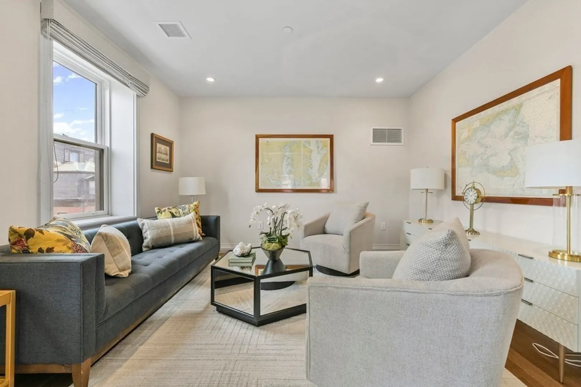
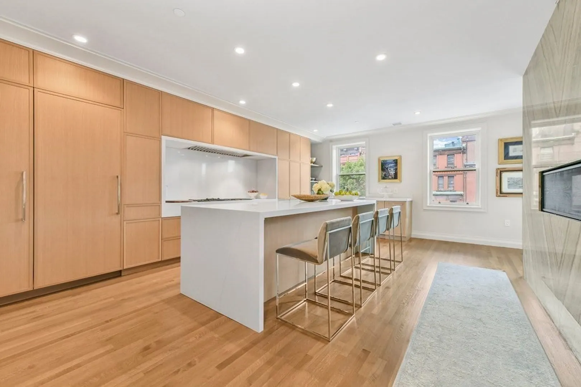
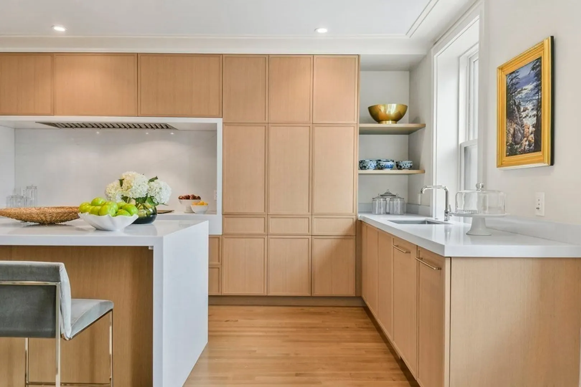
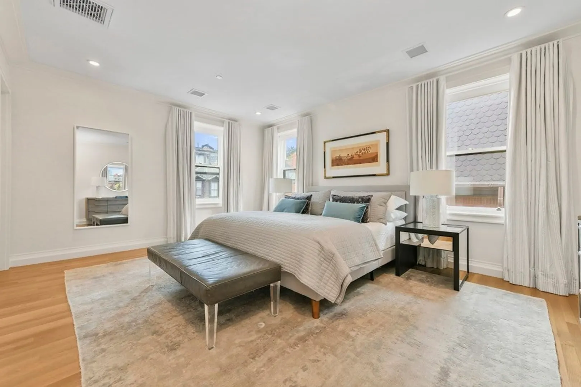
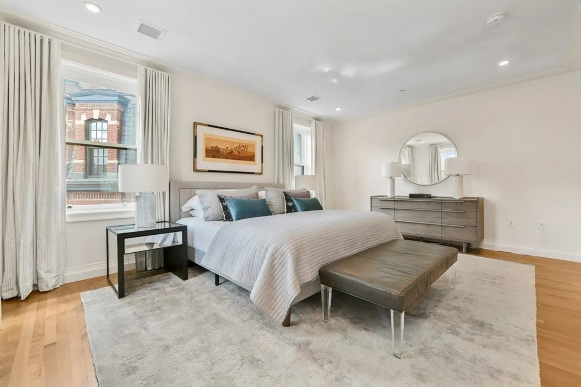
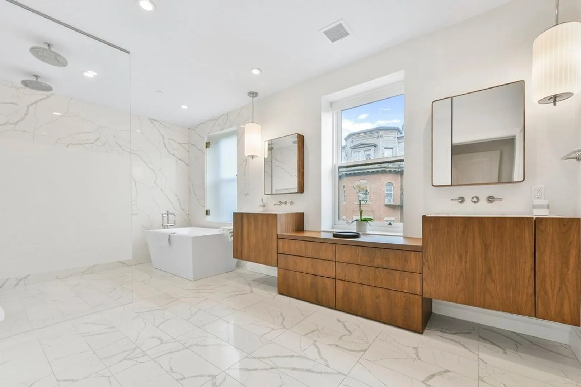
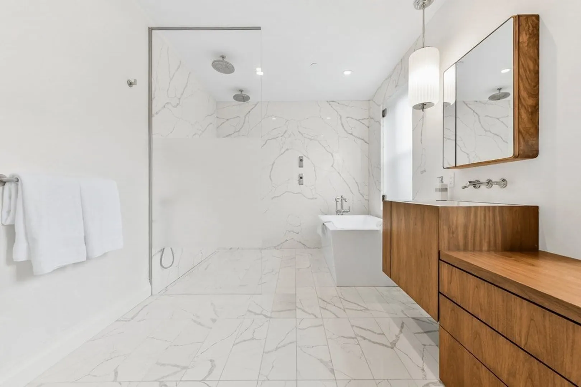
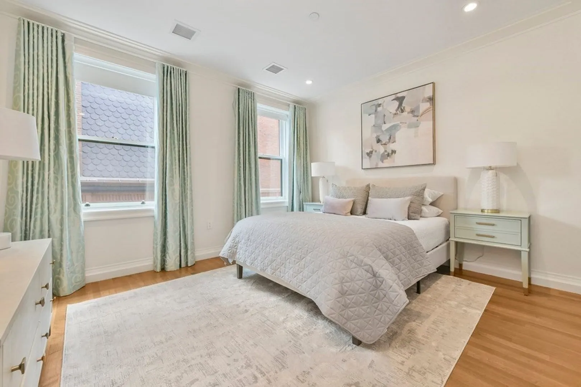
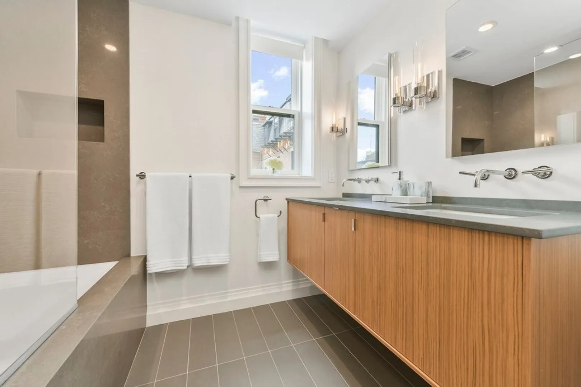
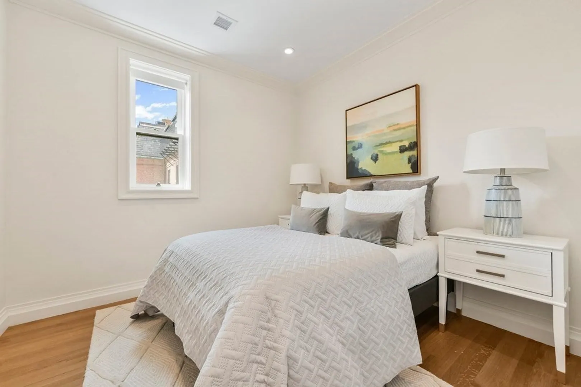
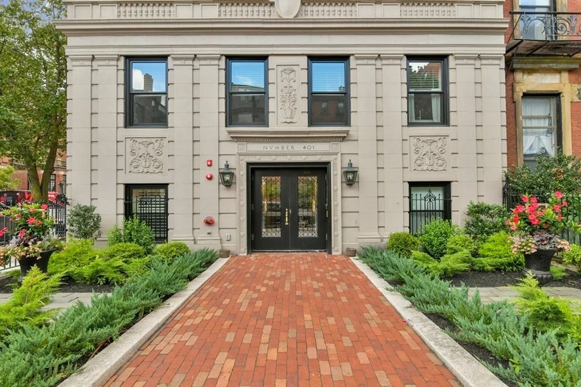
Introducing The Lydon, Back Bay’s newest luxury boutique building of just six exquisite homes. This floor-through residence imparts the enduring quality of historic Back Bay craftsmanship while providing exceptional modern amenities and detail. Superior design is matched by quality construction, the latest technology and the finest finishes. At almost 2,900 SQFT, the heart of this expansive space is the corner great room that serves as the home’s living and dining rooms with a full height contemporary gas fireplace. Additional features include an adjacent study or den, a spacious kitchen featuring Gaggeneau appliances and glimpses of the Charles River, a luxurious, corner master suite with sumptuous bath, and two guest suites with exceptional closet storage. Complete with direct elevator access and automatic valet parking for two cars, The Lydon presents an opportunity that comes but once in a lifetime.
-
Highlights
- Area: Back Bay
- Heating: Forced Air, Hydro Air, Radiant
- Property Class: Residential
- Total Rooms: 9
- Year Built: 1890
- Cooling: Central Air
- HOA Fee: $2,569
- Property Type: Condominium
- Unit Number: 2
- Status: Closed
-
Additional Details
- Basement: N
- Flooring: Marble, Hardwood
- Total Number of Units: 6
- Year Built Source: Public Records
- Zoning: Res
- Fireplaces: 1
- Roof: Rubber
- Year Built Details: Approximate
- Year Converted: 2020
-
Amenities
- Community Features: Shopping, Park, Walk/Jog Trails, Bike Path, Highway Access, House of Worship, Private School, T-Station, University
- Parking Features: Under, Exclusive Parking
- Covered Parking Spaces: 2
- Security Features: Intercom
-
Utilities
- Sewer: Public Sewer
- Water Source: Public
-
Fees / Taxes
- Assessed Value: $5,190,500
- Compensation Based On: Net Sale Price
- HOA Fee Includes: Water, Sewer, Insurance, Maintenance Structure, Snow Removal, Trash
- Taxes: $57,131
- Buyer Agent Compensation: 2.5%
- HOA Fee Frequency: Monthly
- Tax Year: 2024
Similar Listings

Sold
8 Photos
Sold

84 Photos
Sold
18 Photos
Sold
7 Photos
Content © 2026 MLS Property Information Network, Inc. The information in this listing was gathered from third party resources including the seller and public records.
Listing information provided courtesy of Campion & Company Fine Homes Real Estate.
MLS Property Information Network, Inc. and its subscribers disclaim any and all representations or warranties as to the accuracy of this information.
