
Sold!
$4,350,000
3
Beds
2/1
Baths
3,003
Living Area
-
Property Description
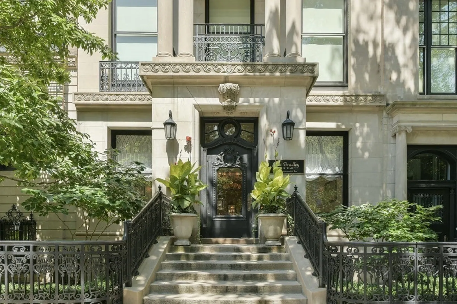
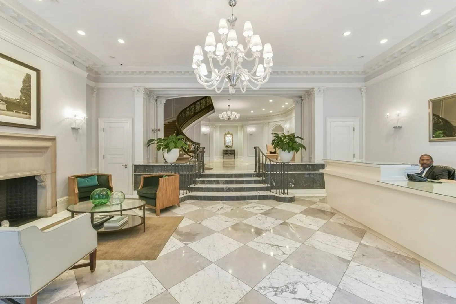
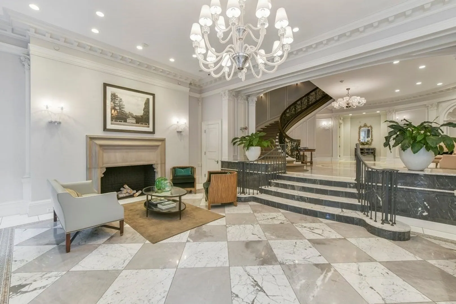
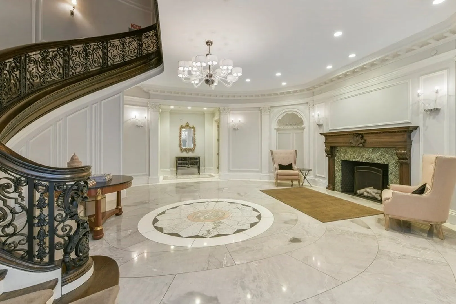
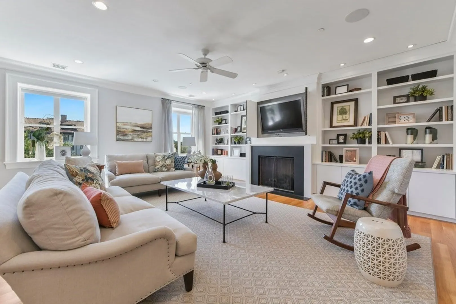
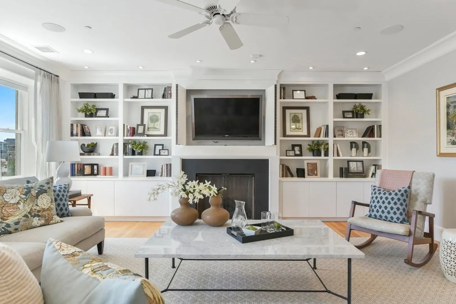
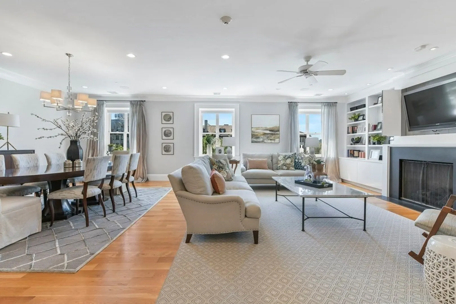
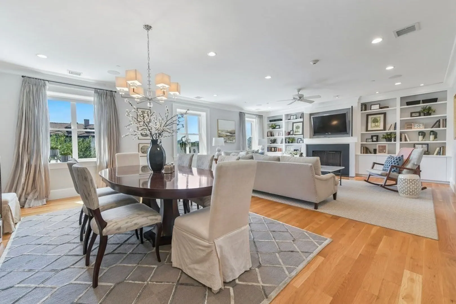
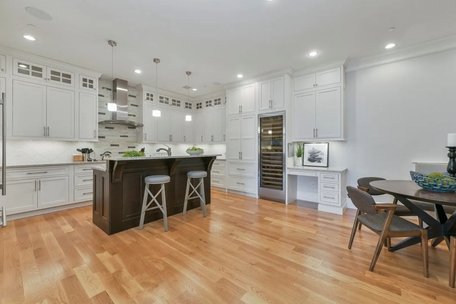
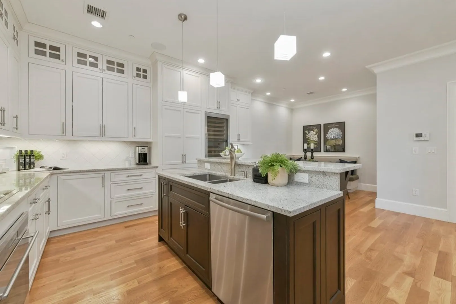
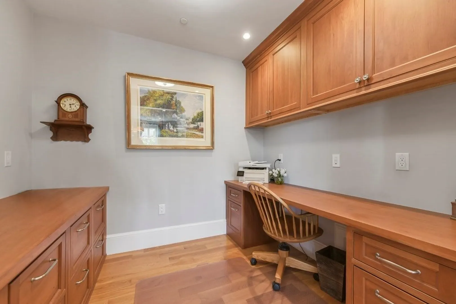
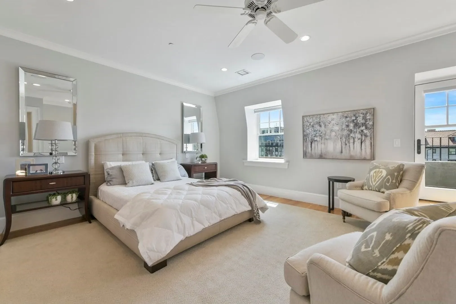
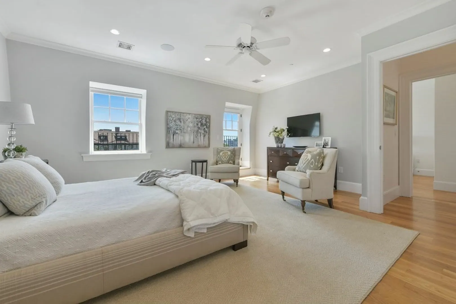
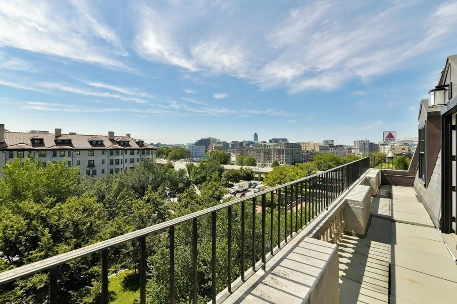
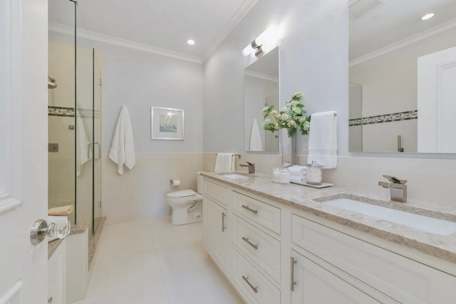
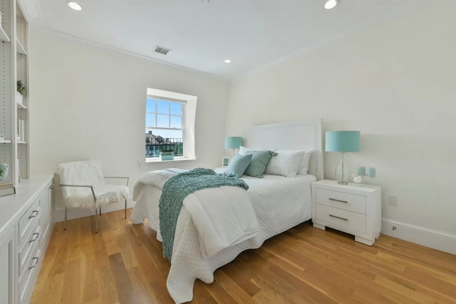
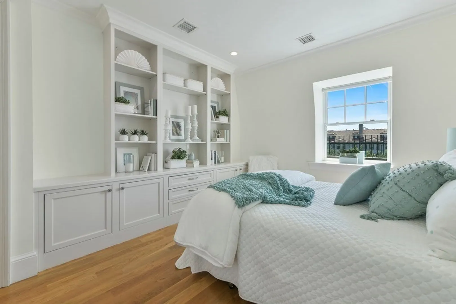
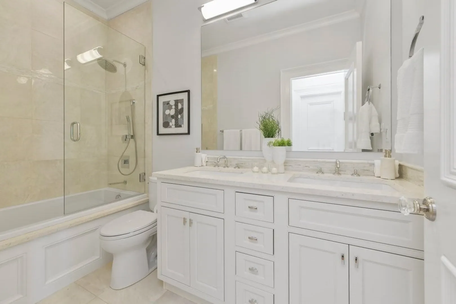
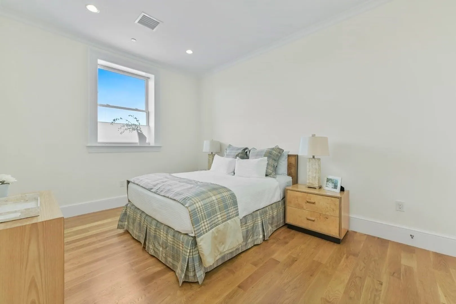
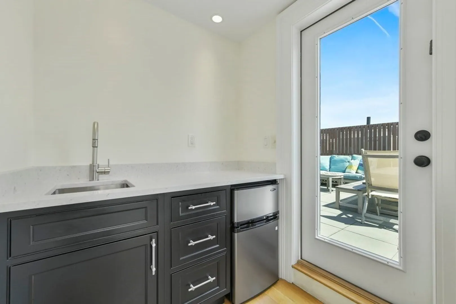
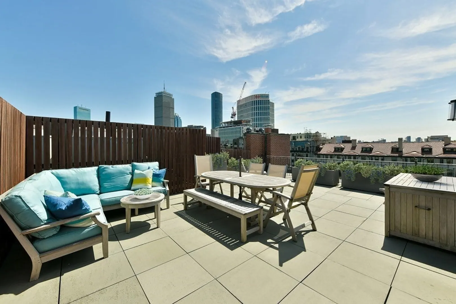
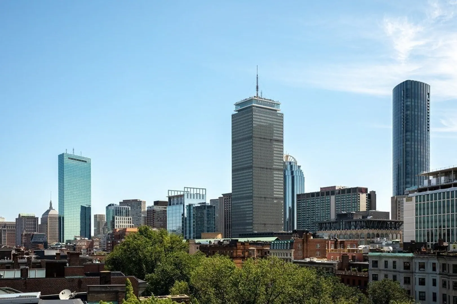
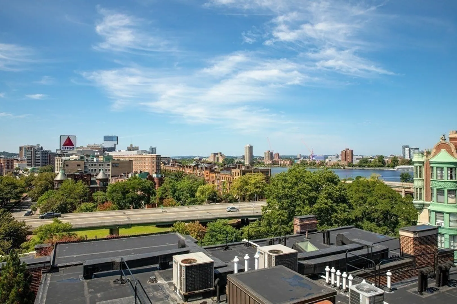
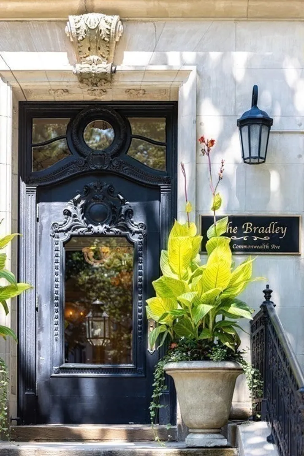
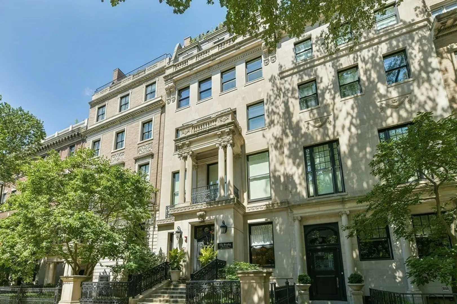
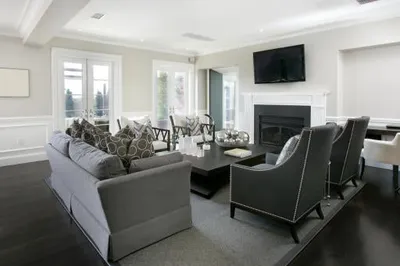
Magnificent and rarely available penthouse residence at the Bradley Mansion, a boutique concierge building overlooking the picturesque Commonwealth Avenue Mall. This Peabody and Stearns architectural masterpiece was completely renovated in 2012 and consists of just eleven residences offering a seamless blend of historic charm and contemporary conveniences. Residence K is a 3-bedroom, 2.5-bathroom home with over 3,000 square feet of living space and featuring a spectacular open plan living and dining room overlooking the Mall, gourmet kitchen with top-of-the-line appliances and custom dining banquette, home office, and plenty of storage space. The luxurious primary suite is complete with a lavish five-piece bath, custom closets, and a private balcony. A full staircase leads to the outstanding private roof deck with head house and panoramic City views. Complete with 3 garage parking spaces, elevator, a grand lobby and concierge services, this penthouse residence is not to be missed.
-
Highlights
- Area: Back Bay
- Cooling: Central Air
- HOA Fee: $2,213
- Property Class: Residential
- Stories: 2
- Total Rooms: 6
- Year Built: 1899
- Building Name: The Bradley
- Heating: Forced Air
- Parking Spots: 3
- Property Type: Condominium
- Style: Other (See Remarks)
- Unit Number: K
- Status: Closed
-
Additional Details
- Basement: N
- Fireplaces: 1
- SqFt Source: Public Record
- Year Built Details: Approximate
- Year Converted: 2012
- Exterior Features: Deck - Roof, Balcony
- Pets Allowed: Yes w/ Restrictions
- Total Number of Units: 11
- Year Built Source: Public Records
- Zoning: 0102
-
Amenities
- Covered Parking Spaces: 3
- Security Features: Concierge
-
Utilities
- Sewer: Public Sewer
- Water Source: Public
-
Fees / Taxes
- Assessed Value: $5,237,300
- HOA Fee Includes: Water, Sewer, Insurance, Security, Maintenance Structure, Maintenance Grounds, Snow Removal, Trash
- Taxes: $57,646
- HOA Fee Frequency: Monthly
- Tax Year: 2024
Similar Listings
Sold
8 Photos
Sold

84 Photos
Sold
18 Photos
Sold
7 Photos
Content © 2026 MLS Property Information Network, Inc. The information in this listing was gathered from third party resources including the seller and public records.
Listing information provided courtesy of Coldwell Banker Realty - Boston.
MLS Property Information Network, Inc. and its subscribers disclaim any and all representations or warranties as to the accuracy of this information.
