
Sold!


$615,000
2
Beds
2
Baths
866
Living Area
-
Property Description
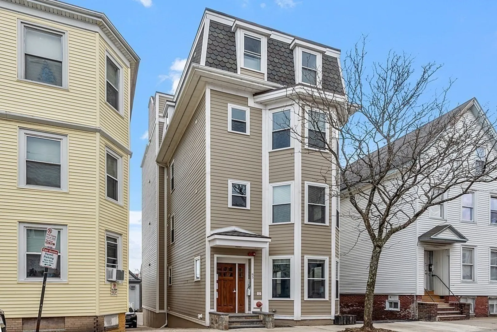
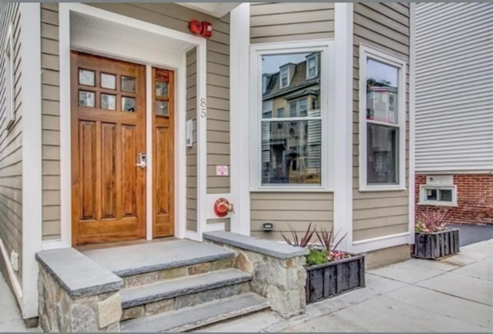
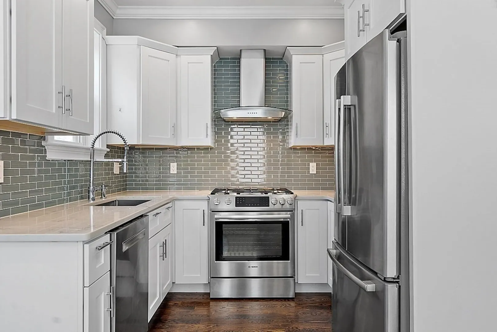
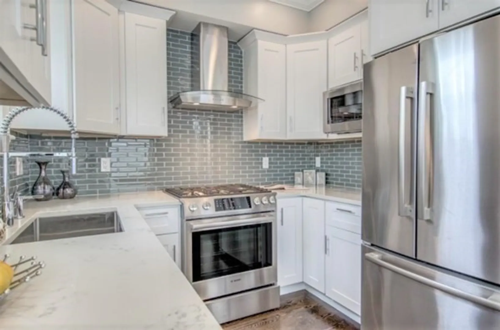
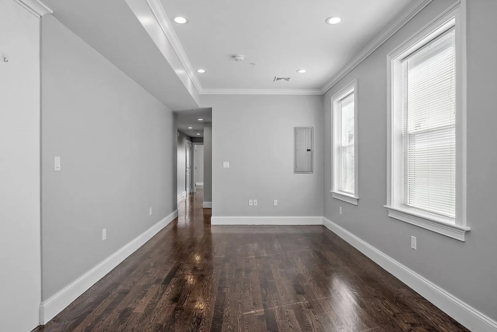
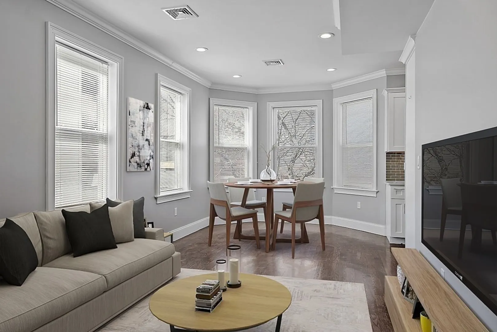
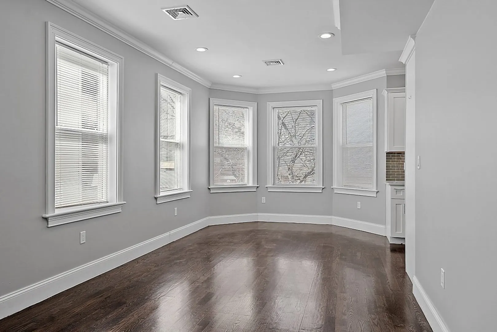
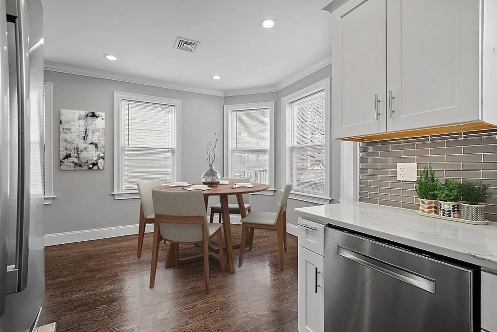
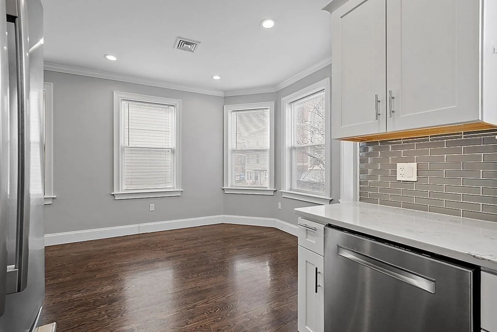
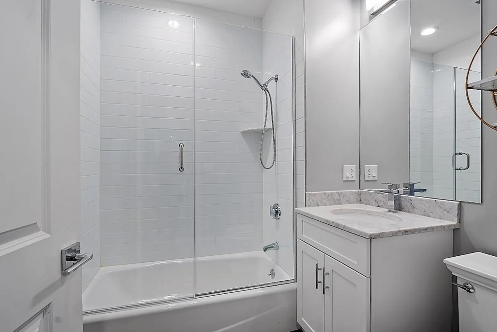
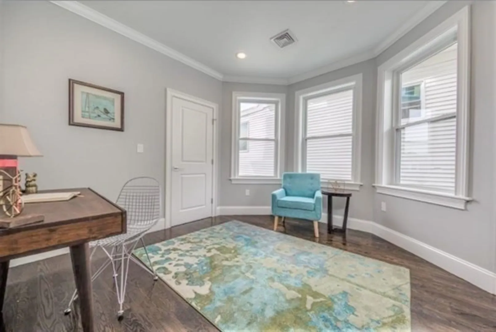
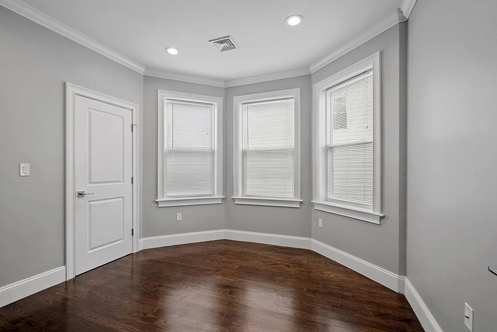
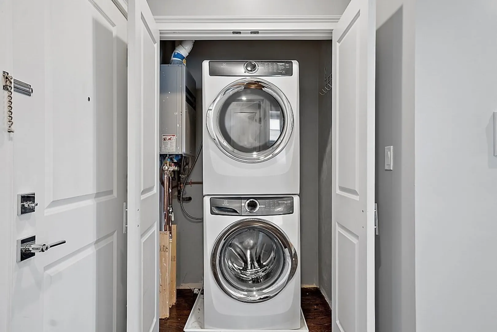
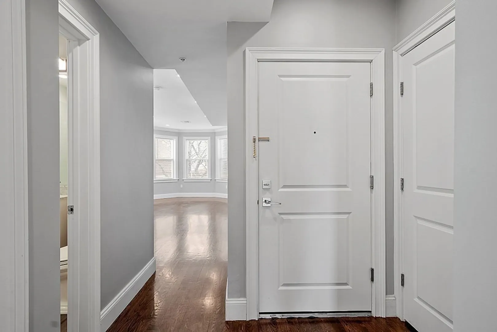
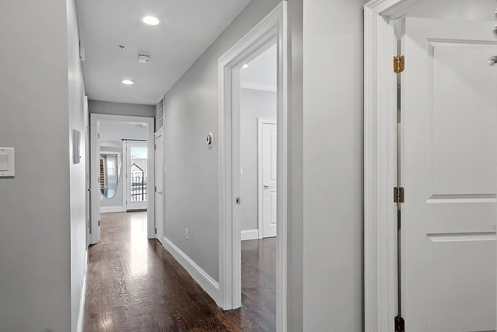
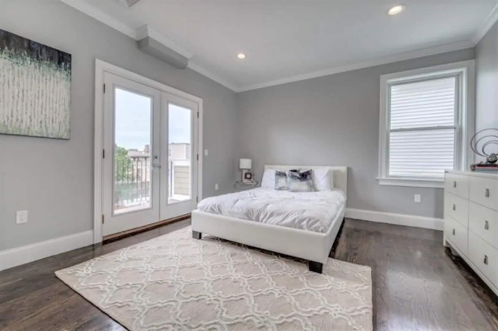
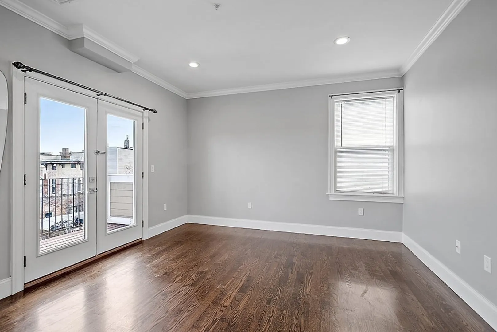
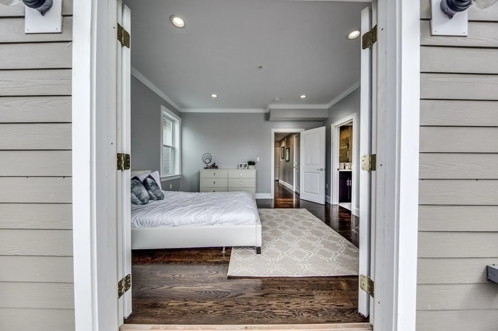
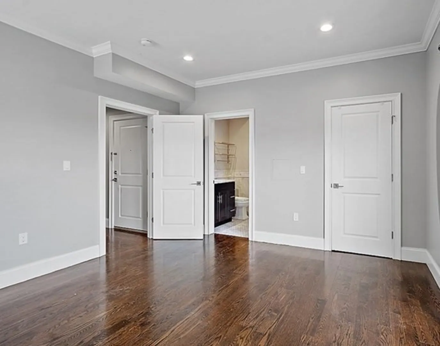
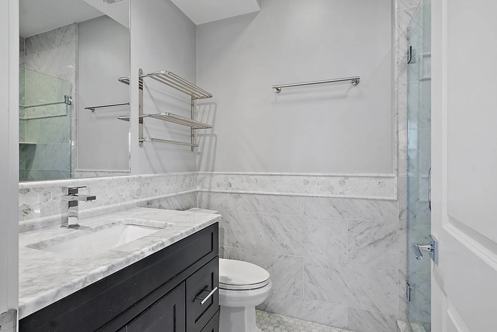
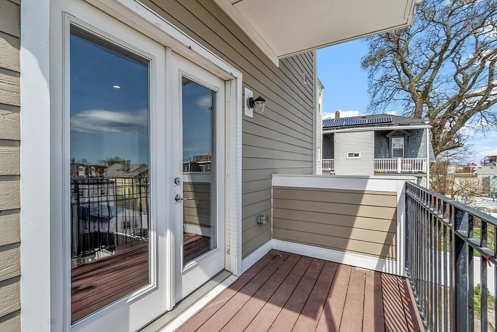
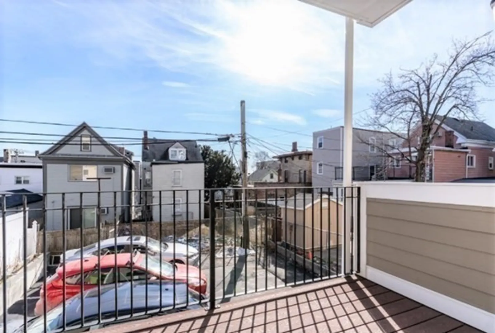
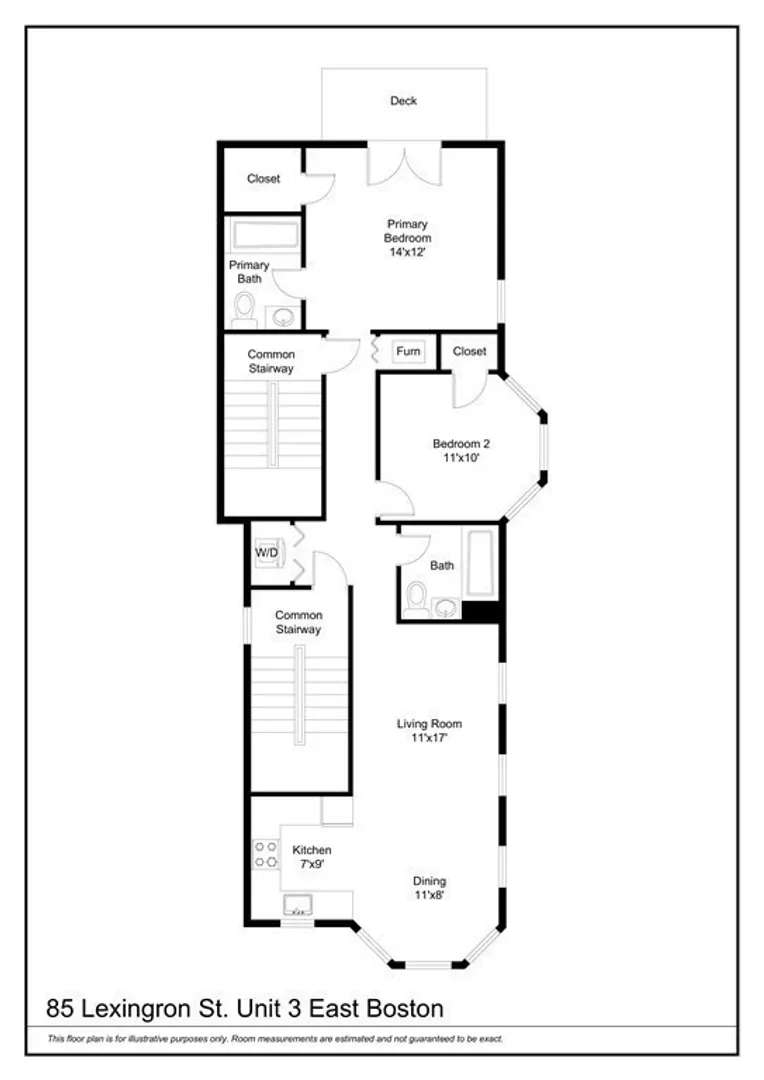
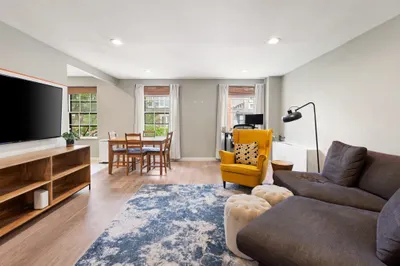
OFFERS DUE BY SATURDAY 1-13-24 AT 7:00PM. Newer (2017) Condo WITH DEEDED OFF-STREET PARKING On East Boston's Desirable Eagle Hill. Hardwood Floors Throughout With HIgh Ceilings, Lots Of Windows And Recessed Lighting Allows For A Bright, Modern Space. Open Floor Plan With High-End Finishes And Appliances. In-Unit Laundry. Ensuite Primary Bedroom With Walk-In Closet And Private Deck. Small, 4-Unit Professionally Managed Building - Close To T, Airport, Highways, Parks And Convenient To Shopping And Restaurants. Showings Begin Immediately.
-
Highlights
- Area: East Boston's Eagle Hill
- Cooling: Central Air
- HOA Fee: $373
- Property Class: Residential
- Total Rooms: 4
- Year Built: 2017
- Building Name: 85 Lexington St. Condominium
- Heating: Forced Air
- Parking Spots: 1
- Property Type: Condominium
- Unit Number: 3
- Status: Closed
-
Additional Details
- Appliances: Range, Dishwasher, Disposal, Microwave, Refrigerator, Washer, Dryer, Range Hood, Utility Connections for Gas Range, Utility Connections for Electric Dryer
- Exterior Features: Deck
- Year Built Details: Renovated Since
- Year Converted: 2017
- Basement: N
- Total Number of Units: 4
- Year Built Source: Public Records
- Zoning: Cd
-
Amenities
- Community Features: Public Transportation, Shopping, Park
- Waterfront Features: Beach Front, Bay, Ocean, 1 to 2 Mile To Beach
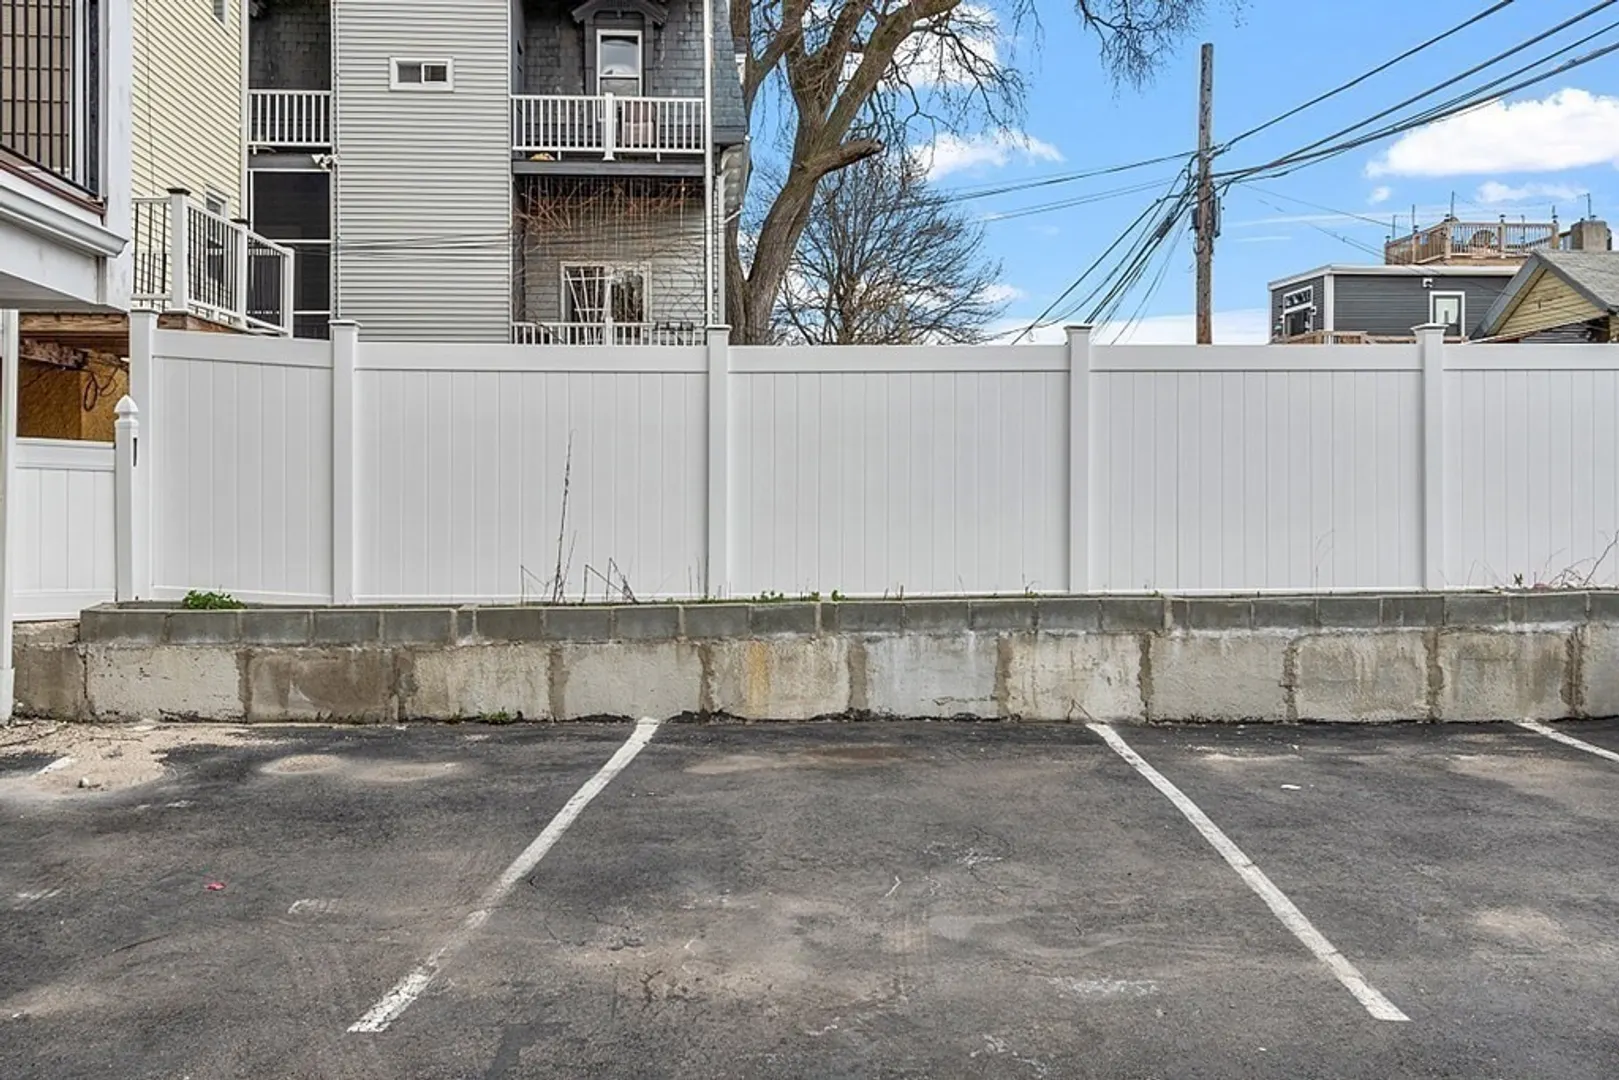
- Parking Features: Off Street, Deeded
-
Utilities
- Electric: Circuit Breakers
- Water Source: Public
- Sewer: Public Sewer
-
Fees / Taxes
- Assessed Value: $551,100
- Compensation Based On: Net Sale Price
- HOA: Yes
- Tax Year: 2023
- Buyer Agent Compensation: 2.5%
- Facilitator Compensation: 2.5%
- HOA Fee Includes: Water, Sewer, Insurance, Maintenance Structure, Snow Removal, Reserve Funds
- Taxes: $5,919
Similar Listings



Sold

19 Photos
Sold

12 Photos
Sold

11 Photos
Sold

19 Photos
Content © 2026 MLS Property Information Network, Inc. The information in this listing was gathered from third party resources including the seller and public records.
Listing information provided courtesy of Flow Realty, Inc..
MLS Property Information Network, Inc. and its subscribers disclaim any and all representations or warranties as to the accuracy of this information.
