
Sold!
$575,000
4
Beds
2
Baths
2,470
Living Area
-
Property Description
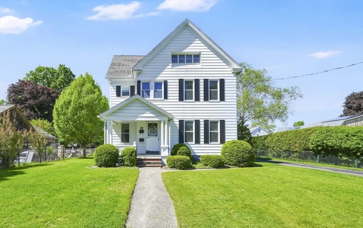
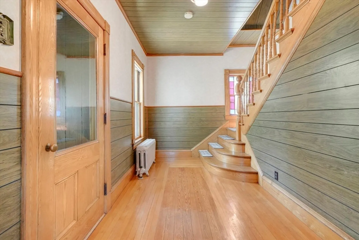
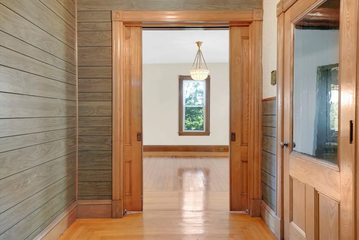
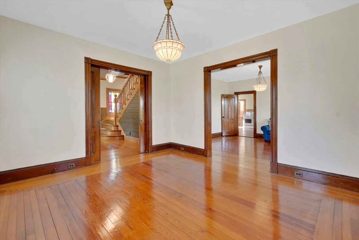
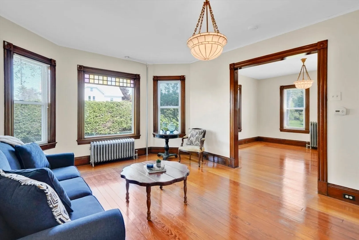
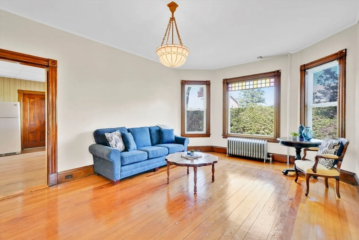
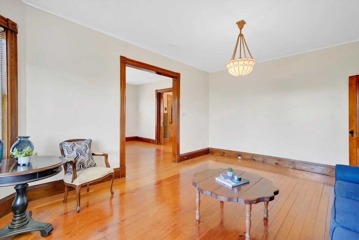
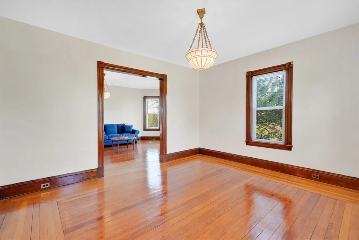
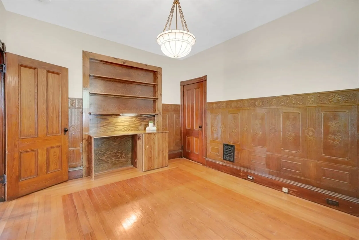
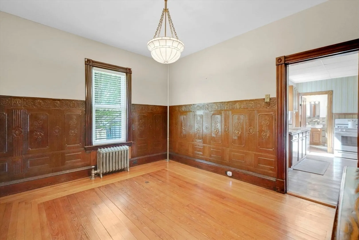
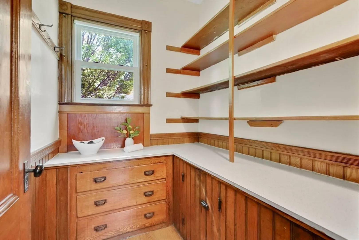
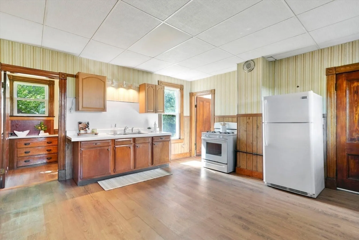
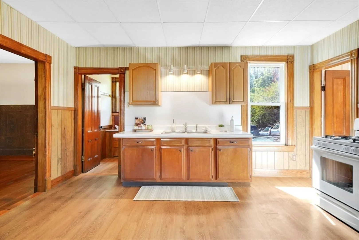
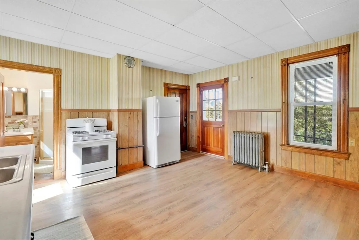
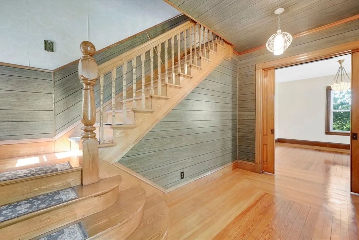
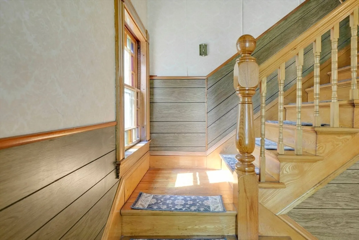
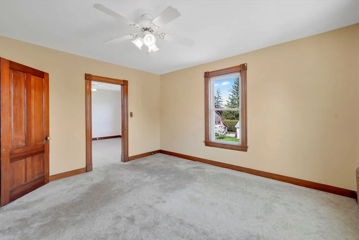
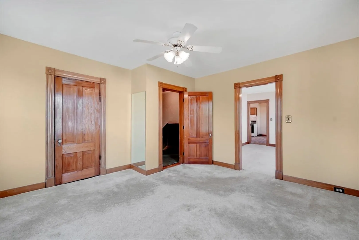
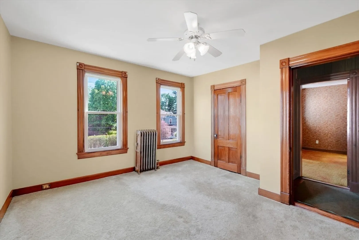
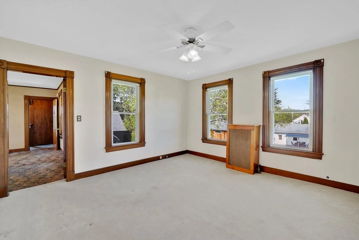
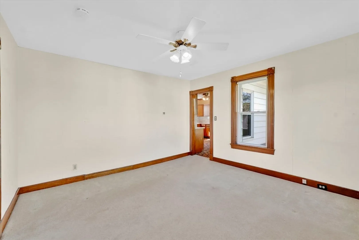
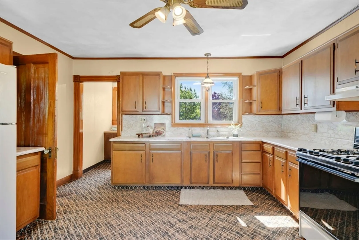
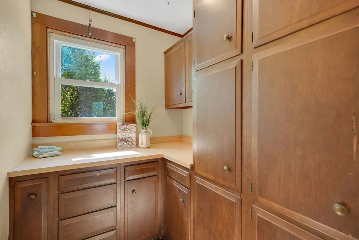
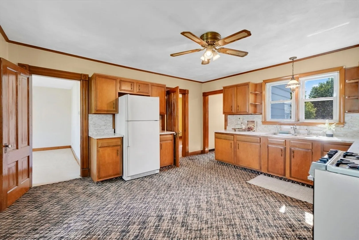
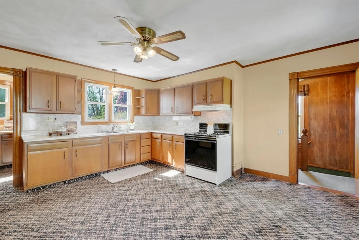
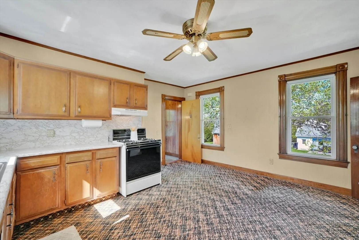
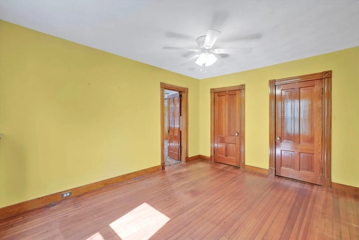
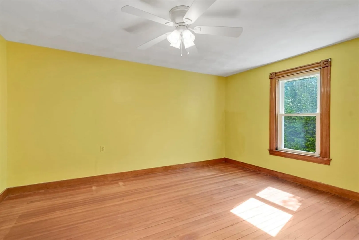
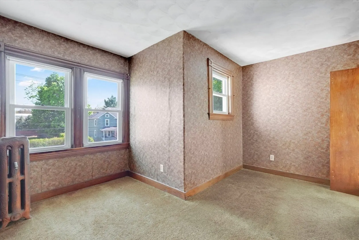
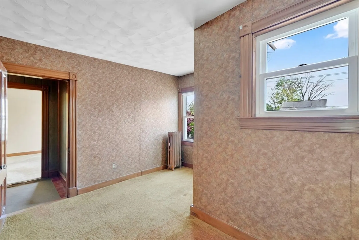
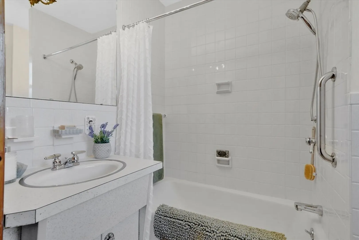
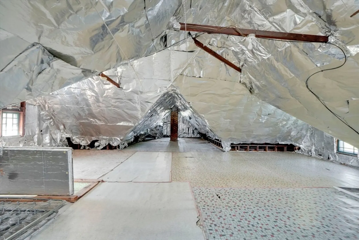
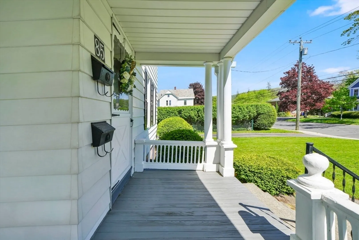
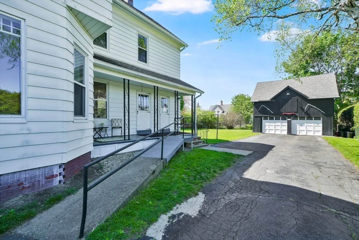
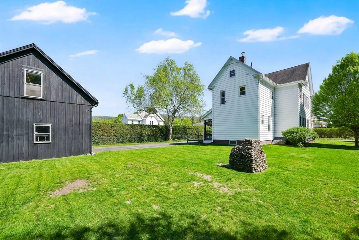
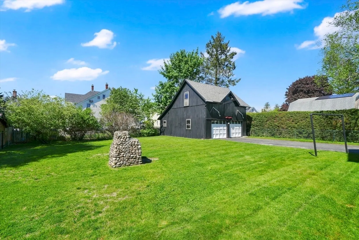
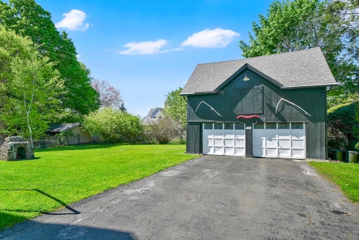
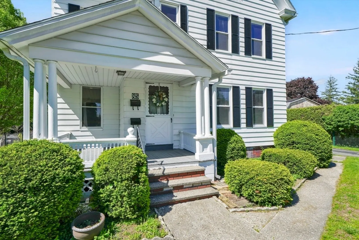
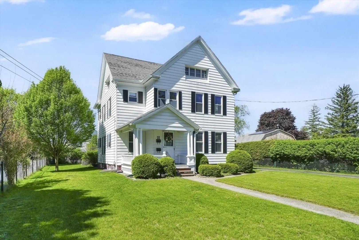
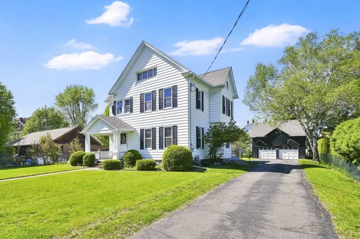
Welcome to this cherished family heirloom — a beautifully preserved 2-family home lovingly maintained through generations. Rich in character & timeless craftsmanship, showcasing natural woodwork, pocket doors, antique light fixtures & stunning embossed wood paneling that inspire at every turn. Both units offer versatile floor plans, with 1–2 bedrooms on the main level & 2–3 bedrooms on the upper level, along w/ nearly 1,000 square feet of potential future living space in the walk-up attic & opportunity to convert into an impressive single-family home. With vinyl replacement windows, separate circuit breaker panels (discontinued knob-&-tube) & gas boilers, this home provides a solid foundation while offering room for thoughtful interior enhancements. The level yard features an oversized barn/garage, stone fire pit & covered porches for seasonal living space. All set in a prime in-town location w/ convenient access to parks, shopping, restaurants, entertainment & educational institutes.
-
Highlights
- Heating: Hot Water, Natural Gas
- Parking Spots: 10
- Property Type: Multi Family
- Total Rooms: 10
- Status: Closed
- Levels: 3
- Property Class: Residential Income
- Stories: 3
- Year Built: 1900
-
Additional Details
- Appliances: Range, Disposal, Refrigerator
- Construction: Frame
- Flooring: Wood, Tile, Vinyl / VCT, Carpet, Hardwood
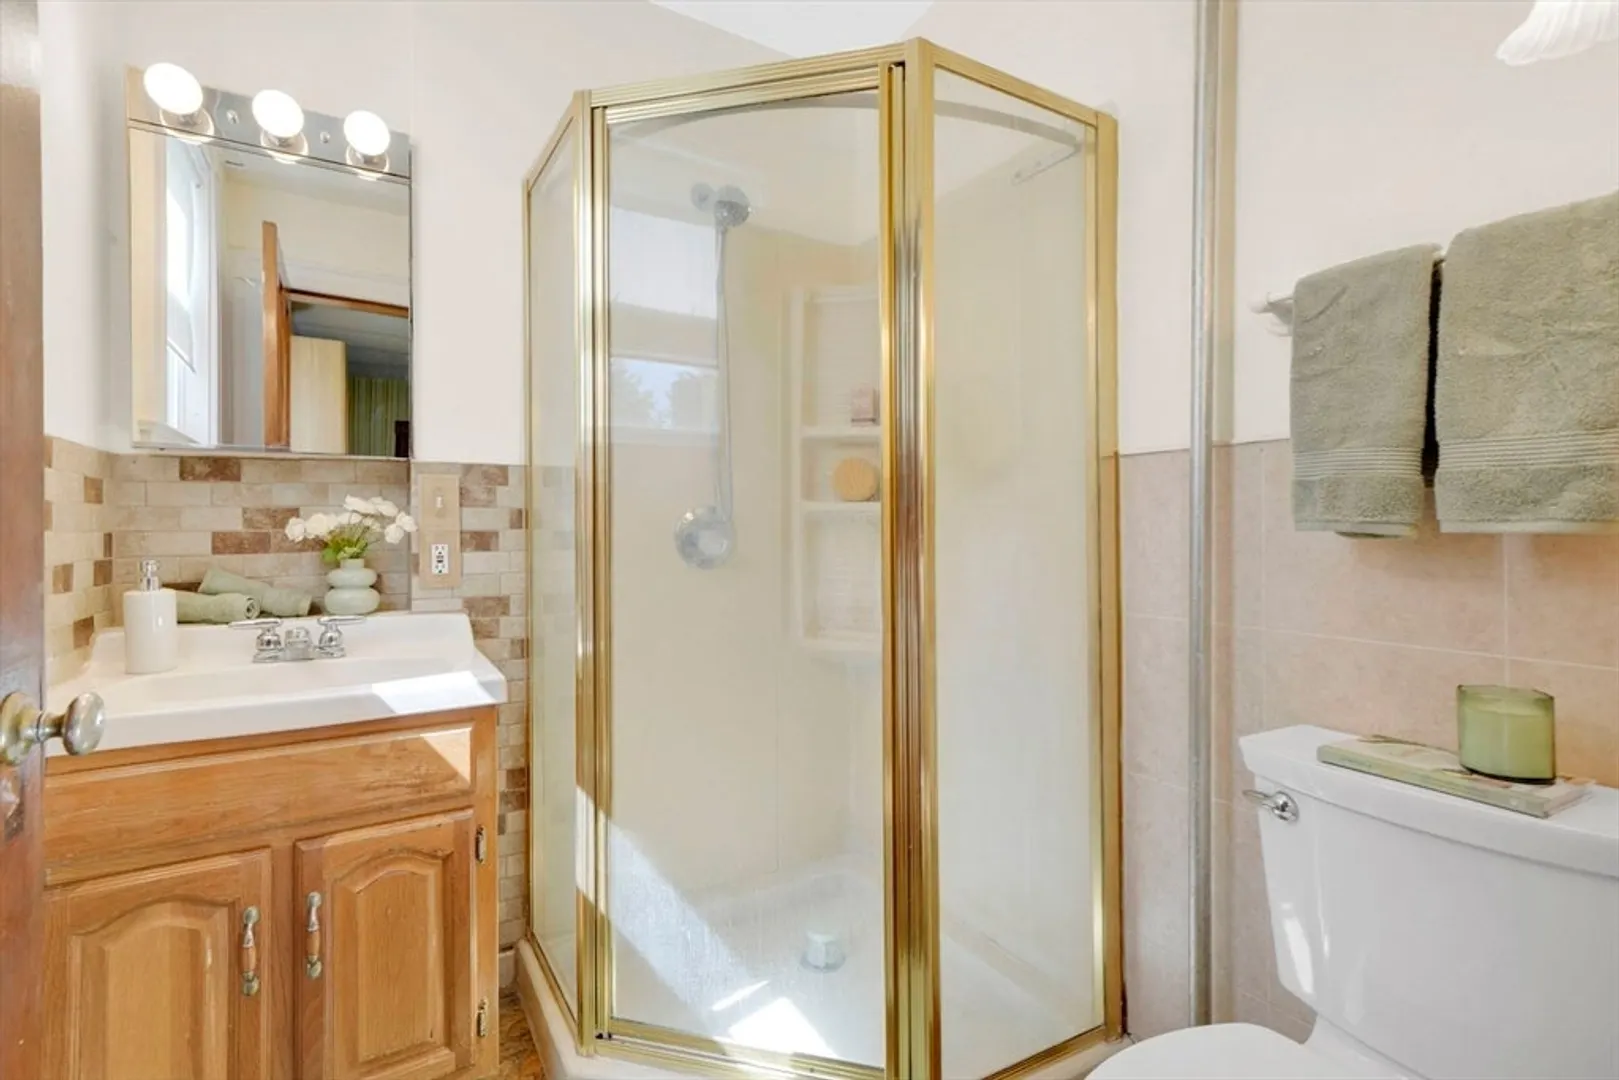
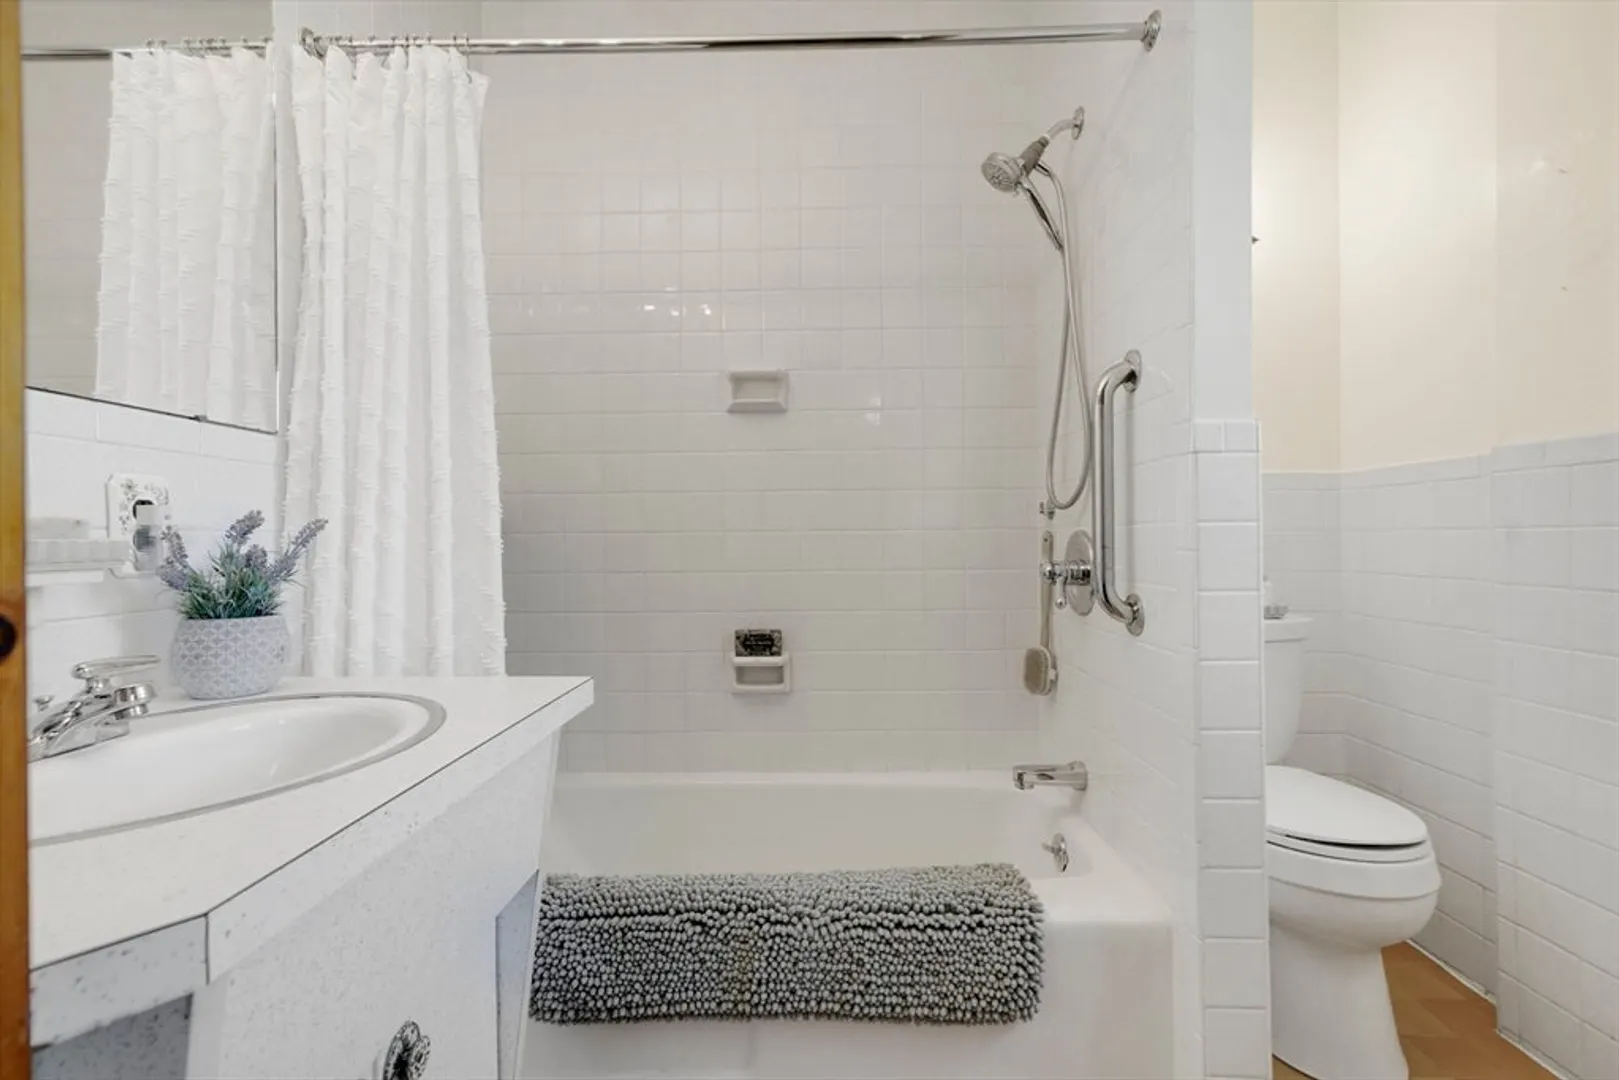
- Interior Features: Pantry, Bathroom with Shower Stall, Ceiling Fan(s), Walk-Up Attic, Bathroom With Tub & Shower, Living Room, Dining Room, Kitchen
- Road Frontage Type: Public
- SqFt Source: Public Record
- Year Built Details: Actual
- Zoning: R10
- Basement: Full, Interior Entry, Concrete, Unfinished
- Exterior Features: Rain Gutters
- Foundation: Brick/Mortar
- Lot Features: Level
- Roof: Shingle
- Total Number of Units: 2
- Year Built Source: Public Records
-
Amenities
- Community Features: Public Transportation, Shopping, Park, Walk/Jog Trails, Golf, Bike Path, Conservation Area, Highway Access, Private School, Public School
- Parking Features: Off Street
- Covered Parking Spaces: 2
-
Utilities
- Electric: Circuit Breakers, 100 Amp Service
- Water Source: Public
- Sewer: Public Sewer
-
Fees / Taxes
- Assessed Value: $411,400
- Taxes: $5,624
- Tax Year: 2025
Similar Listings
Sold
42 Photos
Sold
34 Photos
Sold
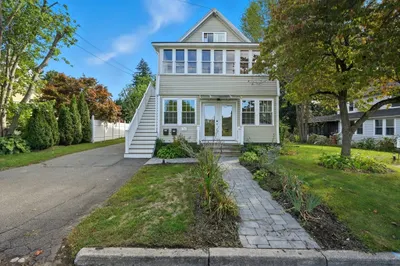
42 Photos
Sold
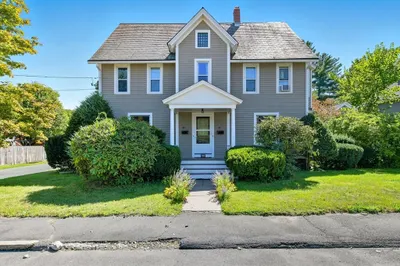
40 Photos
Content © 2026 MLS Property Information Network, Inc. The information in this listing was gathered from third party resources including the seller and public records.
Listing information provided courtesy of 5 College REALTORS® Northampton.
MLS Property Information Network, Inc. and its subscribers disclaim any and all representations or warranties as to the accuracy of this information.
