
Sold!
$550,000
4
Beds
3
Baths
1,648
Living Area
-
Property Description
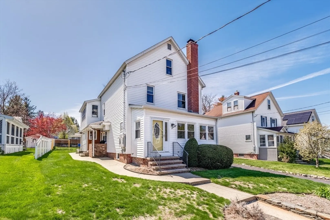
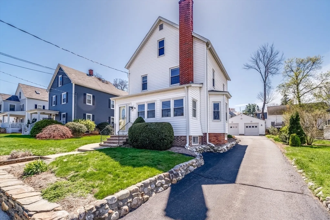
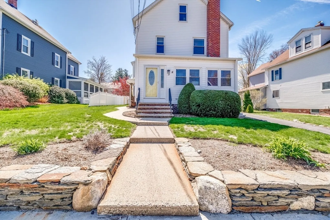
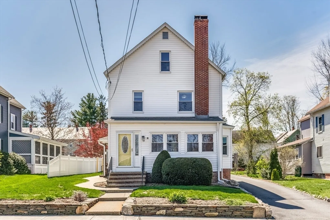
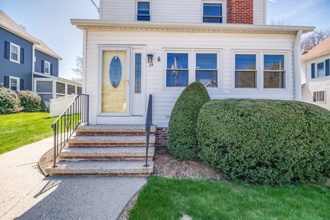
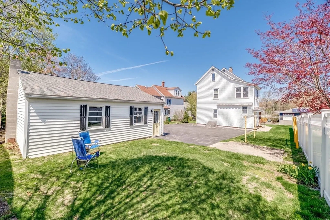
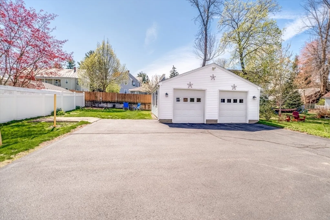
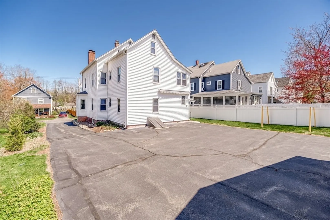
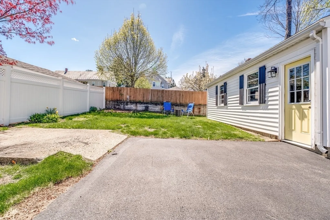
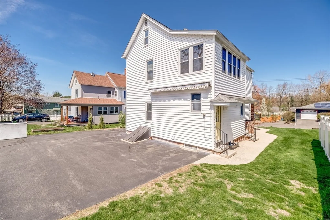
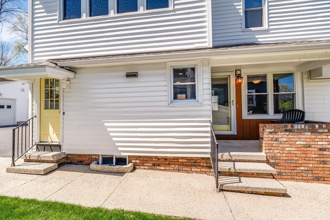
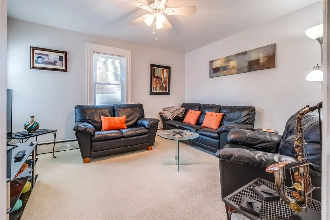
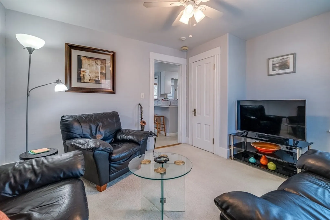
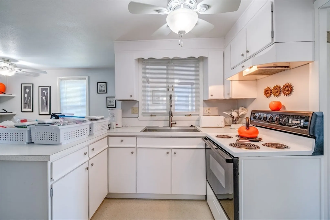
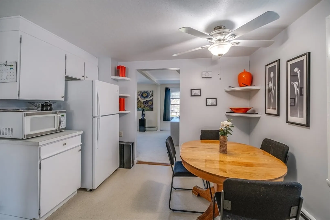
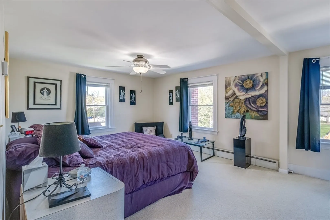
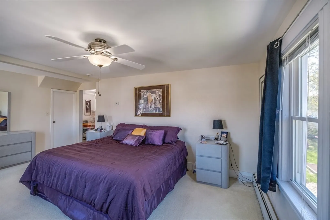
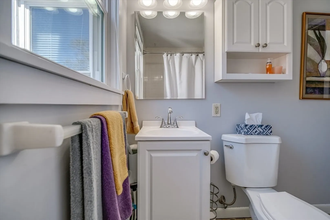
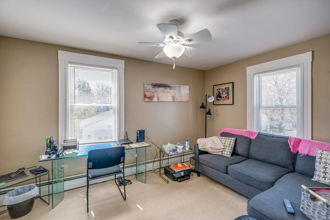
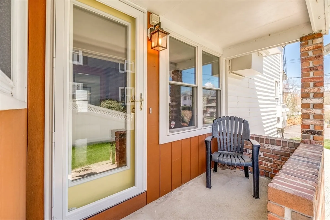
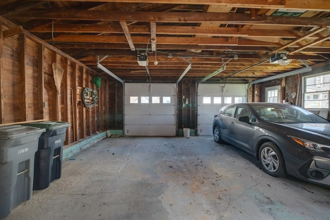
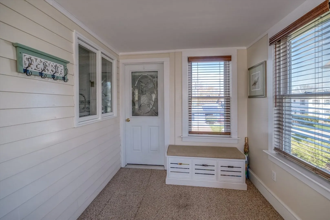
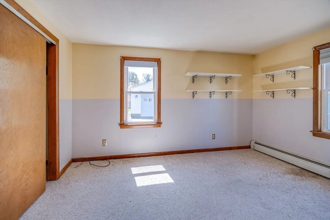
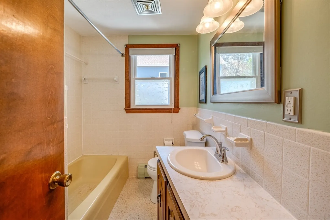
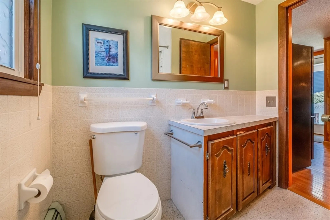
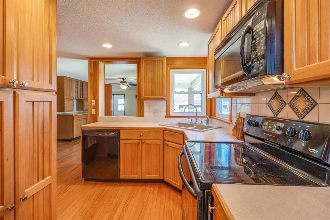
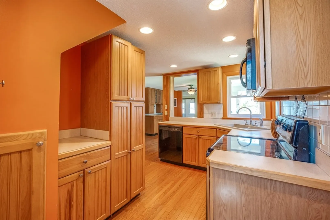
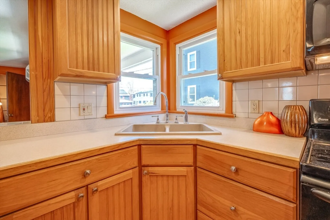
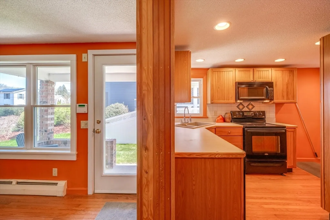
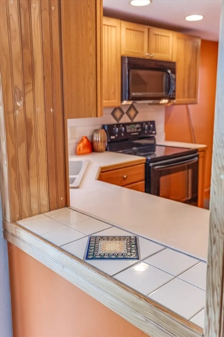
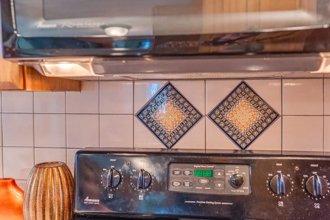
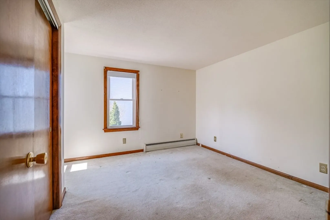
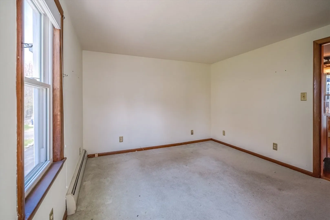
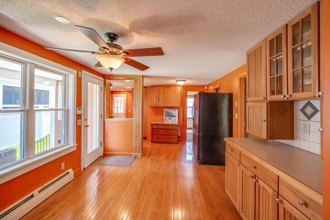
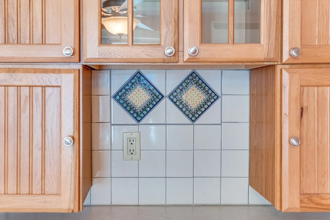
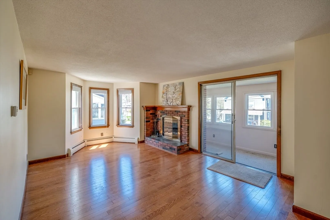
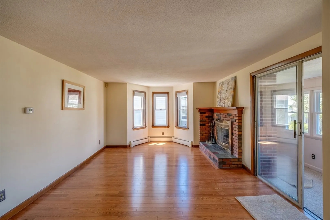
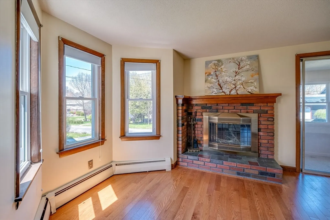
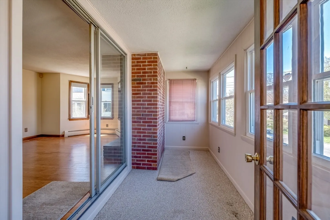
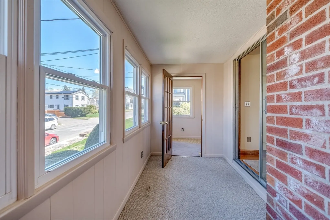
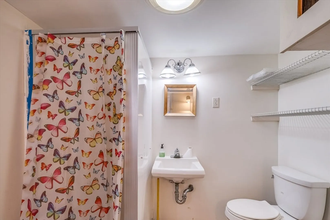
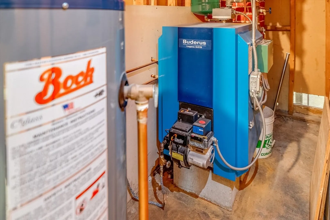
Handsome and large 2-family just a stone's throw form both Easthampton High School and Williston Prep. 2 bedrooms per apartment, and an extra bathroom in the basement next to laundry hook-up. Pretty wood floors on the first floor, fireplaced living room with slider to a porch, upgraded kitchen with tile backspalsh and plenty of cabinet space and natural light pouring over the sink and cooking area. Sweet yard and gigantic garage in good condittion and workshop area. Updated roof, vinyl windows and siding. Finished basement has built-in bookshelves and bulkhead. Nice outside sitting porch for 1st floor plus front enclosed porch too. 2nd floor carpeted enclosed porch could 3-season extra living space. Updated Buderus heating unit for the building. Driveway in good condition and cute stone wall for nice curb appeal. Well-maintained, owned by one family for many years, and not far from Manhan Bike Traiil. Walk to town, the boardwalk and Cottage Street in about 6 minutes
-
Highlights
- Levels: 2
- Property Class: Residential Income
- Stories: 2
- Year Built: 1910
- Parking Spots: 10
- Property Type: 2 Family - 2 Units Up/Down
- Total Rooms: 9
- Status: Closed
-
Additional Details
- Basement: Full, Sump Pump, Concrete
- Fireplaces: 1
- Lot Features: Wooded, Level
- Roof: Shingle
- Total Number of Units: 2
- Year Built Source: Public Records
- Construction: Frame
- Foundation: Stone, Brick/Mortar
- Road Frontage Type: Public
- SqFt Source: Public Record
- Year Built Details: Actual
- Zoning: resident
-
Amenities
- Covered Parking Spaces: 2
- Parking Features: Off Street, Paved
-
Utilities
- Electric: Circuit Breakers
- Water Source: Public
- Sewer: Public Sewer
-
Fees / Taxes
- Assessed Value: $384,500
- Taxes: $5,256
- Tax Year: 2026
Similar Listings
Sold
40 Photos
Sold
34 Photos
Sold
42 Photos
Sold
40 Photos
Content © 2026 MLS Property Information Network, Inc. The information in this listing was gathered from third party resources including the seller and public records.
Listing information provided courtesy of eXp Realty.
MLS Property Information Network, Inc. and its subscribers disclaim any and all representations or warranties as to the accuracy of this information.
