
Sold!
$522,500
4
Beds
2
Baths
2,176
Living Area
-
Property Description
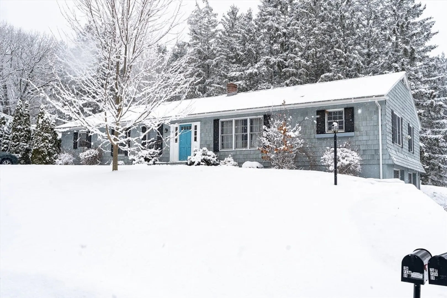
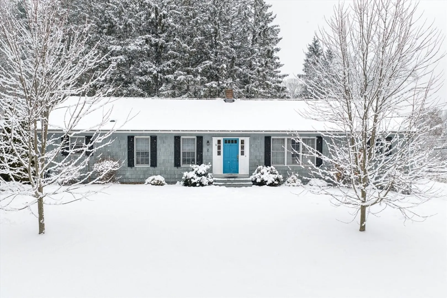
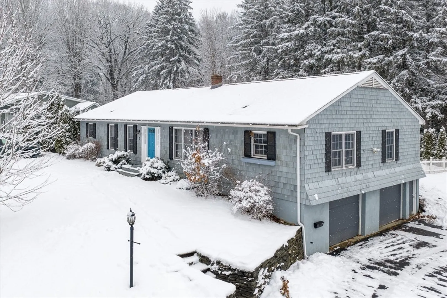
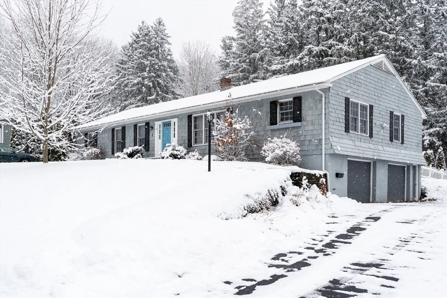
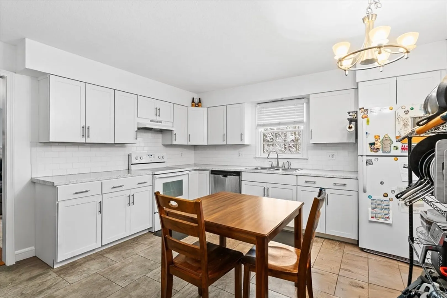
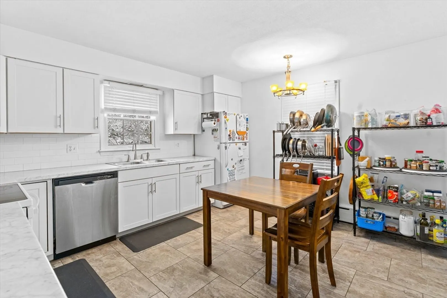
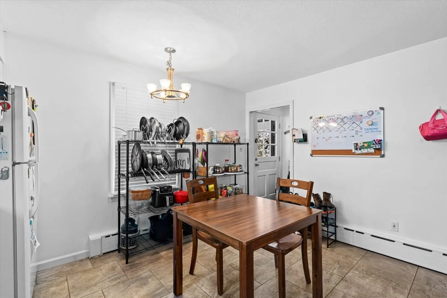
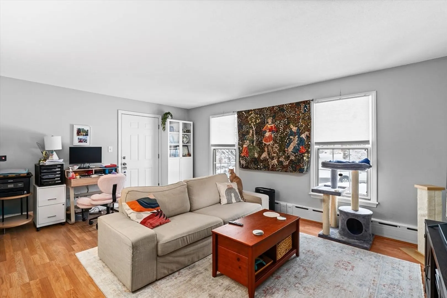
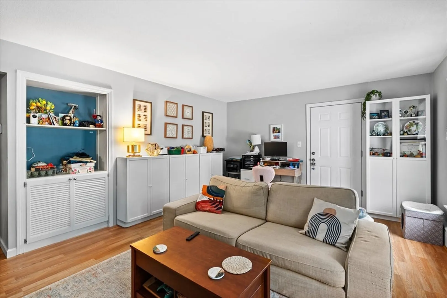
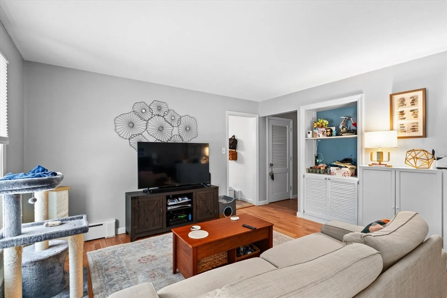
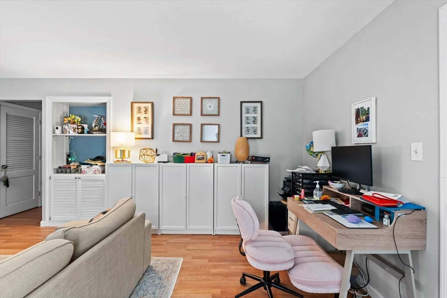
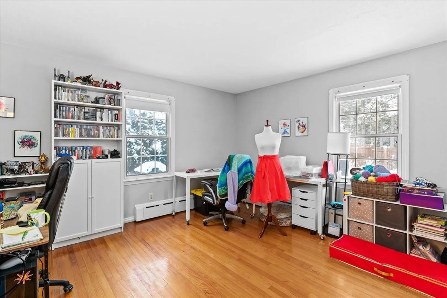
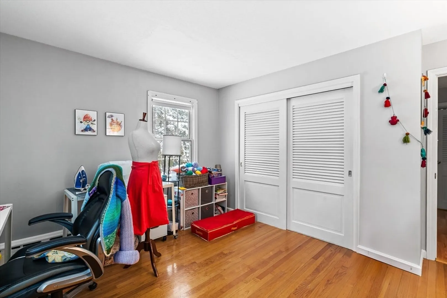
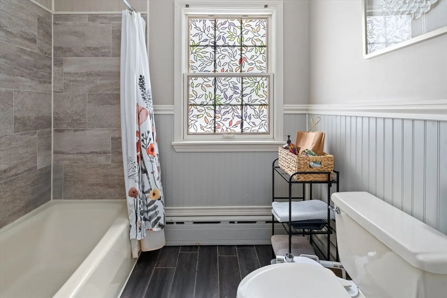
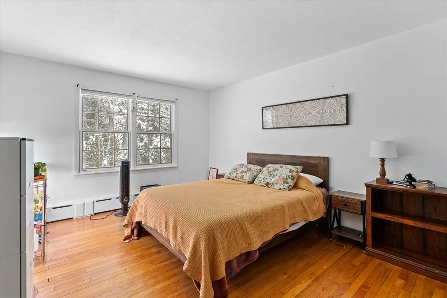
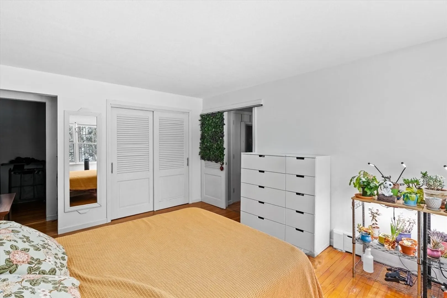
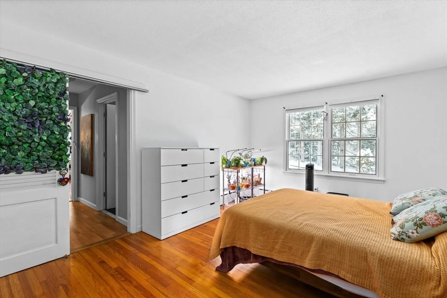
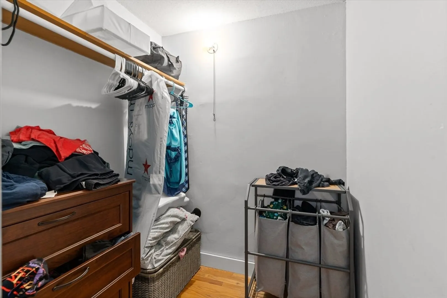
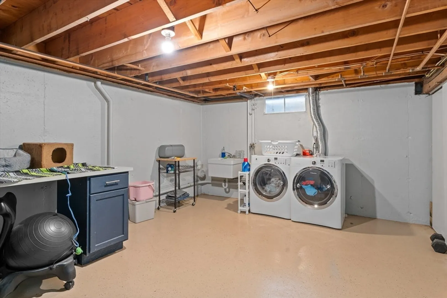
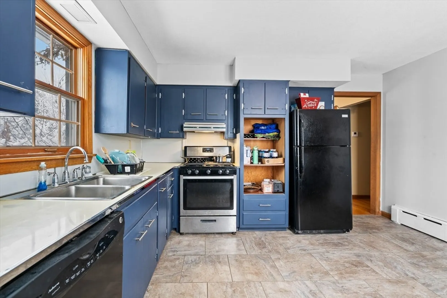
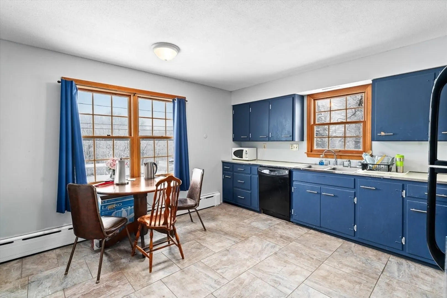
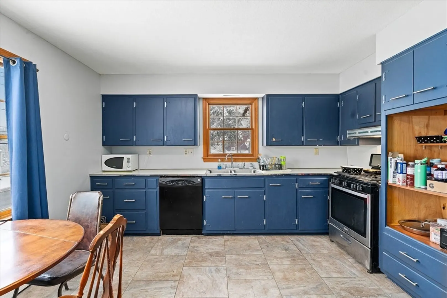
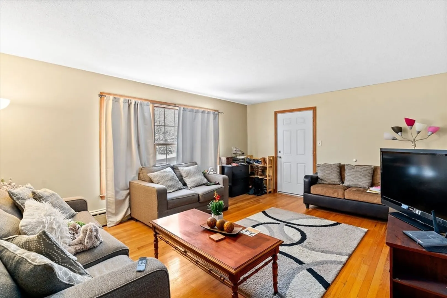
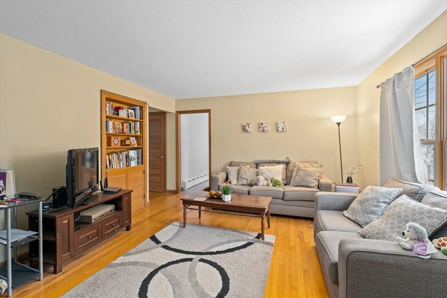
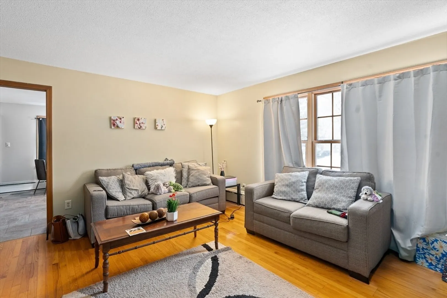
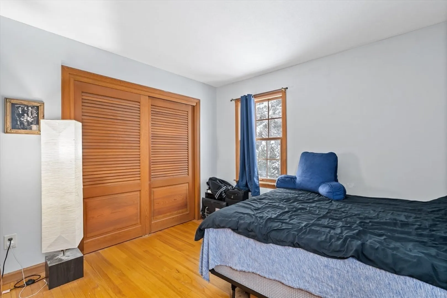
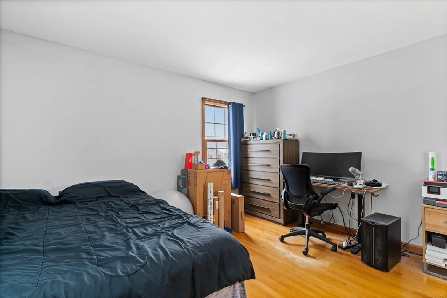
WELL-MAINTAINED ONE OF A KIND TWO-FAMILY HOME WITH TONS OF CURB APPEAL offers a great opportunity for owner occupants or investors alike. Each mirror image unit features spacious layouts with ample natural light. Situated on the corner of a quiet street with close proximity to the Amazing Manhan Rail Trail bike path. The views of Mount Tom are absolutely stunning and will surely take your breath away. The 2-car drive under garage is a real plus, as is the private back yard. The roof is new in 2026; the heat is natural gas and THE OPPORTUNITY IS YOURS!!
-
Highlights
- Heating: Central, Baseboard, Natural Gas
- Parking Spots: 6
- Property Type: 2 Family - 2 Units Side by Side
- Total Rooms: 8
- Status: Closed
- Levels: 2
- Property Class: Residential Income
- Stories: 2
- Year Built: 1972
-
Additional Details
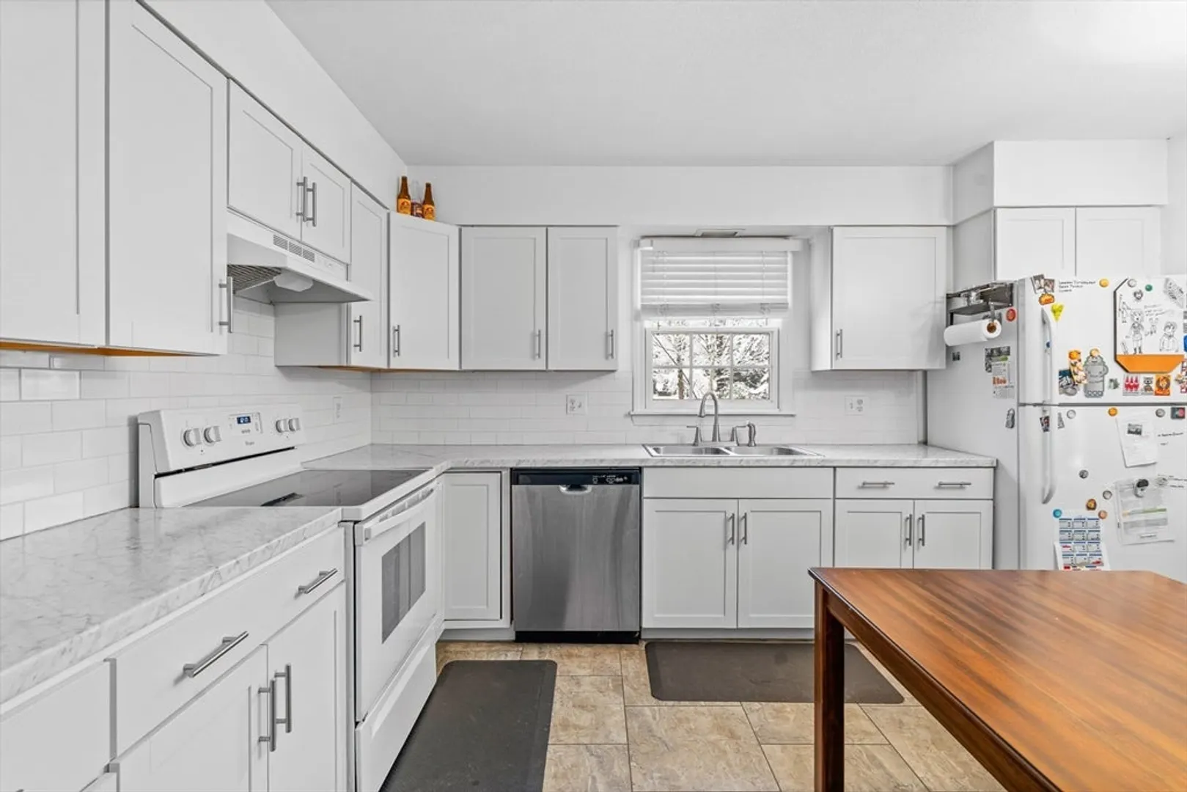
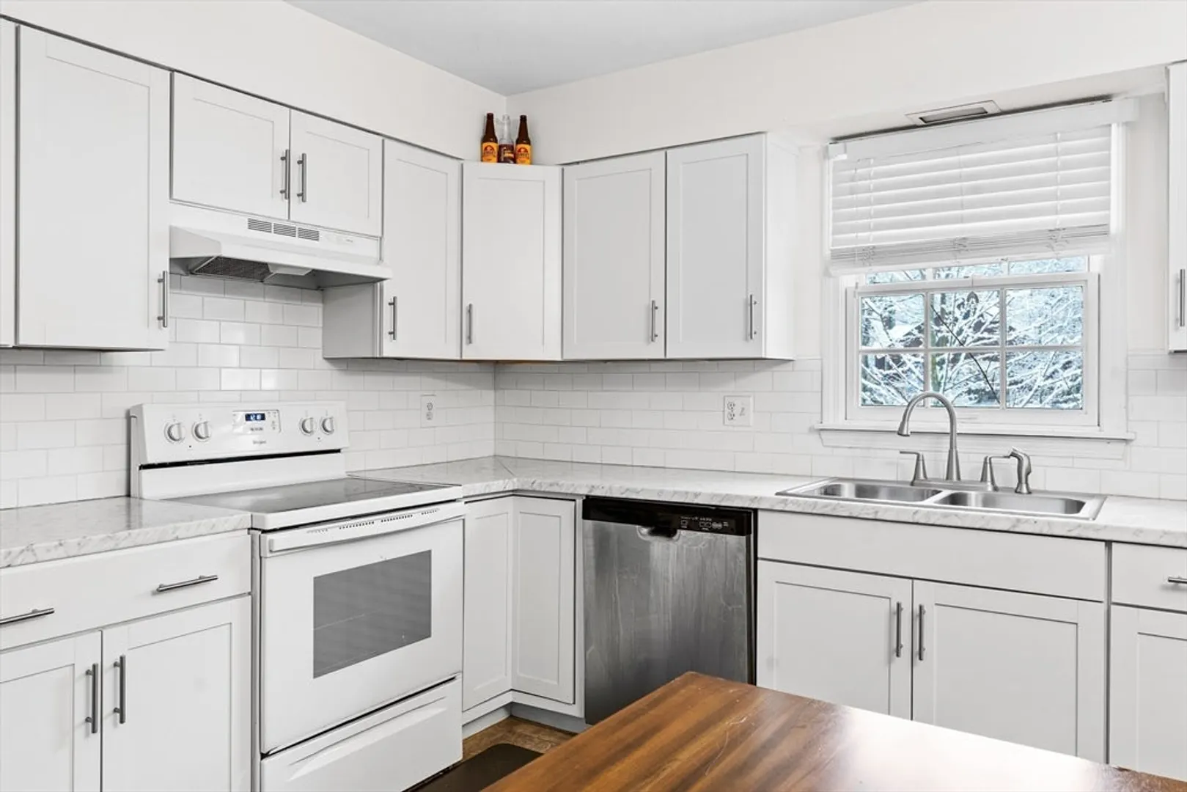
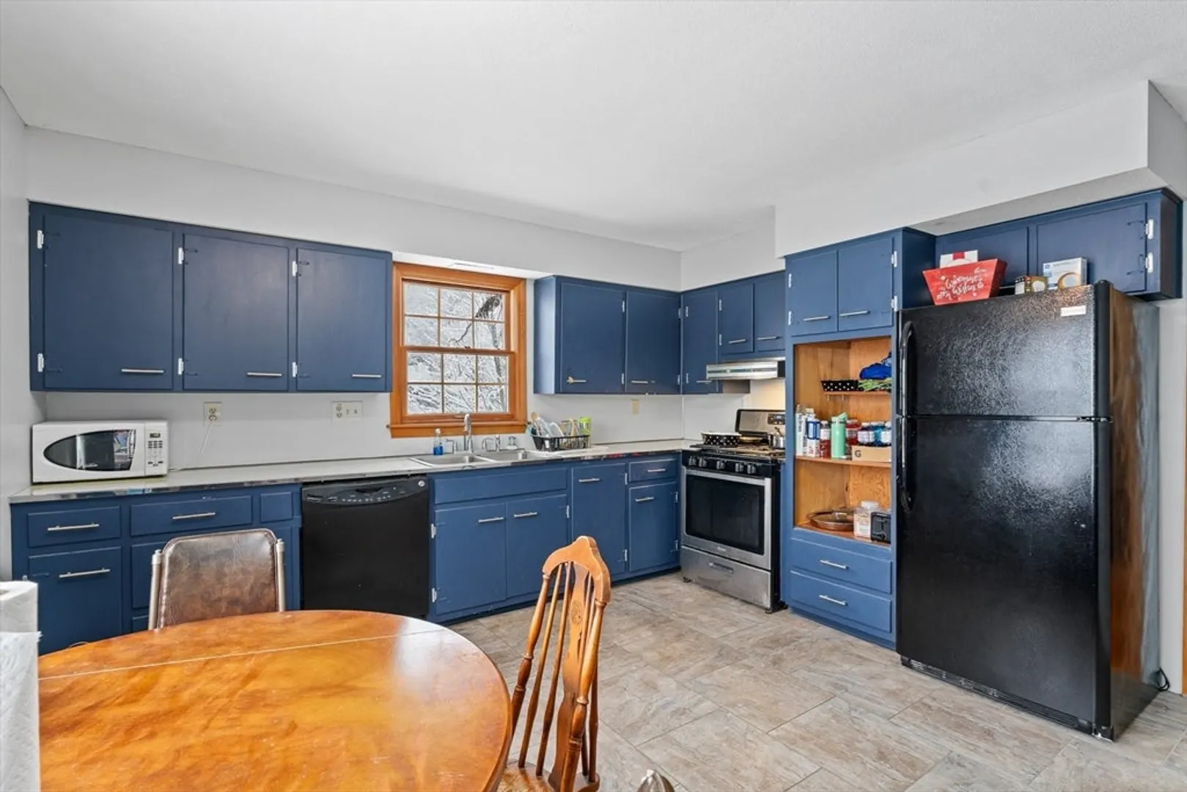
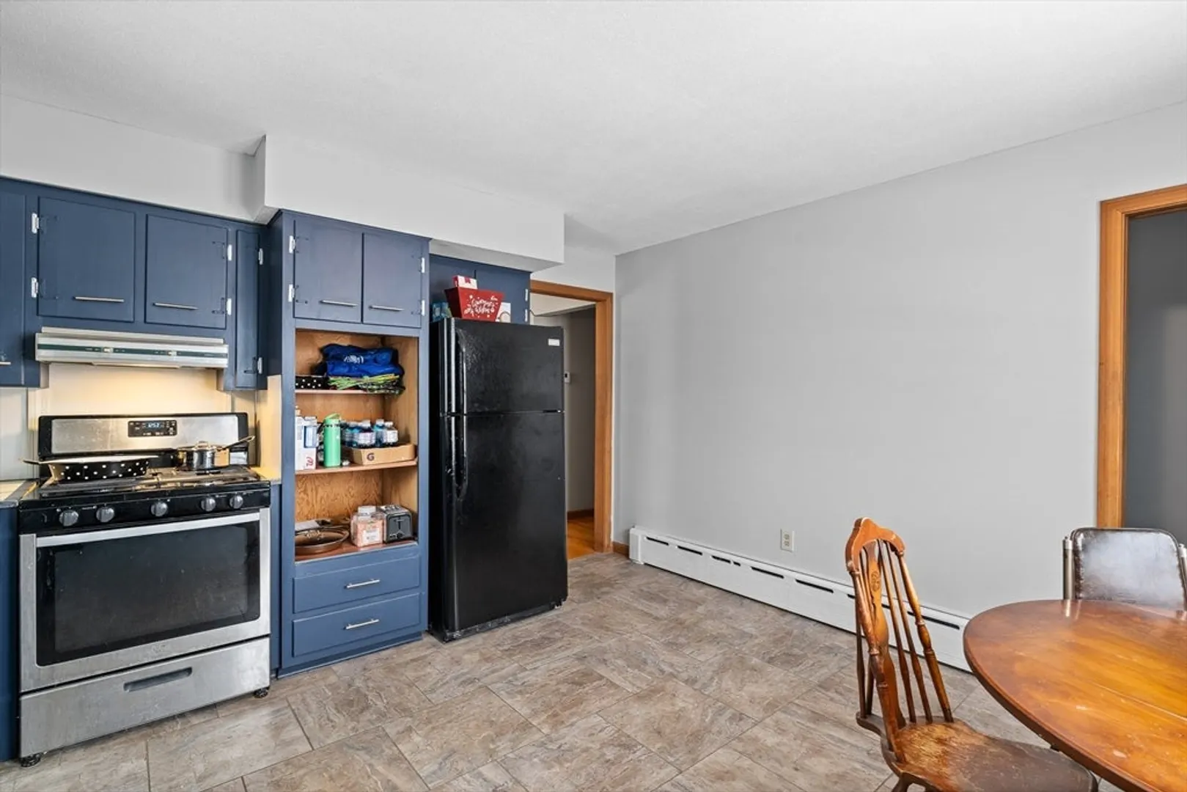
- Appliances: Range, Dishwasher, Disposal, Refrigerator
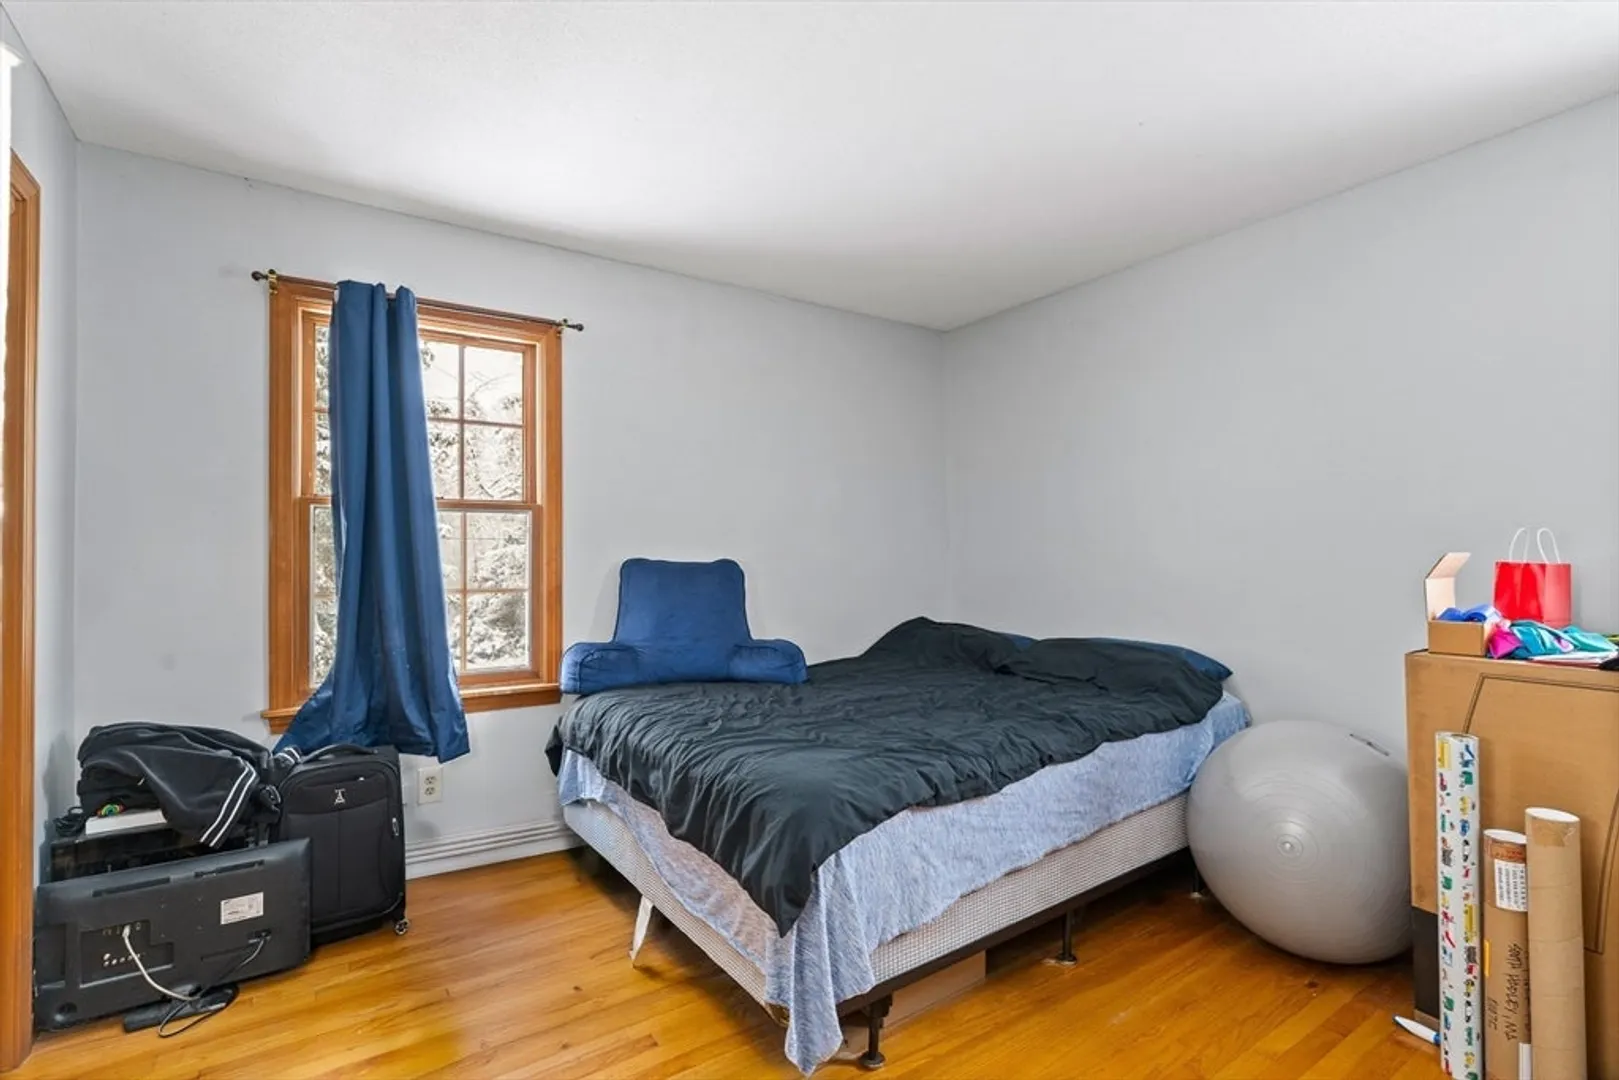
- Flooring: Vinyl / VCT, Hardwood, Wood
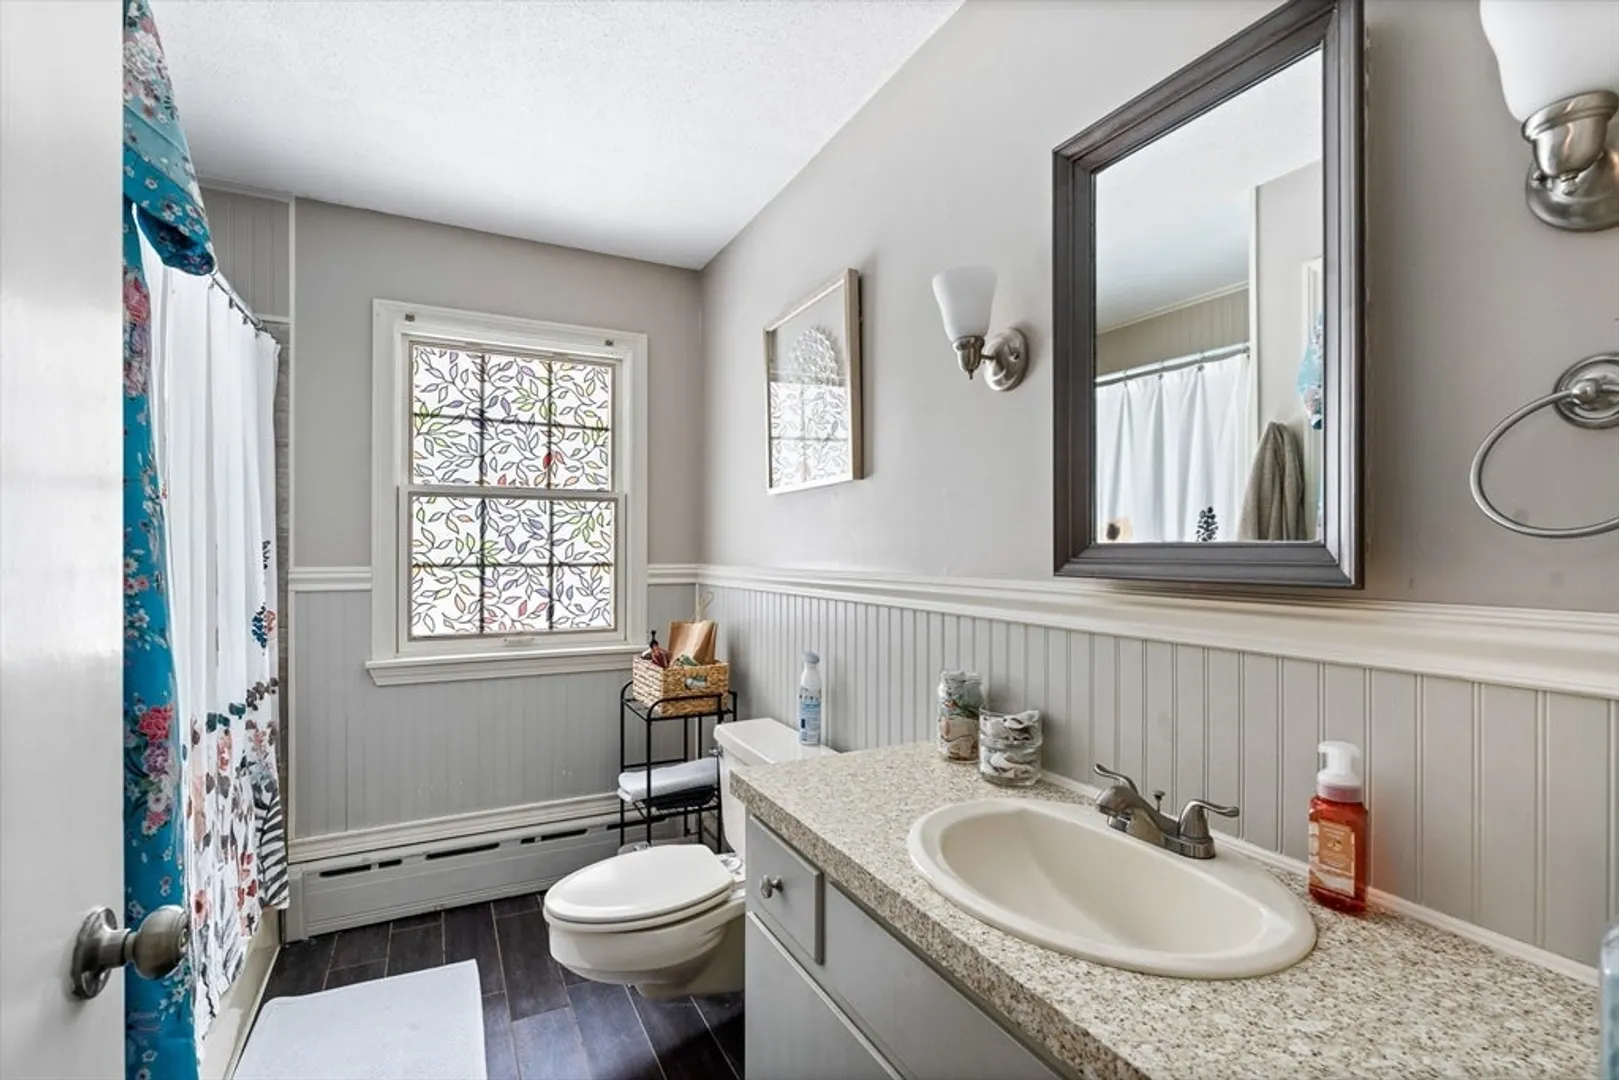
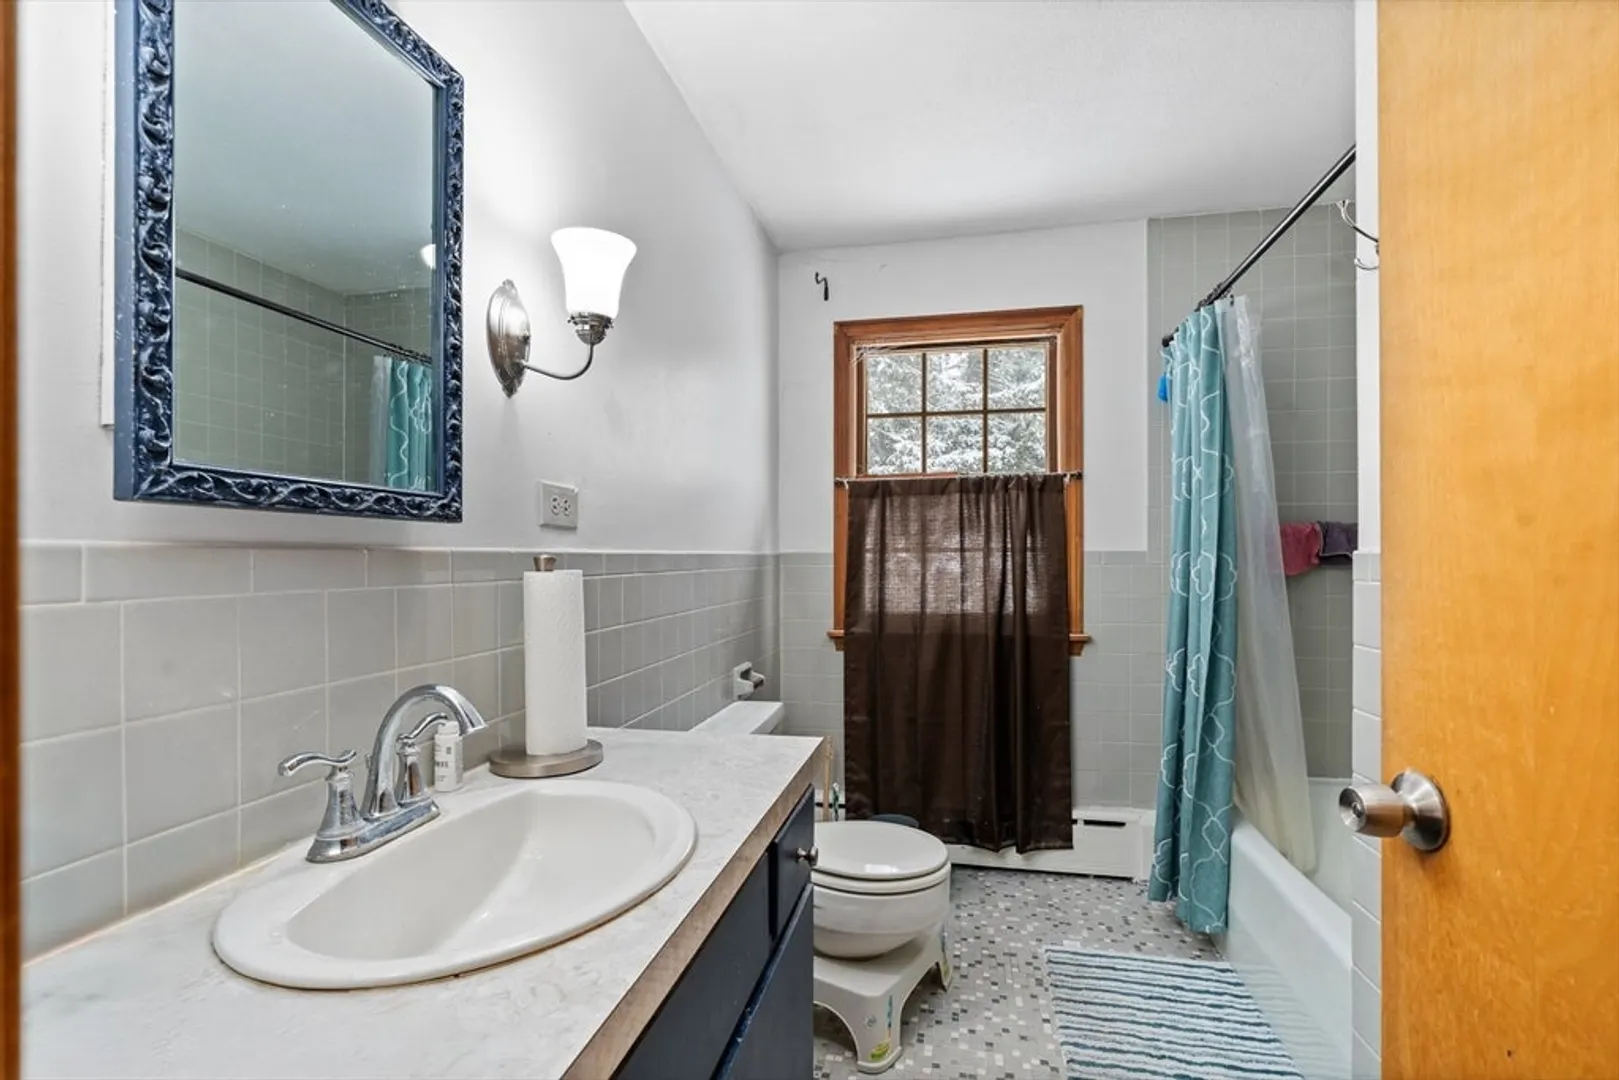
- Interior Features: Upgraded Countertops, Bathroom With Tub & Shower, Country Kitchen, Internet Available - Broadband, Living Room, Kitchen
- Road Frontage Type: Public
- Total Number of Units: 2
- Year Built Source: Public Records
- Exterior Features: Rain Gutters, Garden
- Foundation: Concrete Perimeter
- Lot Features: Corner Lot, Gentle Sloping
- SqFt Source: Public Record
- Year Built Details: Approximate
- Zoning: R15
-
Amenities
- Community Features: Public Transportation, Shopping, Pool, Tennis Court(s), Park, Walk/Jog Trails, Stable(s), Golf, Medical Facility, Laundromat, Bike Path, Conservation Area, House of Worship, Private School, Public School
- Parking Features: Off Street, Paved
- Covered Parking Spaces: 2
-
Utilities
- Electric: 110 Volts, 220 Volts, Circuit Breakers, 200+ Amp Service
- Water Source: Public
- Sewer: Public Sewer
-
Fees / Taxes
- Assessed Value: $382,600
- Tax Year: 2025
- Total Rent: $4,450
- Rental Fee Includes: Unit 1(Heat, Electric, Gas, Water, Hot Water), Unit 2(Heat, Electric, Gas, Water, Hot Water)
- Taxes: $5,230
Similar Listings
Sold
42 Photos
Sold
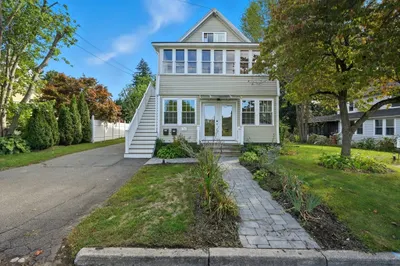
42 Photos
Sold
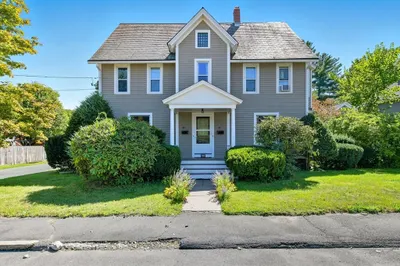
40 Photos
Sold
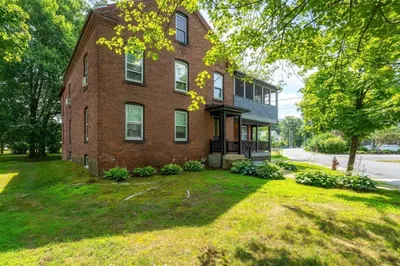
42 Photos
Content © 2026 MLS Property Information Network, Inc. The information in this listing was gathered from third party resources including the seller and public records.
Listing information provided courtesy of Taylor Agency.
MLS Property Information Network, Inc. and its subscribers disclaim any and all representations or warranties as to the accuracy of this information.
