
Sold!
$410,000
2
Beds
1/1
Bath
1,210
Living Area
-
Property Description
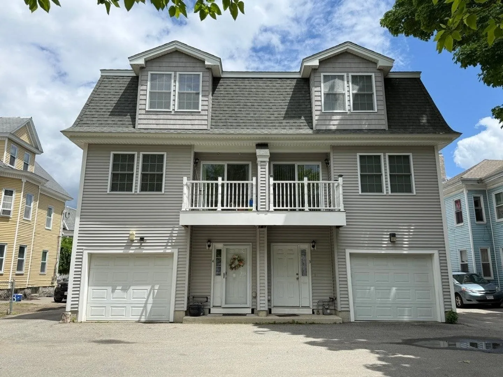
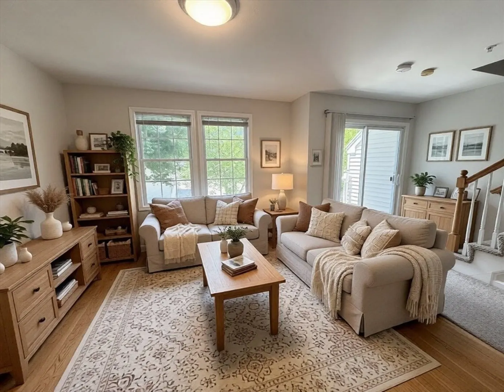
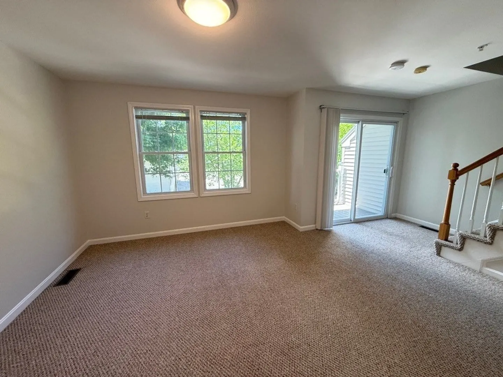
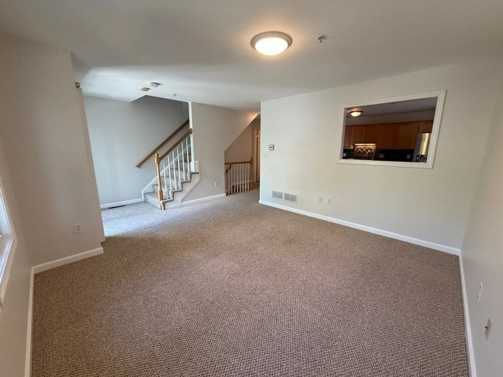
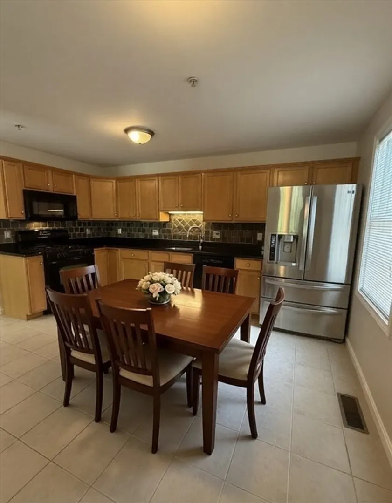
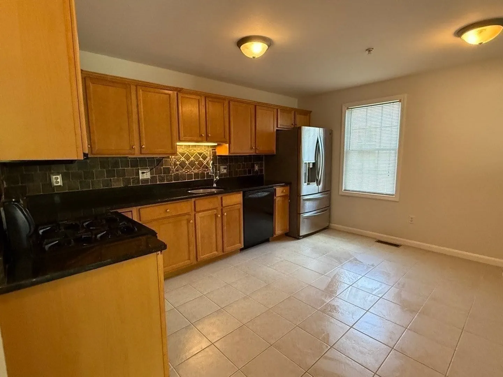
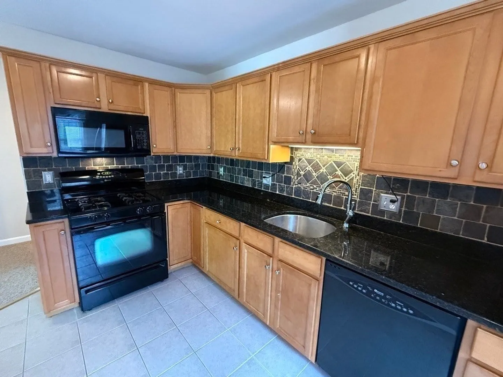
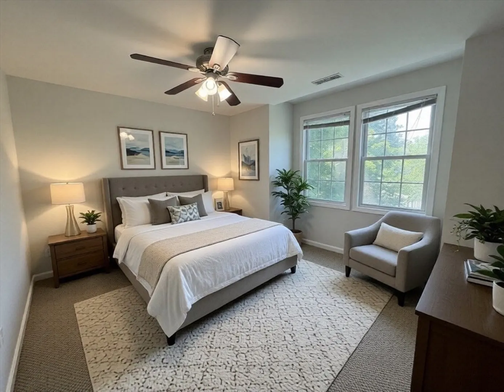
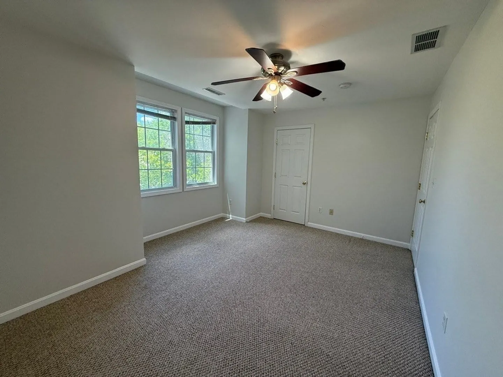
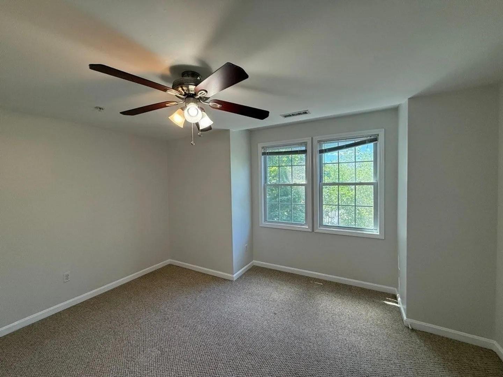
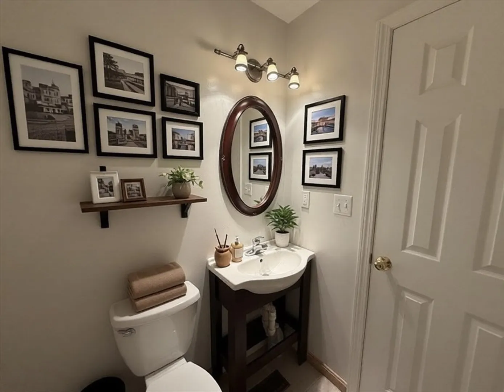
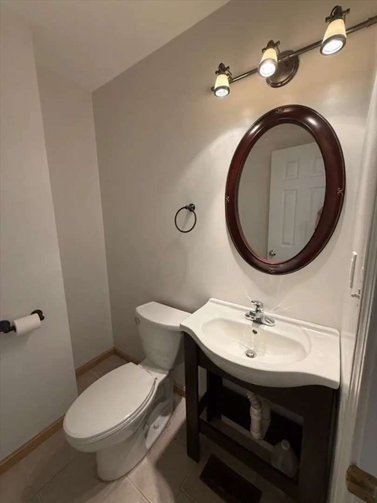
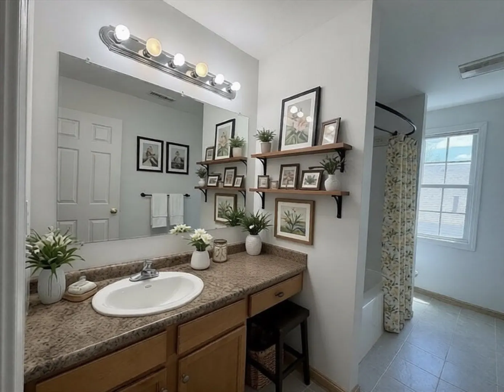
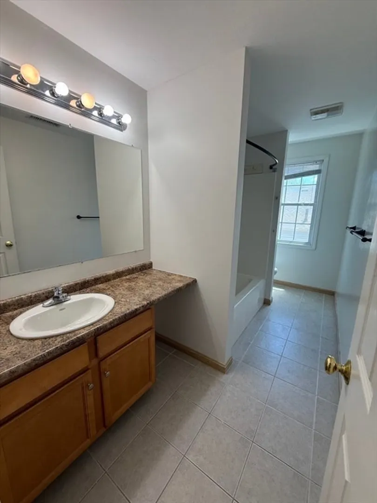
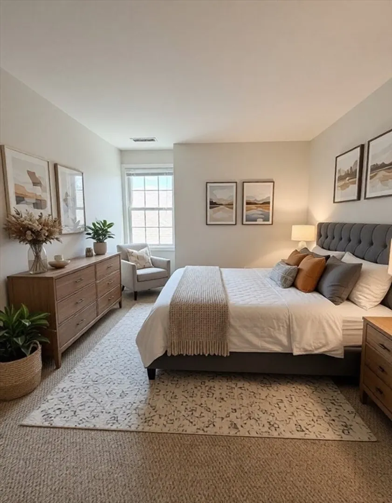
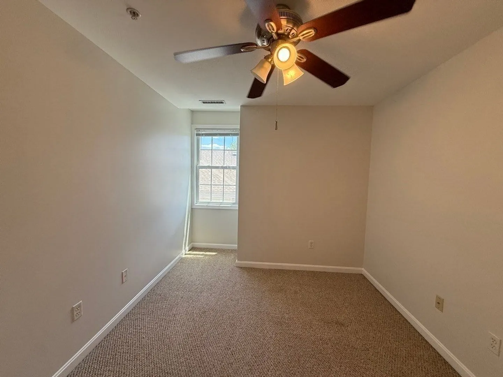
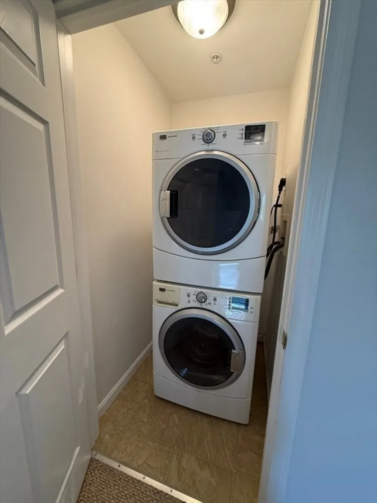
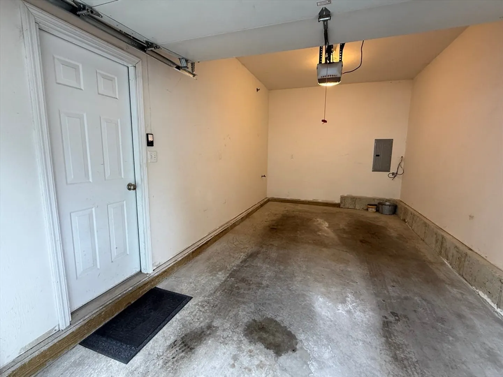
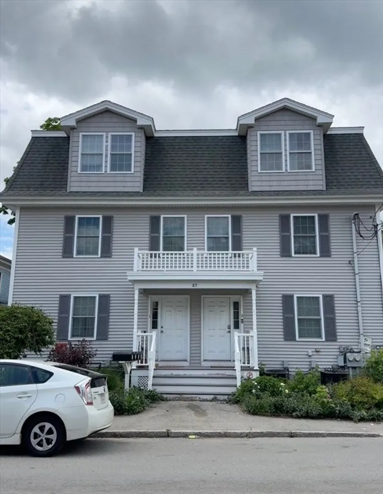
HOA fee is only $125/month! Beautifully maintained rear-facing townhouse in desirable Belvidere offering exceptional privacy and move-in-ready condition! Freshly painted throughout, this bright and sunny 2-bedroom, 1.5-bath home features an open living area with sliding door to a private deck and a spacious eat-in kitchen with granite countertops, ceramic tile flooring, large pantry, and modern fixtures. The second floor offers convenient in-unit laundry and generously sized bedrooms. The ground level includes a mudroom entry, abundant storage, utility room and an oversized one-car garage. Gas forced-air heat, central air conditioning, and assigned off-street parking complete the package. Conveniently located near schools, parks, shopping, UMass Lowell, Routes 3 & 495, and the commuter rail. Perfect for owner-occupants or investors seeking strong rental potential. Don't miss this rare opportunity! Immediate occupancy available—vacant and easy to show!
-
Highlights
- Building Name: 85 Fort Hill Avenue Condominium Trust
- Heating: Central, Forced Air, Natural Gas
- Parking Spots: 2
- Property Type: Condominium
- Total Rooms: 4
- Year Built: 2007
- Cooling: Central Air
- HOA Fee: $125
- Property Class: Residential
- Stories: 3
- Unit Number: 3
- Status: Closed
-
Additional Details
- Basement: N
- Total Number of Units: 4
- Year Built Source: Public Records
- SqFt Source: Public Record
- Year Built Details: Actual
- Zoning: Ttf
-
Amenities
- Community Features: Shopping, Walk/Jog Trails, Medical Facility, Laundromat, Public School, University
- Covered Parking Spaces: 1
-
Utilities
- Sewer: Public Sewer
- Water Source: Public, Individual Meter
-
Fees / Taxes
- Assessed Value: $370,000
- HOA Fee Includes: Insurance, Maintenance Structure, Maintenance Grounds, Snow Removal
- Taxes: $4,248
- HOA Fee Frequency: Monthly
- Tax Year: 2025
Similar Listings
Sold
NEW CONSTRUCTION
29 Photos
Sold
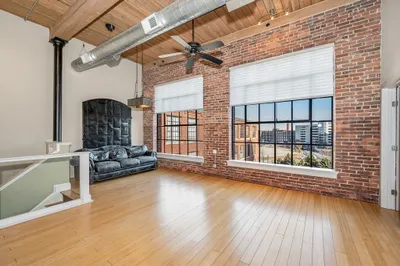
42 Photos
Sold
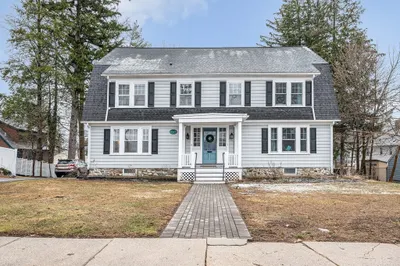
35 Photos
Sold
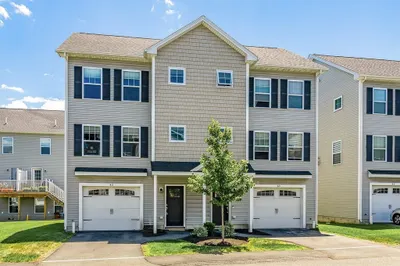
28 Photos
Content © 2026 MLS Property Information Network, Inc. The information in this listing was gathered from third party resources including the seller and public records.
Listing information provided courtesy of Premier Realty Group.
MLS Property Information Network, Inc. and its subscribers disclaim any and all representations or warranties as to the accuracy of this information.
