
Sold!
$197,000
1
Bed
1
Bath
730
Living Area
-
Property Description
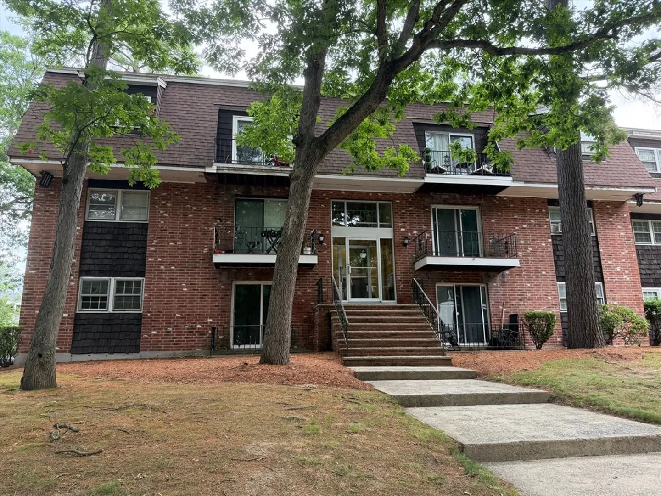
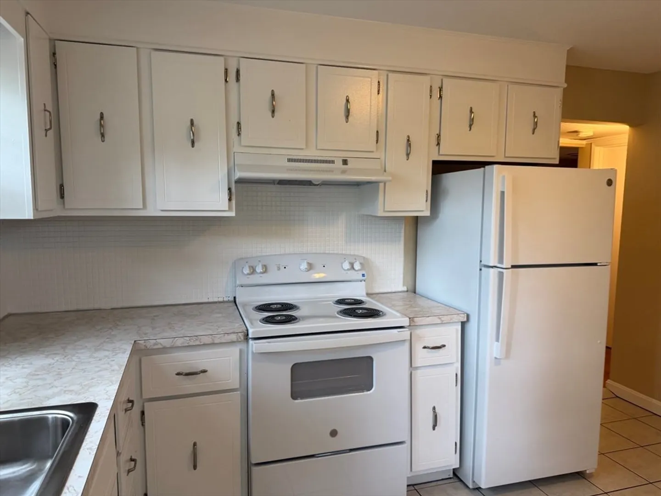
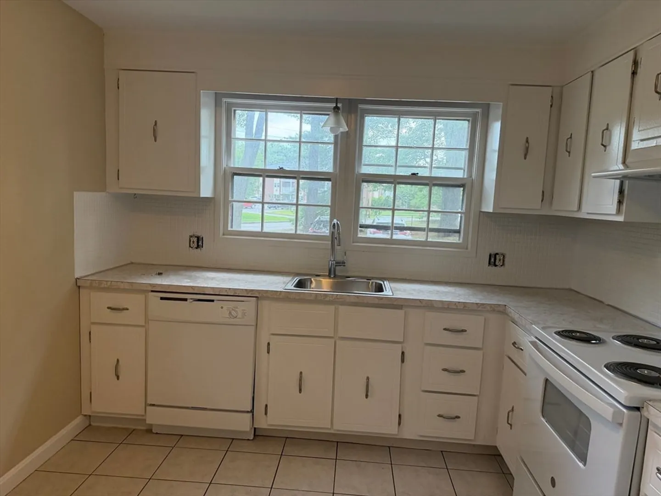
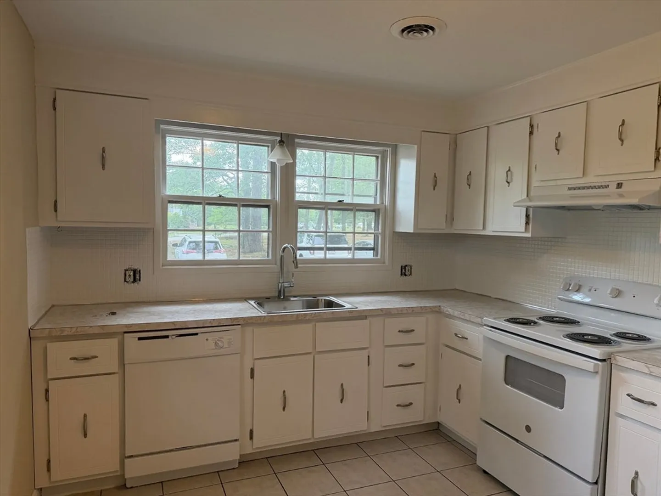
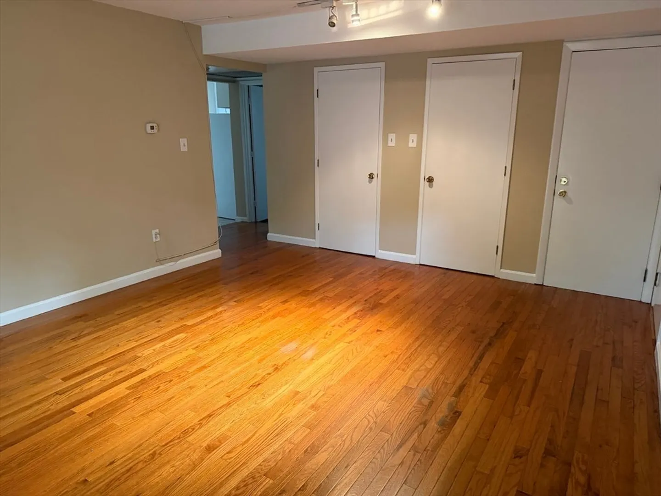
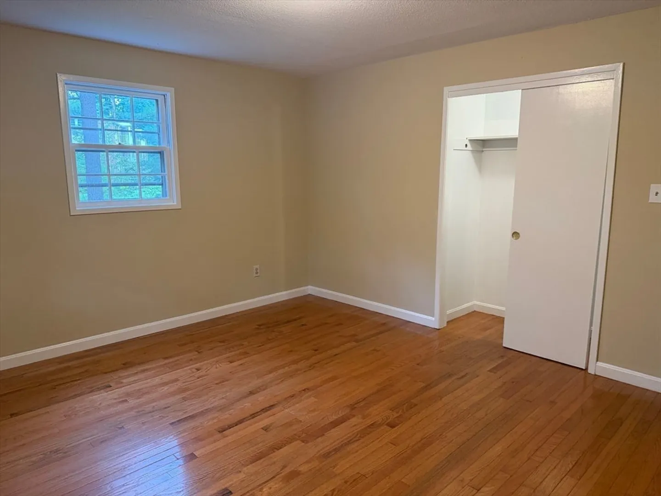
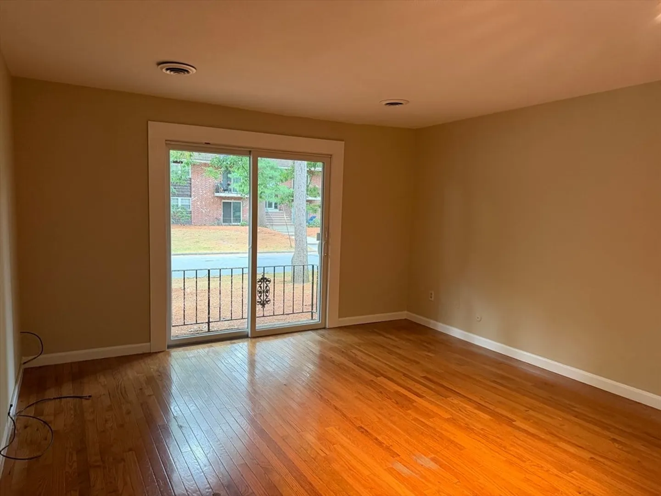
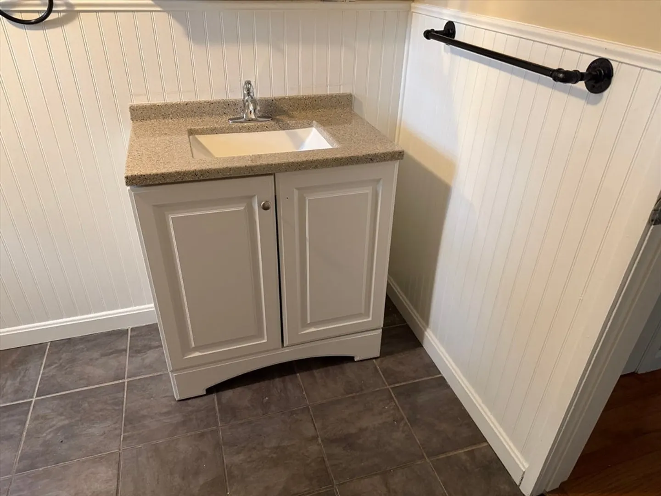
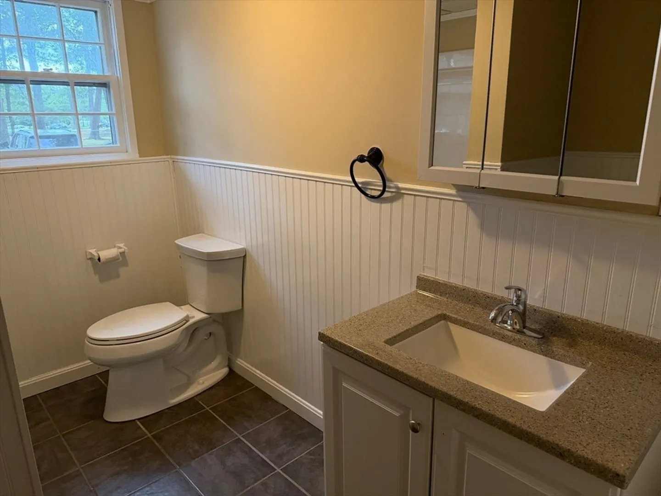
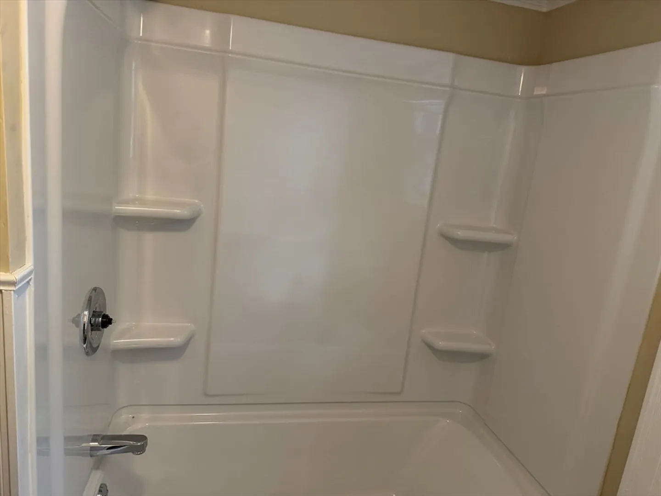
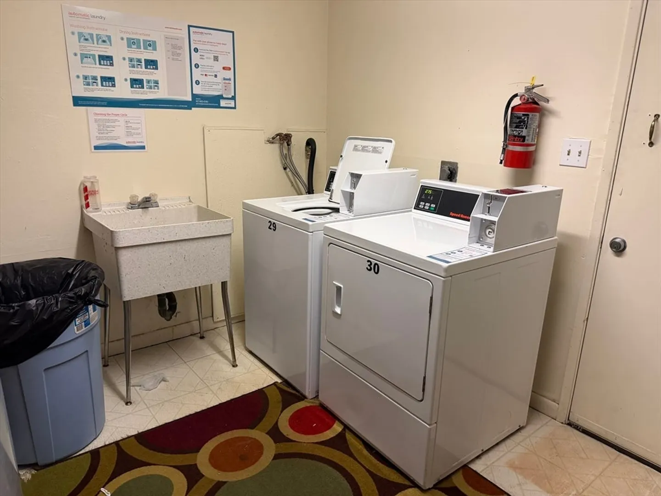
Cute as a button! This charming one-bedroom condo in Colonial Village is move-in ready and waiting for its new owner. Freshly painted in a soothing, neutral color palette, the home features a beautifully updated bathroom with a brand-new tub and shower, vanity, toilet, and flooring. The bright and airy kitchen offers ample cabinetry, a generous pantry, and plenty of room for a dining table, making it both functional and inviting. The spacious living room is filled with natural light and features a sliding glass door that opens to an outdoor sitting area—perfect for enjoying your morning coffee or unwinding at the end of the day. Shared laundry is conveniently located nearby, adding to the home's everyday ease. With nothing left to do but move in, this delightful condo is an exceptional opportunity for first-time buyers, downsizers, or anyone seeking low-maintenance living. Don't miss out—this one won't last!
-
Highlights
- Area: East Methuen
- Cooling: Central Air
- HOA Fee: $322
- Property Class: Residential
- Stories: 1
- Unit Number: B
- Status: Closed
- Building Name: Colonial Village
- Heating: Forced Air
- Parking Spots: 1
- Property Type: Condominium
- Total Rooms: 3
- Year Built: 1970
-
Additional Details
- Appliances: Range, Dishwasher, Refrigerator
- Construction: Frame
- Flooring: Tile, Laminate
- Roof: Shingle
- Total Number of Units: 226
- Year Built Source: Public Records
- Basement: N
- Exterior Features: Patio
- Pets Allowed: Yes w/ Restrictions
- SqFt Source: Public Record
- Year Built Details: Actual
- Zoning: Mb
-
Amenities
- Community Features: Public Transportation, Shopping, Park, Walk/Jog Trails, Golf, Medical Facility, Highway Access, House of Worship, Private School, Public School
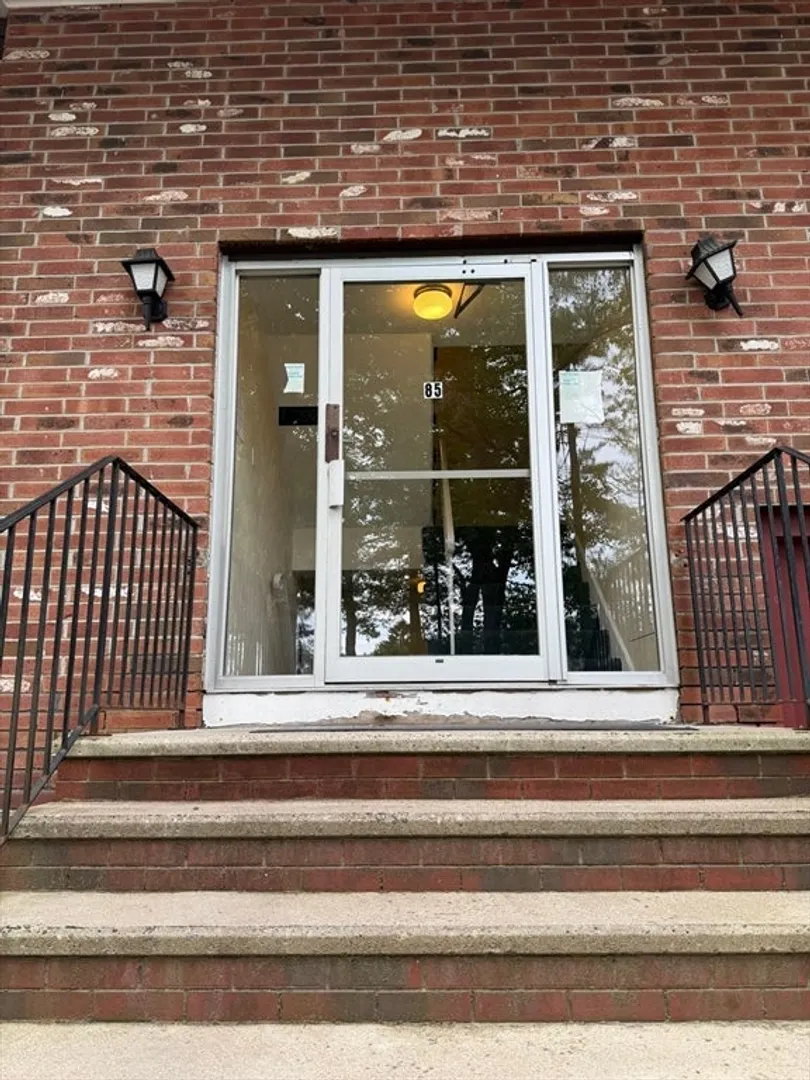
- Security Features: Intercom
- Parking Features: Off Street, Deeded, Paved
-
Utilities
- Electric: Circuit Breakers
- Water Source: Public
- Sewer: Public Sewer
-
Fees / Taxes
- Assessed Value: $241,900
- HOA Fee Includes: Sewer, Insurance, Maintenance Structure, Maintenance Grounds, Snow Removal, Trash
- Taxes: $2,559
- HOA Fee Frequency: Monthly
- Tax Year: 2026
Similar Listings

Sold
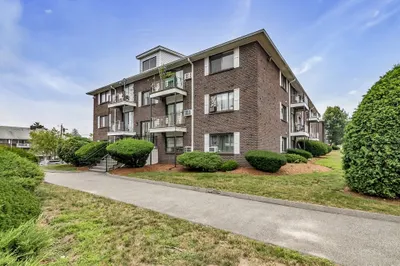
20 Photos
Sold
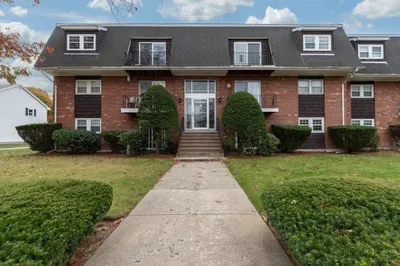
29 Photos
Sold

15 Photos
Sold
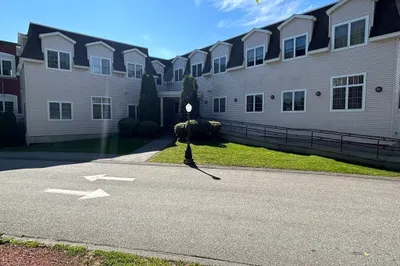
30 Photos
Content © 2026 MLS Property Information Network, Inc. The information in this listing was gathered from third party resources including the seller and public records.
Listing information provided courtesy of Jason Mitchell Group.
MLS Property Information Network, Inc. and its subscribers disclaim any and all representations or warranties as to the accuracy of this information.
