
Sold!
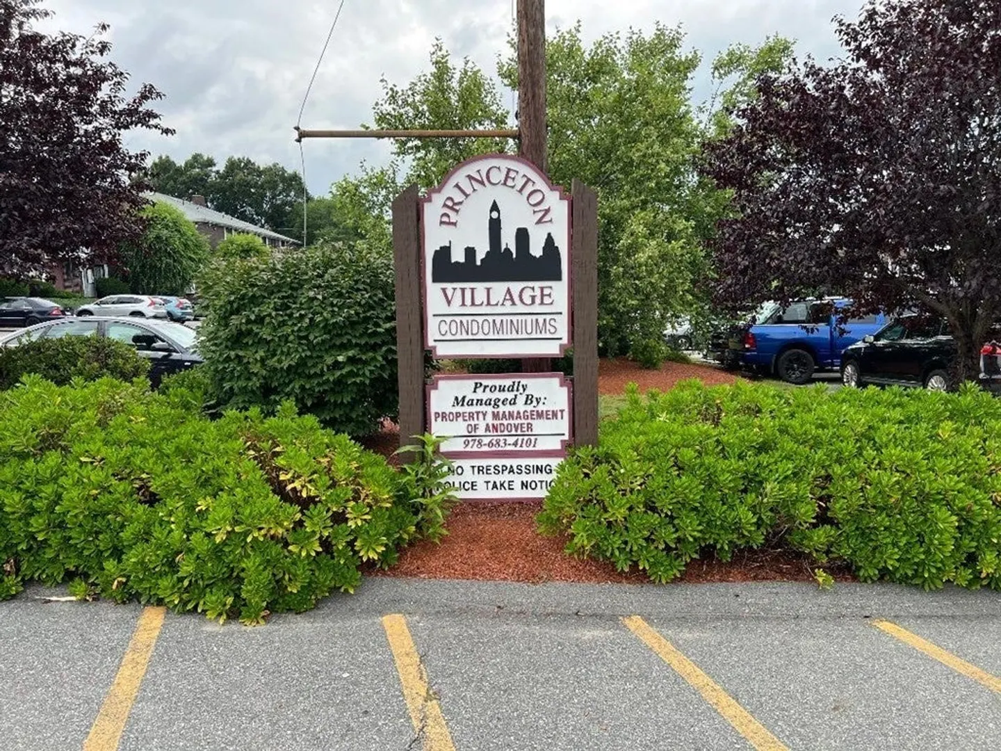
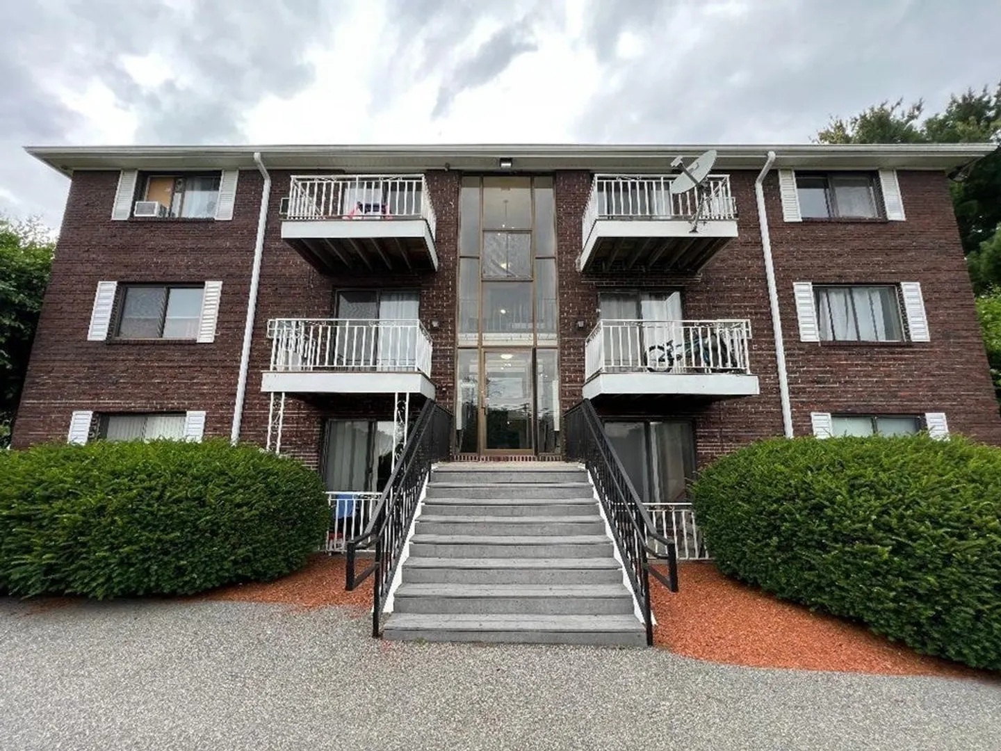
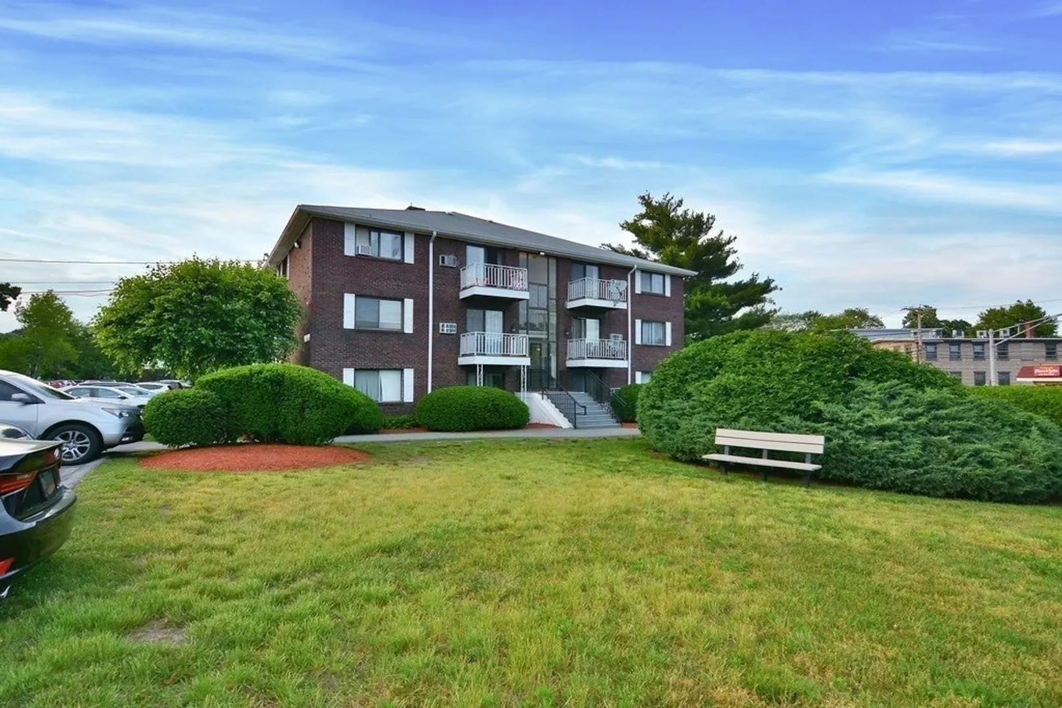
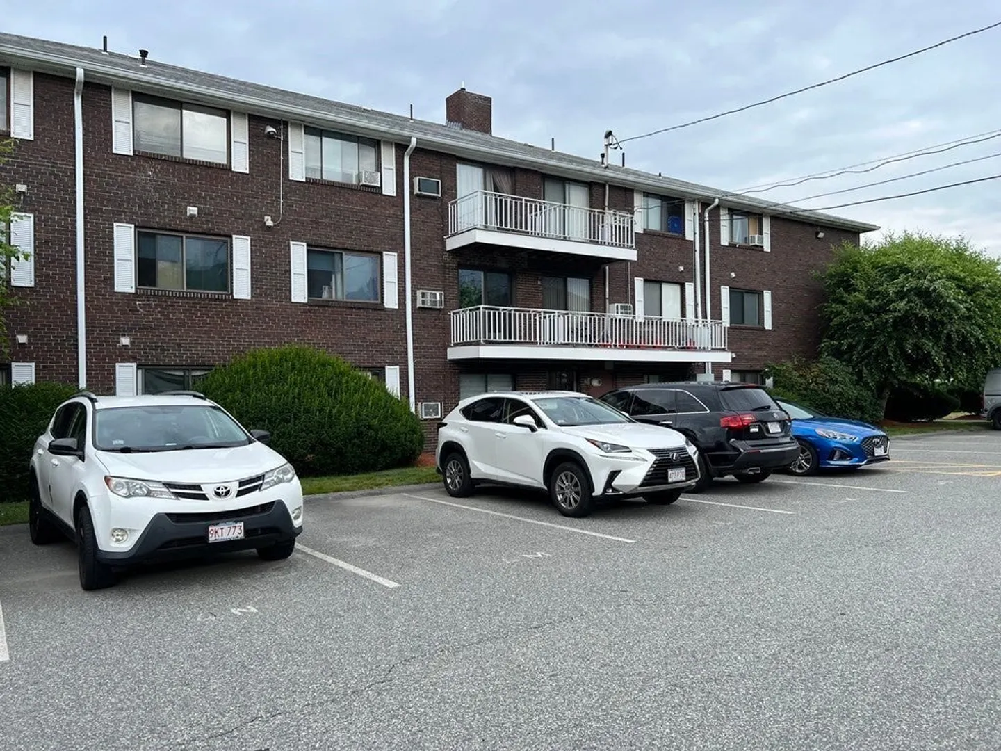
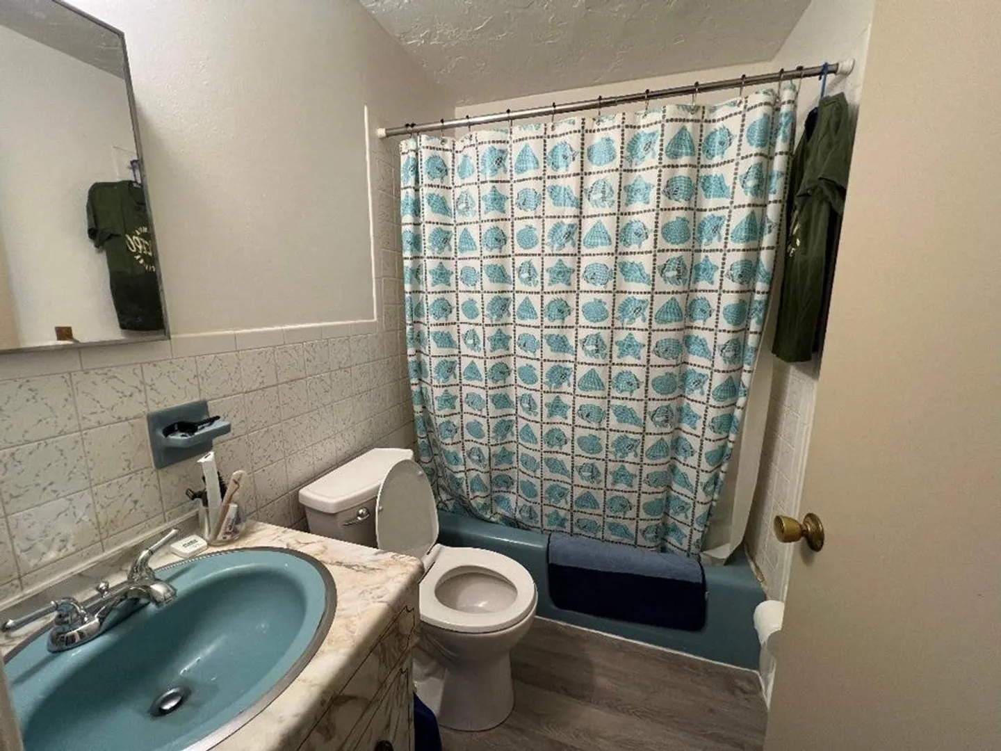
$240,000
2
Beds
1
Bath
689
Living Area
-
Property Description
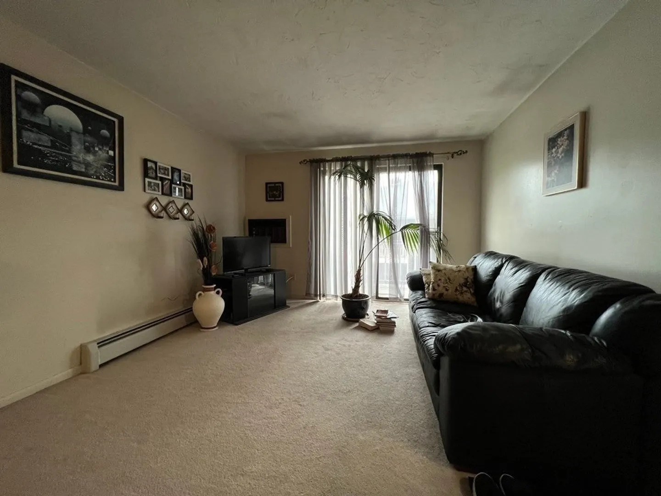
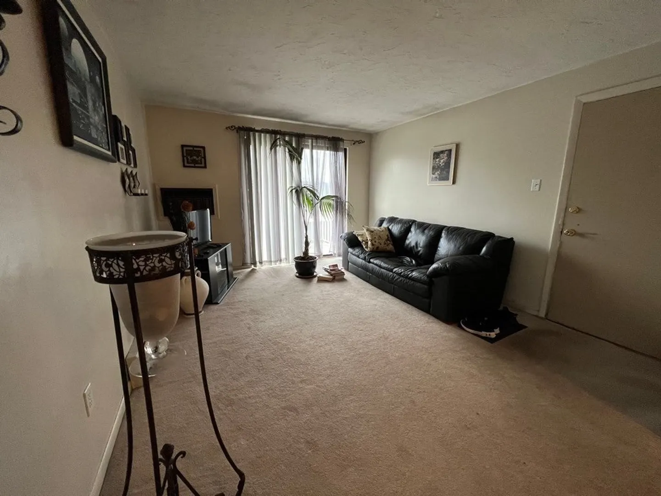
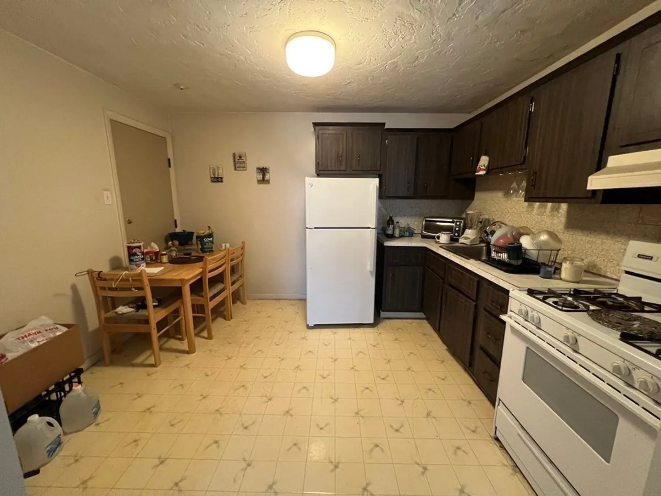
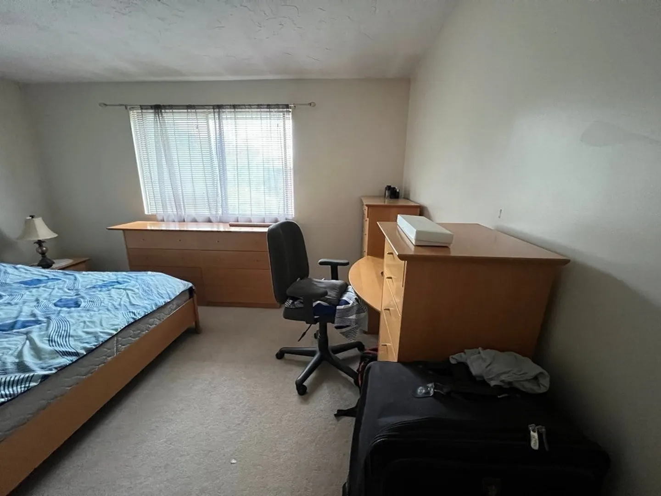
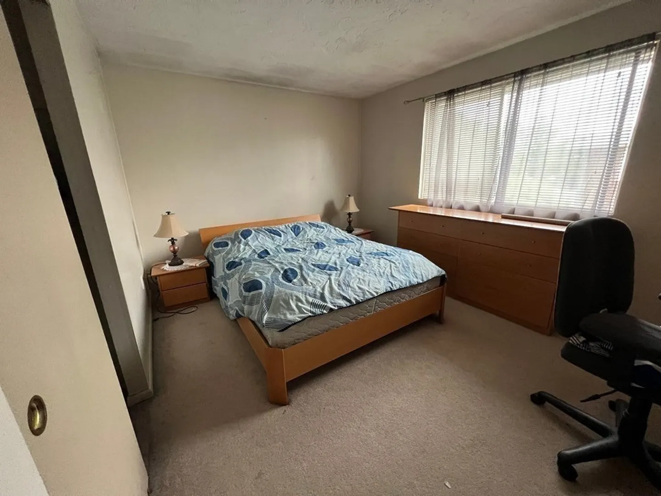
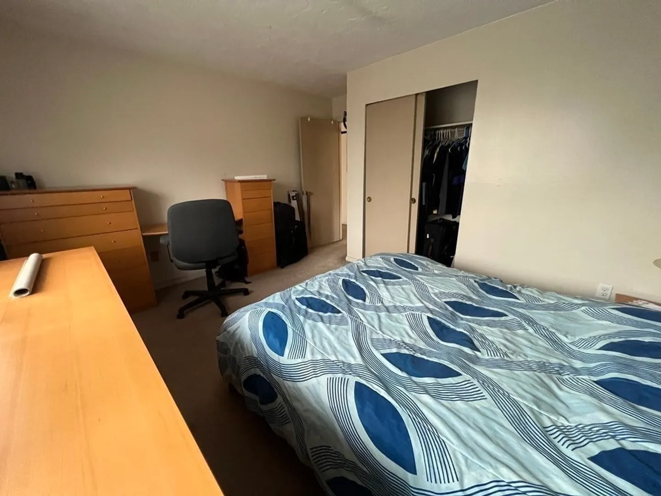
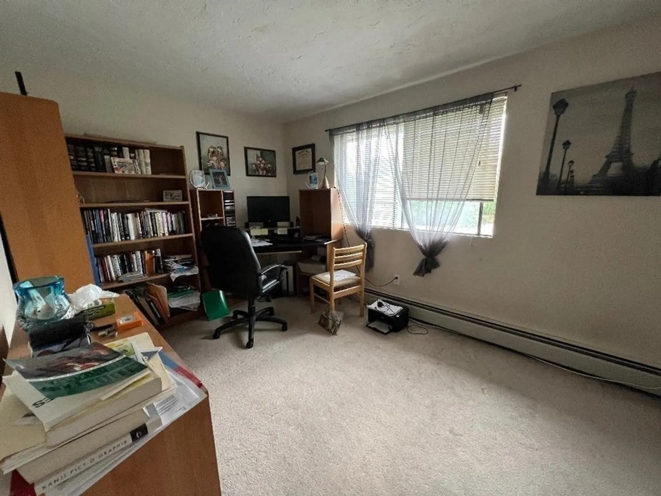
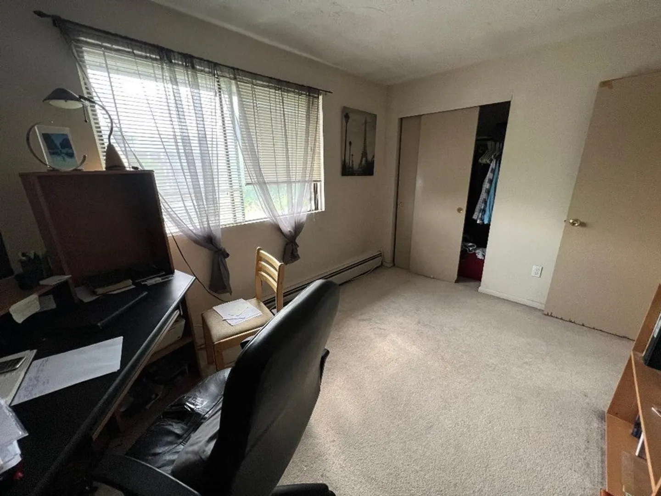
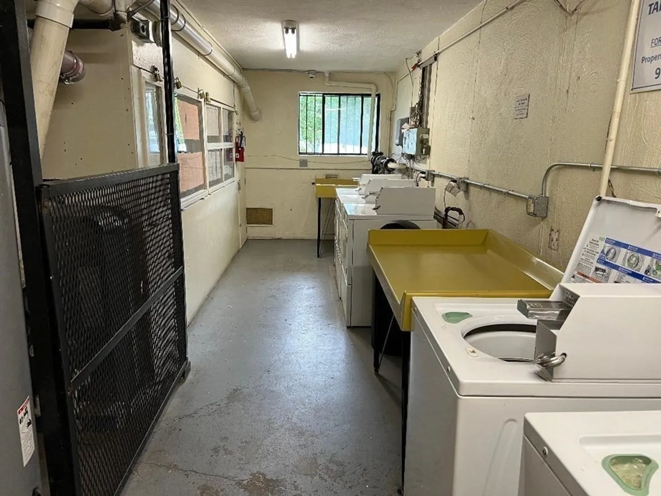
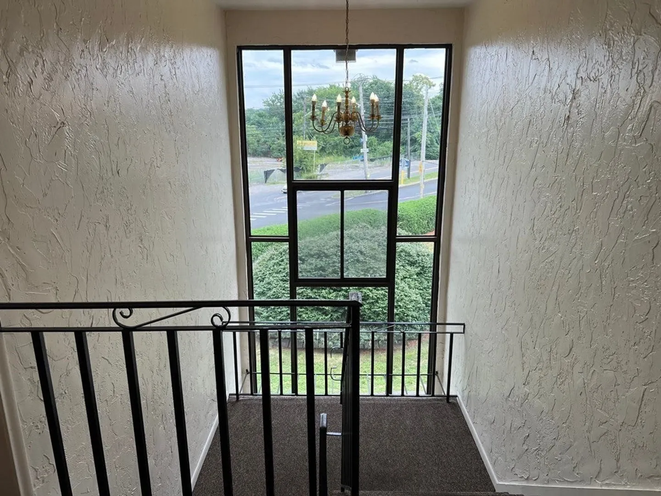
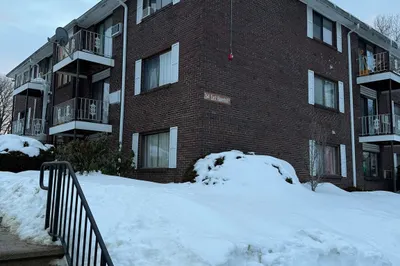
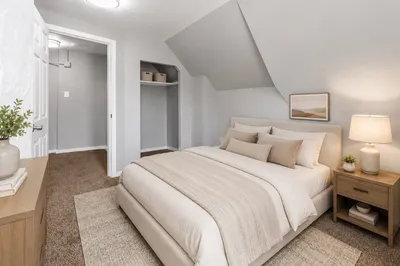
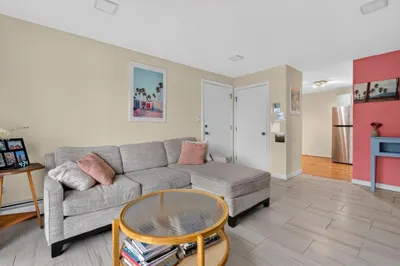
Welcome to a charming 2-bed, 1-bath condo in Lawrence, MA. Enjoy an open-concept living space with a generously sized kitchen, bright bedrooms, and a central location close to amenities and transportation. Ideal for urban convenience and a peaceful residential setting this condo offers a perfect blend of comfort and convenience. As you step inside, you are greeted by an inviting open-concept living space that boasts an abundance of natural light, creating a warm and welcoming atmosphere. The 2 generously sized bedrooms makes this perfect for anyone starting a family or downsizing. With the convenience of laundry in the building and the beautiful landscaping this condo will not last long. Don't miss this cozy and perfectly located condo opportunity! Delayed showings until Open House on Sat. & Sun. 8/12 & 8/13 from 2:30pm-4:30pm
-
Highlights
- Cooling: Wall Unit(s)
- HOA Fee: $332
- Property Class: Residential
- Total Rooms: 4
- Year Built: 1971
- Heating: Baseboard, Natural Gas
- Parking Spots: 1
- Property Type: Condominium
- Unit Number: 23
- Status: Closed
-
Additional Details
- Appliances: Range, Refrigerator
- Total Number of Units: 144
- Year Built Source: Public Records
- Basement: N
- Year Built Details: Approximate
- Zoning: N/a
-
Amenities
- Community Features: Public Transportation, Shopping, Park, Medical Facility, Laundromat, Highway Access, House of Worship, Private School, Public School
- Security Features: Intercom
-
Utilities
- Sewer: Public Sewer
- Water Source: Public
-
Fees / Taxes
- Assessed Value: $137,200
- Compensation Based On: Net Sale Price
- HOA: Yes
- HOA Fee Includes: Heat, Sewer, Insurance, Maintenance Structure, Road Maintenance, Maintenance Grounds, Snow Removal
- Taxes: $1,394
- Buyer Agent Compensation: 2%
- Facilitator Compensation: 1%
- HOA Fee Frequency: Monthly
- Tax Year: 2023
Similar Listings
Sold
12 Photos
Sold
13 Photos
Sold
30 Photos
Sold
10 Photos
Content © 2026 MLS Property Information Network, Inc. The information in this listing was gathered from third party resources including the seller and public records.
Listing information provided courtesy of Realty ONE Group Nest.
MLS Property Information Network, Inc. and its subscribers disclaim any and all representations or warranties as to the accuracy of this information.
