
Sold!
$255,000
2
Beds
1
Bath
638
Living Area
-
Property Description
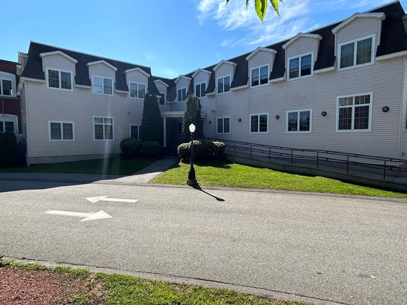
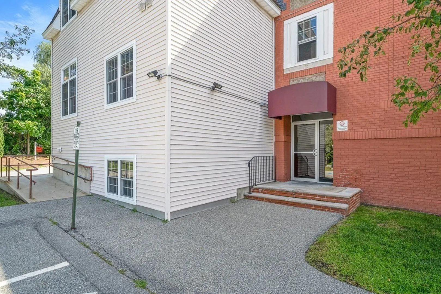
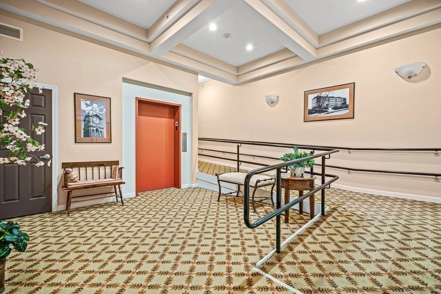
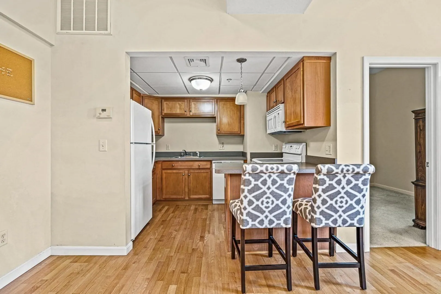
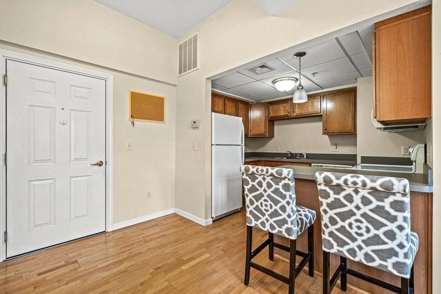
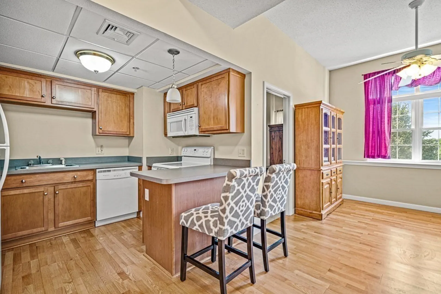
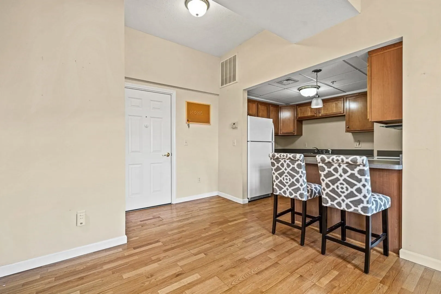
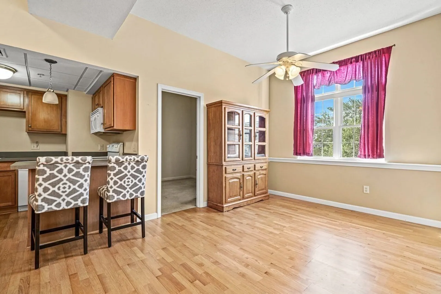
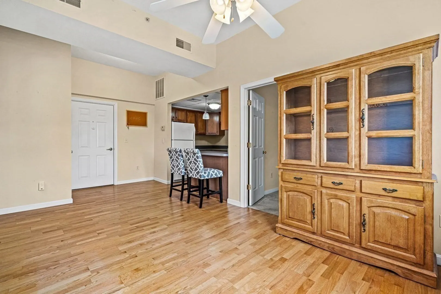
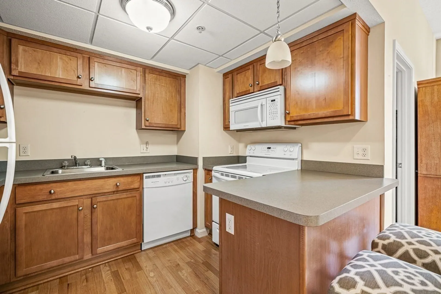
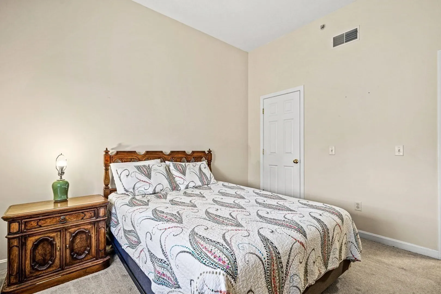
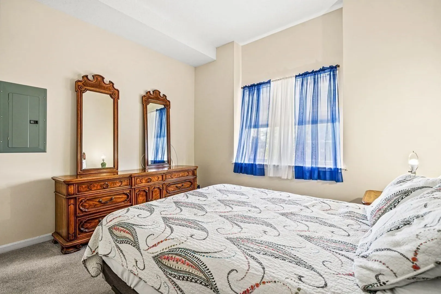
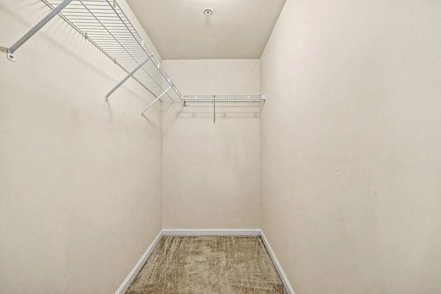
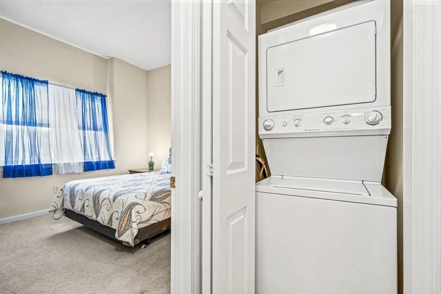
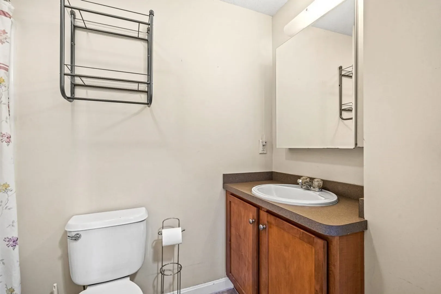
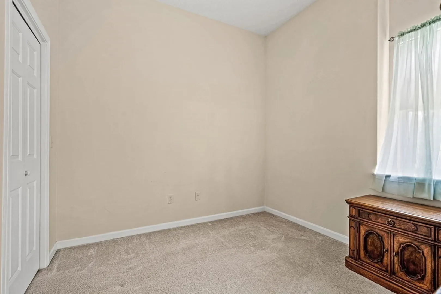
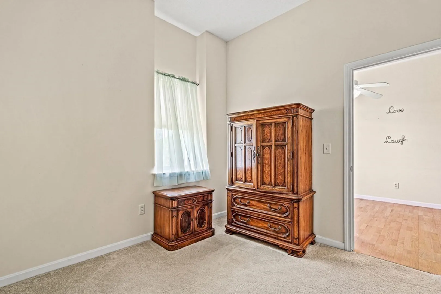
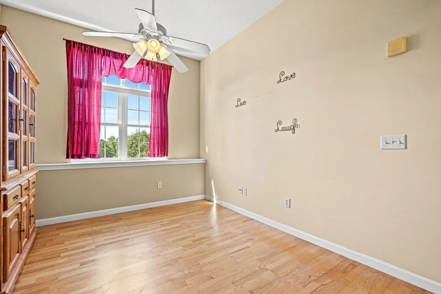
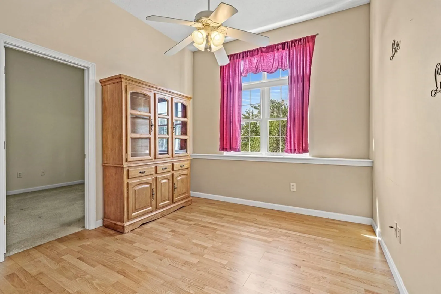
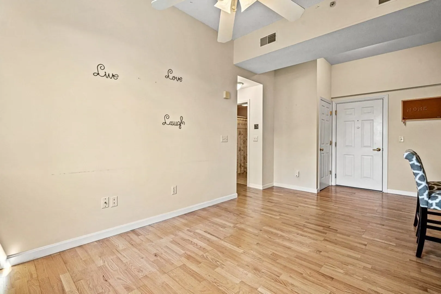
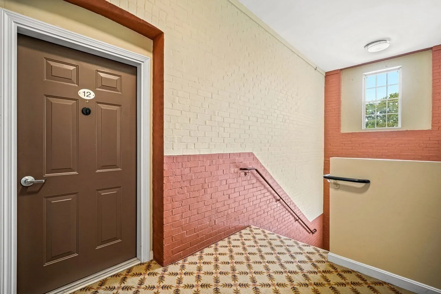
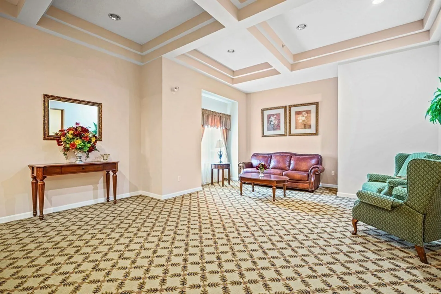
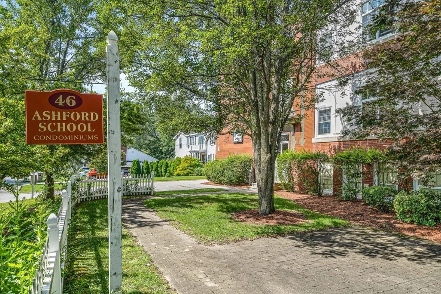
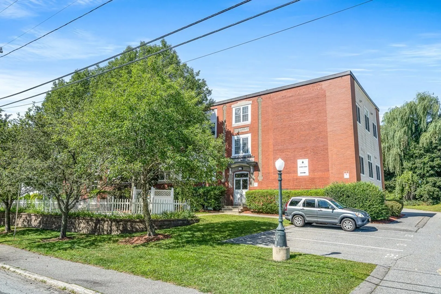
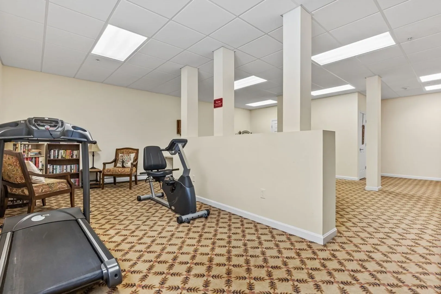
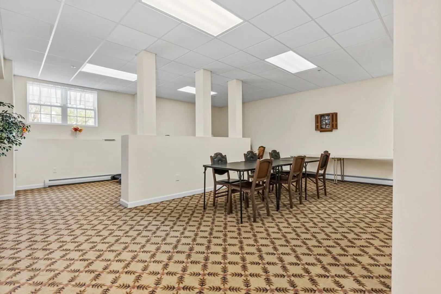
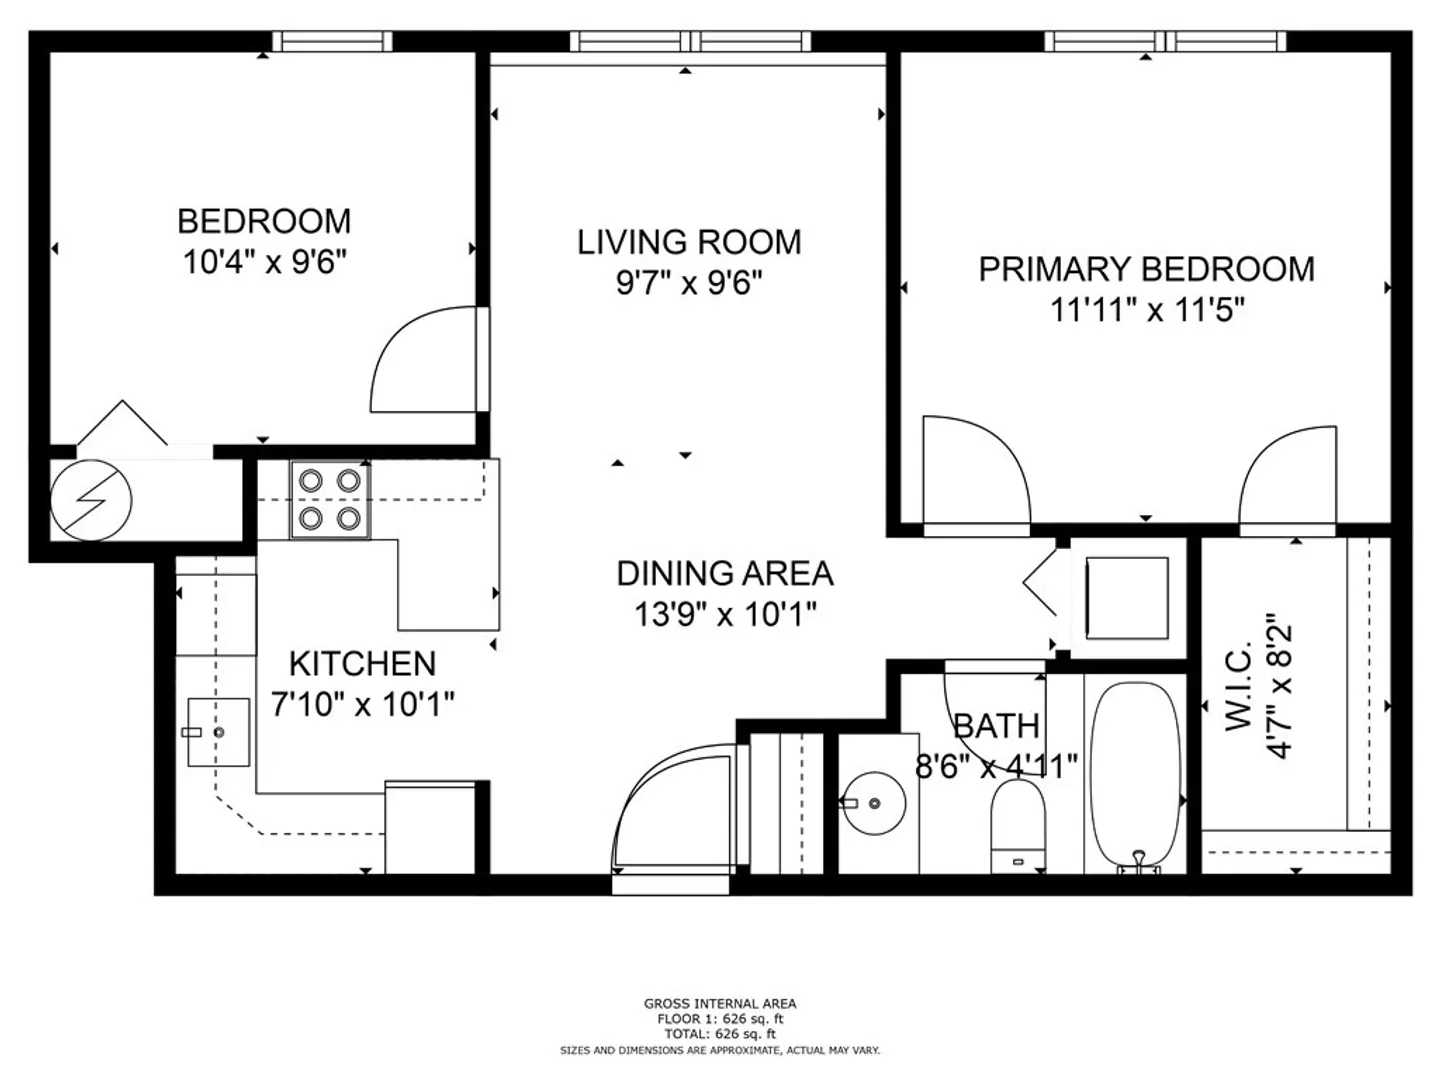
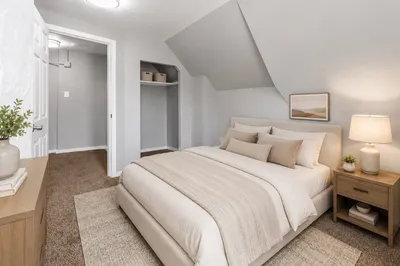
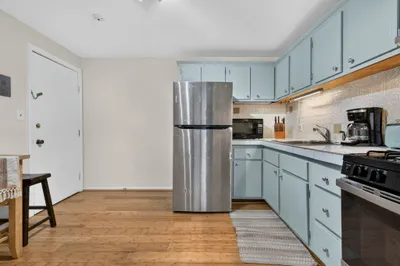
This 2-bedroom top floor corner unit in the former Ashford school in Methuen's 55+ adult community offers a unique living experience. With amenities, privacy, and easy access to highways, medical facilities, and recreational spots, it provides a quality lifestyle. The building includes an elevator, and a spacious recreation/community room. The unit features high ceilings, an open floor plan, master bedroom walk-in closet, in-unit laundry, central air, and assigned storage. This unit is move in ready - care free living at it's finest. Don't miss out on this rare opportunity.
-
Highlights
- Cooling: Central Air
- HOA Fee: $355
- Property Class: Residential
- Total Rooms: 4
- Year Built: 1912
- Heating: Central, Unit Control
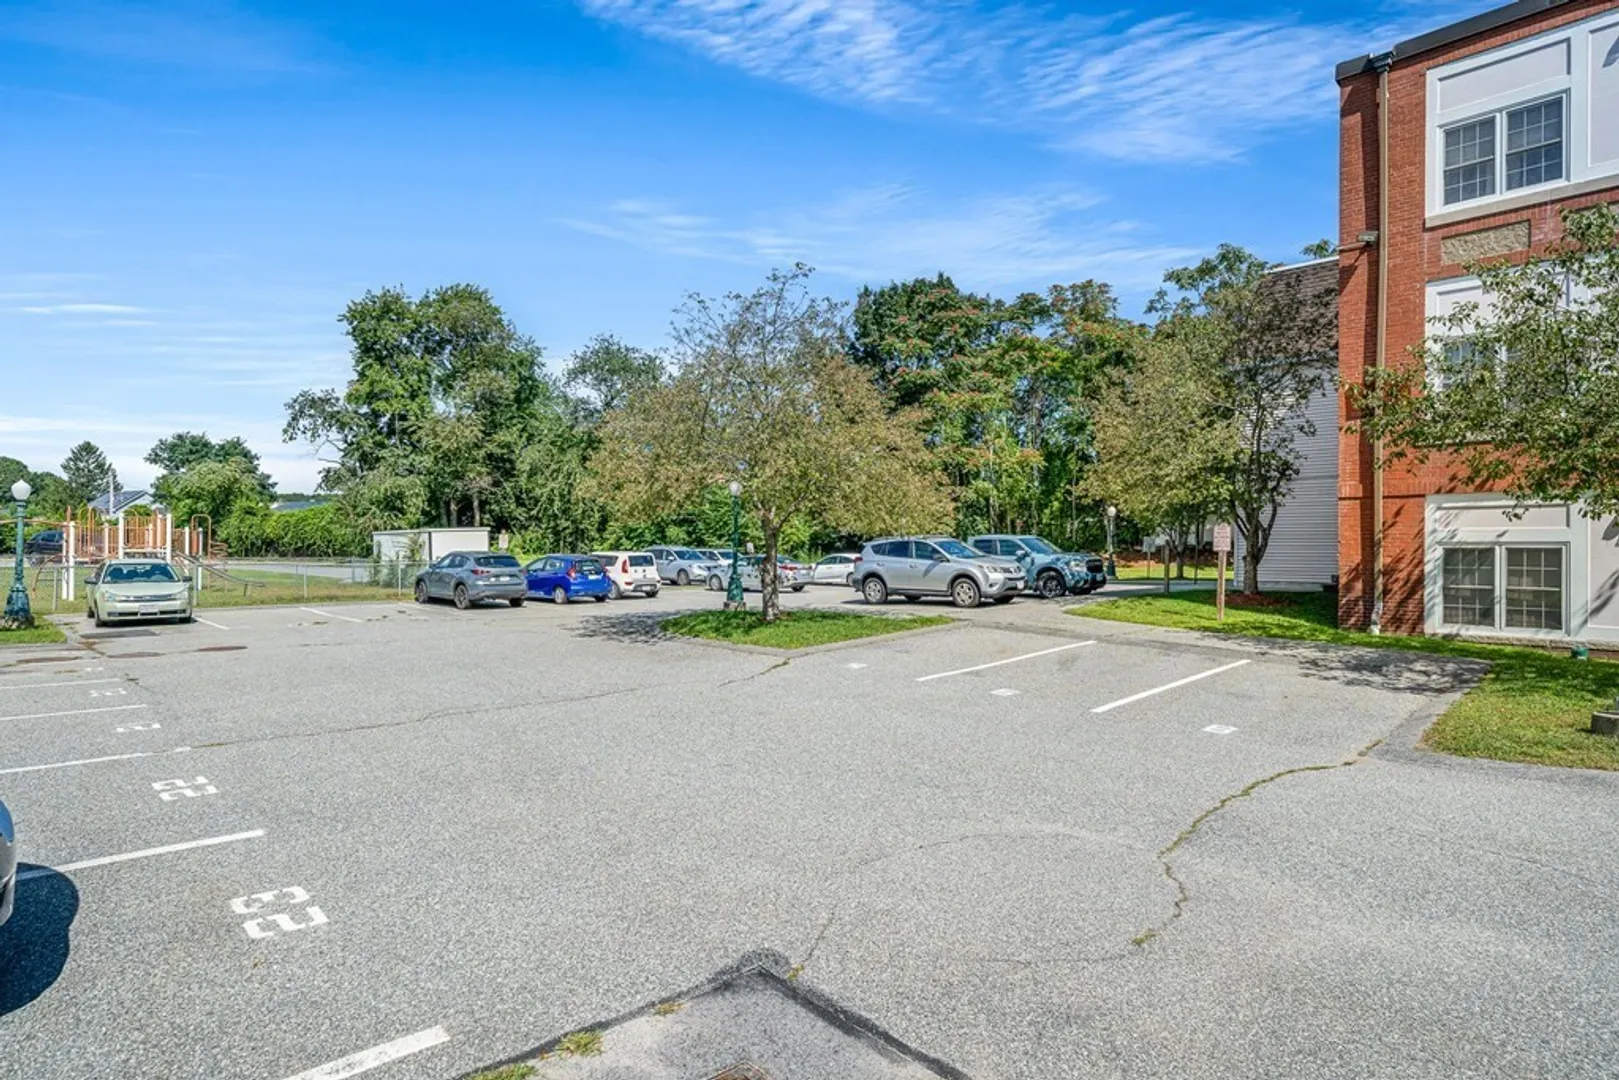
- Parking Spots: 1
- Property Type: Condominium
- Unit Number: 12
- Status: Closed
-
Additional Details
- Appliances: Range, Disposal, Microwave, Refrigerator, Washer/Dryer, Utility Connections for Electric Range
- Construction: Brick
- Flooring: Vinyl, Carpet, Laminate
- Pets Allowed: Yes w/ Restrictions
- Total Number of Units: 20
- Year Built Source: Public Records
- Zoning: Rd*
- Basement: Y
- Exterior Features: Decorative Lighting
- Interior Features: Internet Available - Unknown
- Roof: Tar/Gravel
- Year Built Details: Actual
- Year Converted: 2005
-
Amenities
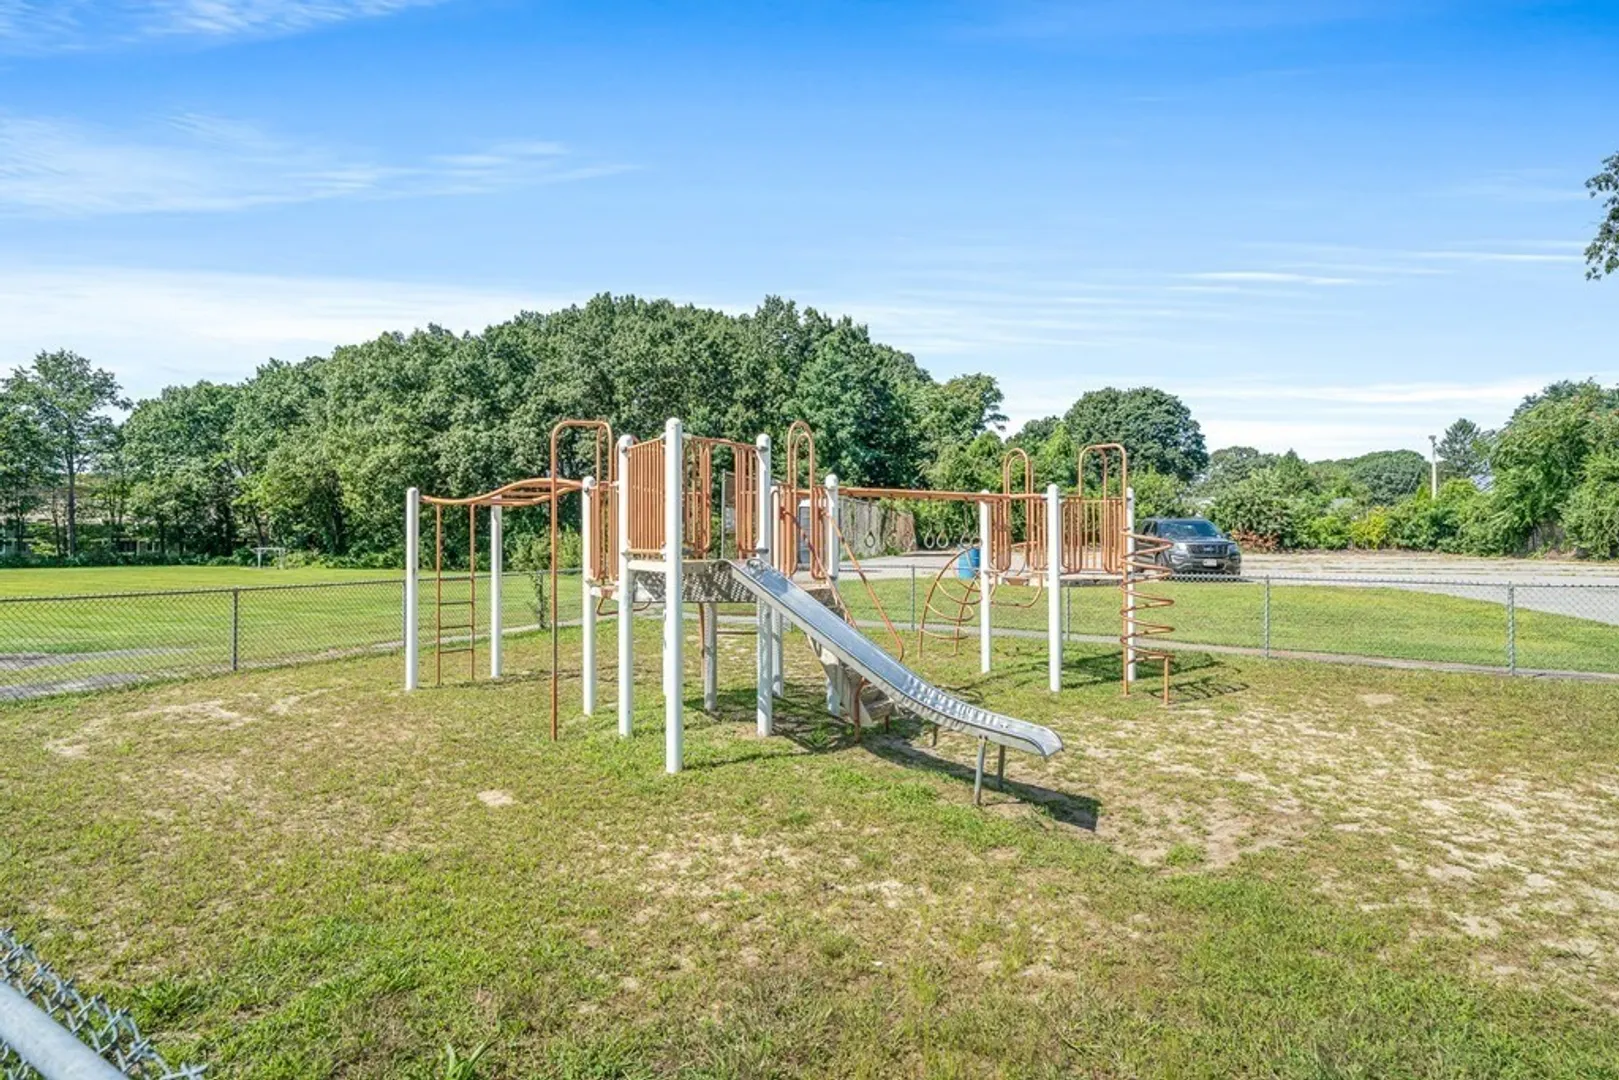
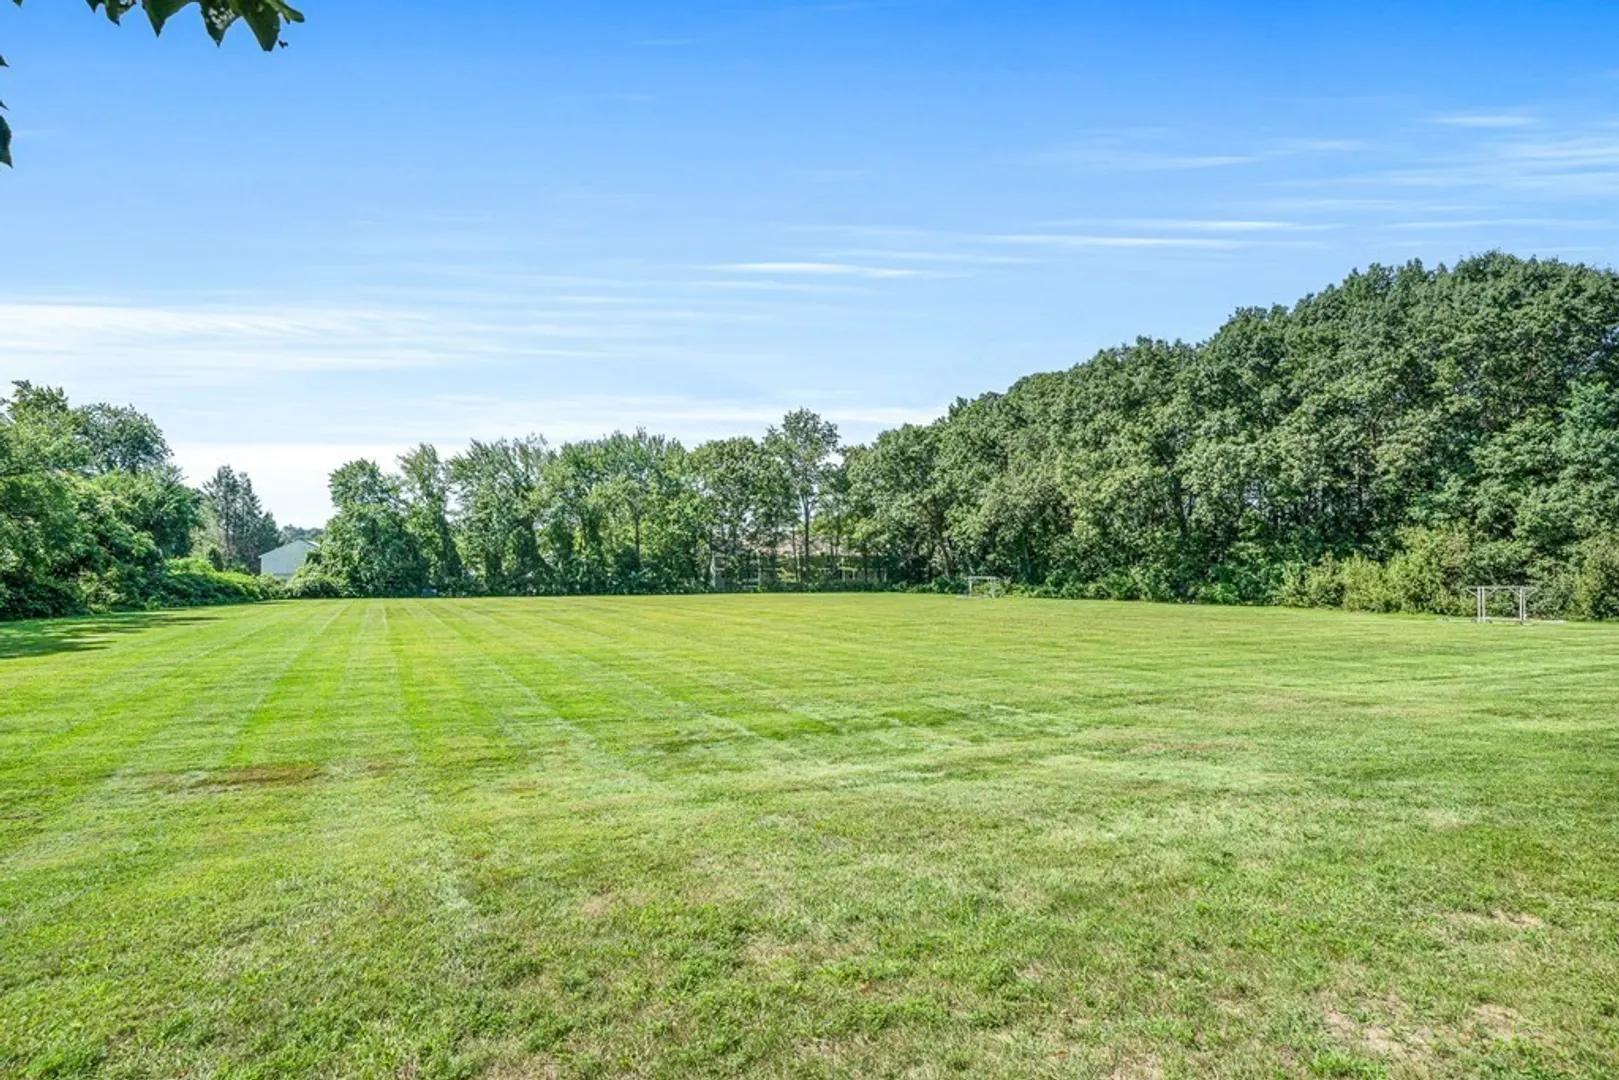
- Community Features: Public Transportation, Shopping, Park, Walk/Jog Trails, Medical Facility, Highway Access, House of Worship, Adult Community
- Security Features: Intercom
- Parking Features: Exclusive Parking
-
Utilities
- Electric: Circuit Breakers
- Water Source: Public
- Sewer: Public Sewer
-
Fees / Taxes
- Assessed Value: $166,400
- Compensation Based On: Gross/Full Sale Price
- HOA: Yes
- HOA Fee Includes: Water, Sewer, Insurance, Security, Maintenance Structure, Maintenance Grounds, Snow Removal, Trash, Reserve Funds
- Taxes: $1,947
- Buyer Agent Compensation: 2%
- Facilitator Compensation: 2%
- HOA Fee Frequency: Monthly
- Tax Year: 2023
Similar Listings
Sold
13 Photos
Sold
30 Photos
Sold
10 Photos
Sold
30 Photos
Content © 2026 MLS Property Information Network, Inc. The information in this listing was gathered from third party resources including the seller and public records.
Listing information provided courtesy of Realty One Group Nest.
MLS Property Information Network, Inc. and its subscribers disclaim any and all representations or warranties as to the accuracy of this information.
