
Sold!
$640,000
3
Beds
1/1
Bath
1,468
Living Area
-
Property Description
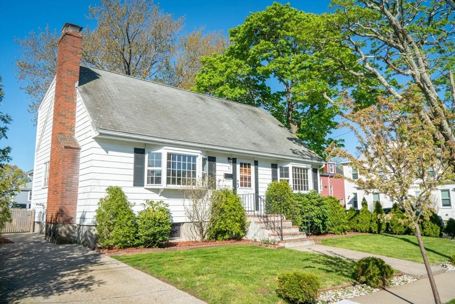
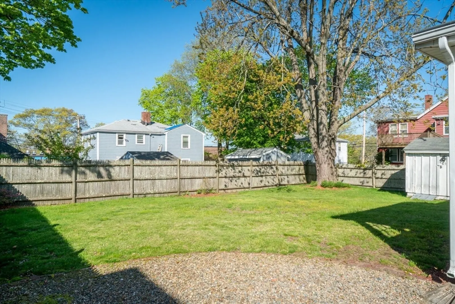
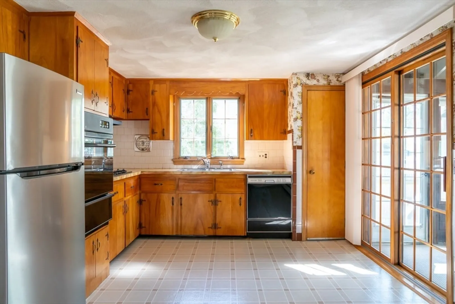
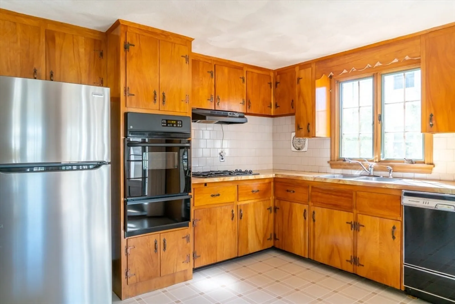
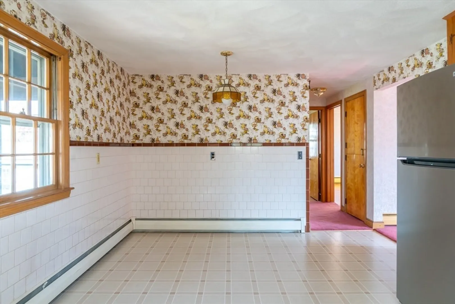
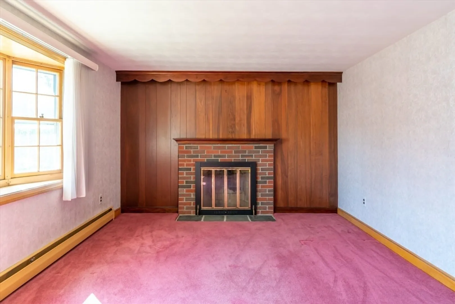
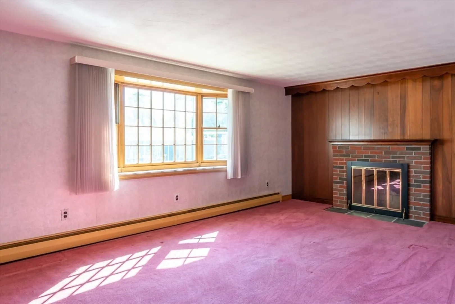
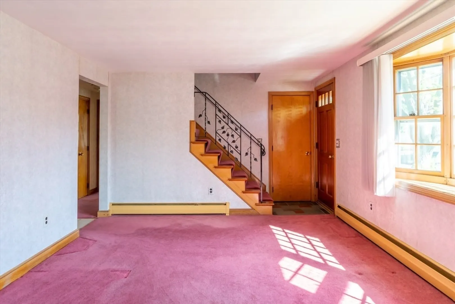
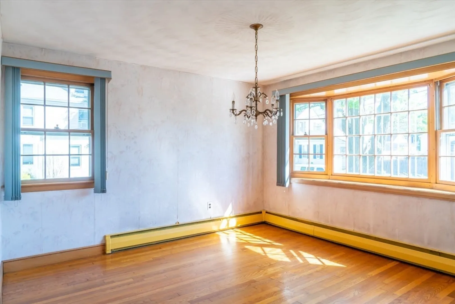
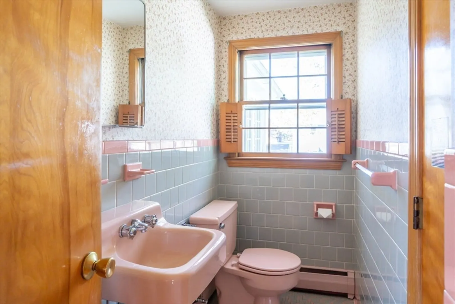
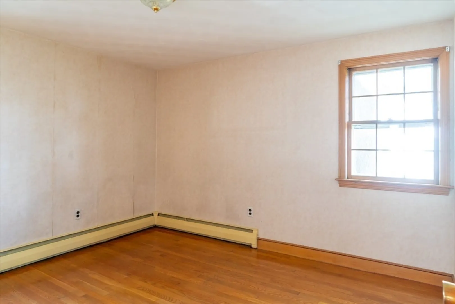
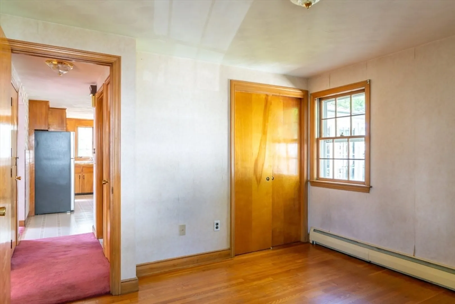
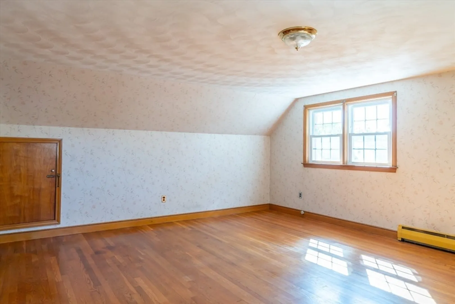
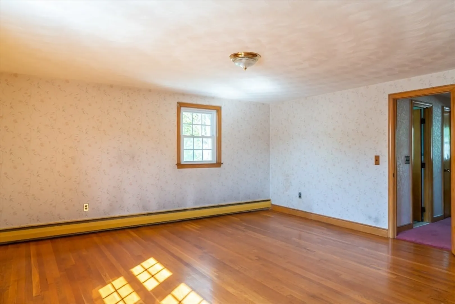
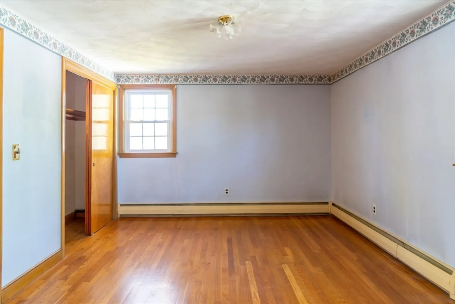
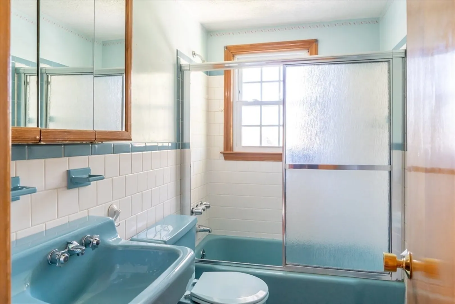
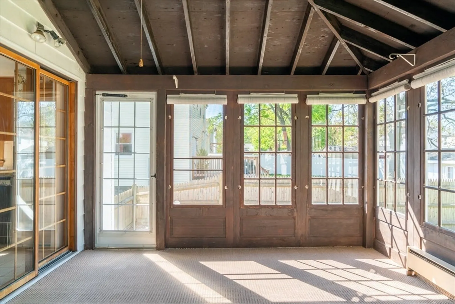
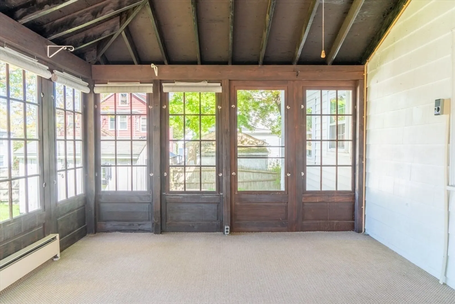
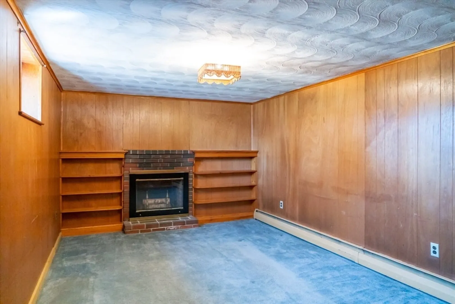
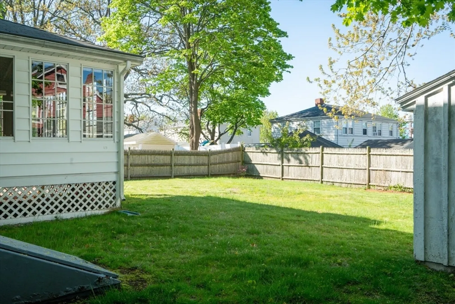
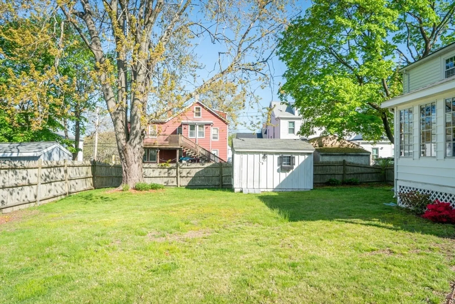
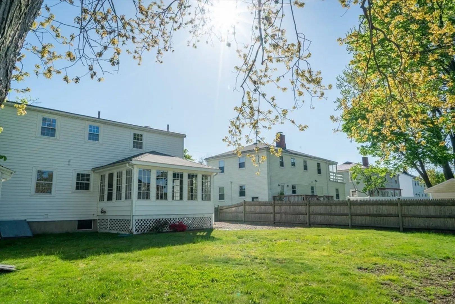
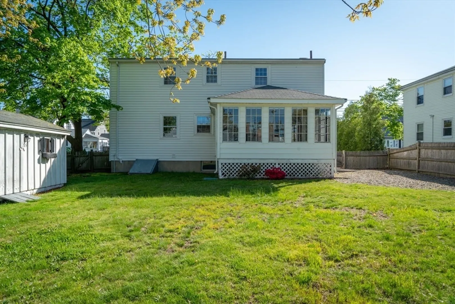
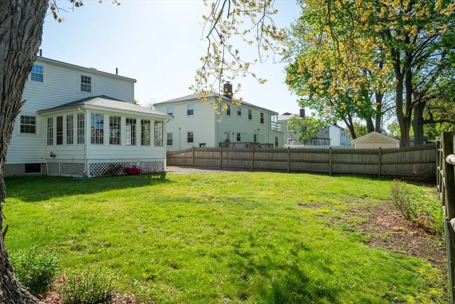
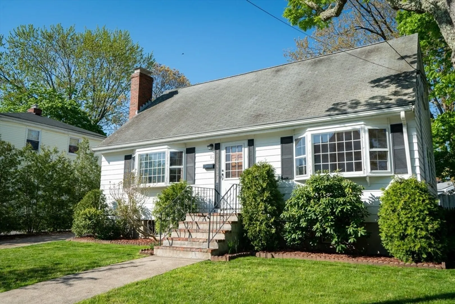
Nestled in a wonderful Fairmount Hill neighborhood, this charming 3-bedroom, 1.5-bathroom cape offers a blend of comfort and potential. This isn't your typical cape; it surprises with spacious second-floor bedrooms and an inviting "all seasons" sunroom off the back overlooking a private fenced in backyard. With the potential for a fourth bedroom on the first floor, adaptability is key to suit your lifestyle. This home has had decades of care from a single family and shines with pride of ownership. Though some cosmetic updates are due, the beautiful hardwood floors flow throughout most of the house, adding character and saving lots of money on a potential renovation. The finished basement extends your living space and offers an array of options. Boasting a prime location close to the commuter rail, restaurants, Neponset, Blue Hills, convenience is at your doorstep. Easy to show, make an appointment to tour today!
-
Highlights
- Area: Hyde Park's Fairmount
- Heating: Hot Water
- Property Class: Residential
- Style: Cape
- Year Built: 1962
- Cooling: Window Unit(s)
- Parking Spots: 2
- Property Type: Single Family Residence
- Total Rooms: 8
- Status: Closed
-
Additional Details
- Appliances: Gas Water Heater, Range, Dishwasher, Refrigerator
- Fireplaces: 2
- Road Frontage Type: Public
- Year Built Source: Public Records
- Basement: Finished
- Foundation: Concrete Perimeter
- Year Built Details: Actual
- Zoning: R1
-
Amenities
- Community Features: Public Transportation, Park, Golf, Medical Facility, Highway Access, House of Worship, T-Station
- Parking Features: Paved Drive, Off Street
-
Utilities
- Electric: 100 Amp Service
- Water Source: Public
- Sewer: Public Sewer
-
Fees / Taxes
- Assessed Value: $480,900
- Compensation Based On: Net Sale Price
- Taxes: $5,242
- Buyer Agent Compensation: 2%
- Tax Year: 2024
Similar Listings
Sold
38 Photos
Sold
29 Photos
Sold
11 Photos
Sold
9 Photos
Content © 2026 MLS Property Information Network, Inc. The information in this listing was gathered from third party resources including the seller and public records.
Listing information provided courtesy of Matias Realty, LLC.
MLS Property Information Network, Inc. and its subscribers disclaim any and all representations or warranties as to the accuracy of this information.
