
46 Stonehill Rd
$699,000
4
Beds
2
Baths
1,781
Sqft
- Request Info
- Call
- Save
-
More
- Mortgage Calculator

Property Tools
$699,000
4
Beds
2
Baths
1,781
Living Area
-
Property Description
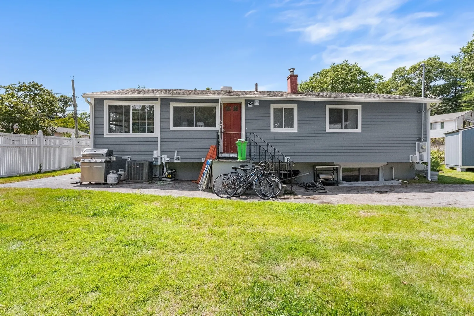
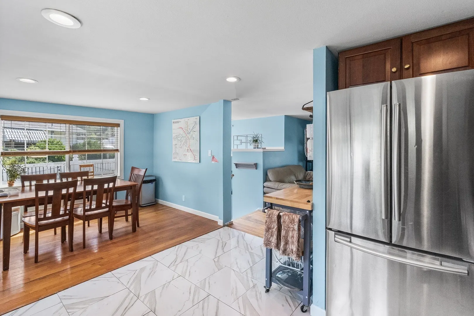
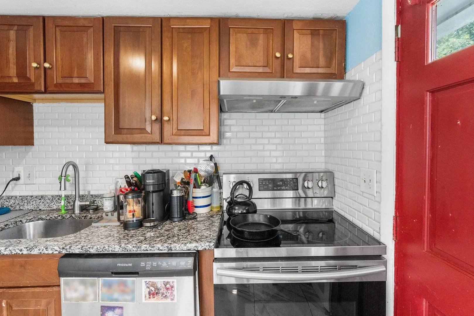
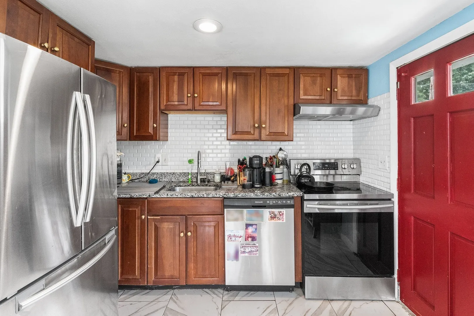
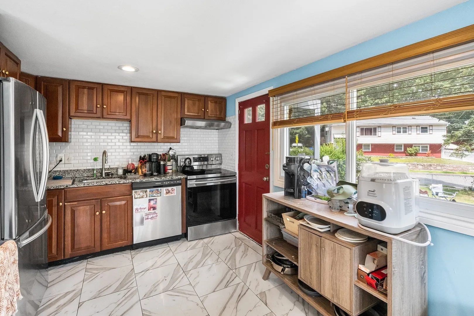
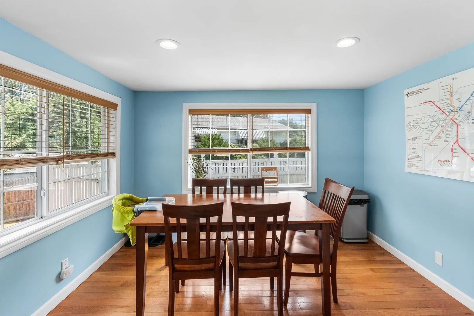
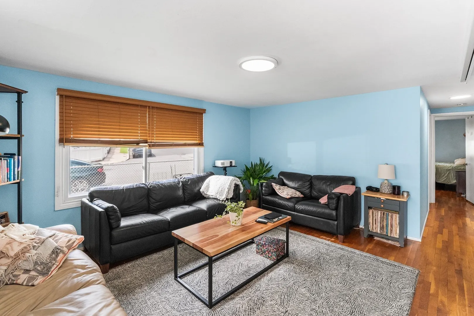
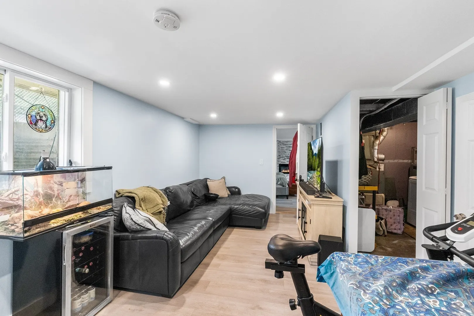
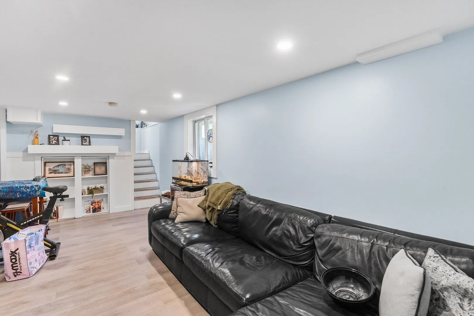
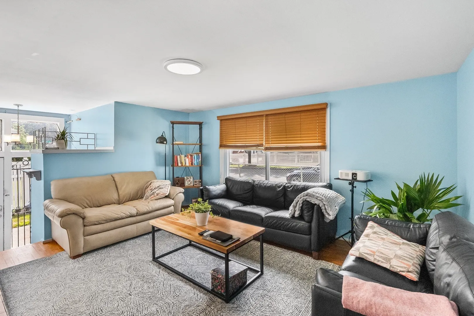
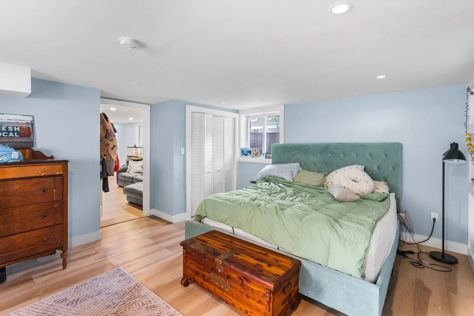
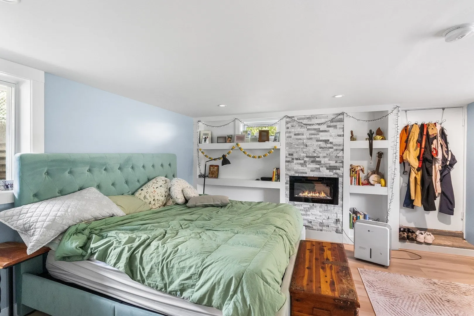
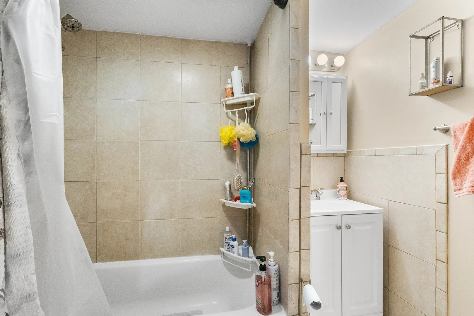
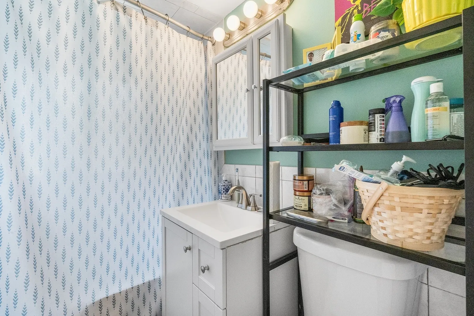
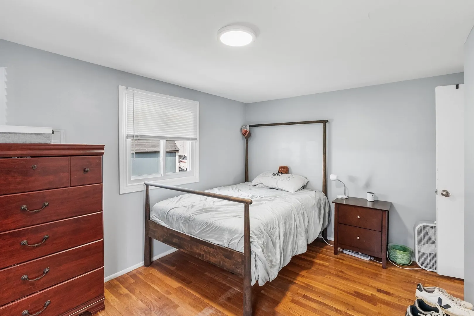
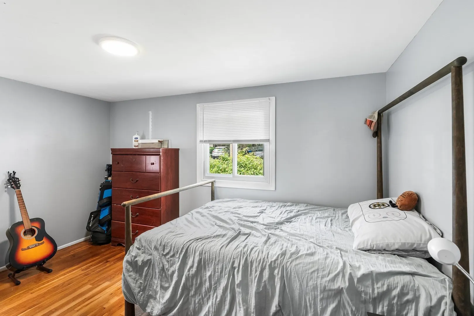
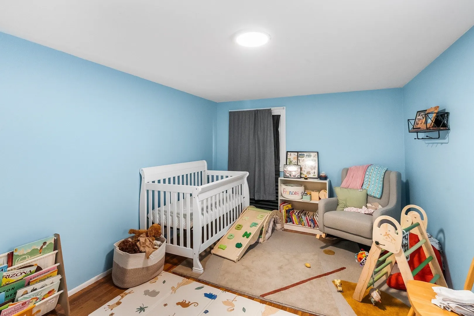
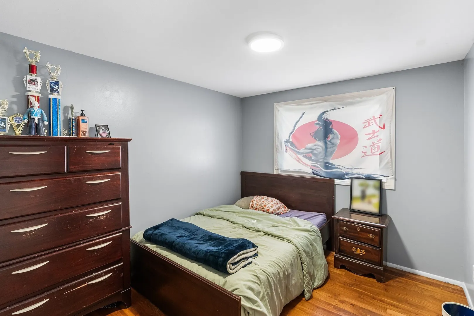
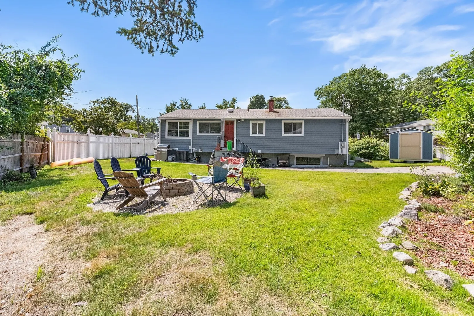
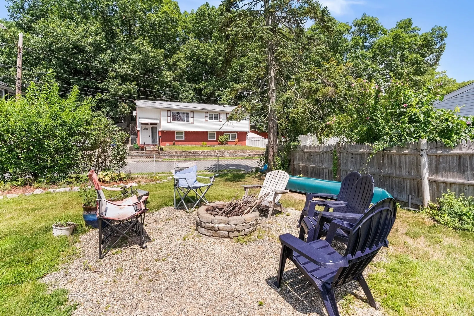
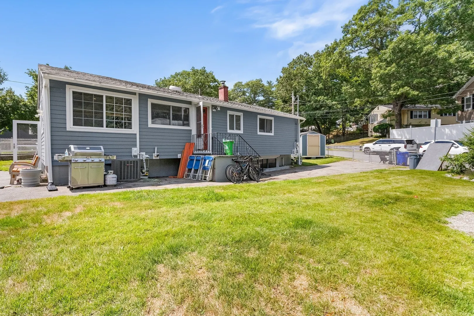
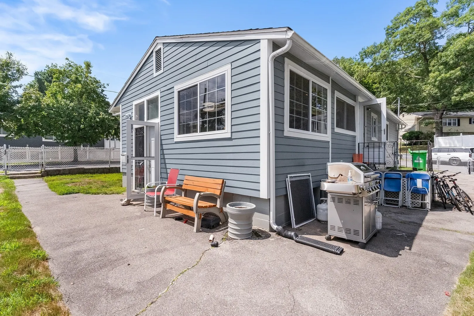
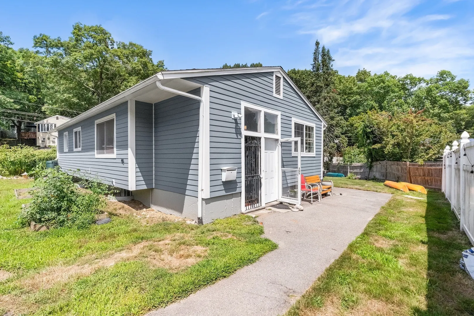
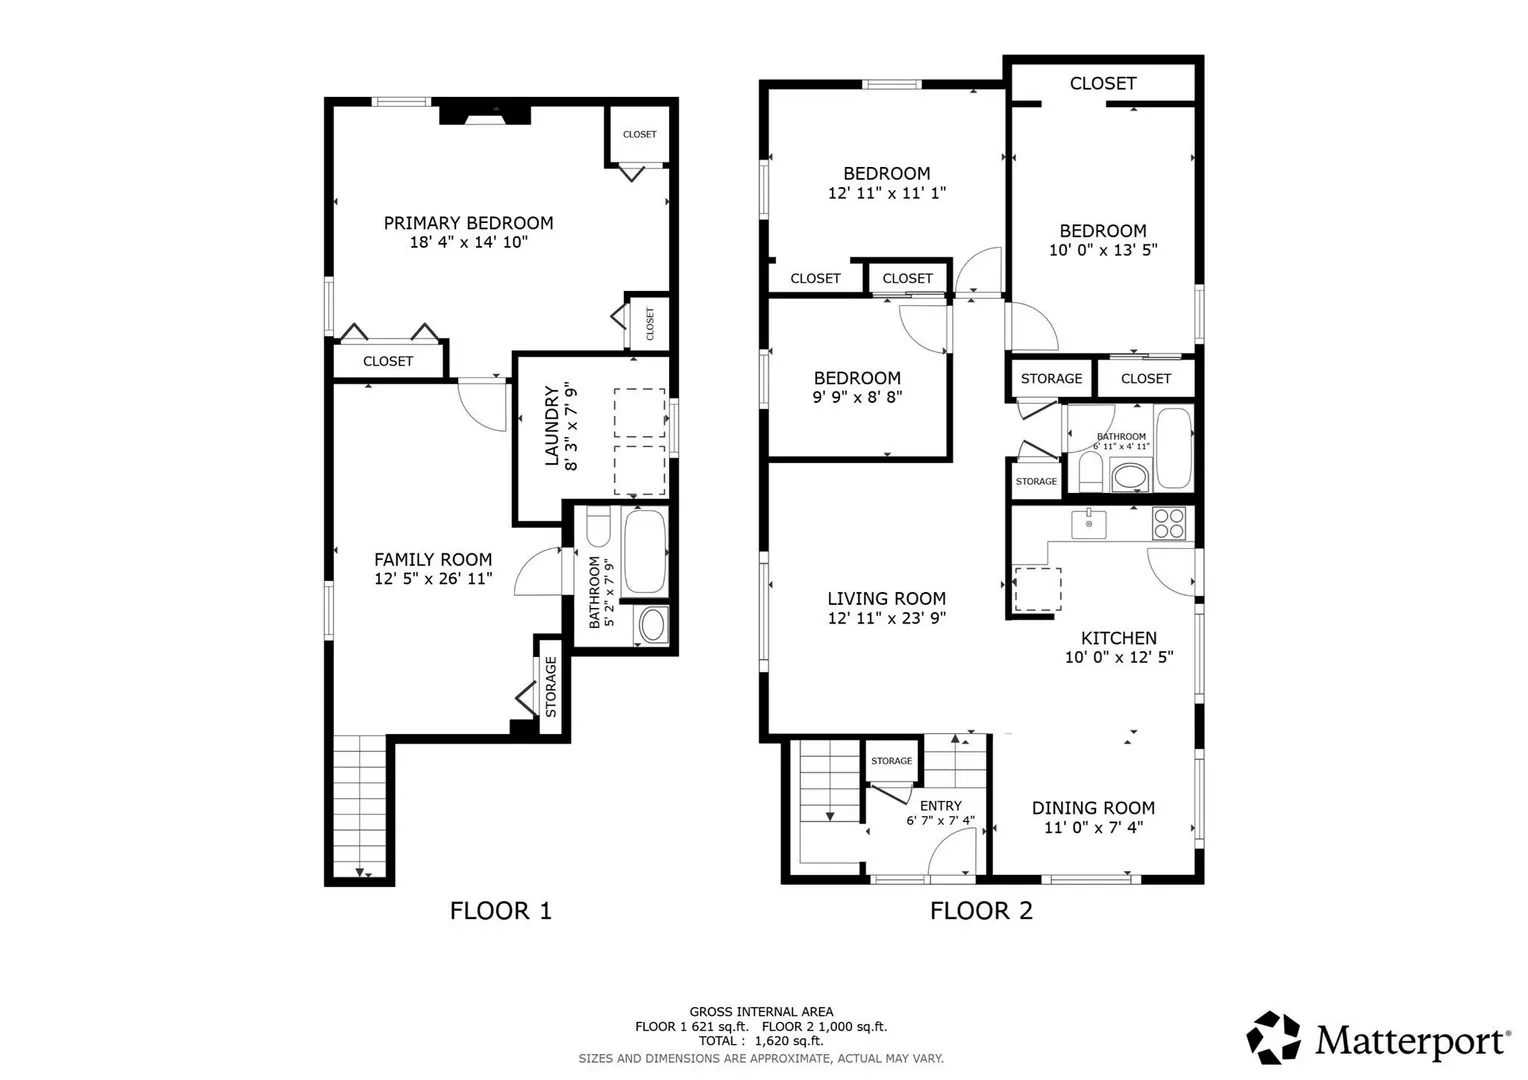
Welcome to this beautifully renovated raised ranch located in a prime Hyde Park neighborhood on the Dedham line! Situated on a spacious corner lot, this lovely property features a fully fenced-in large yard perfect for outdoor enjoyment. Inside, the open-floor-plan seamlessly connects the bright living room, dining area, and a modern kitchen that shines with sleek granite countertops and stainless appliances. Throughout the main level, you will find gleaming hardwood floors, fresh paint, and brand-new sliding windows that let in abundant natural light. The spacious layout offers four comfortable bedrooms and two full bathrooms, including a finished lower level with two large rooms and a full bath. Equipped with central heat (forced hot air) and central air conditioning, comfort is guaranteed year-round, along with dedicated parking on-site. Enjoy an easy Boston commute and quick access to shopping, dining, and nearby Legacy Place!
-
Highlights
- Cooling: Central Air
- Parking Spots: 2
- Property Type: Single Family Residence
- Total Rooms: 8
- Status: Active
- Heating: Central, Forced Air, Oil
- Property Class: Residential
- Style: Raised Ranch
- Year Built: 1954
-
Additional Details
- Appliances: Electric Water Heater, Range, Oven, Dishwasher, Disposal, Refrigerator
- Exterior Features: Rain Gutters, Storage, Screens
- Lot Features: Corner Lot
- Roof: Shingle
- Year Built Details: Actual
- Zoning: R1
- Construction: Frame
- Foundation: Concrete Perimeter
- Road Frontage Type: Public
- SqFt Source: Public Record
- Year Built Source: Public Records
-
Amenities
- Community Features: Public Transportation, Shopping, Tennis Court(s), Walk/Jog Trails
- Parking Features: Paved Drive, Off Street
-
Utilities
- Electric: 110 Volts, 220 Volts
- Water Source: Public
- Sewer: Public Sewer
-
Fees / Taxes
- Assessed Value: $653,100
- Taxes: $7,563
- Tax Year: 2025
Similar Listings
Sold
39 Photos
Sold
42 Photos
Sold
31 Photos
Sold
30 Photos
Content © 2026 MLS Property Information Network, Inc. The information in this listing was gathered from third party resources including the seller and public records.
Listing information provided courtesy of Redfin Corp..
MLS Property Information Network, Inc. and its subscribers disclaim any and all representations or warranties as to the accuracy of this information.