
Sold!
$720,000
4
Beds
1/1
Bath
2,295
Living Area
-
Property Description
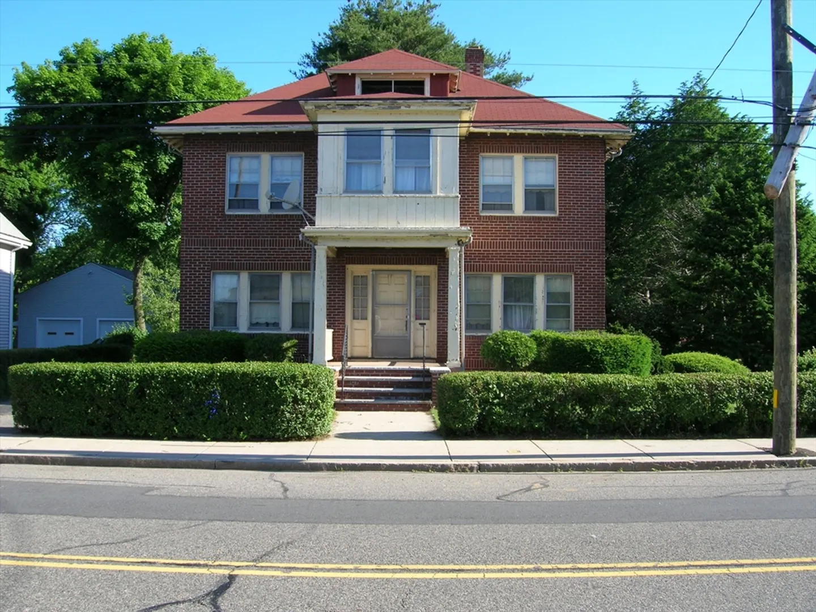
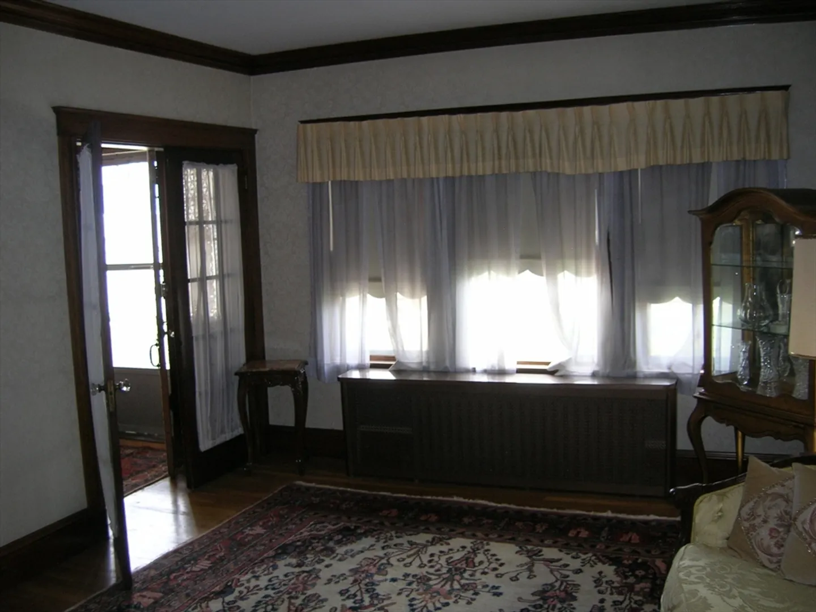
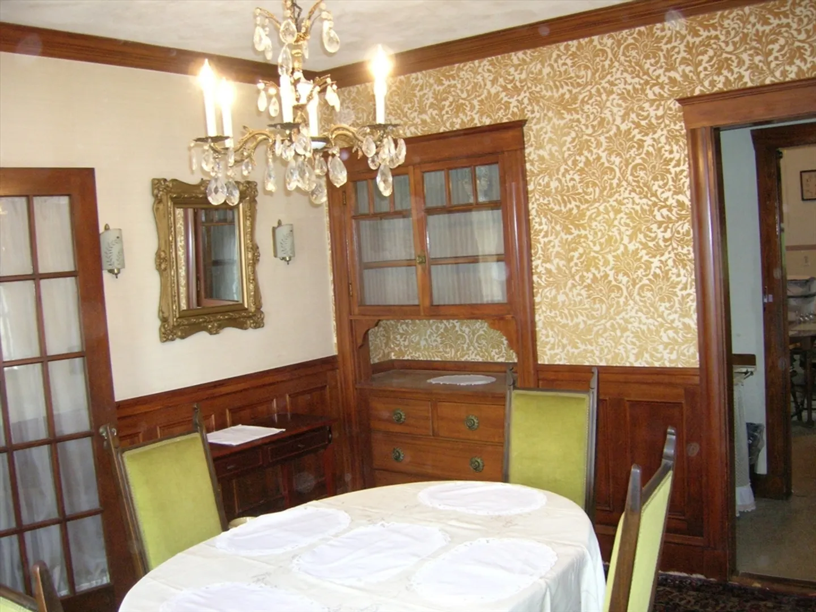
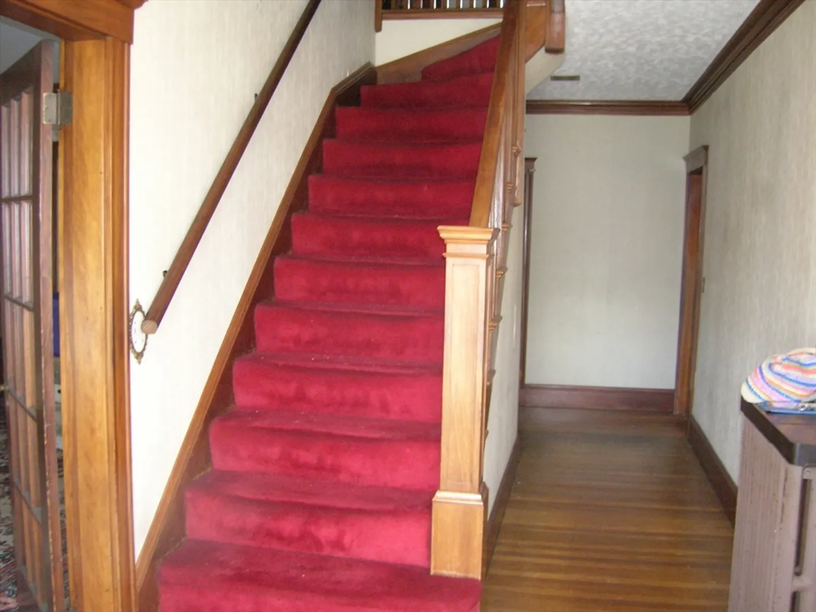
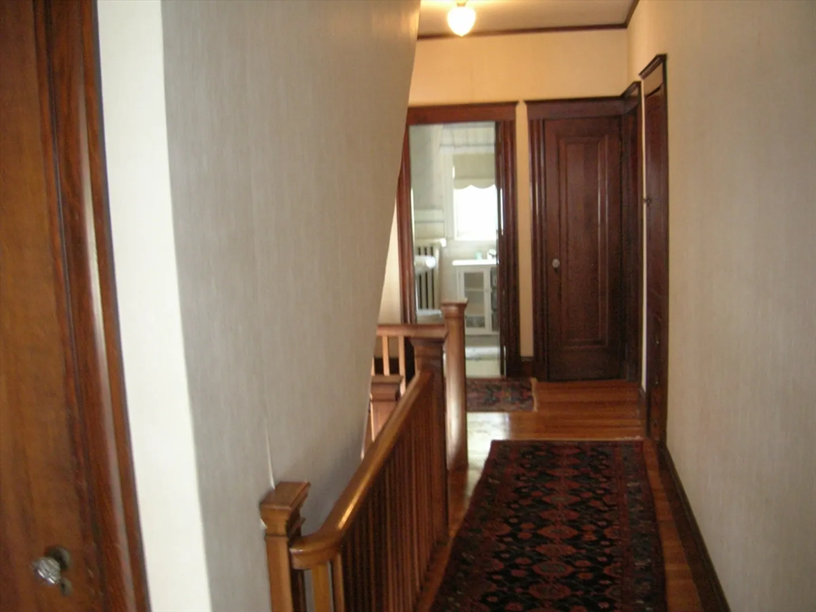
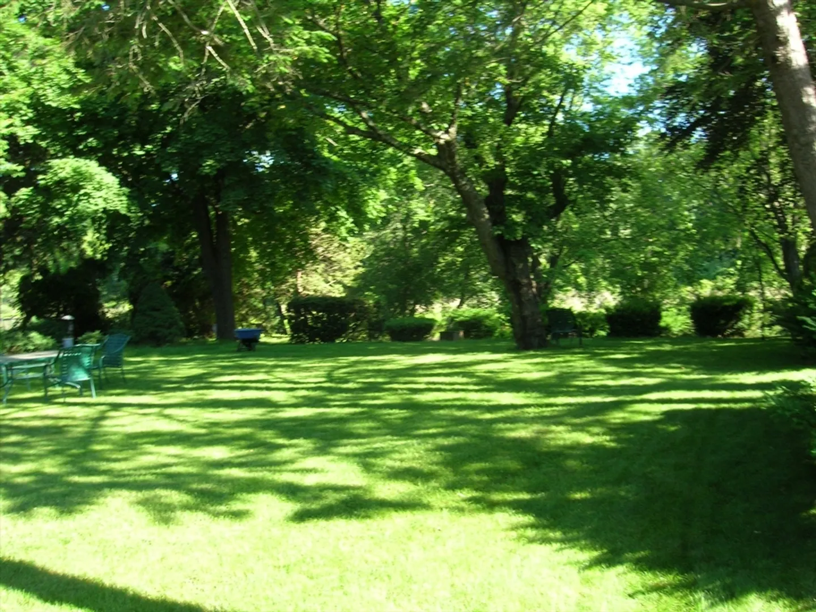
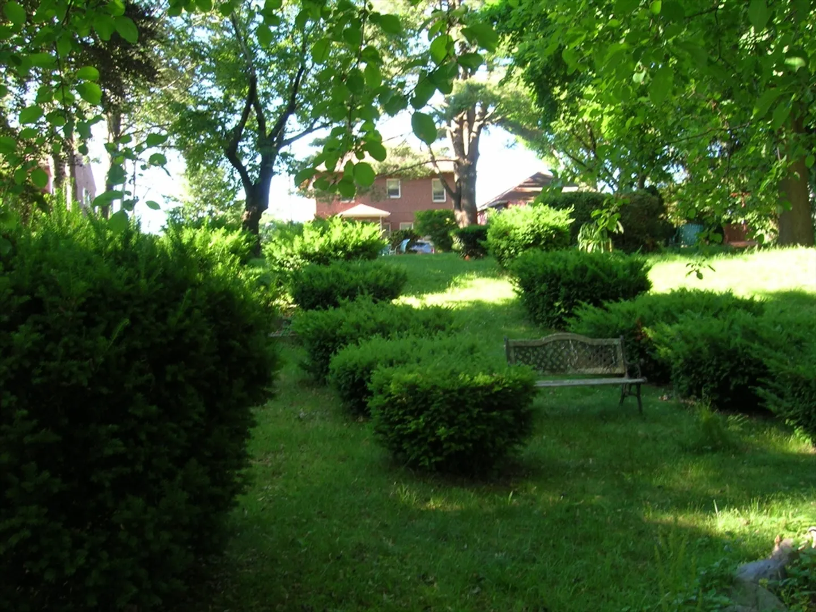
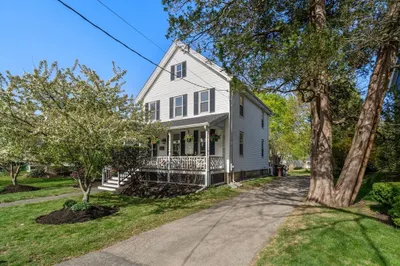
Classic center entrance brick colonial located in desirable Readville section of Hyde Park. This home has old world charm throughout featuring a spacious formal living room with french doors, natural woodwork and custom crown moulding's. The formal dining room has a beautiful built in china cabinet, wainscoting, crown moulding's and a pass thru butlers pantry, which leads to a large eat in kitchen with its own pantry. The first floor also has a cute den and a half bath. Upstairs you will find four corner bedrooms, two are large and the other two are good size. Plus a sun filled bonus room over the front porch. There is also an unfinished walk up attic with unlimited potential for possible master suite, family room or whatever your imagination wants. The basement is partially finished and has plenty of extra rooms and closets. Come see this amazing opportunity. "Maybe " possible to subdivide the lot into two lots, variance and approvals needed. Buyers to due their own due diligence.
-
Highlights
- Area: Hyde Park's Readville
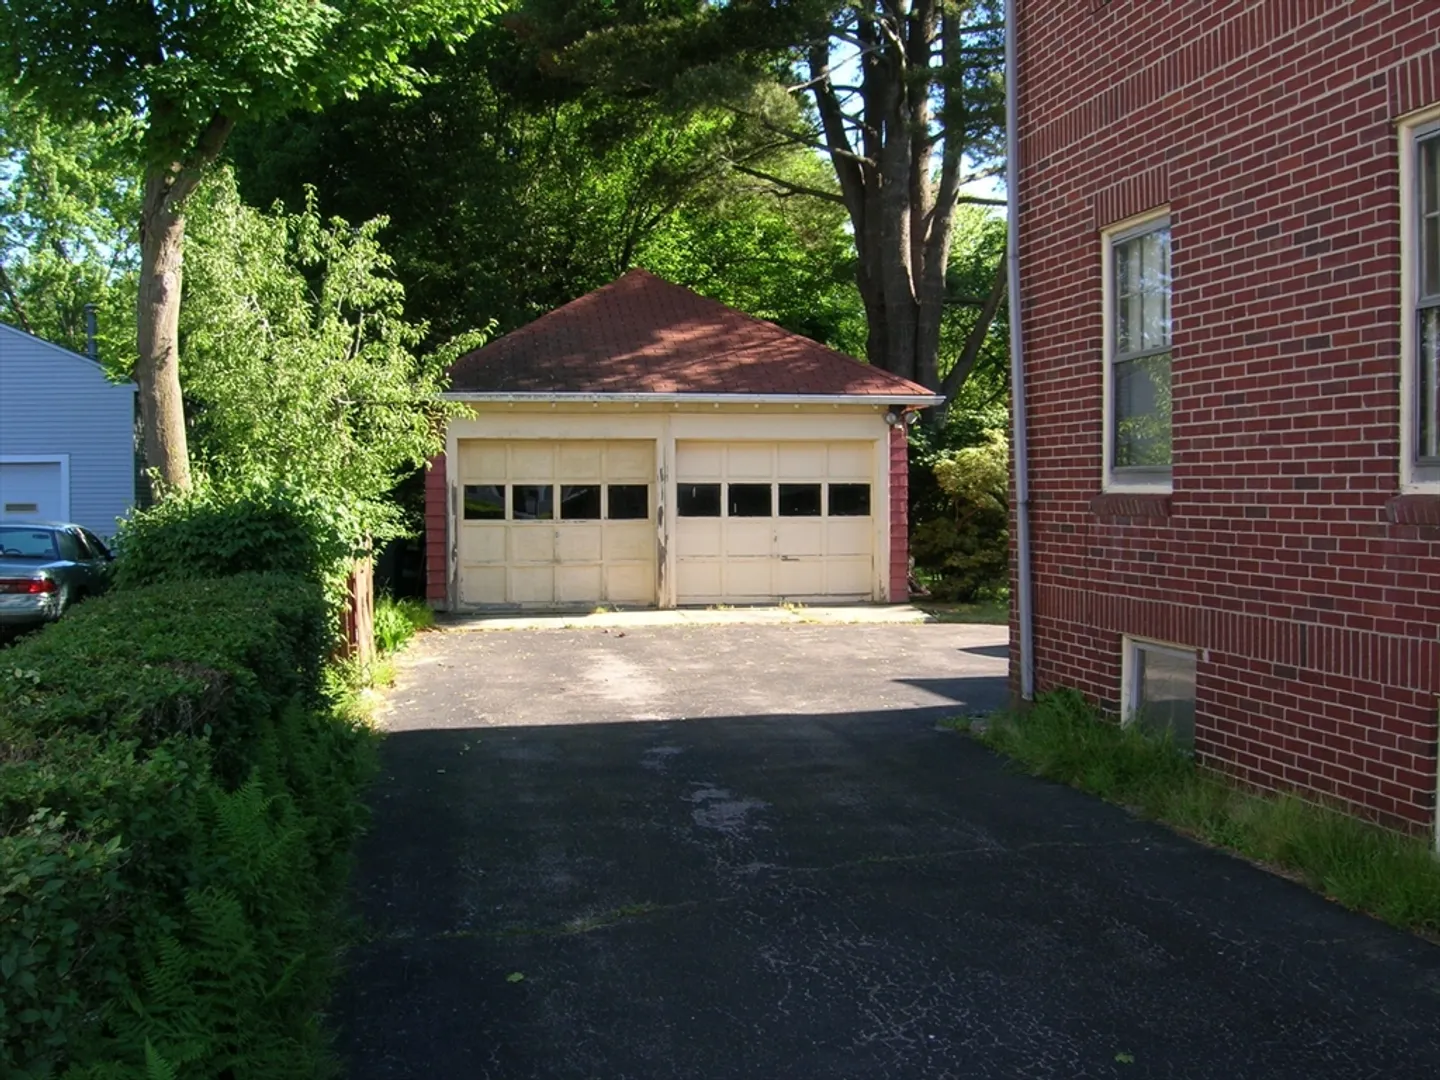
- Parking Spots: 6
- Property Type: Single Family Residence
- Total Rooms: 10
- Status: Closed
- Heating: Hot Water
- Property Class: Residential
- Style: Colonial
- Year Built: 1920
-
Additional Details
- Foundation: Stone, Granite
- Year Built Source: Public Records
- Year Built Details: Approximate
- Zoning: res
-
Amenities
- Covered Parking Spaces: 2
- Parking Features: Detached, Paved Drive, Off Street
-
Utilities
- Sewer: Public Sewer
- Water Source: Public
-
Fees / Taxes
- Assessed Value: $699,500
- Compensation Based On: Gross/Full Sale Price
- Tax Year: 2024
- Buyer Agent Compensation: 2%%
- Facilitator Compensation: 1%%
- Taxes: $7,625
Similar Listings
Sold
38 Photos
Sold
41 Photos
Sold
38 Photos
Sold
35 Photos
Content © 2026 MLS Property Information Network, Inc. The information in this listing was gathered from third party resources including the seller and public records.
Listing information provided courtesy of eXp Realty.
MLS Property Information Network, Inc. and its subscribers disclaim any and all representations or warranties as to the accuracy of this information.
