
Sold!
$370,000
4
Beds
2
Baths
1,709
Living Area
-
Property Description
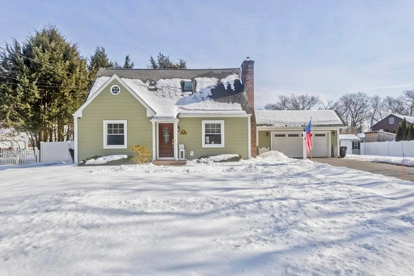
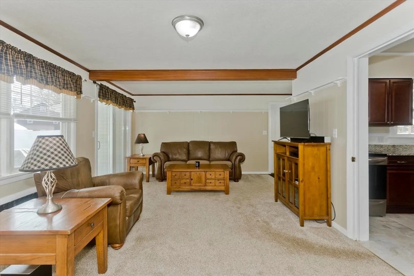
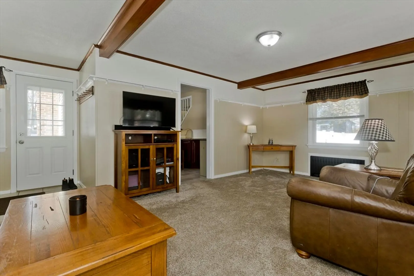
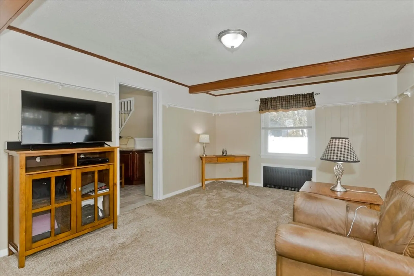
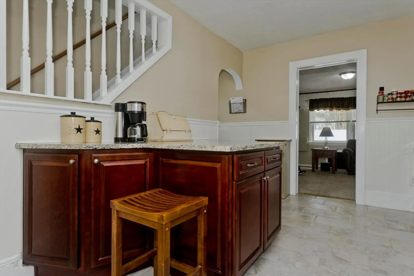
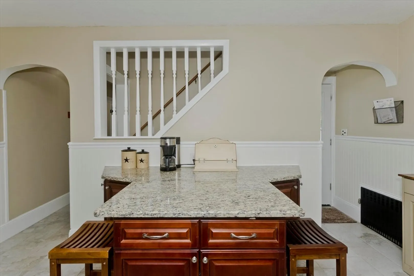
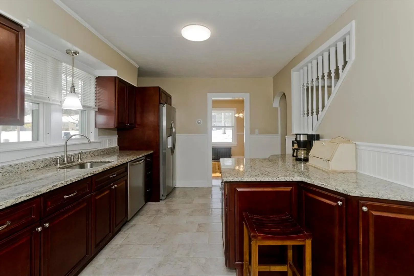
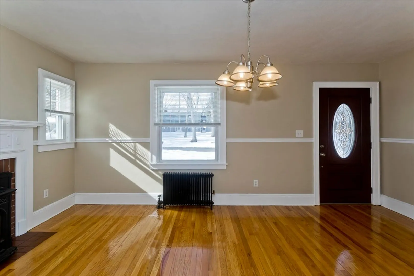
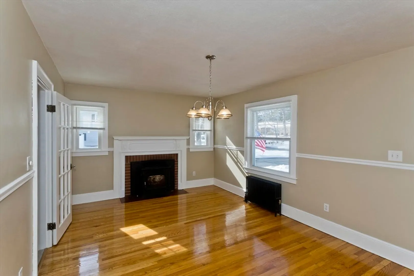
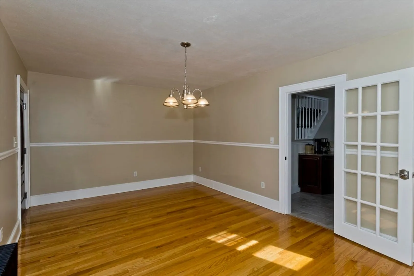
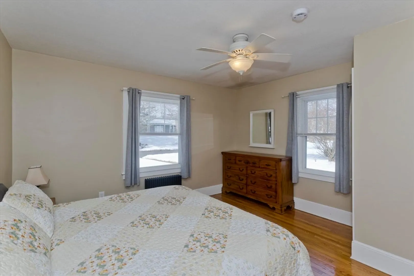
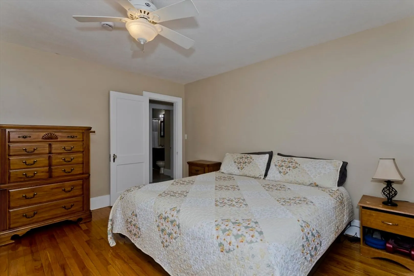
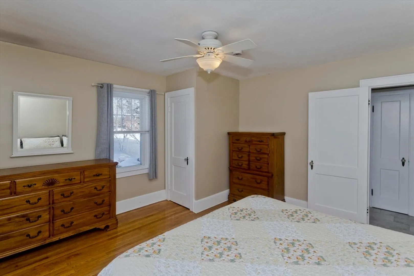
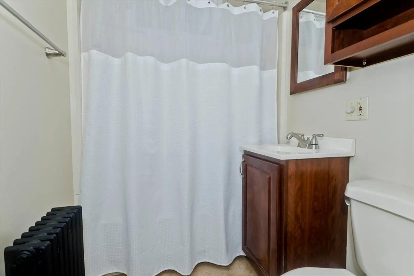
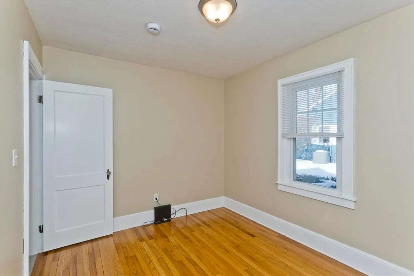
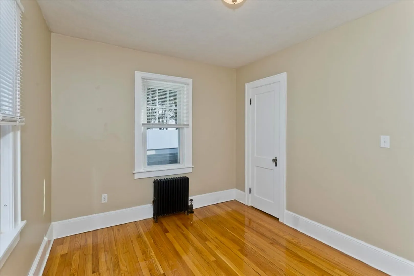
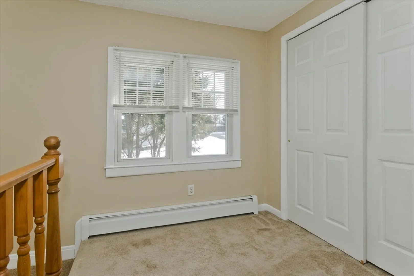
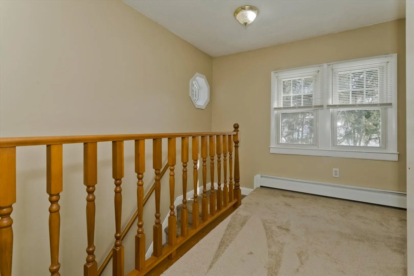
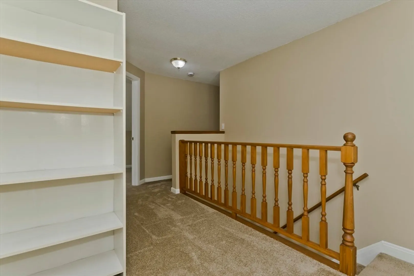
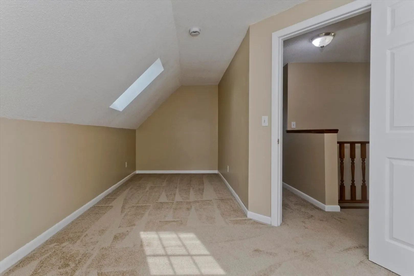
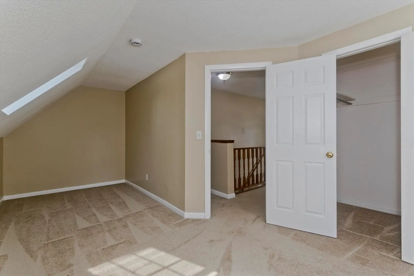
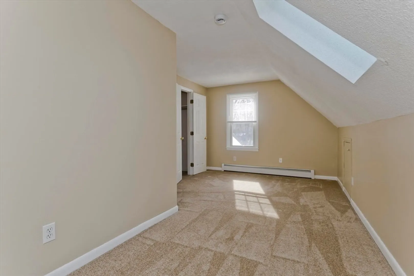
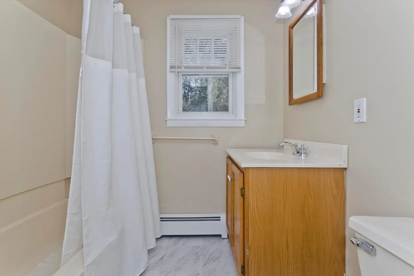
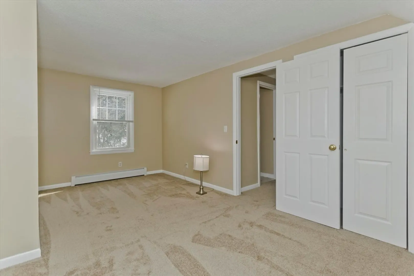
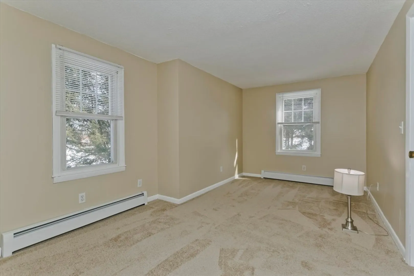
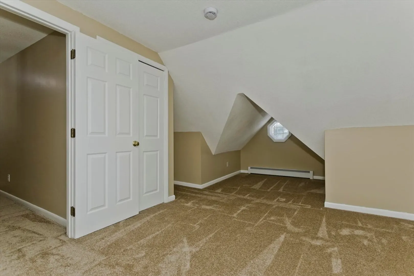
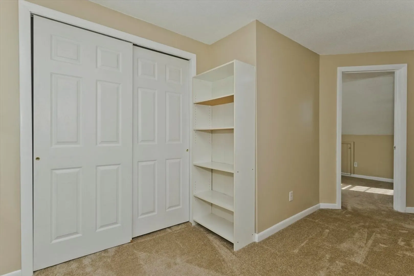
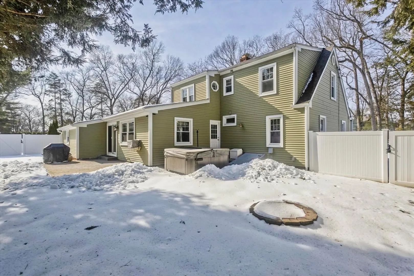
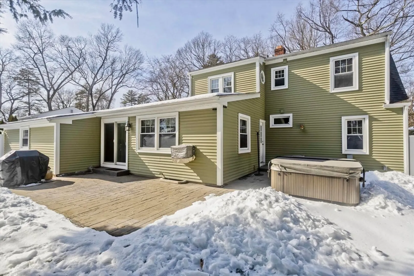
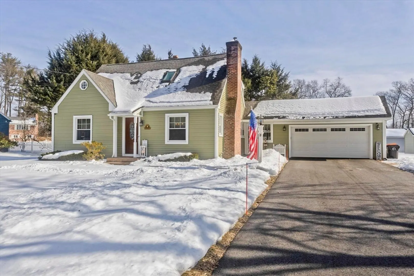
If you’ve been searching for a 4-bedroom, 2-bath home in a neighborhood where bikes are still ridden until sunset and basketball is played at the end of the drive, this is it! The first floor has everything you need— a large living room with new carpet, cherry kitchen with appliances that will be remaining, dining room, main bedroom, full bath, and a second bedroom. Upstairs, you’ll find two more spacious bedrooms both with new carpet and another full bath. The attached garage is a huge bonus, and the basement gives you even more possibilities. With a roof and heating system about 10 years old, key components of the home have been updated over time. Oh, and did we mention the hot tub stays? Homes on this street don’t come up often—don’t miss your chance
-
Highlights
- Heating: Hot Water
- Property Class: Residential
- Style: Cape
- Year Built: 1939
- Parking Spots: 8
- Property Type: Single Family Residence
- Total Rooms: 7
- Status: Closed
-
Additional Details
- Appliances: Range, Dishwasher, Refrigerator, Washer, Dryer
- Construction: Frame
- Fireplaces: 1
- Foundation: Concrete Perimeter
- Roof: Shingle
- Year Built Details: Approximate
- Zoning: res
- Basement: Interior Entry, Bulkhead, Concrete, Unfinished
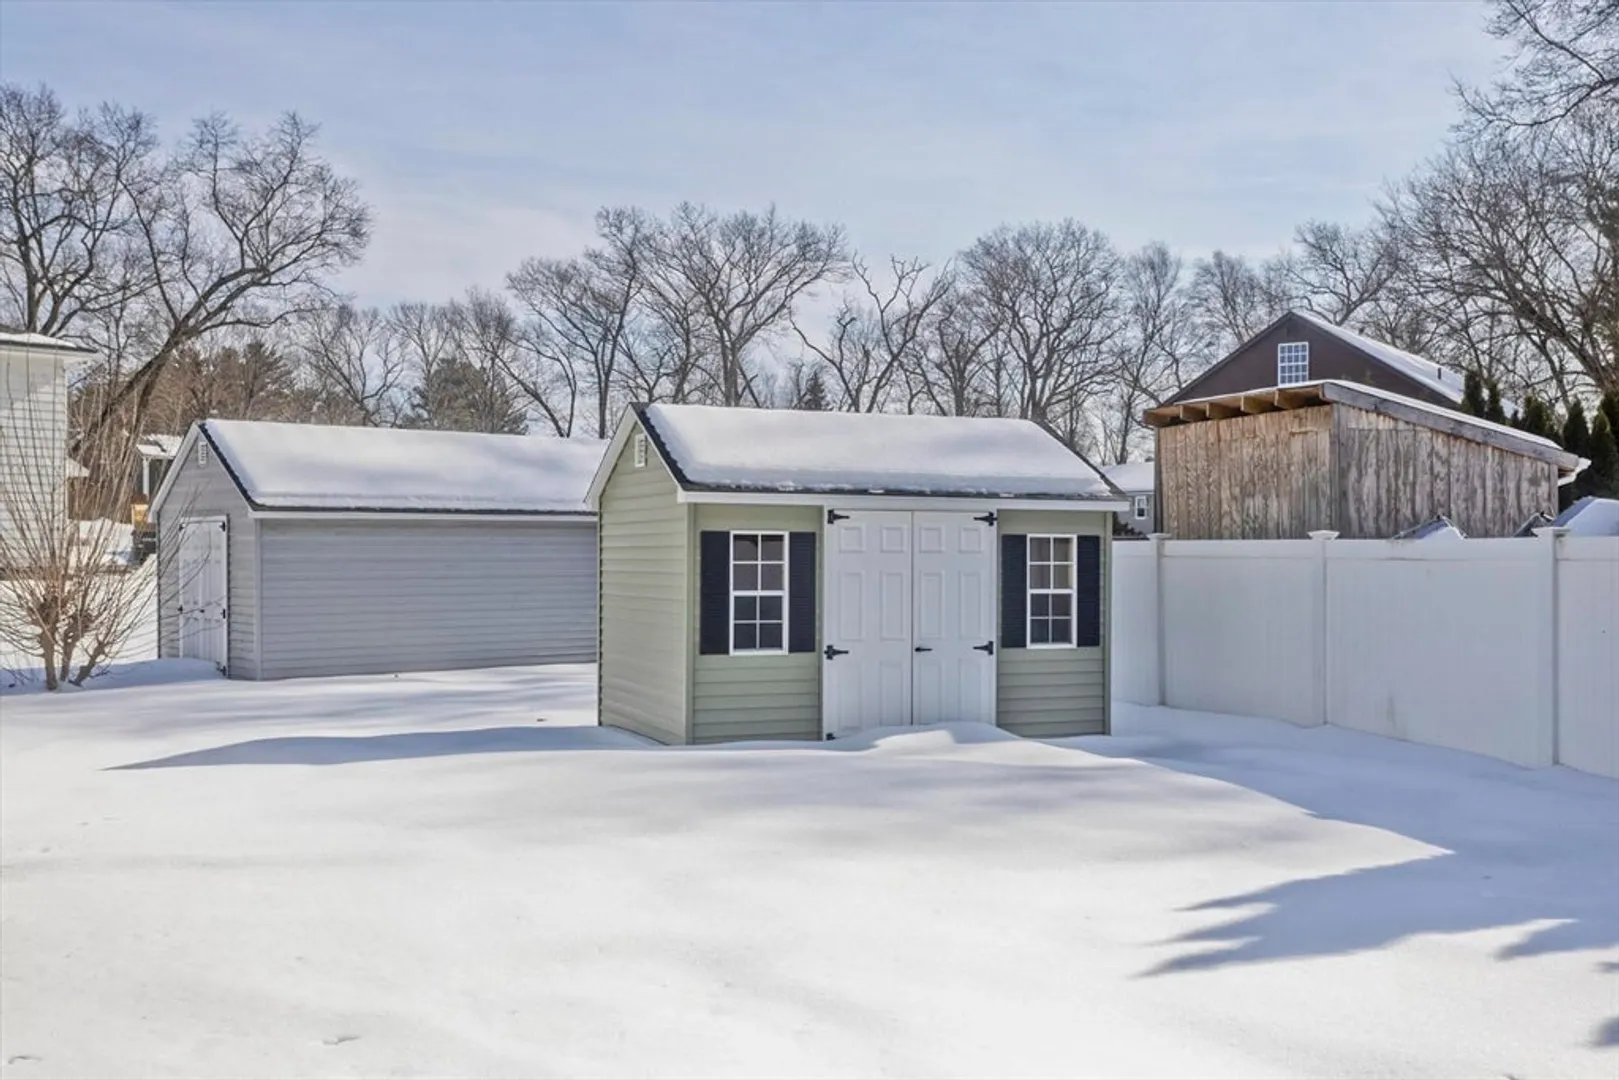
- Exterior Features: Patio, Rain Gutters, Storage, Sprinkler System, Fenced Yard
- Flooring: Wood, Tile, Carpet
- Road Frontage Type: Public
- SqFt Source: Public Record
- Year Built Source: Public Records
-
Amenities
- Community Features: Public Transportation, Shopping, Walk/Jog Trails, Highway Access, House of Worship, Public School
- Parking Features: Attached, Garage Door Opener, Paved Drive, Off Street, Paved
- Covered Parking Spaces: 2
-
Utilities
- Sewer: Public Sewer
- Water Source: Public
-
Fees / Taxes
- Assessed Value: $338,500
- Taxes: $4,956
- Tax Year: 2025
Similar Listings

Sold
38 Photos
Sold
42 Photos
Sold
42 Photos
Sold
38 Photos
Content © 2026 MLS Property Information Network, Inc. The information in this listing was gathered from third party resources including the seller and public records.
Listing information provided courtesy of Coldwell Banker Community REALTORS®.
MLS Property Information Network, Inc. and its subscribers disclaim any and all representations or warranties as to the accuracy of this information.
