
Sold!
$490,000
3
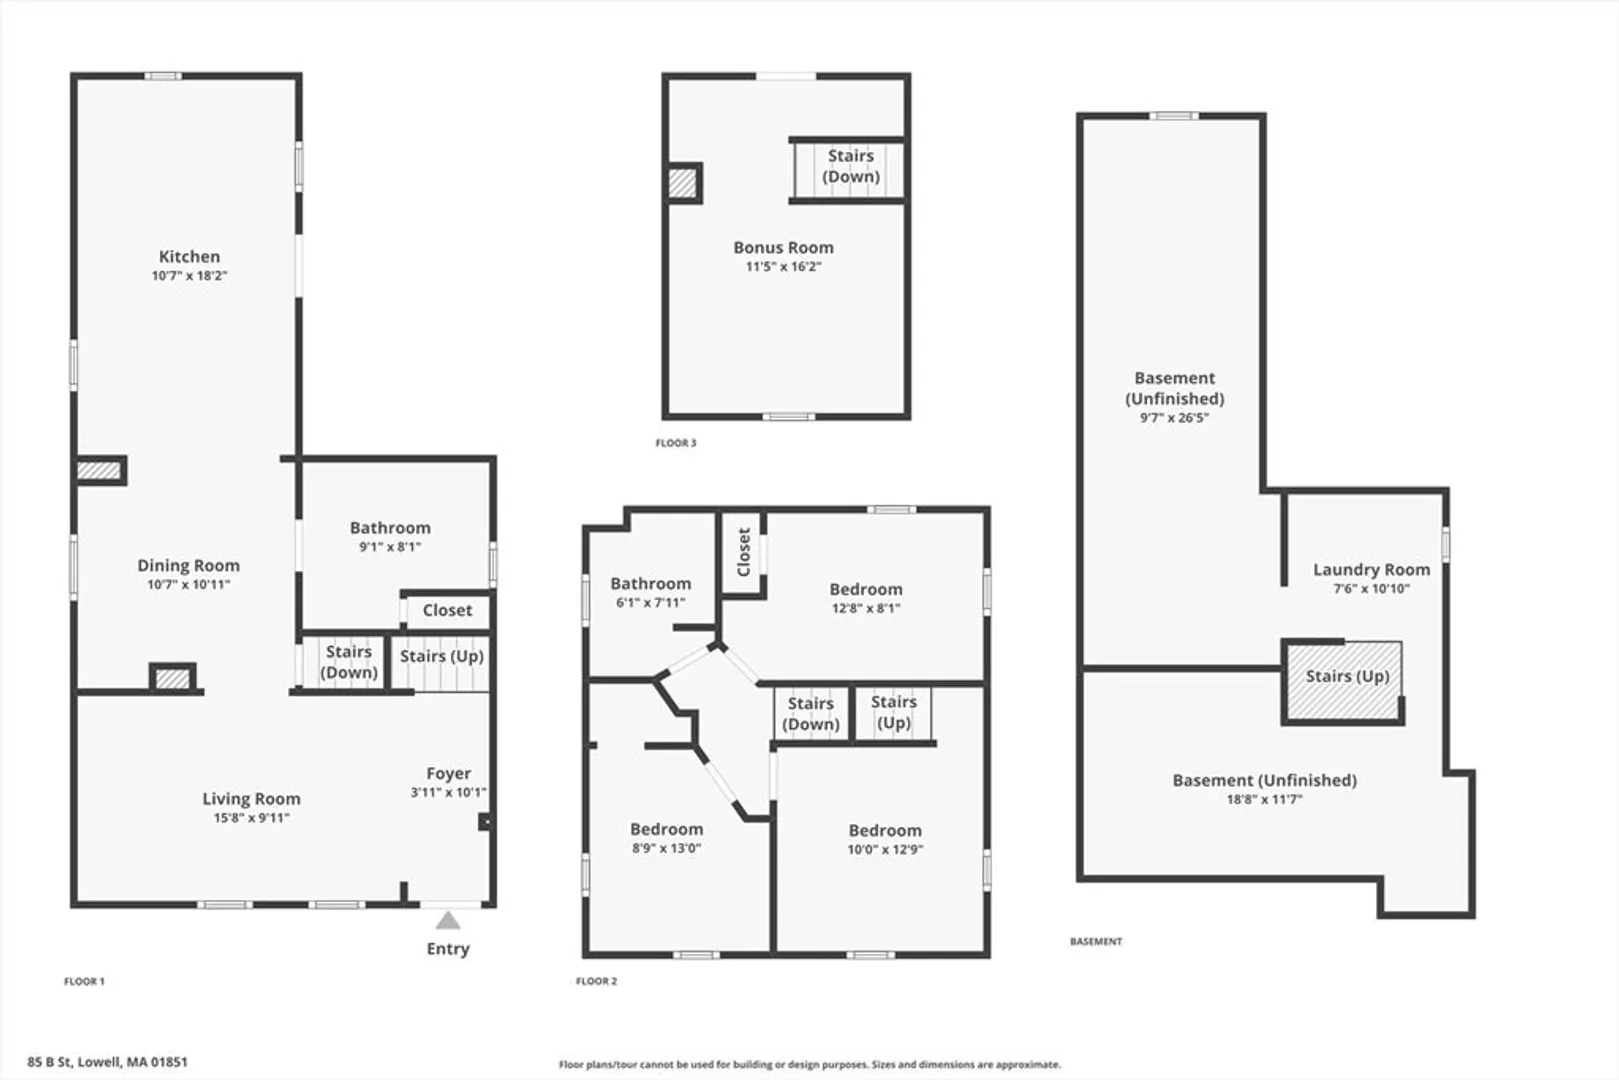
Beds
2
Baths
1,454
Living Area
-
Property Description
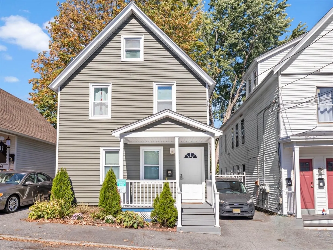
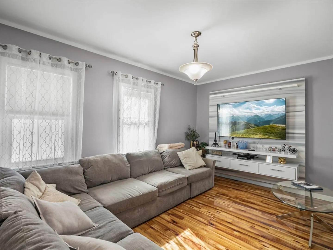
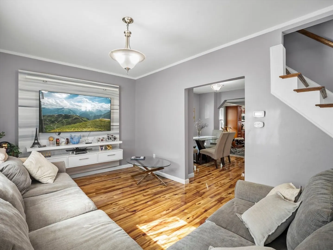
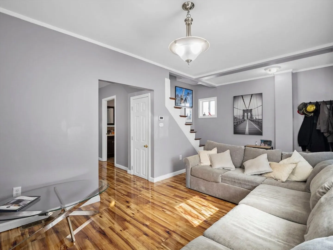
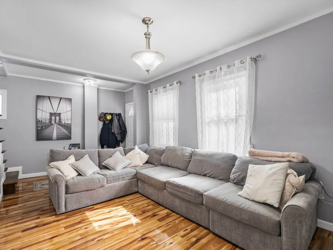
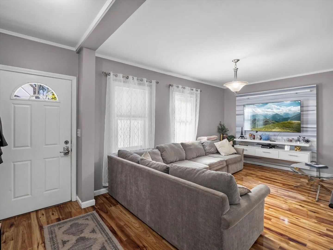
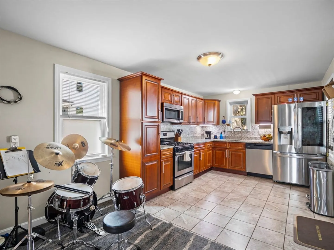
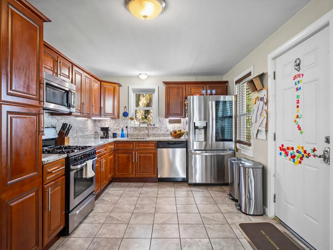
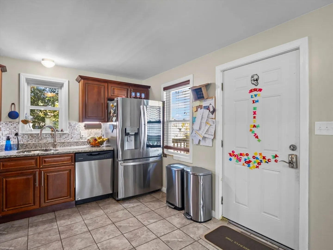
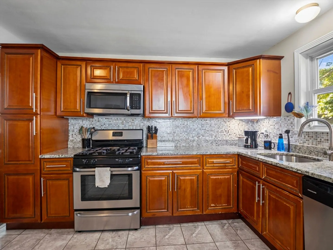
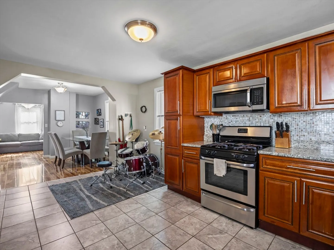
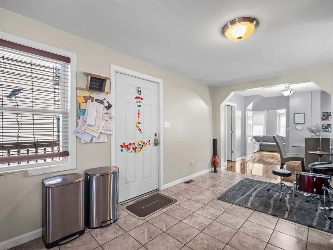
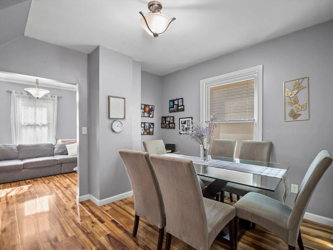
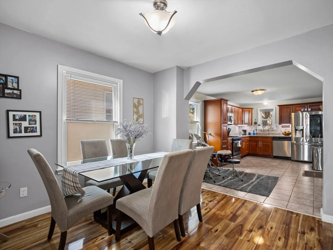
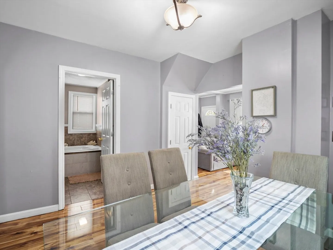
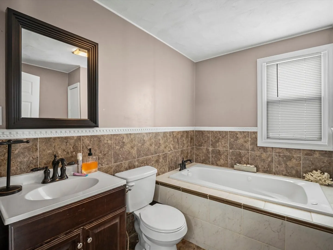
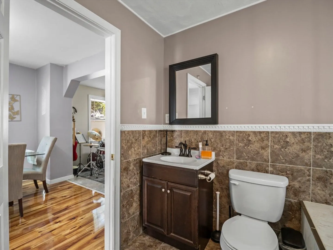
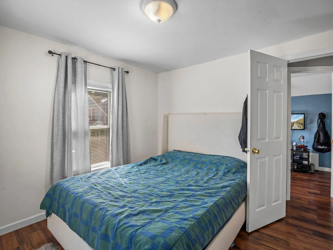
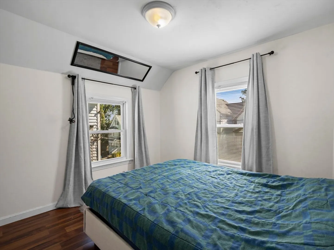
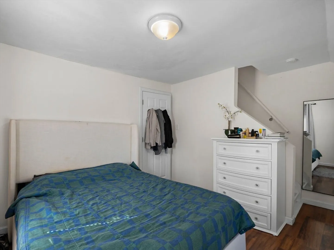
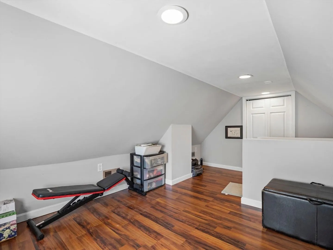
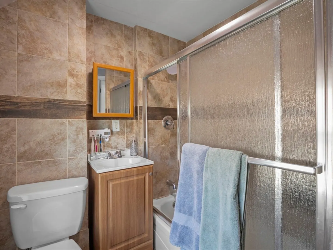
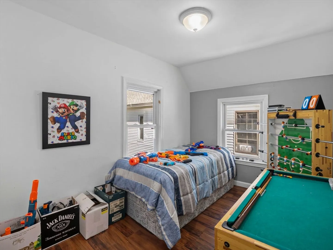
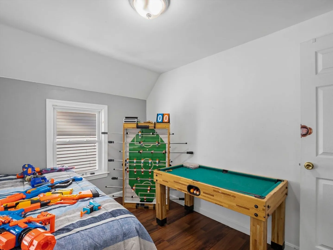
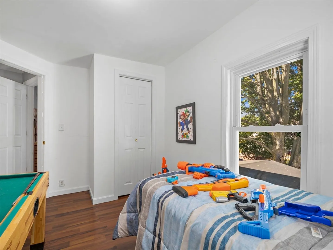
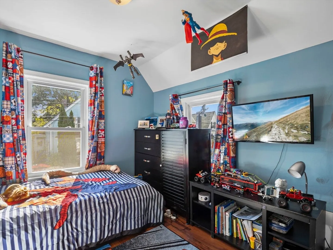
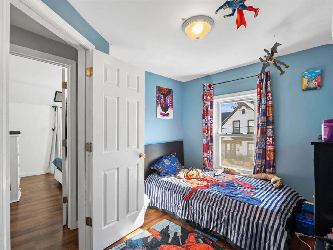
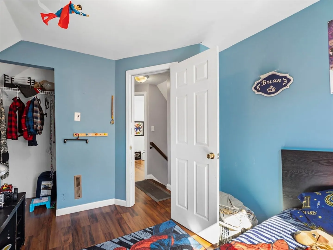
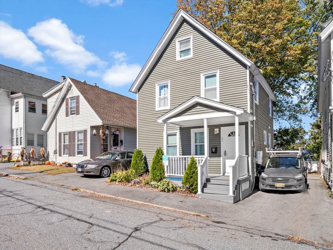
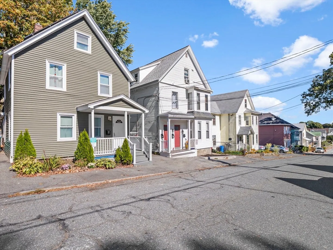
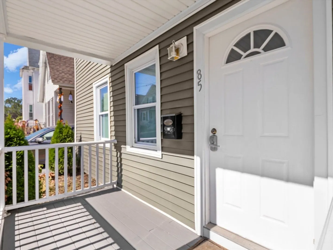
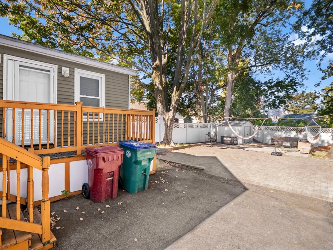
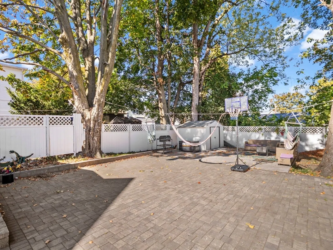
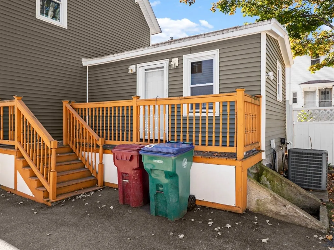
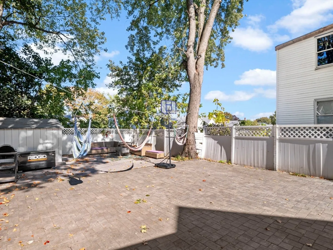
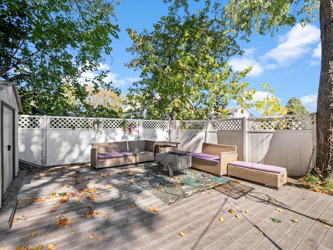
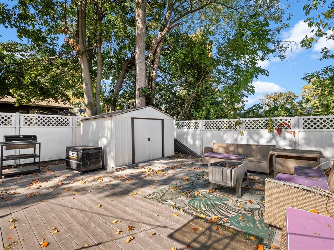
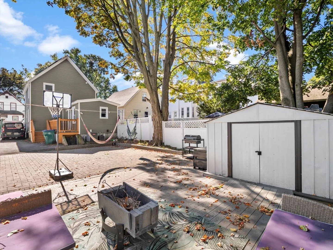
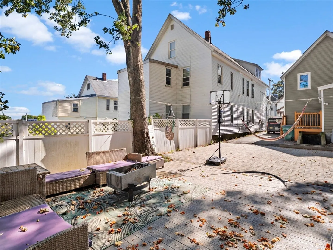
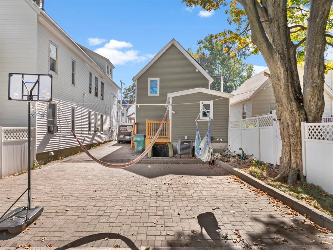
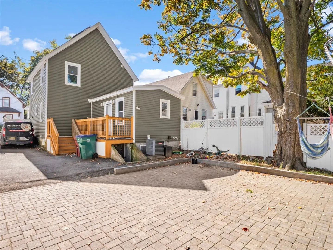
Welcome to 85 B Street, located in Lowell’s Highlands neighborhood! This well-maintained home features vinyl siding, a black architectural shingle roof, and a composite front portico. A paved driveway, metal storage shed, and a private backyard is perfect for relaxing or entertaining. Energy efficiency is built in with a solar panel system for green power, central heat and air with a Goodman condenser, gas range, and gas water tank. Throughout the home, you’ll find easy-care vinyl flooring, with tiled bathrooms and a tiled kitchen for a clean, modern look. Main level bathroom has a whirlpool style tub for a spa like experience. Walk-up attic bonus room. This move-in-ready home combines comfort, efficiency, and style in a great location close to local amenities.
-
Highlights
- Area: Highlands
- Heating: Forced Air, Natural Gas
- Property Class: Residential
- Style: Colonial
- Year Built: 1885
- Cooling: Central Air
- Parking Spots: 4
- Property Type: Single Family Residence
- Total Rooms: 6
- Status: Closed
-
Additional Details
- Appliances: Gas Water Heater, Water Heater, Range, Dishwasher, Microwave, Refrigerator
- Construction: Frame
- Flooring: Tile, Vinyl
- Interior Features: Bonus Room
- Road Frontage Type: Public
- SqFt Source: Public Record
- Year Built Source: Public Records
- Basement: Full, Unfinished
- Exterior Features: Deck - Wood, Storage
- Foundation: Stone
- Lot Features: Gentle Sloping, Level
- Roof: Shingle
- Year Built Details: Approximate, Renovated Since
- Zoning: Ttf
-
Amenities
- Community Features: Public Transportation, Shopping, Medical Facility, House of Worship, Public School, T-Station
- Parking Features: Paved Drive, Off Street, Tandem, On Street, Paved
-
Utilities
- Electric: 100 Amp Service
- Water Source: Public
- Sewer: Public Sewer
-
Fees / Taxes
- Assessed Value: $402,200
- Taxes: $4,617
- Tax Year: 2025
Similar Listings
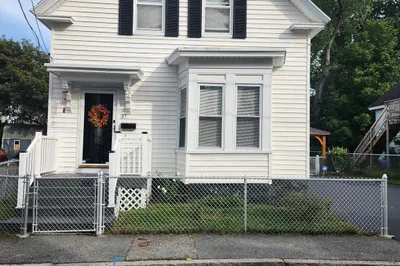
Sold
32 Photos
Sold
25 Photos
Sold
42 Photos
Sold
34 Photos
Content © 2026 MLS Property Information Network, Inc. The information in this listing was gathered from third party resources including the seller and public records.
Listing information provided courtesy of Keller Williams Realty-Merrimack.
MLS Property Information Network, Inc. and its subscribers disclaim any and all representations or warranties as to the accuracy of this information.
