
89 Sayles St
$579,900
3
Beds
3
Baths
1,845
Sqft
- Request Info
- Call
- Save
-
More
- Mortgage Calculator

Property Tools
$579,900
3
Beds
3
Baths
1,845
Living Area
-
Property Description
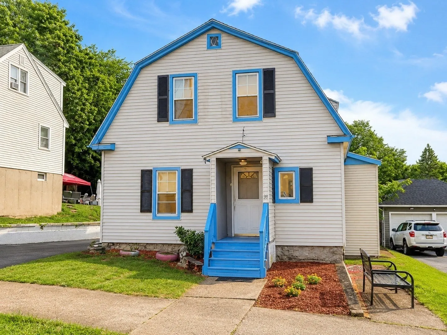
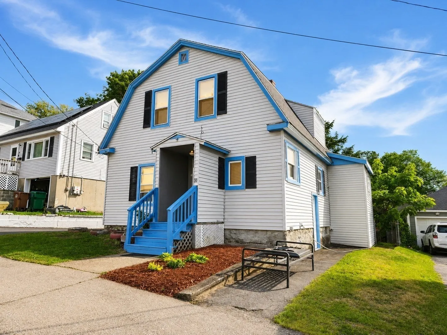
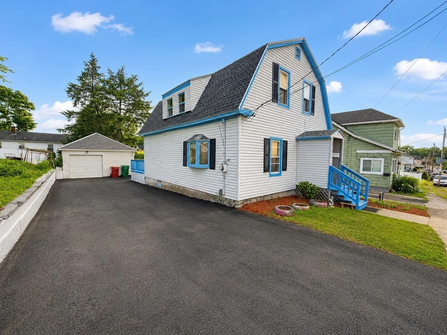
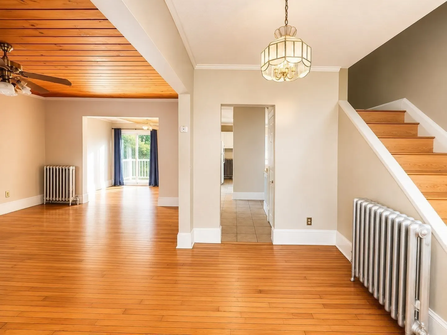
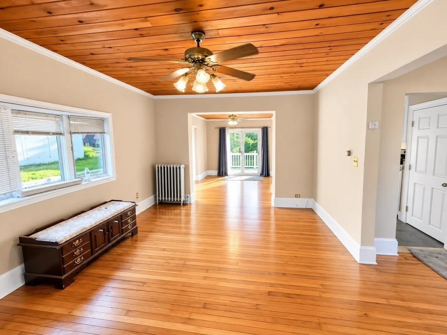
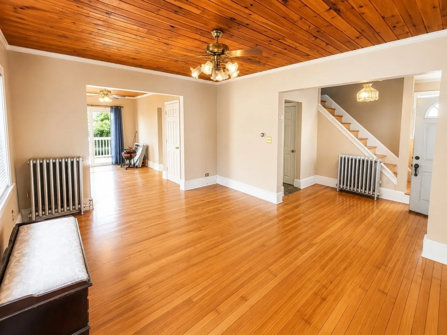
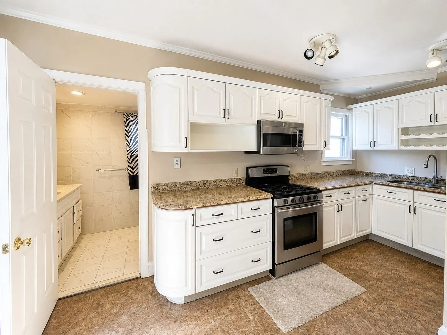
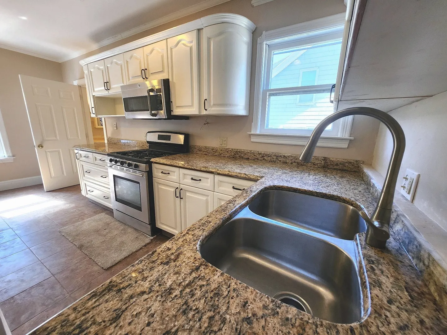
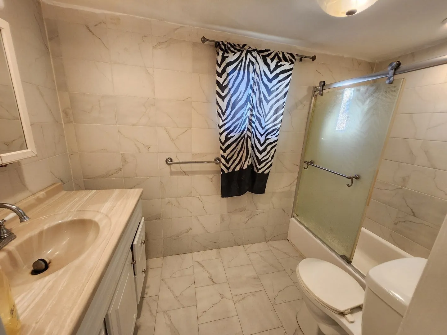
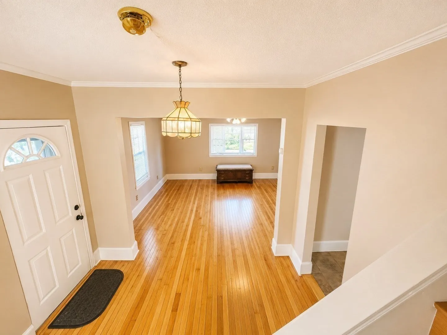
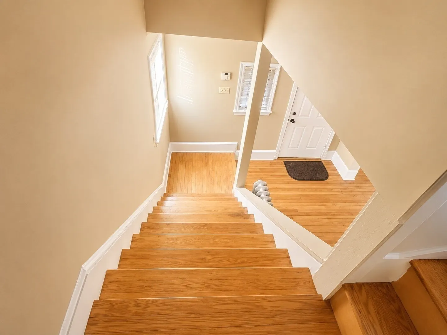
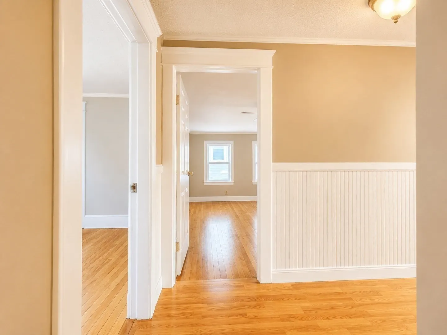
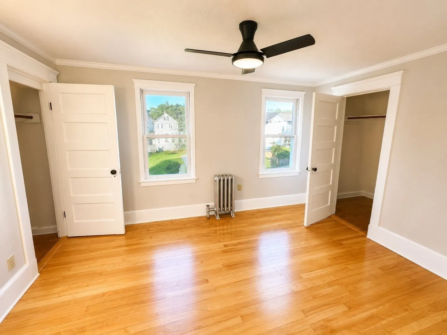
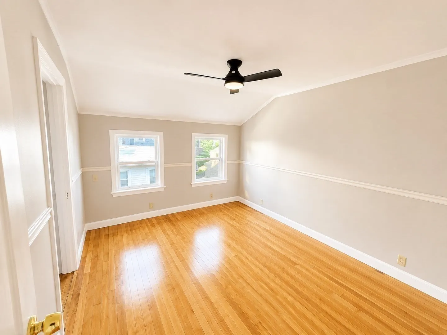
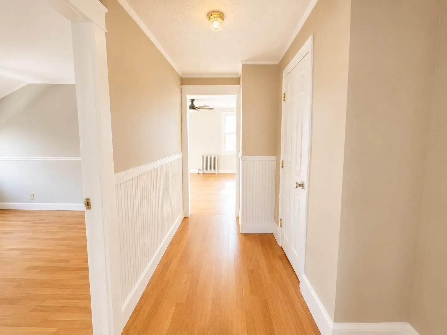
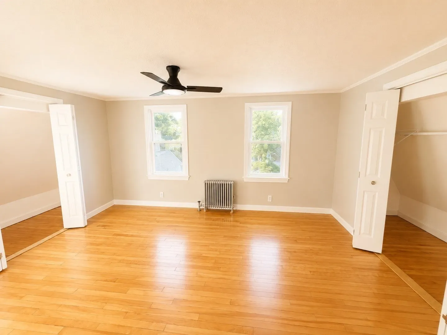
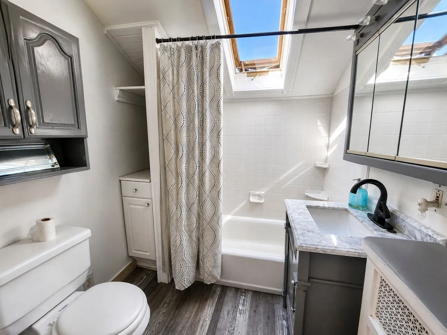
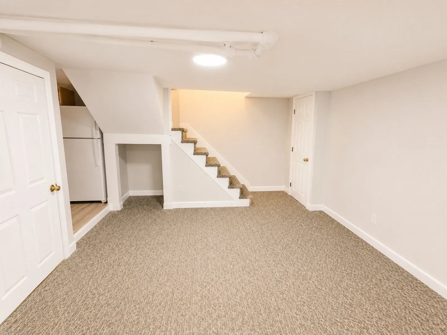
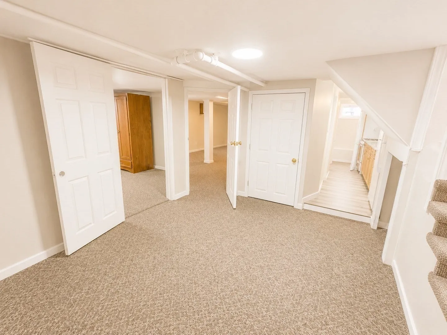
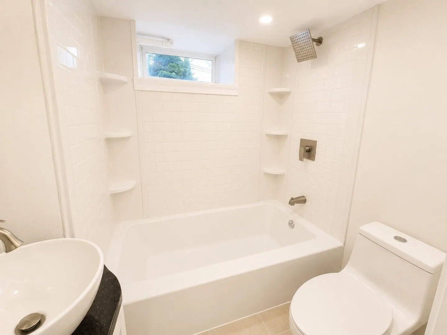
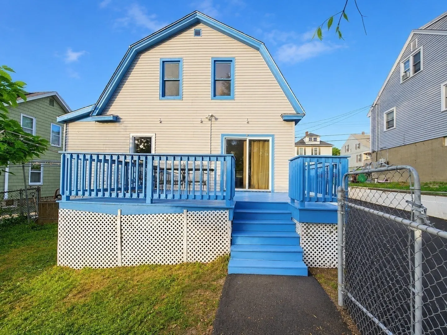
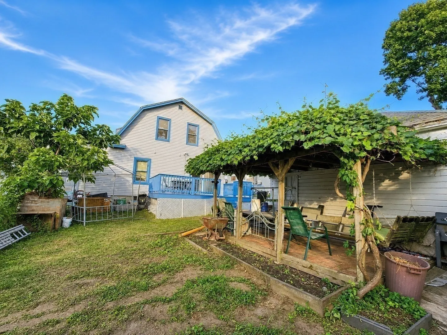
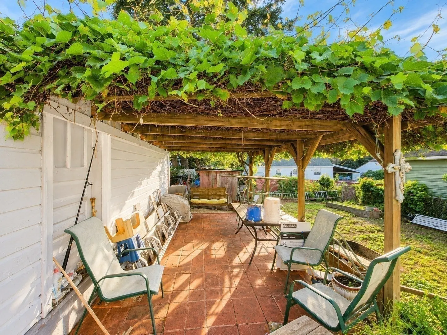
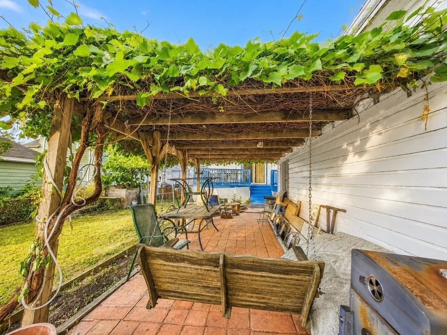
Welcome to the Highlands! This charming Gambrel offers space, comfort, and room to entertain inside and out. Enter to a bright open-concept living and dining room, where a sliding door opens to the rear deck and an enclosed backyard shaded by a beautiful grapevine canopy — perfect for summer cookouts. Off the hall you'll find the kitchen with tile floor, a full first-floor bathroom, and a connecting door to the dining room for easy flow when entertaining. Upstairs are three bedrooms with hardwood floors, closets, and ceiling fans, plus a second full bathroom with tub, shower, and tile floor — the rear bedroom overlooks the deck and backyard. The finished lower-level family room with wall-to-wall carpet, sink, and refrigerator is ready for game day and family get-togethers. Paved driveway, one-car garage, and close to shopping, dining, schools, and commuter routes. Come see everything this Highlands home has to offer! The seller reserves the rights to accept any and all offers anytime.
-
Highlights
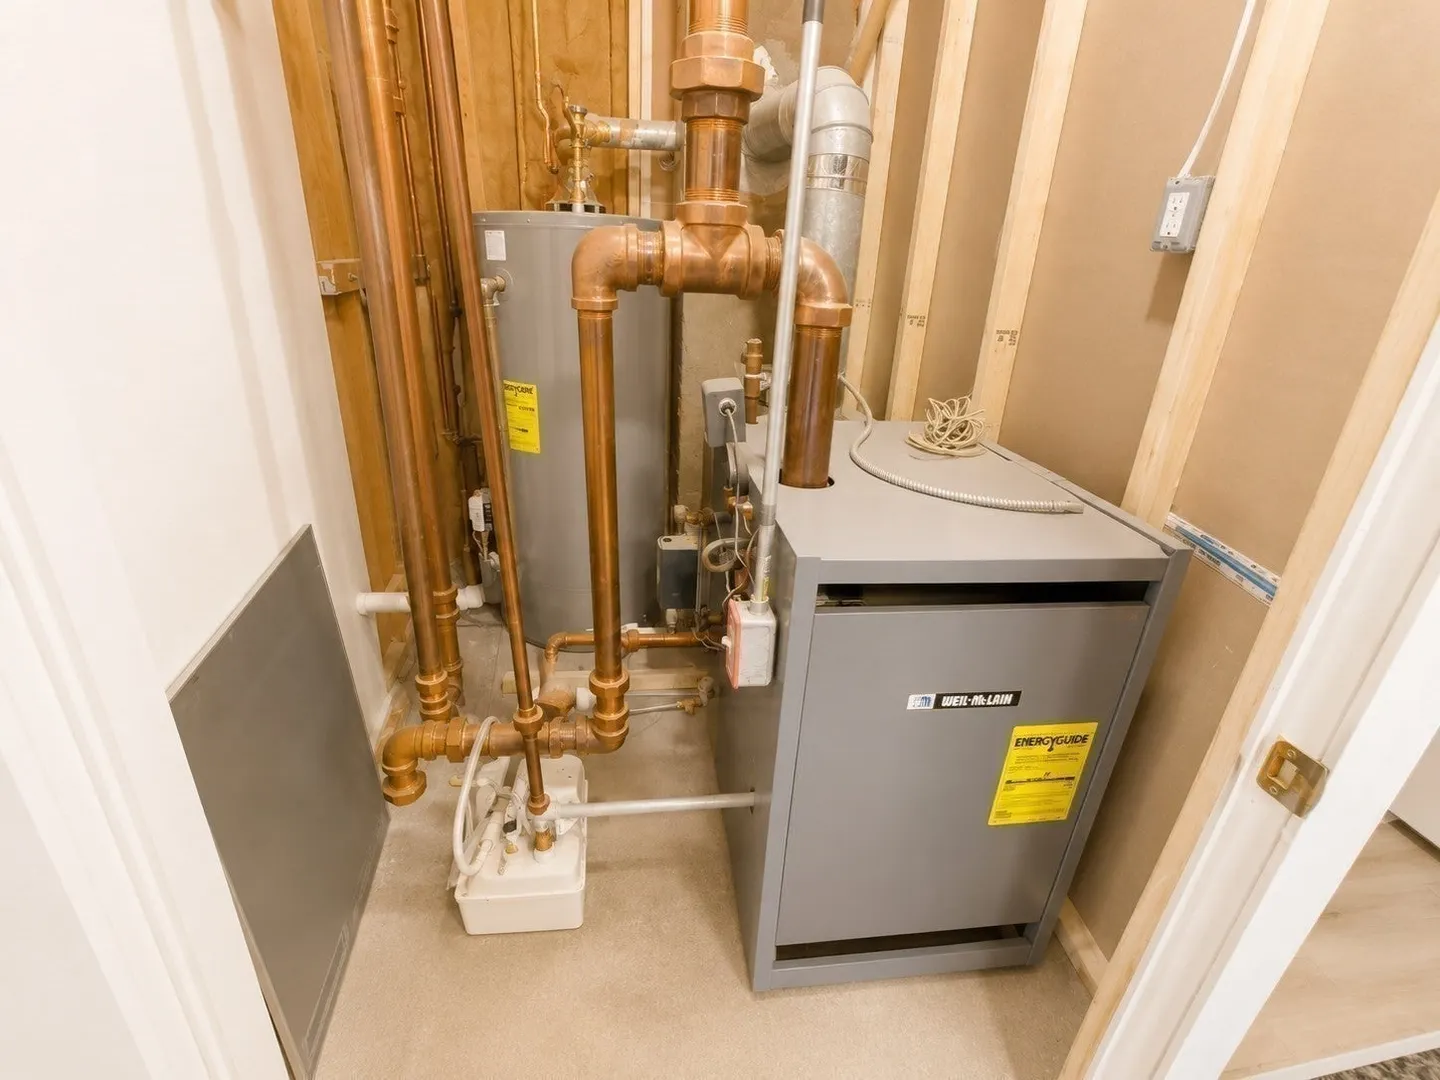
- Heating: Steam, Natural Gas
- Property Class: Residential
- Total Rooms: 8
- Status: Active
- Parking Spots: 3
- Property Type: Single Family Residence
- Year Built: 1920
-
Additional Details
- Appliances: Gas Water Heater, Water Heater, Range, Refrigerator
- Exclusions: Personal Property In The Garage.
- Foundation: Stone
- SqFt Source: Public Record
- Year Built Source: Public Records
- Basement: Full, Walk-Out Access, Interior Entry
- Flooring: Wood, Tile, Carpet, Hardwood
- Road Frontage Type: Public
- Year Built Details: Approximate
- Zoning: Tsf
-
Amenities
- Covered Parking Spaces: 1
- Parking Features: Detached, Paved Drive, Off Street, Driveway, Paved
-
Utilities
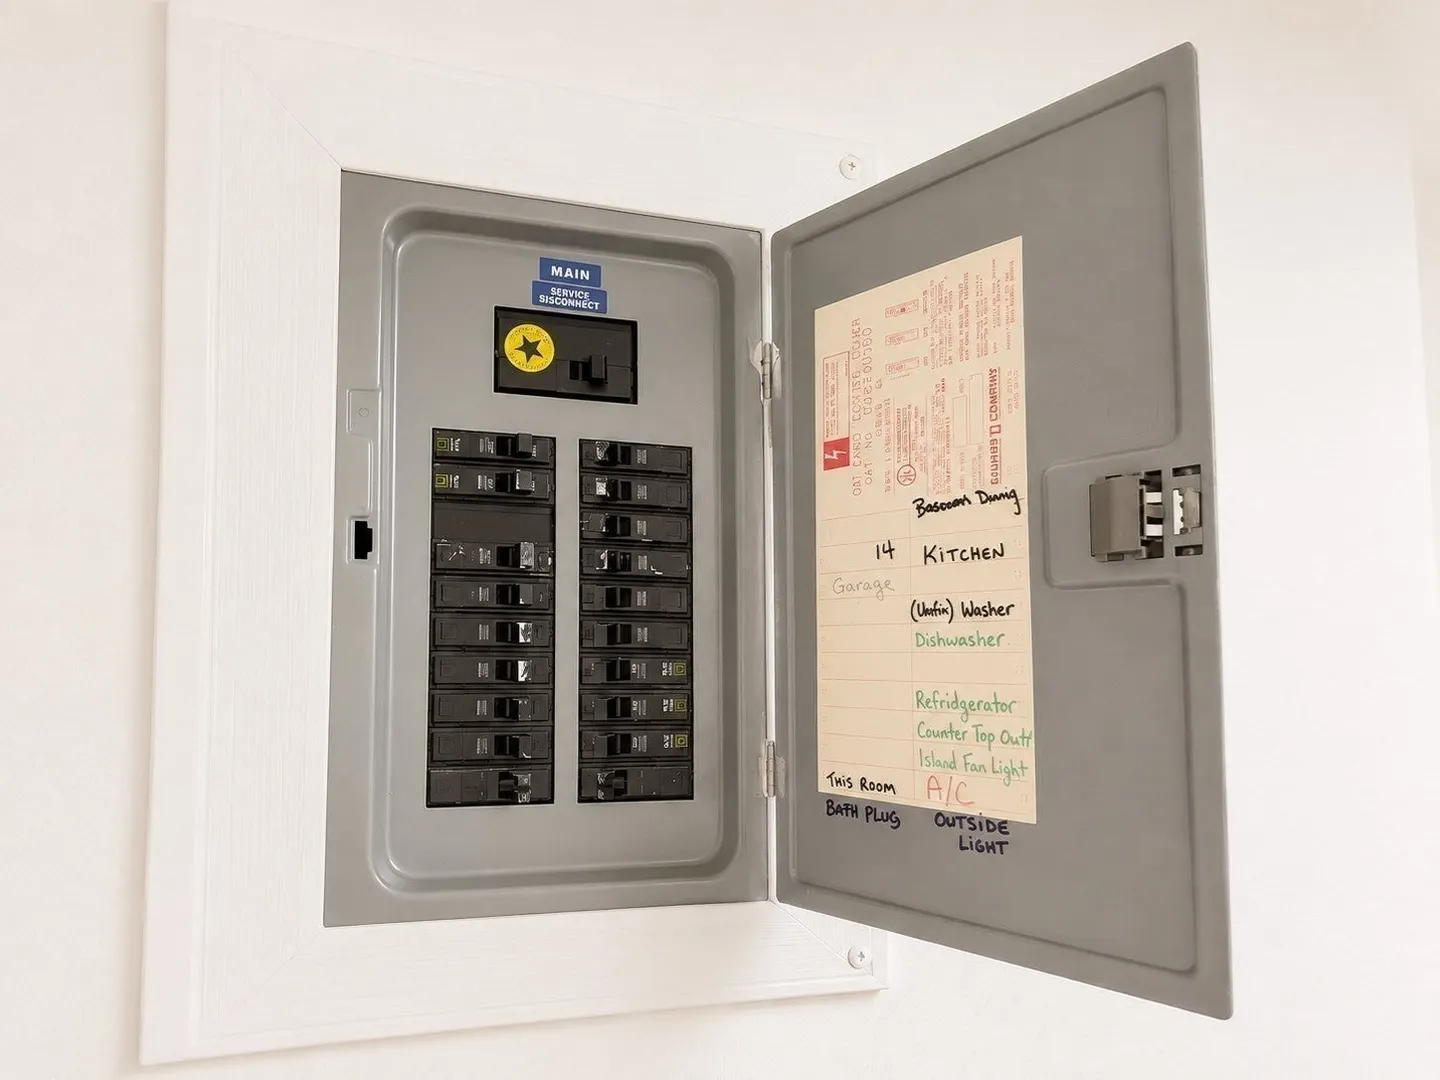
- Electric: 100 Amp Service
- Water Source: Public
- Sewer: Public Sewer
-
Fees / Taxes
- Assessed Value: $431,500
- Taxes: $4,605
- Tax Year: 2025
Similar Listings
Sold
36 Photos
Sold
42 Photos
Sold
25 Photos
Sold
42 Photos
Content © 2026 MLS Property Information Network, Inc. The information in this listing was gathered from third party resources including the seller and public records.
Listing information provided courtesy of Global Realty Network, Inc..
MLS Property Information Network, Inc. and its subscribers disclaim any and all representations or warranties as to the accuracy of this information.