
37 Barclay Street
$499,999
3
Beds
1
Bath
1,534
Sqft
- Request Info
- Call
- Save
-
More
- Mortgage Calculator

Property Tools
$499,999
3
Beds
1
Bath
1,534
Living Area
-
Property Description
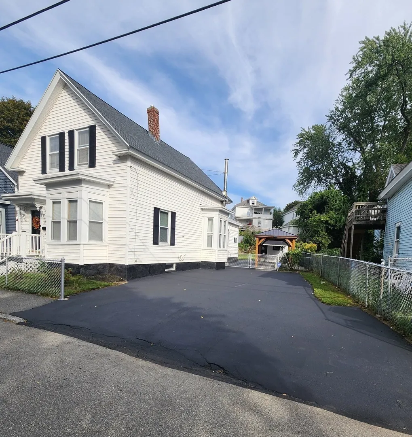
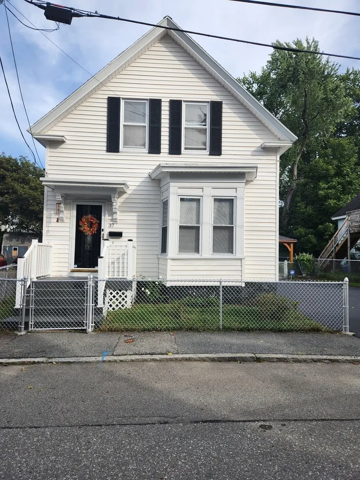
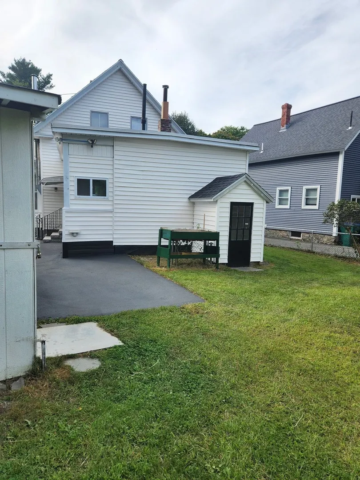
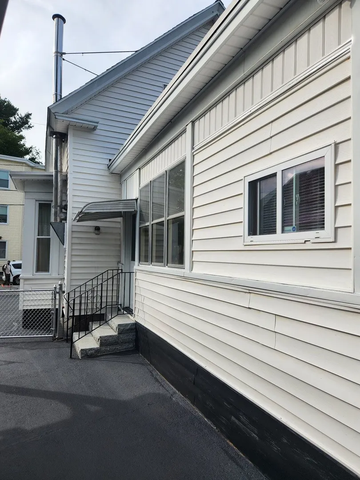
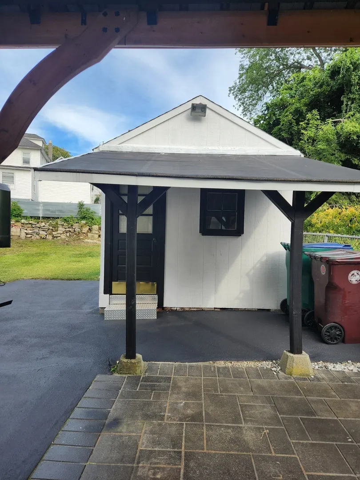
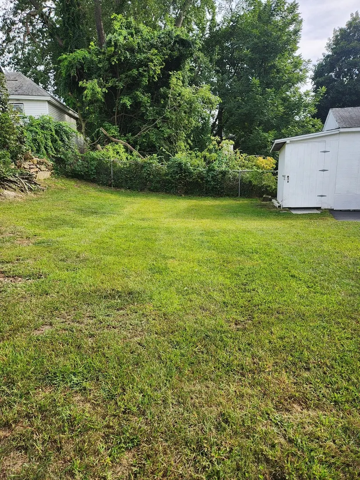
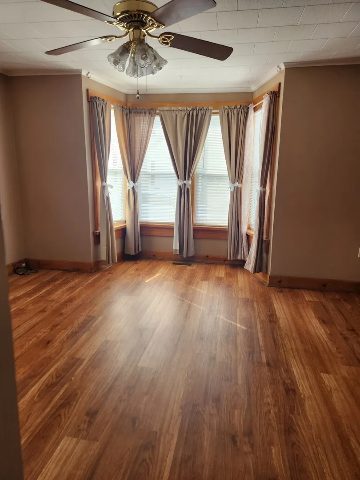
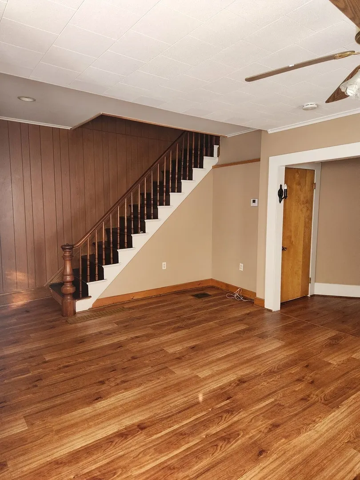
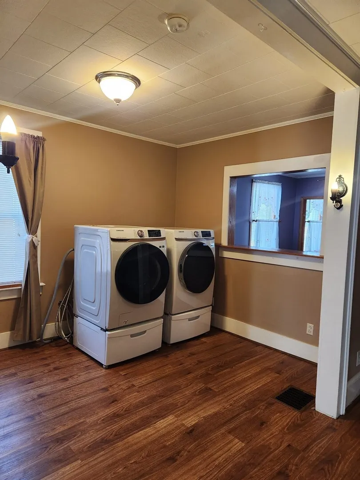
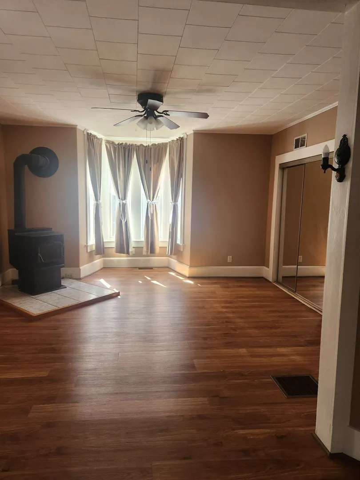
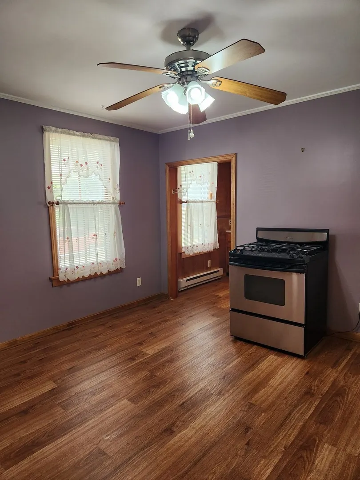
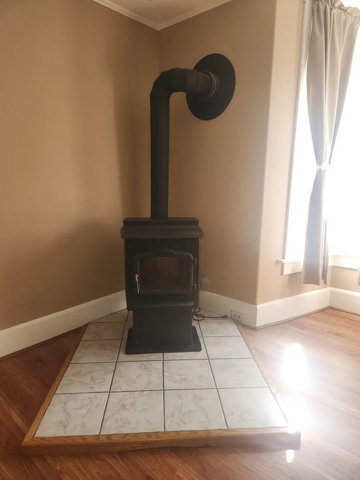
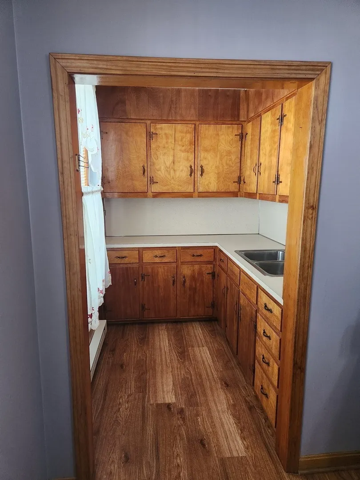
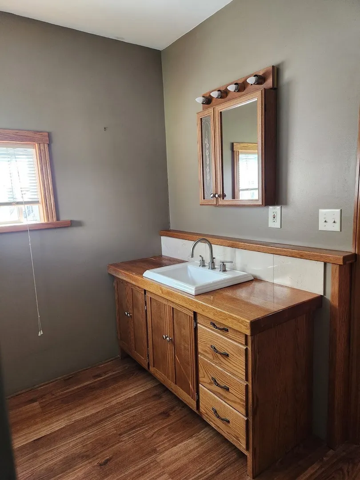
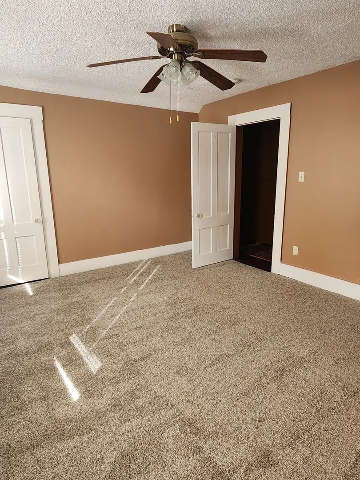
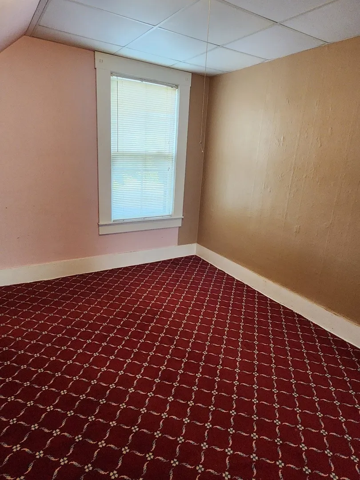
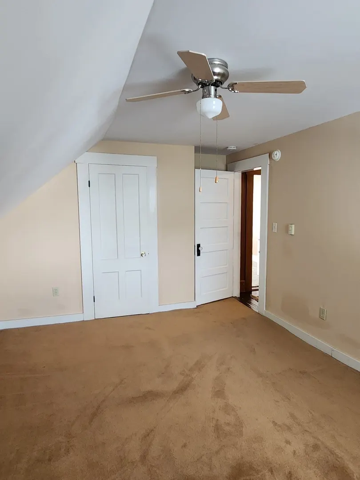
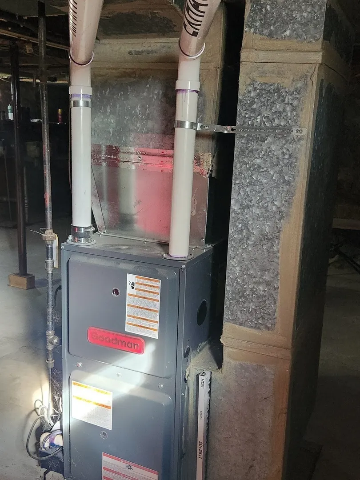
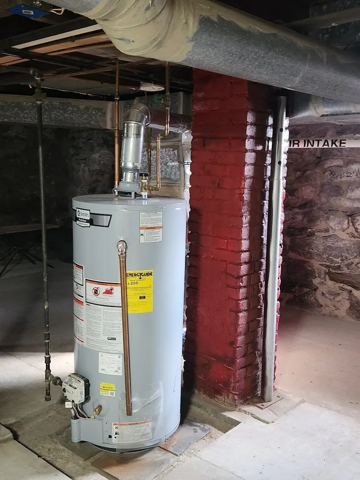
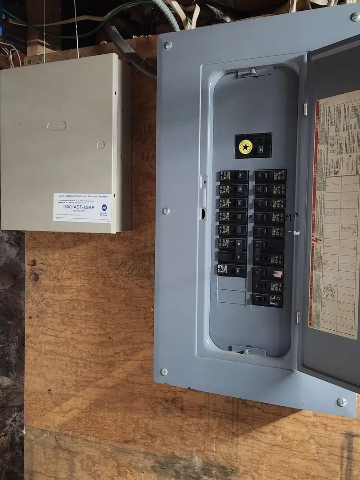
Welcome home to this beautifully maintained, sun-drenched Colonial offering the perfect blend of modern upgrades, space, and commuter convenience. The main level boasts an open, airy layout with brand-new flooring throughout, a spacious living room, and a seamless dining/family room complete with a cozy pellet stove. Eat-in kitchen, fully equipped with an expansive pantry for effortless storage. Upstairs, discover three generous bedrooms featuring freshly installed carpets, abundant natural light, and excellent closet space. Unwind in the charming sunroom that overlooks your private backyard oasis. Step outside to a fully fenced yard, featuring a patio with brand-new pavers resting under a new gazebo—perfect for outdoor entertaining—plus a custom-built storage shed. Key Upgrades & Mechanics:• Upgraded 220-AMP Electrical Panel• Enhanced Energy Efficiency: Updated heating system with newly blown-in insulation• Versatile Heating: 4 heat zones (natural gas forced hot air + electric baseboard)• Bonus features: Move-in ready ADT security system, ,a freshly seal-coated driveway with parking for 4 vehicles. Located just minutes from downtown Lowell’s vibrant dining, shopping, and major commuter routes. This gem truly has it all and won't last long--- schedule your tour today!
-
Highlights
- Area: Highlands
- Heating: Central, Electric Baseboard, Natural Gas, Electric, Pellet Stove
- Property Class: Residential
- Style: Colonial
- Year Built: 1900
- Cooling: Window Unit(s)
- Parking Spots: 4
- Property Type: Single Family Residence
- Total Rooms: 7
- Status: Active
-
Additional Details
- Appliances: Gas Water Heater, Range, Refrigerator, Washer, Dryer
- Construction: Frame
- Flooring: Wood, Vinyl, Laminate, Engineered Hardwood
- Interior Features: Internet Available - Broadband
- Road Frontage Type: Public
- SqFt Source: Public Record
- Year Built Source: Public Records
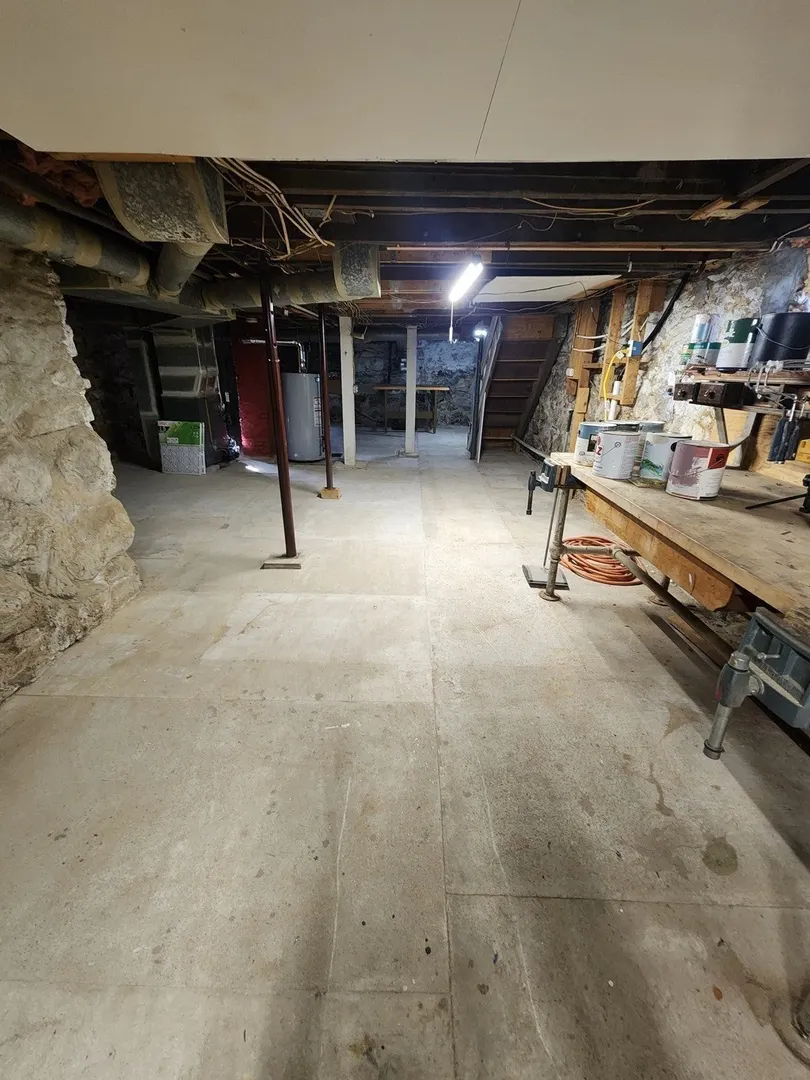
- Basement: Full, Walk-Out Access, Bulkhead, Concrete
- Exterior Features: Porch, Porch - Enclosed, Deck - Composite, Patio, Storage, Decorative Lighting, Fenced Yard, Gazebo
- Foundation: Stone
- Lot Features: Level
- Roof: Shingle
- Year Built Details: Actual
- Zoning: 1010
-
Amenities
- Community Features: Public Transportation, Shopping, Highway Access, Public School, T-Station, Sidewalks
- Security Features: Security System
- Parking Features: Paved Drive, Off Street
-
Utilities
- Electric: 220 Volts
- Water Source: Public
- Sewer: Public Sewer
-
Fees / Taxes
- Assessed Value: $466,500
- Taxes: $4,667
- Tax Year: 2026
Similar Listings
Sold
37 Photos
Sold
29 Photos
Sold
31 Photos
Sold
31 Photos
Content © 2026 MLS Property Information Network, Inc. The information in this listing was gathered from third party resources including the seller and public records.
Listing information provided courtesy of Keller Williams Realty.
MLS Property Information Network, Inc. and its subscribers disclaim any and all representations or warranties as to the accuracy of this information.