
Sold!
$475,000
3
Beds
2/1
Baths
1,718
Living Area
-
Property Description
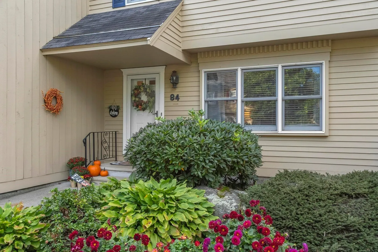
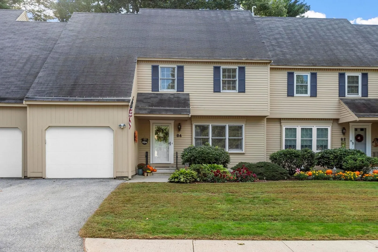
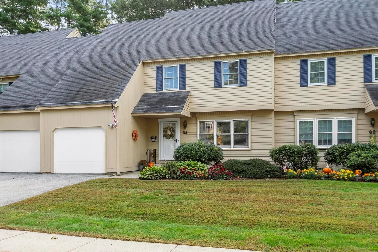
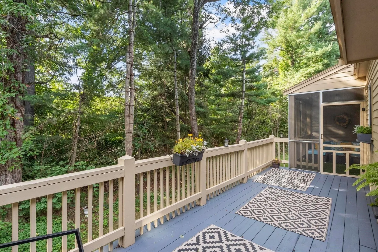
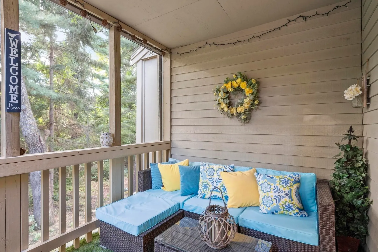
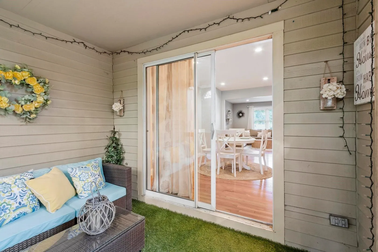
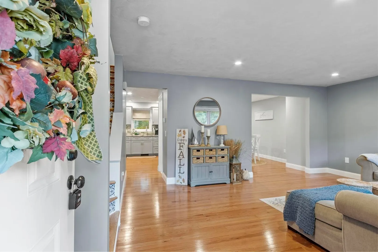
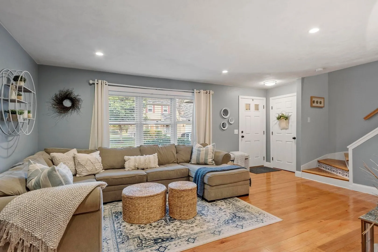
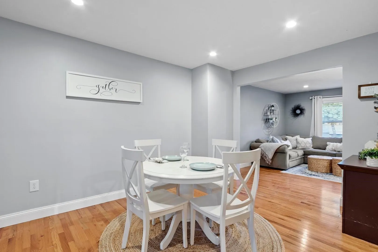
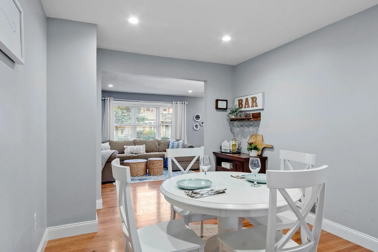
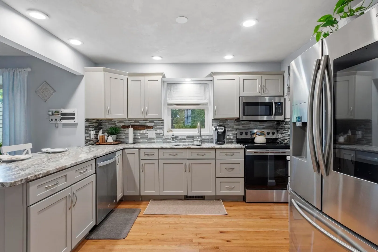
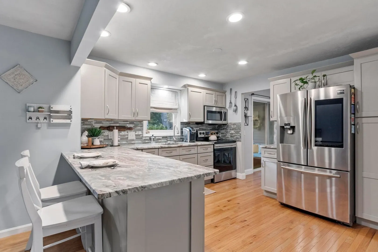
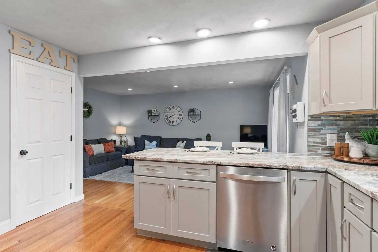
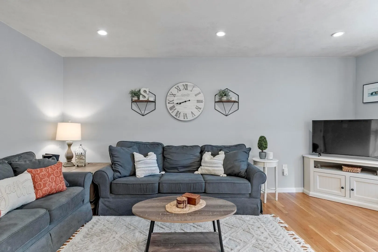
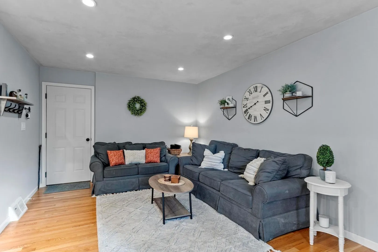
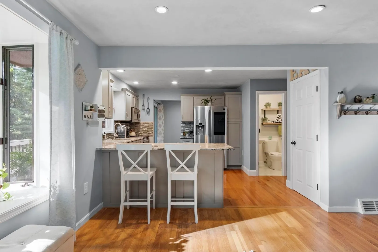
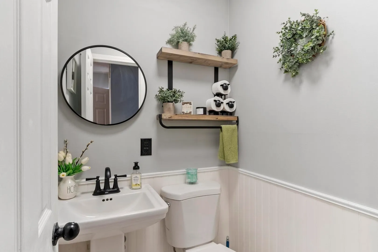
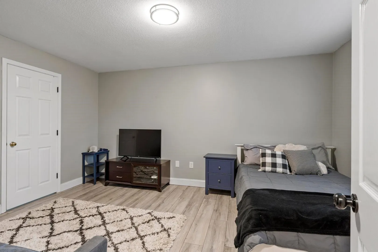
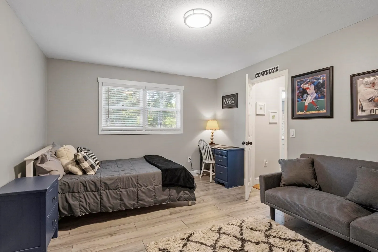
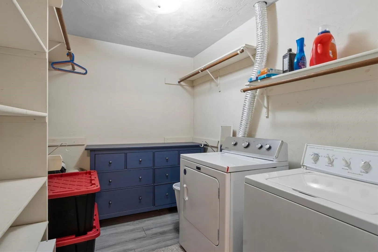
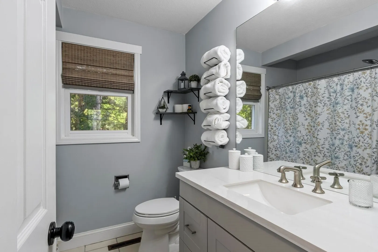
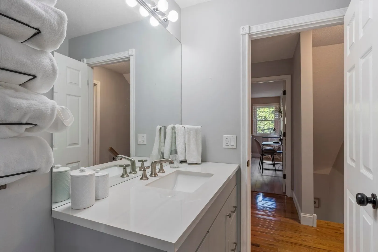
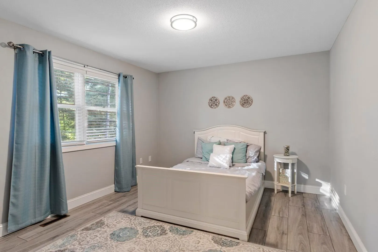
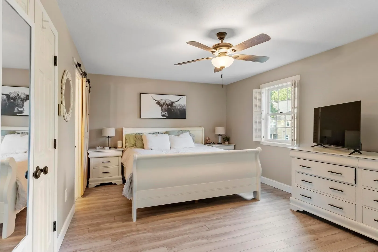
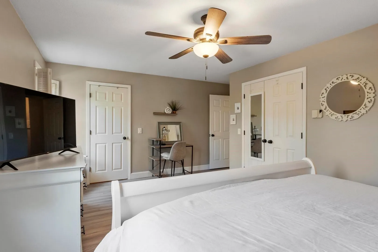
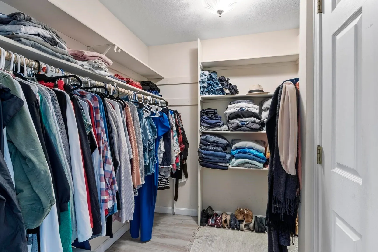
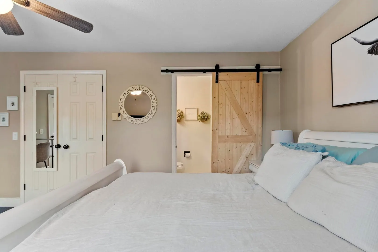
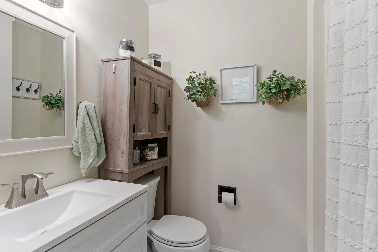
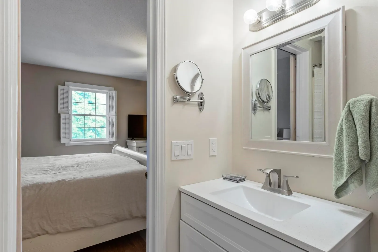
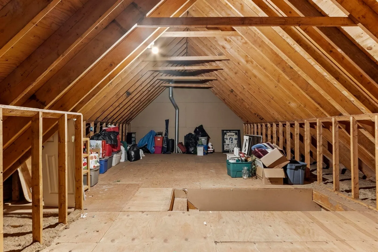
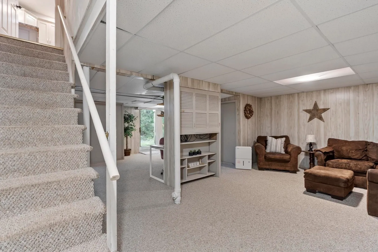
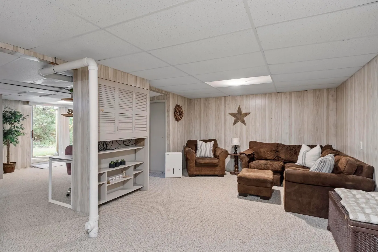
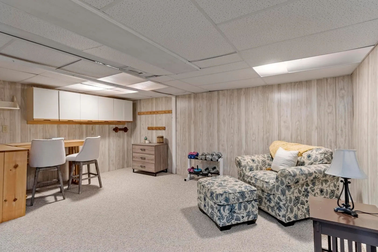
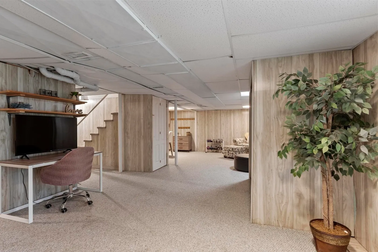
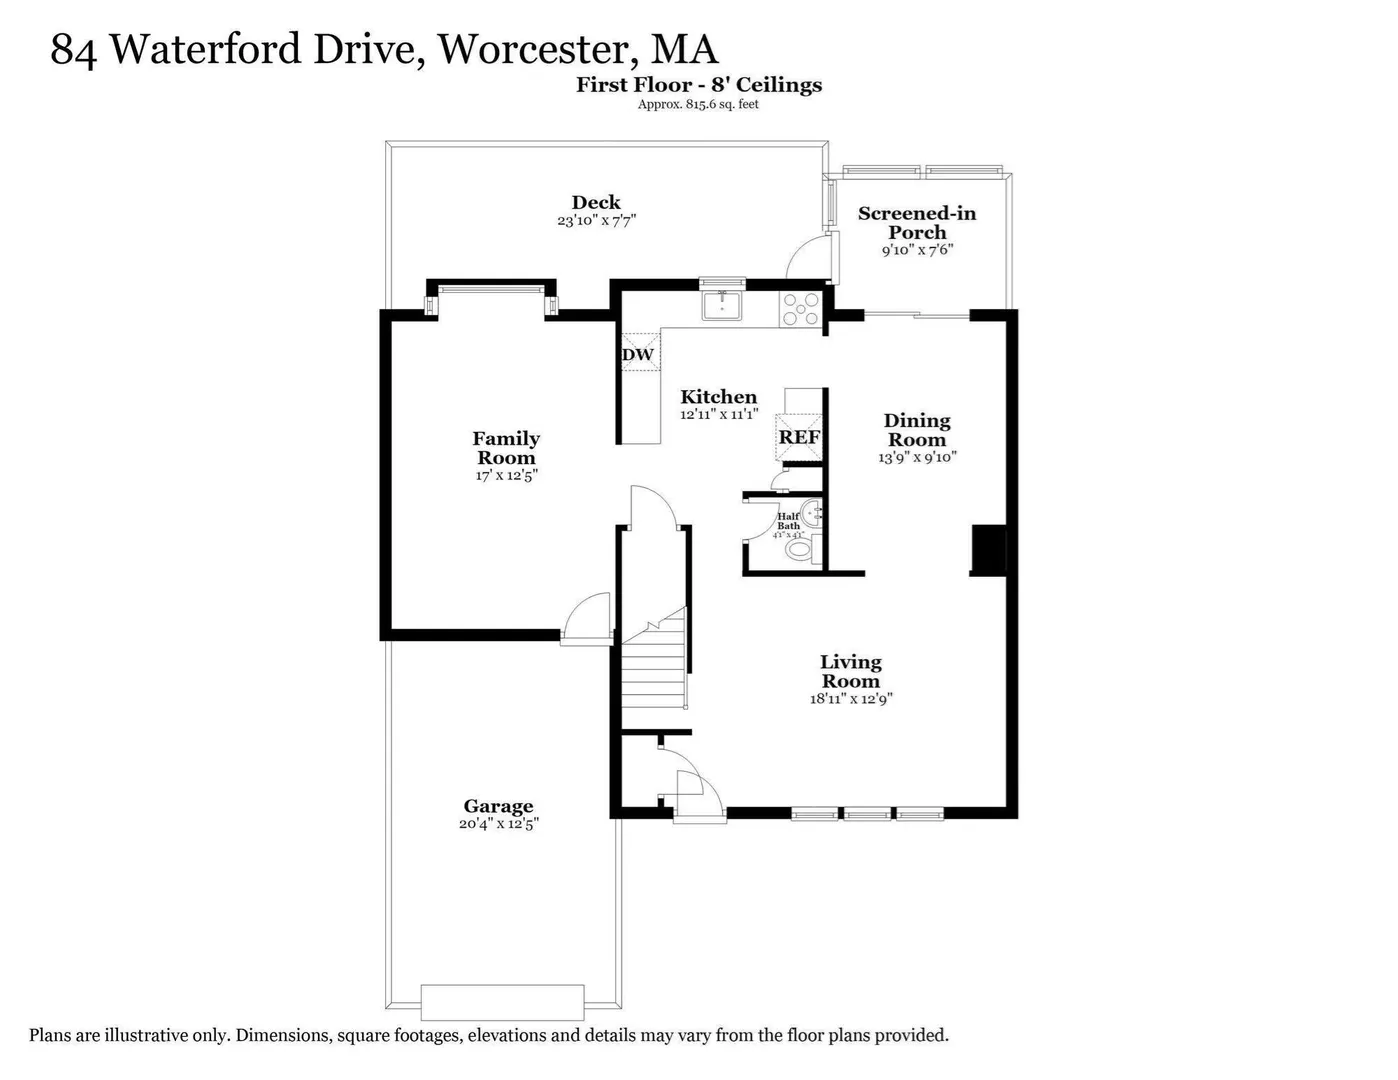
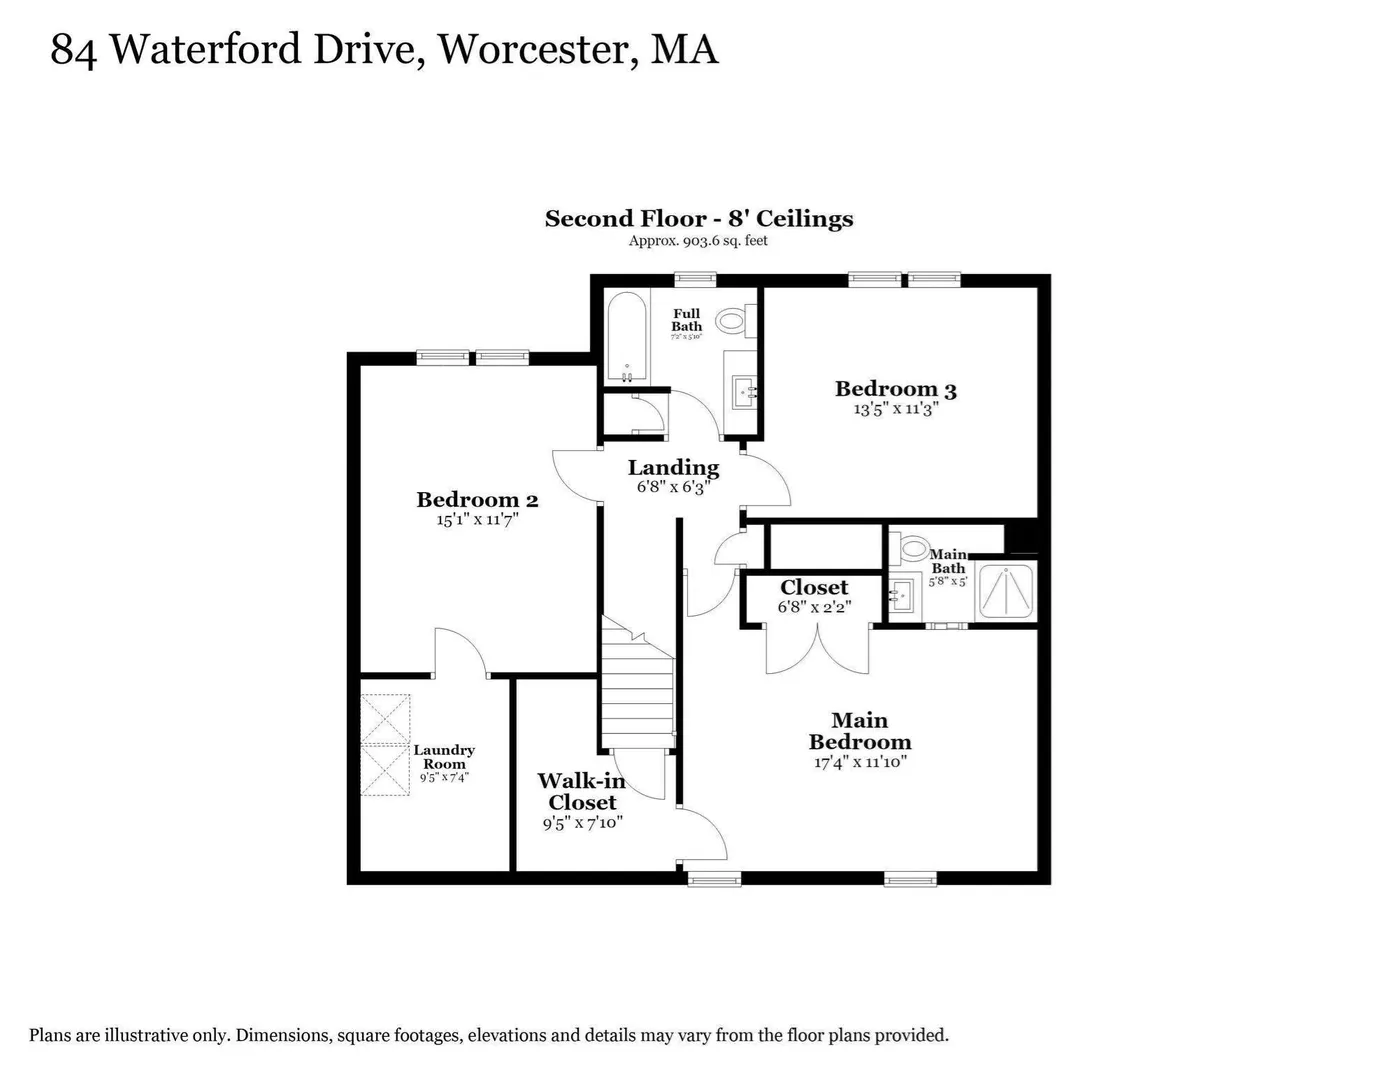
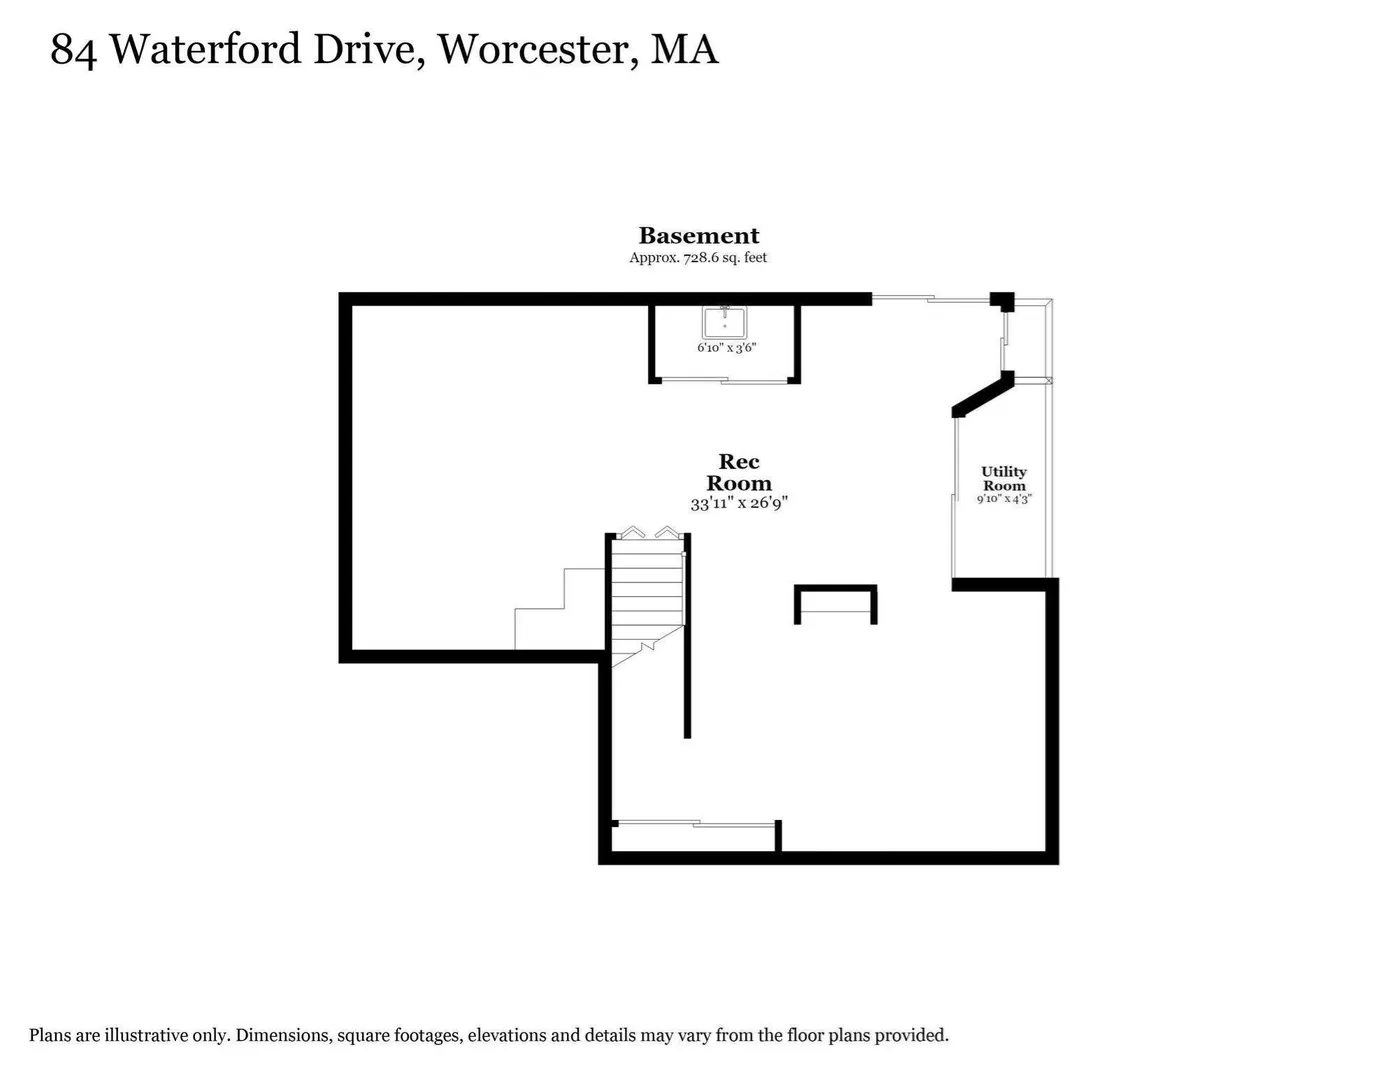
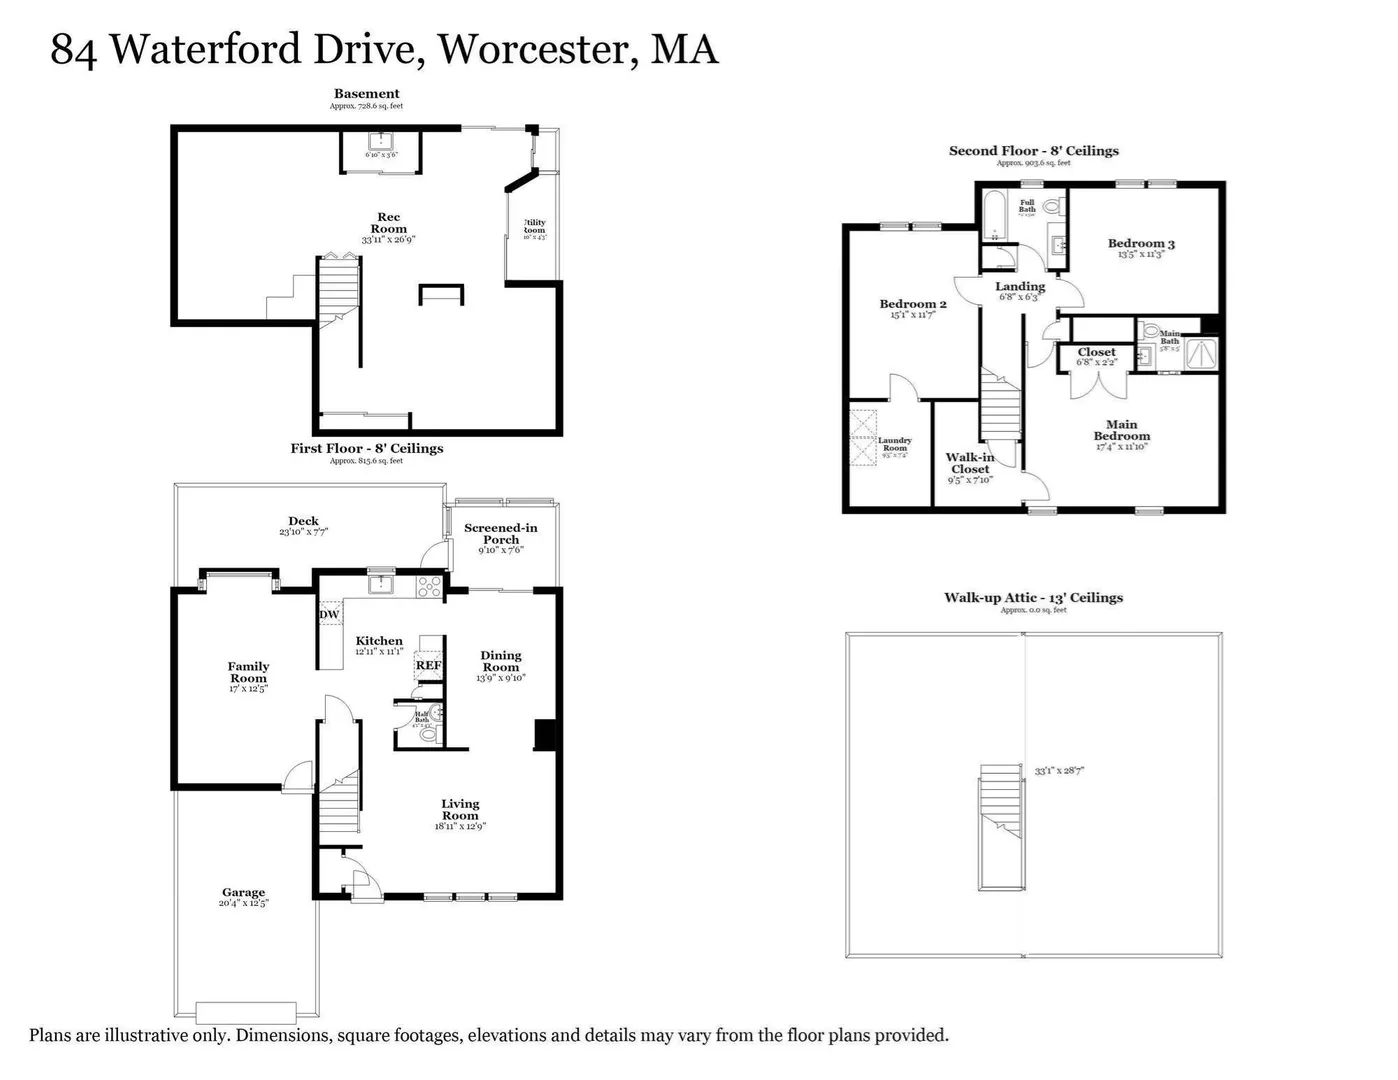
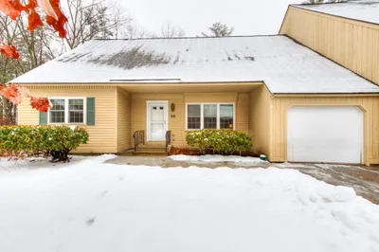
OPEN HOUSE IS CANCELED FOR SUNDAY, SEPTEMBER 27. Welcome to 84 Waterford Drive in the West Side and located in the Botany Bay Condominium Development! This beautifully maintained 3-bedroom, 2.5 bath townhouse in the desirable Botany Bay condominium community offers 1,718 square feet of thoughtfully designed living space with a versatile floor plan and room to grow. The first floor offers an inviting living room, family room, dining room, and updated kitchen, providing distinct spaces for everyday living, entertaining, and relaxing. Beautiful hardwood flooring flows throughout the main level. The kitchen features newer soft-close cabinetry, tile backsplash, and granite countertops, combining style and functionality. Enjoy indoor/outdoor living from the screened in covered deck, which opens to an adjoining open deck area. Perfect for morning coffee, outdoor dining, soaking up the sunshine or simply relaxing in the peaceful surroundings. An attached garage add convenience and easy access to the home. Upstairs, the spacious primary bedroom offers a large walk-in closet and a full bathroom. There are two additional bedrooms, a full second bathroom, and convenient second-floor laundry. The finished walk-out lower level, with a slider provides valuable additional living space with endless possibilities for a family room, media area, home gym, office, or guest space. A walk-up unfinished attic provides abundant storage and the potential for future living space. Ideally situated on Worcester’s desirable West Side, this home is conveniently located near Polar Park, shopping, dining, major routes, and area amenities.
-
Highlights
- Building Name: Botany Bay
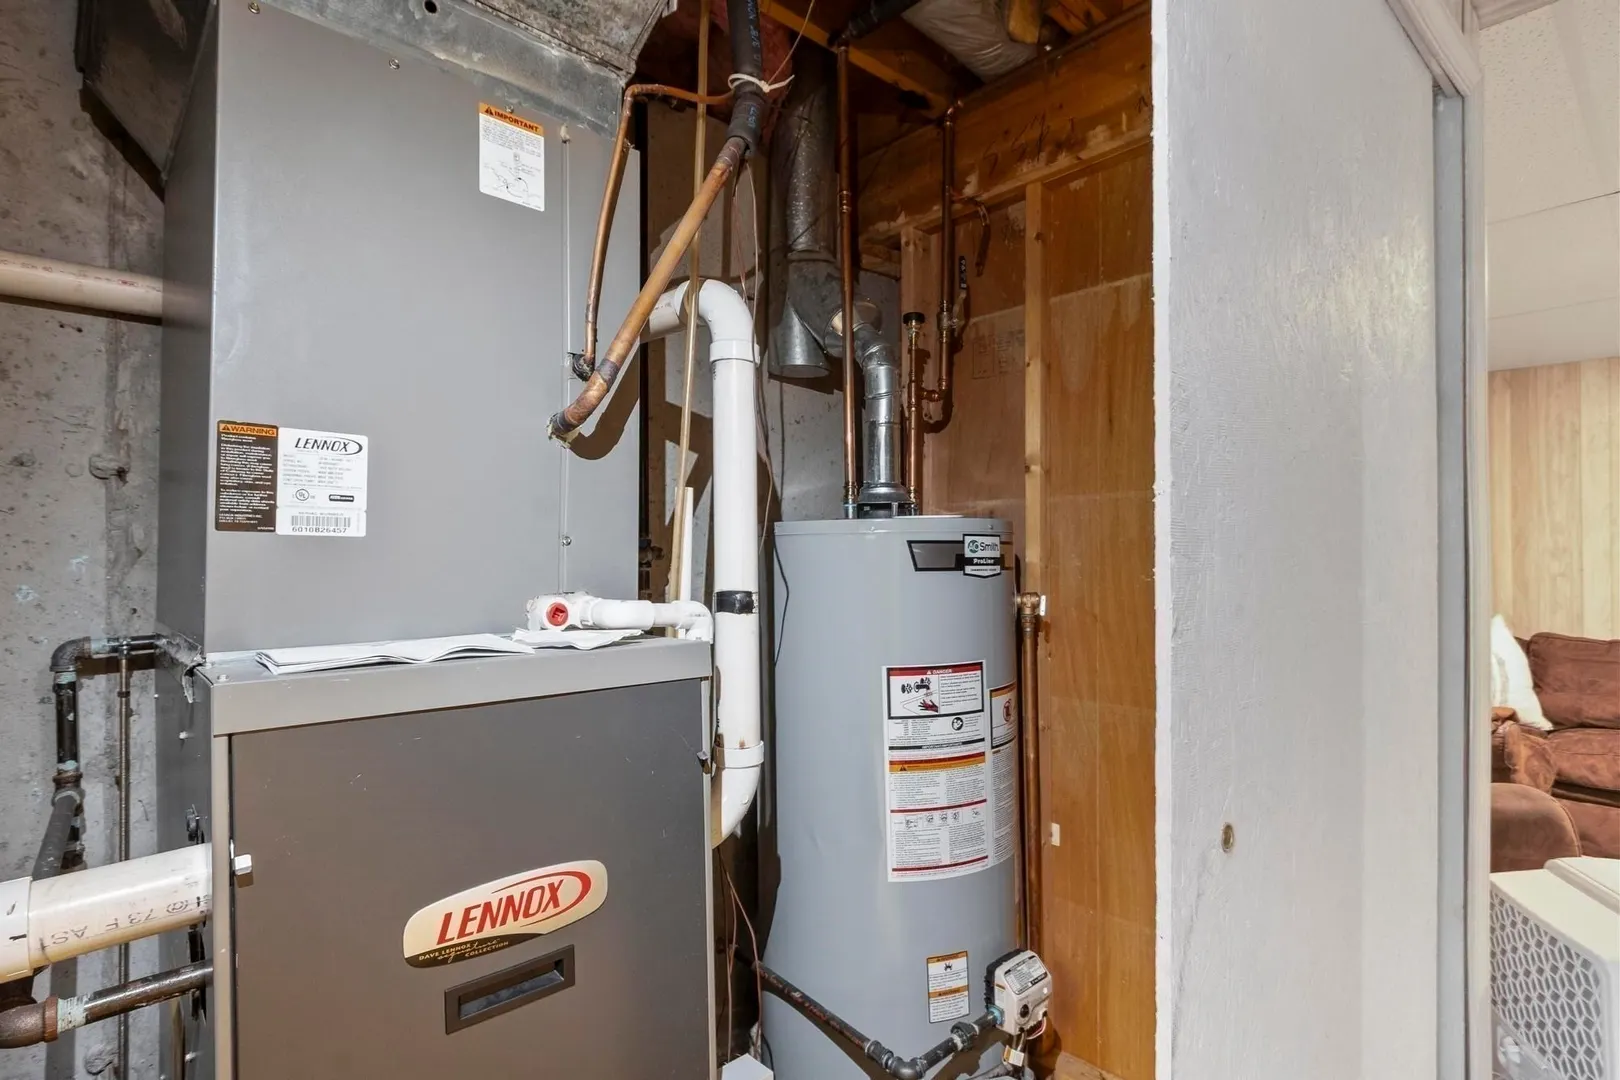
- Heating: Forced Air, Natural Gas
- Parking Spots: 3
- Property Type: Condominium
- Total Rooms: 7
- Year Built: 1984
- Cooling: Central Air
- HOA Fee: $437
- Property Class: Residential
- Stories: 4
- Unit Number: 84
- Status: Closed
-
Additional Details
- Appliances: Range, Dishwasher, Microwave, Refrigerator
- Construction: Frame
- Flooring: Tile, Carpet, Hardwood, Wood Laminate, Flooring - Wall to Wall Carpet
- Pets Allowed: Yes w/ Restrictions
- SqFt Source: Public Record
- Year Built Details: Actual
- Zoning: Res
- Basement: Y
- Exterior Features: Porch - Screened, Deck - Wood
- Interior Features: Game Room, Walk-up Attic, Internet Available - DSL, High Speed Internet
- Roof: Shingle
- Total Number of Units: 80
- Year Built Source: Public Records
-
Amenities
- Community Features: Public Transportation, Shopping, Pool, Tennis Court(s), Park, Walk/Jog Trails, Bike Path, Conservation Area, Highway Access, House of Worship, Private School, Public School, University
- Parking Features: Attached, Off Street
- Covered Parking Spaces: 1
-
Utilities
- Electric: 100 Amp Service
- Water Source: Public
- Sewer: Public Sewer
-
Fees / Taxes
- Assessed Value: $457,200
- HOA Fee Includes: Insurance, Maintenance Structure, Maintenance Grounds, Snow Removal, Trash
- Taxes: $6,030
- HOA Fee Frequency: Monthly
- Tax Year: 2025
Similar Listings

Sold
26 Photos
Sold

32 Photos
Sold
26 Photos
Sold
32 Photos
Content © 2026 MLS Property Information Network, Inc. The information in this listing was gathered from third party resources including the seller and public records.
Listing information provided courtesy of REMAX Executive Realty.
MLS Property Information Network, Inc. and its subscribers disclaim any and all representations or warranties as to the accuracy of this information.
