
Sold!
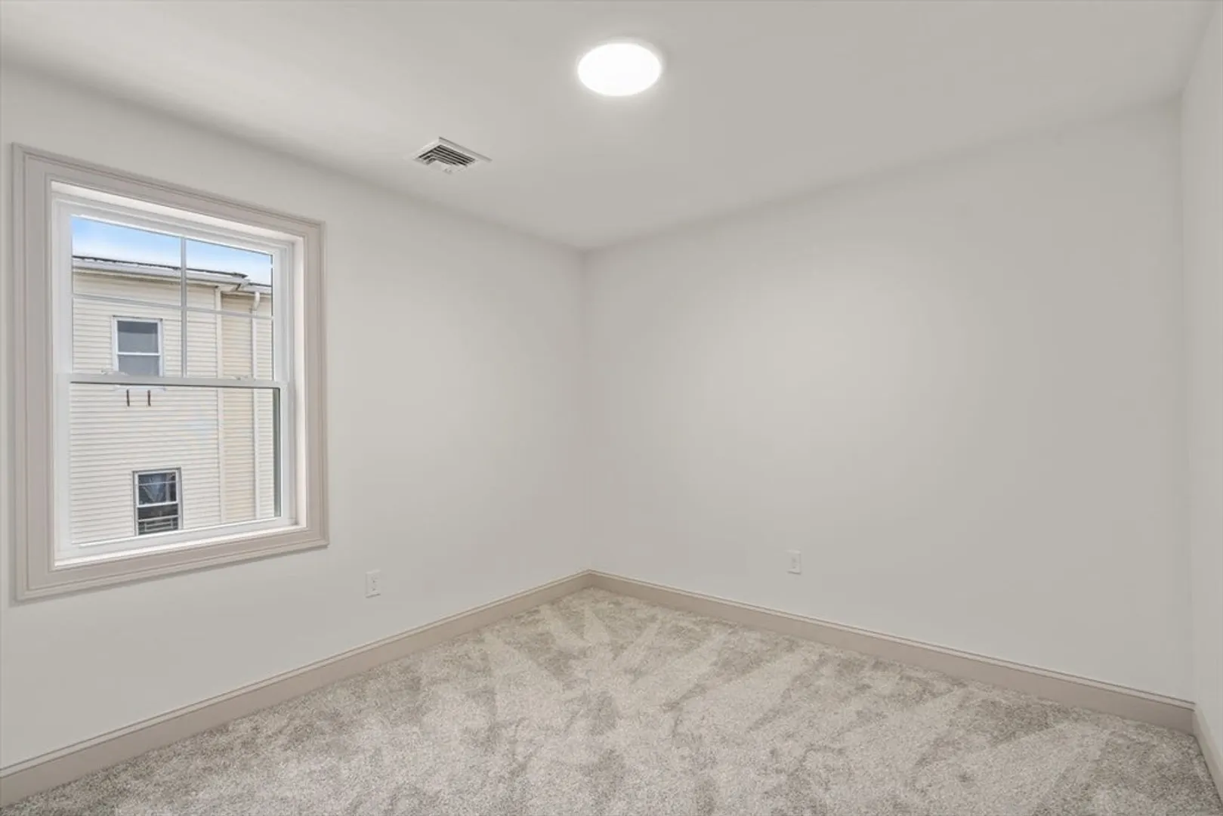
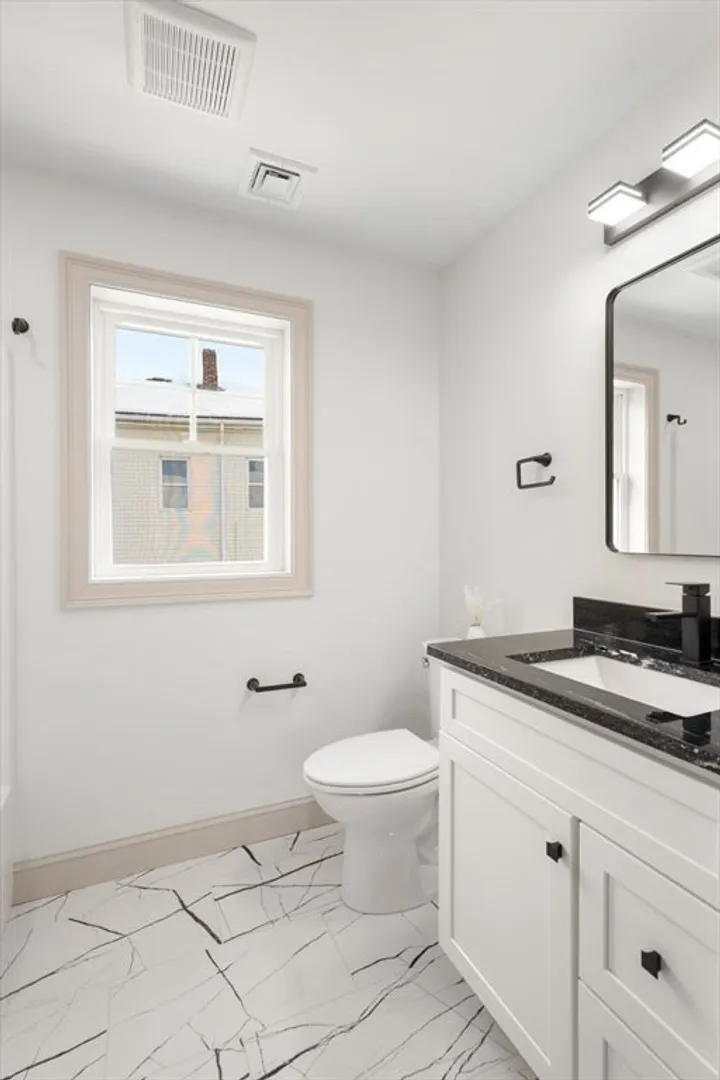
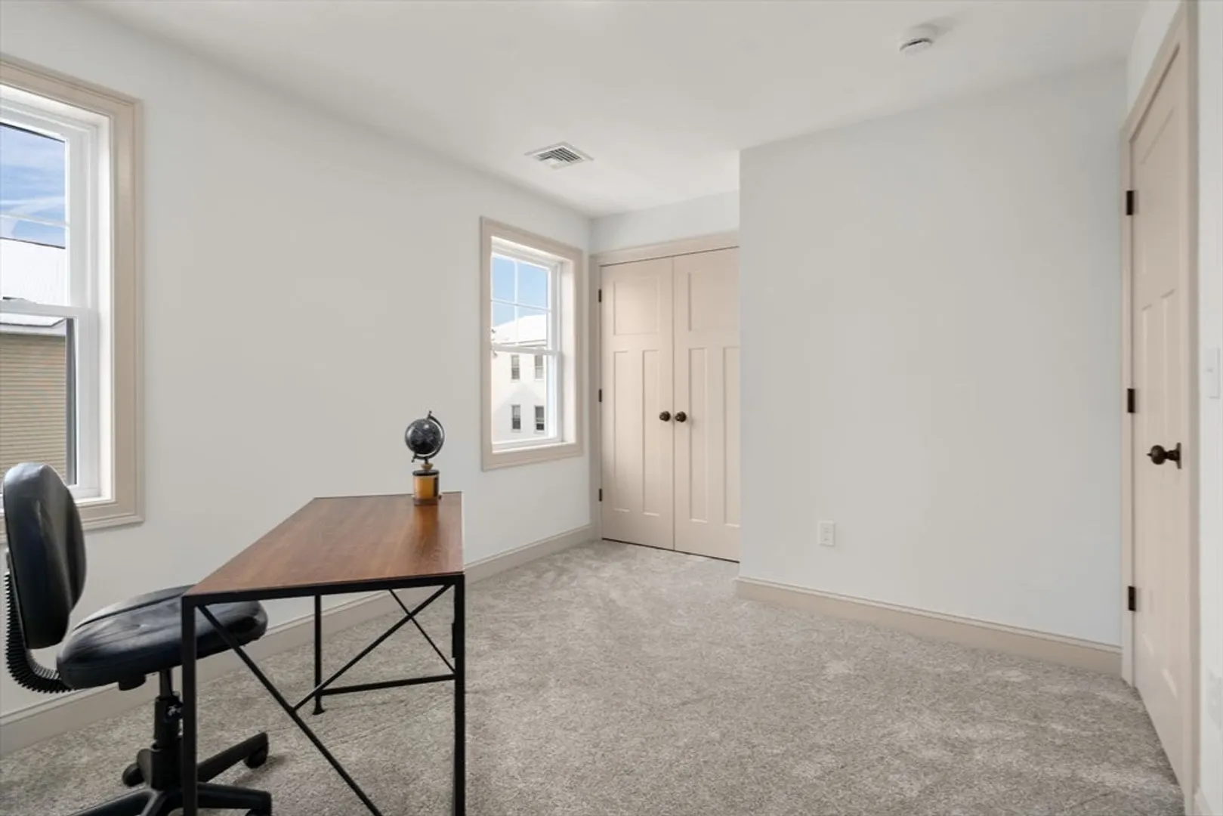
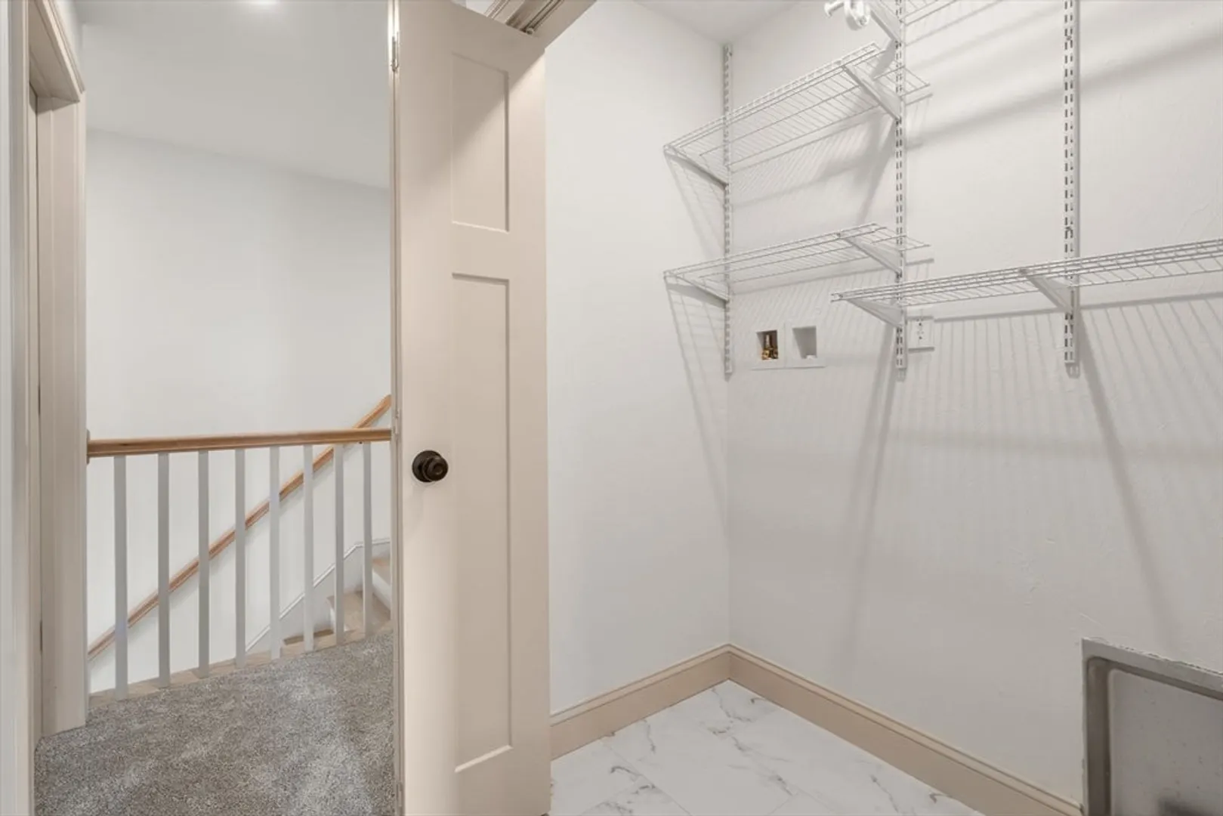
$495,000
3
Beds
2/1
Baths
1,571
Living Area
-
Property Description
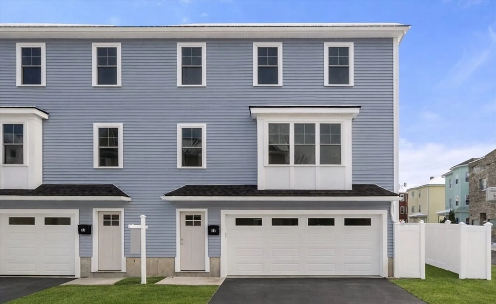
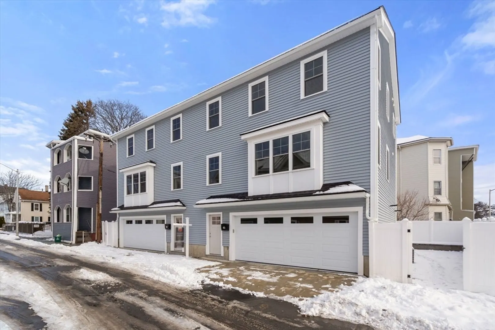
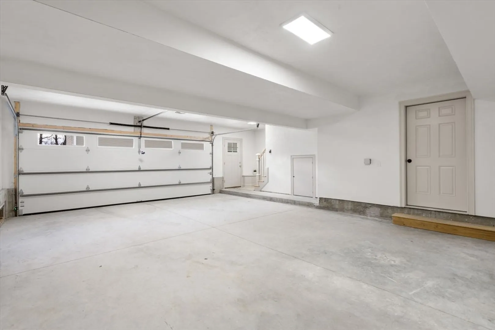
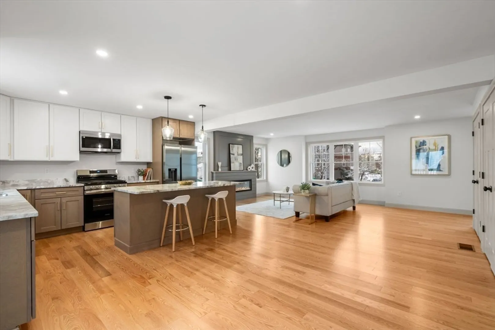
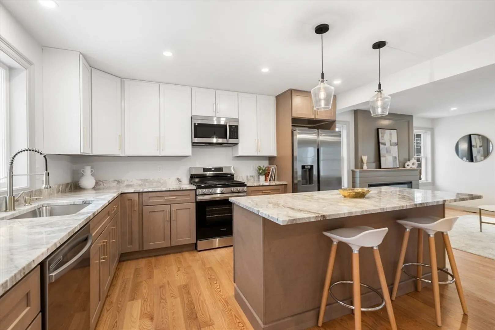
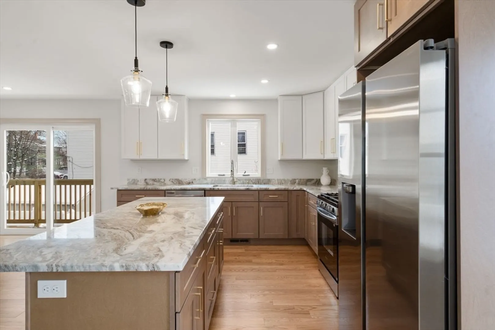
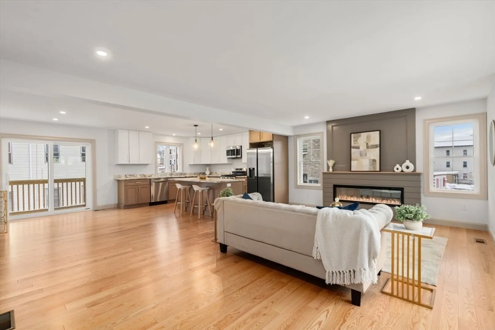
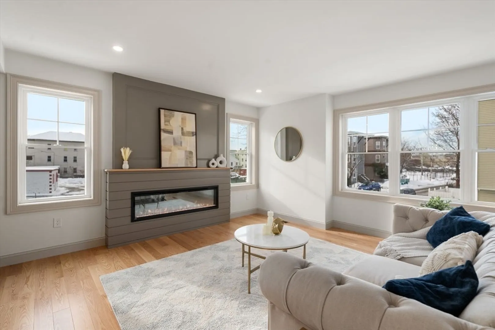
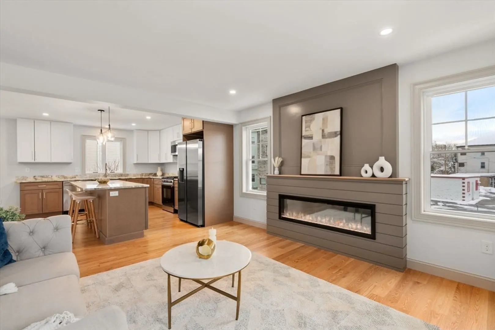
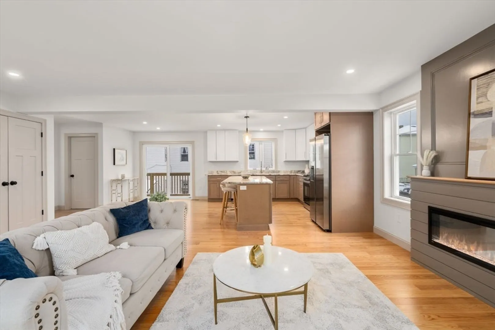
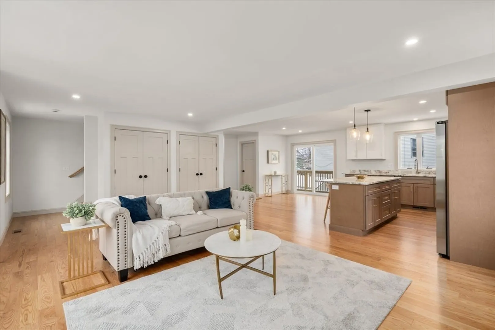
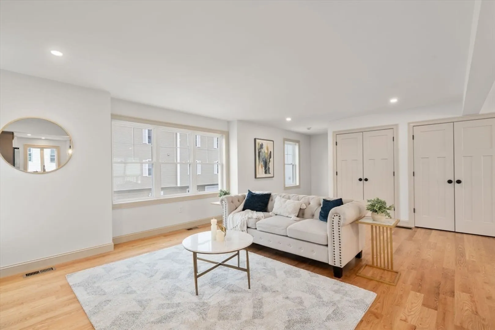
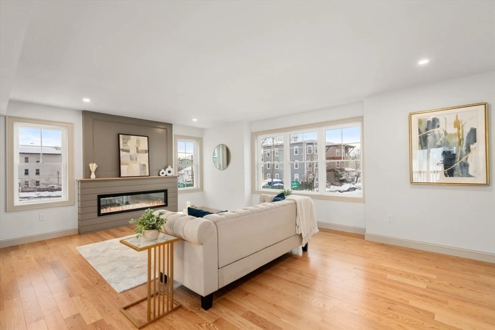
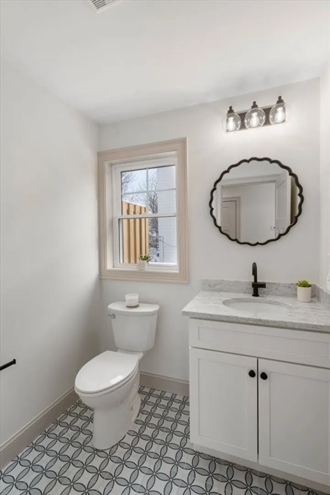
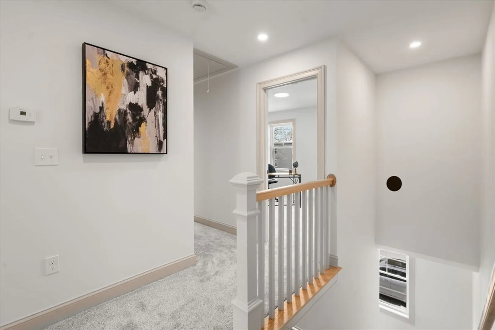
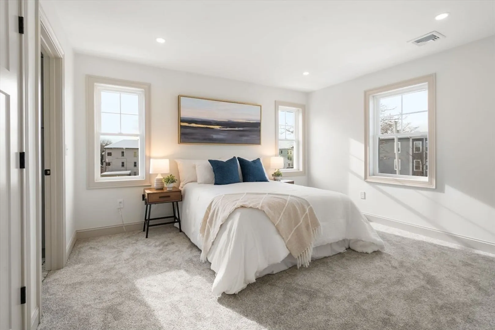
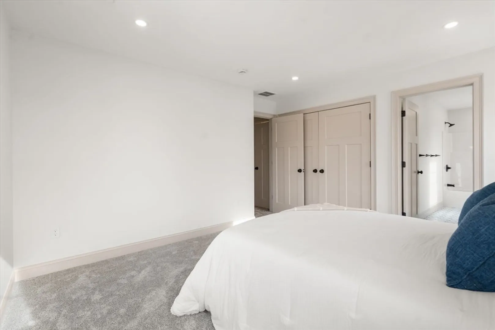
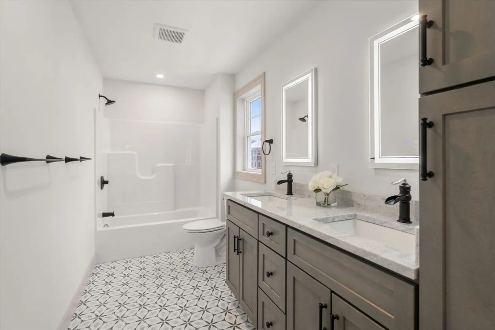
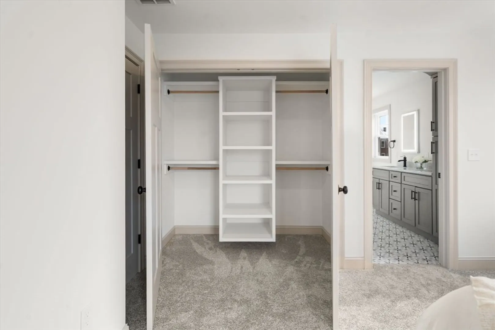
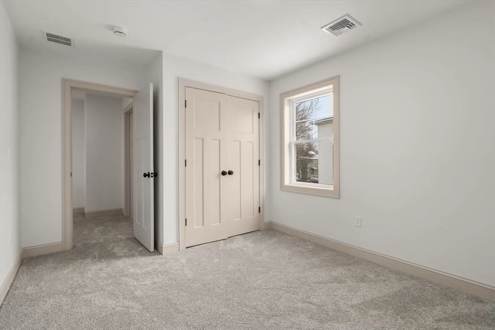
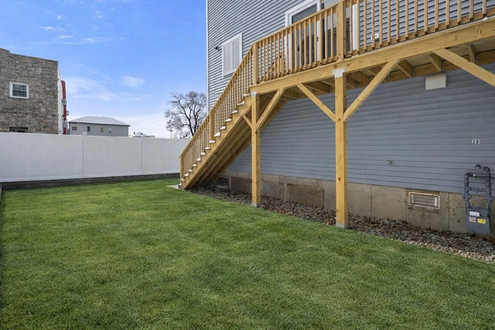
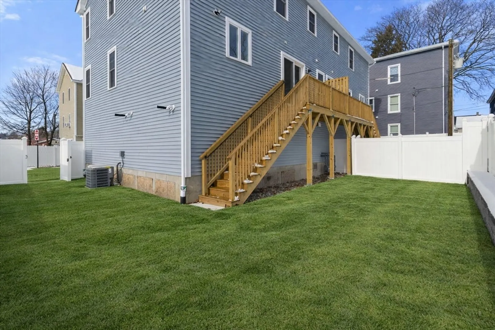
Introducing brand-new construction townhouses at 2A & 2B Lodi Street—a rare opportunity to own stylish, low-maintenance living with NO condo fee. These beautiful attached 3-bedroom, 2.5-bath townhouses feature 2-car garages, wide staircases, stunning hardwood floors, and thoughtfully selected luxury-style fixtures & hardware throughout. The open & functional layout is ideal for modern living, and slider door opens out to your own private fenced in yard for outdoor enjoyment. Upstairs, the primary has it's own large bathroom with double sink vanity! Enjoy close proximity to Polar Park, Worcester Art Museum, DCU Center, and the city’s renowned restaurant, café, and brewery scene. Outdoor enthusiasts will appreciate nearby parks, trails, and green spaces throughout the city. Commuters will love the easy access to I-290, I-190, Route 9, and Mass Pike (I-90), as well as the MBTA Worcester Line! These condo's check every box!
-
Highlights
- Cooling: Central Air
- Parking Spots: 4
- Property Type: Condominium
- Total Rooms: 7
- Year Built: 2025
- Heating: Forced Air
- Property Class: Residential
- Stories: 2
- Unit Number: B
- Status: Closed
-
Additional Details
- Appliances: Range, Dishwasher, Disposal, Refrigerator
- Construction: Frame
- Fireplaces: 1
- Roof: Shingle
- Total Number of Units: 2
- Year Built Source: Owner
- Basement: N
- Exterior Features: Deck - Wood, Fenced Yard, Rain Gutters
- Flooring: Tile, Carpet, Hardwood
- SqFt Source: Measured
- Year Built Details: Actual
- Zoning: Rg-5
-
Amenities
- Community Features: Public Transportation, Shopping, Park, Walk/Jog Trails, Medical Facility, Laundromat, Highway Access, Public School, T-Station
- Parking Features: Attached, Under, Off Street, Exclusive Parking
- Covered Parking Spaces: 2
-
Utilities
- Sewer: Public Sewer
- Water Source: Public
-
Fees / Taxes
- HOA Fee Includes: N/a
- Tax Year: 2025
Similar Listings
Sold
3 Photos
Sold
35 Photos
Sold
3 Photos
Sold
42 Photos
Content © 2026 MLS Property Information Network, Inc. The information in this listing was gathered from third party resources including the seller and public records.
Listing information provided courtesy of RE/MAX Vision.
MLS Property Information Network, Inc. and its subscribers disclaim any and all representations or warranties as to the accuracy of this information.
