
10 Wrentham Rd #102
$389,000
5
Beds
3
Baths
2,319
Sqft
- Request Info
- Call
- Save
-
More
- Mortgage Calculator

Property Tools
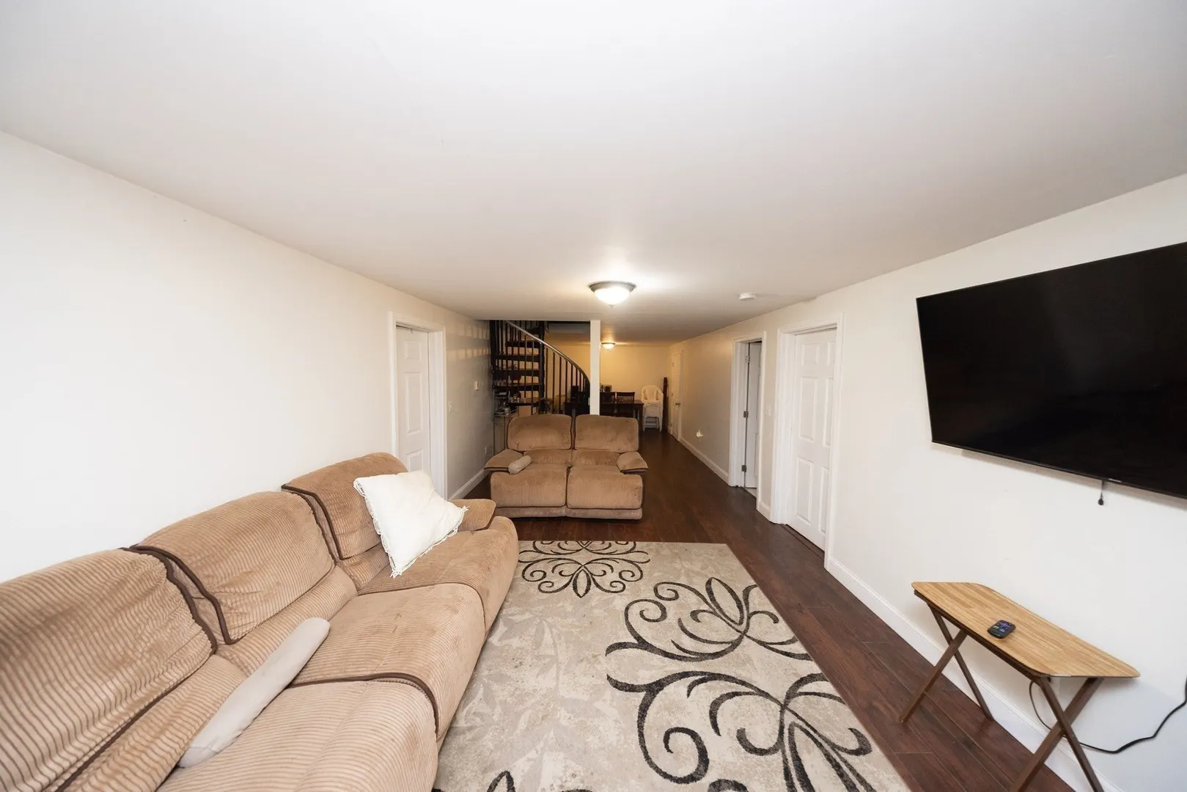
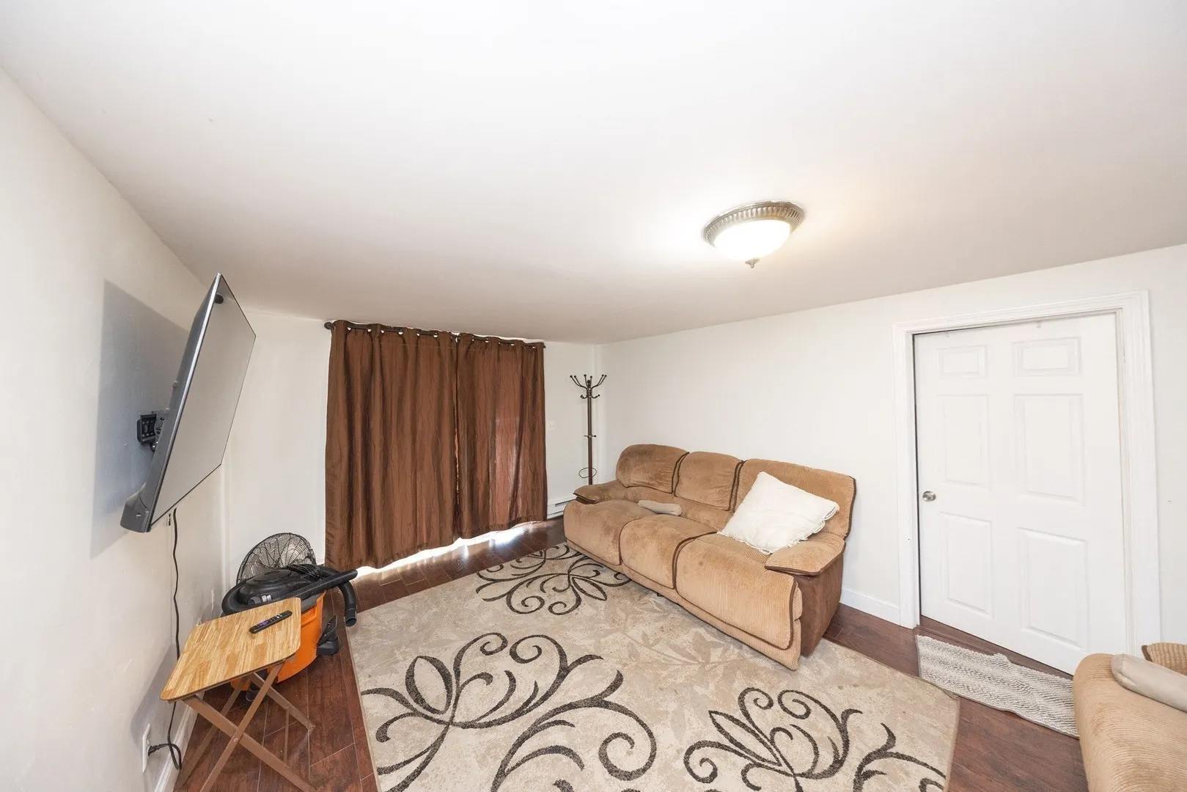
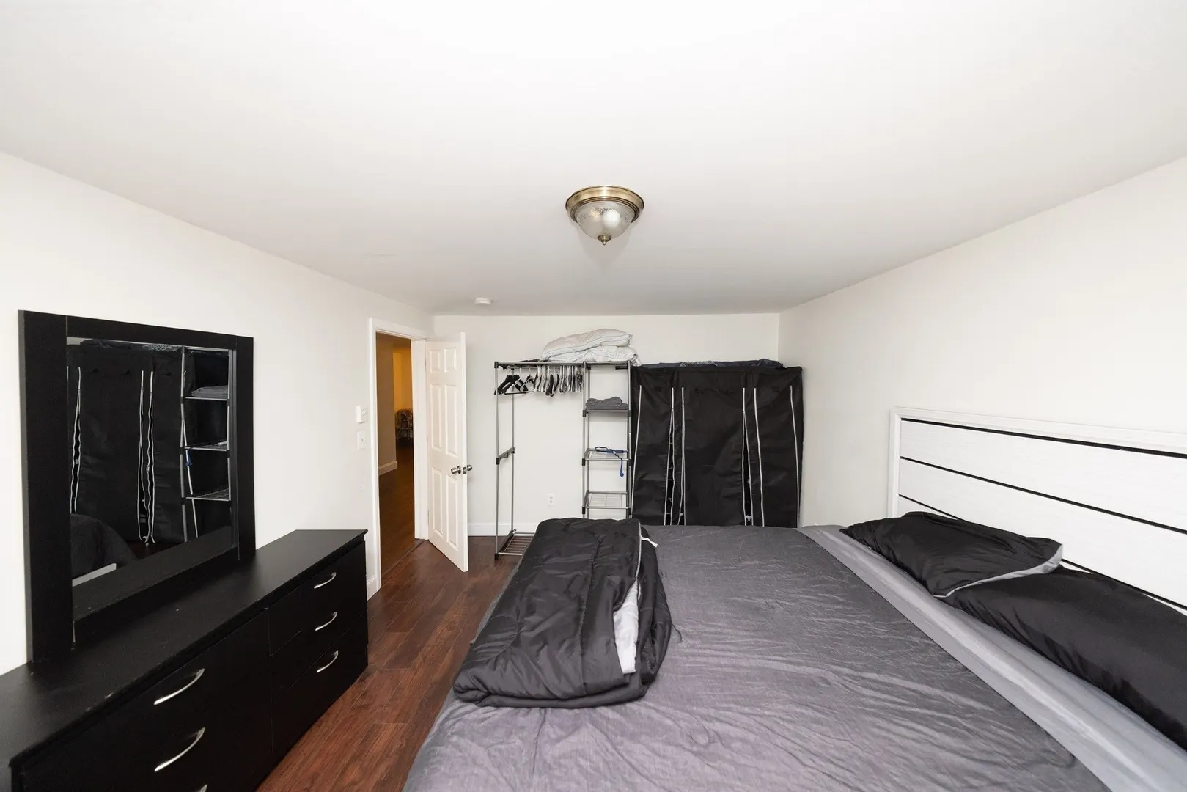
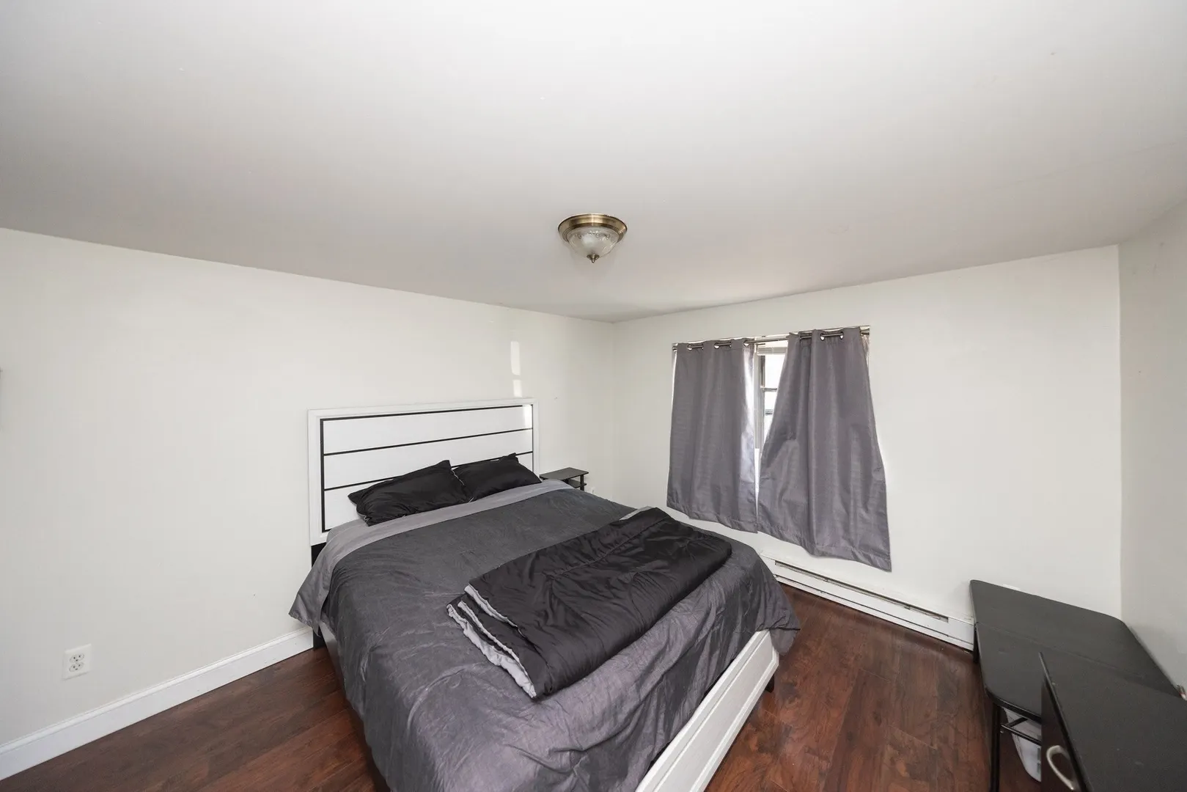
$389,000
5
Beds
3
Baths
2,319
Living Area
-
Property Description
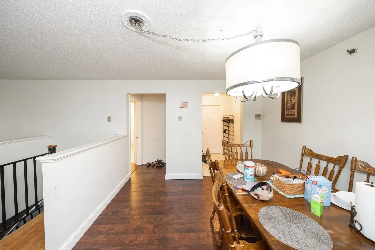
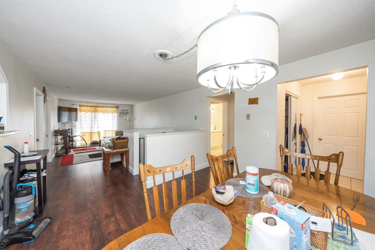
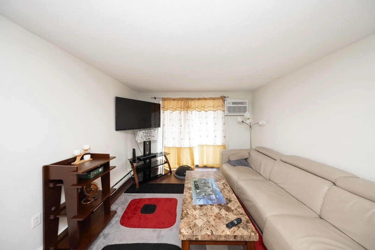
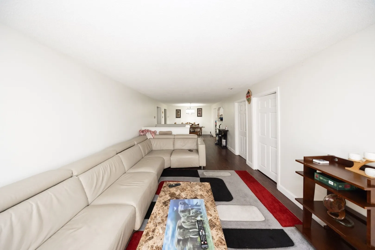
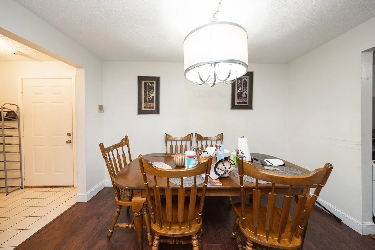
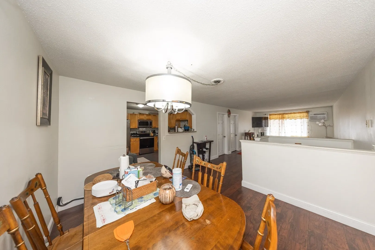
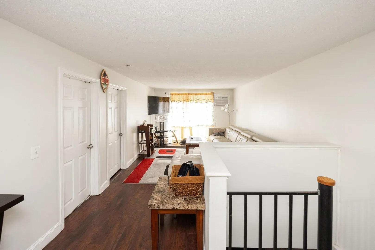
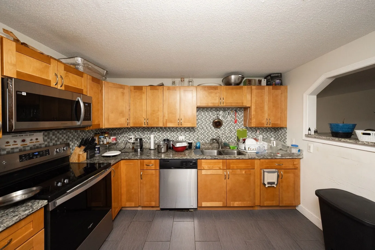
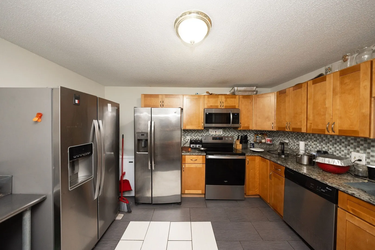
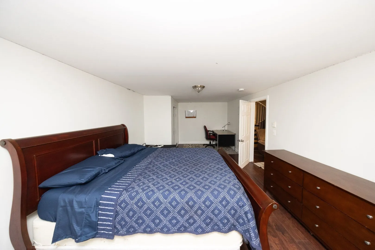
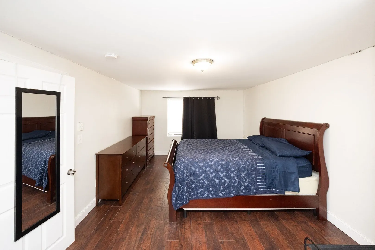
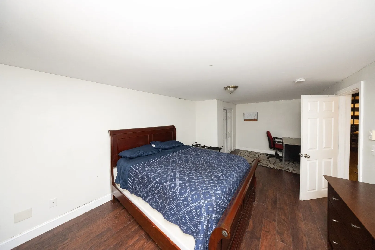
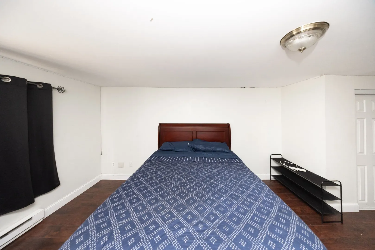
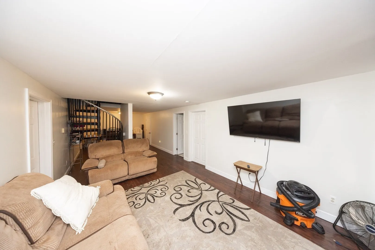
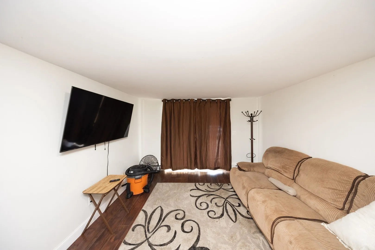
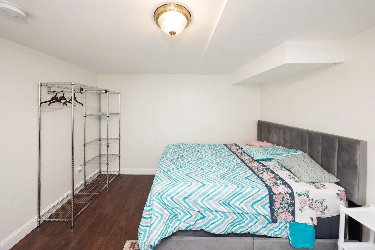
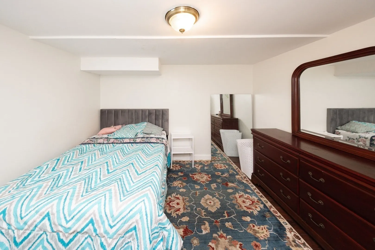
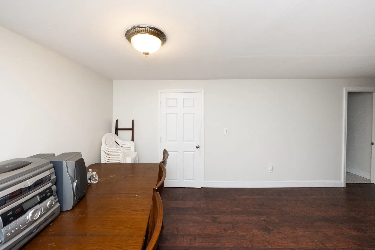
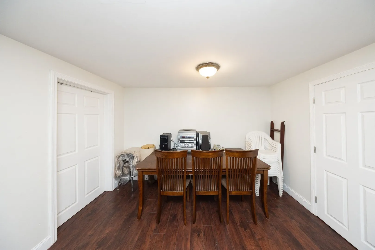
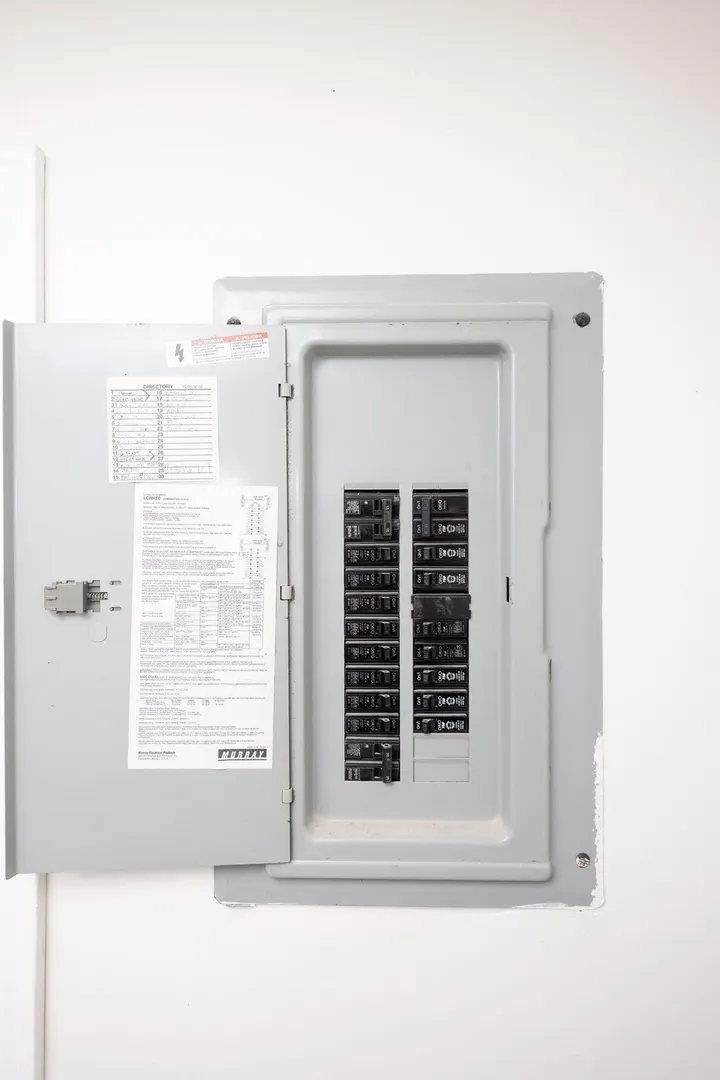
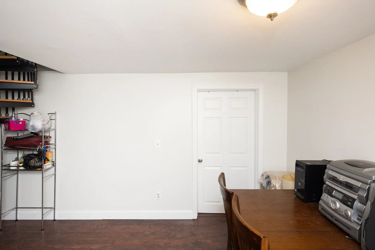
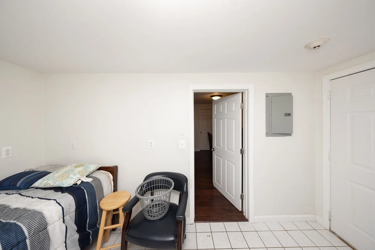
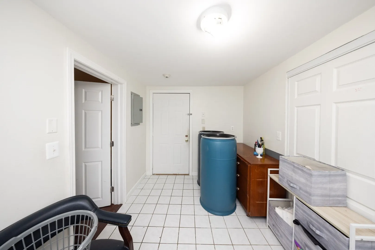
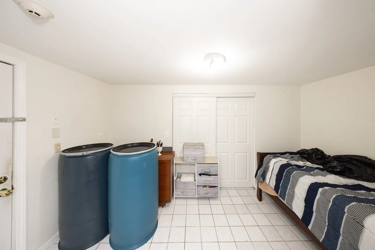
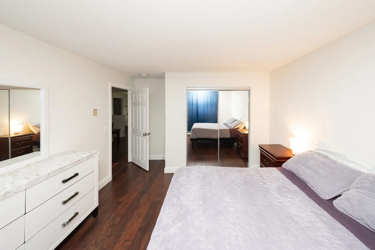
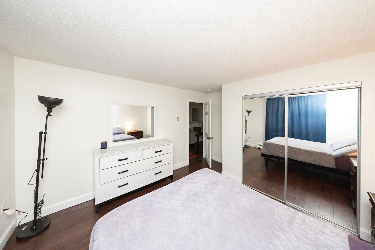
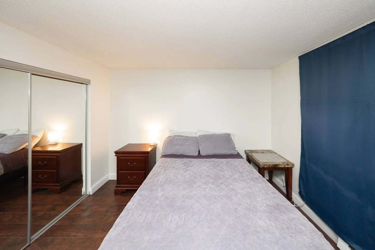
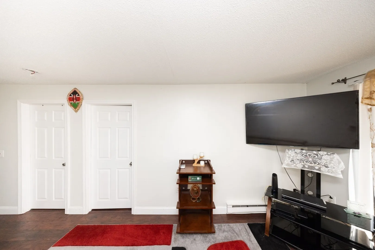
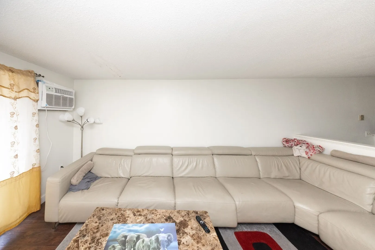
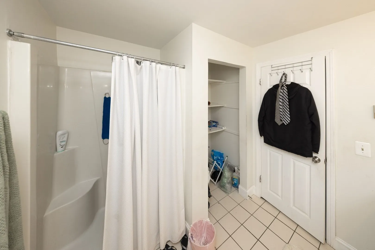
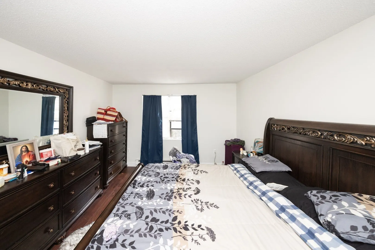
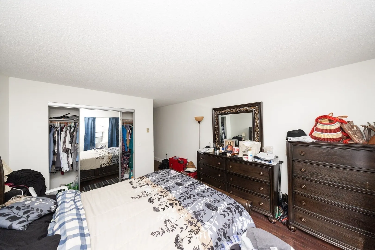
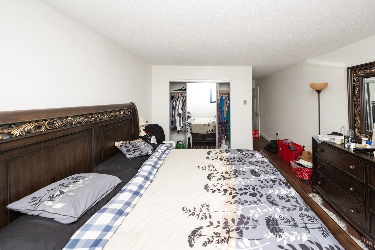
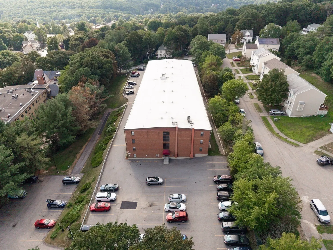
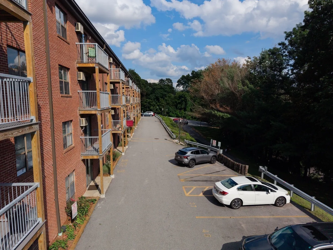
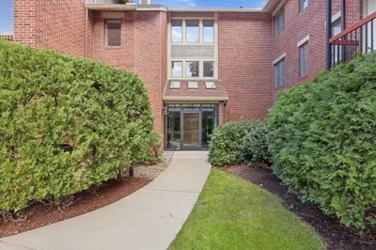
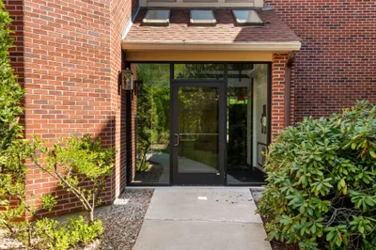
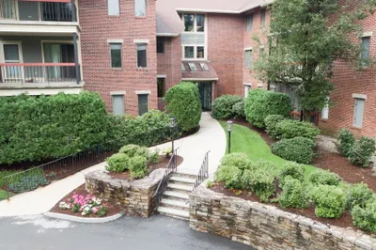
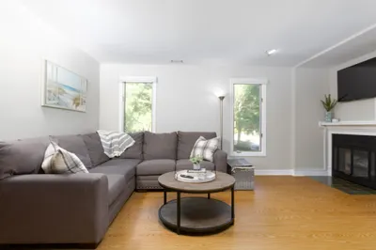
Built in 1988, this expansive 2,319 square foot condominium at 10 Wrentham Rd U:102, Worcester, MA,01602 in the West side / Tatnuck square, offers a sophisticated living experience across two levels. This property, situated on Floor 1, presents a unique opportunity for discerning buyers seeking a residence that harmonizes spacious design with contemporary comfort. The residence features five well-proportioned bedrooms, providing ample private accommodations and flexibility for various lifestyle needs, such as a home office or guest quarters. Complementing the living spaces are three full bathrooms, meticulously appointed to ensure convenience and comfort for residents and guests alike. We invite you to schedule a private viewing to fully appreciate the distinguished appeal of this exceptional condominium.The seller to offer $10000.00 credit at closing.
-
Highlights
- Area: West Side
- Cooling: Wall Unit(s)
- HOA Fee: $777
- Property Class: Residential
- Stories: 3
- Unit Number: 102
- Status: Active
- Building Name: Wrentham Heights
- Heating: Electric Baseboard, Electric
- Parking Spots: 1
- Property Type: Condominium
- Total Rooms: 10
- Year Built: 1988
-
Additional Details
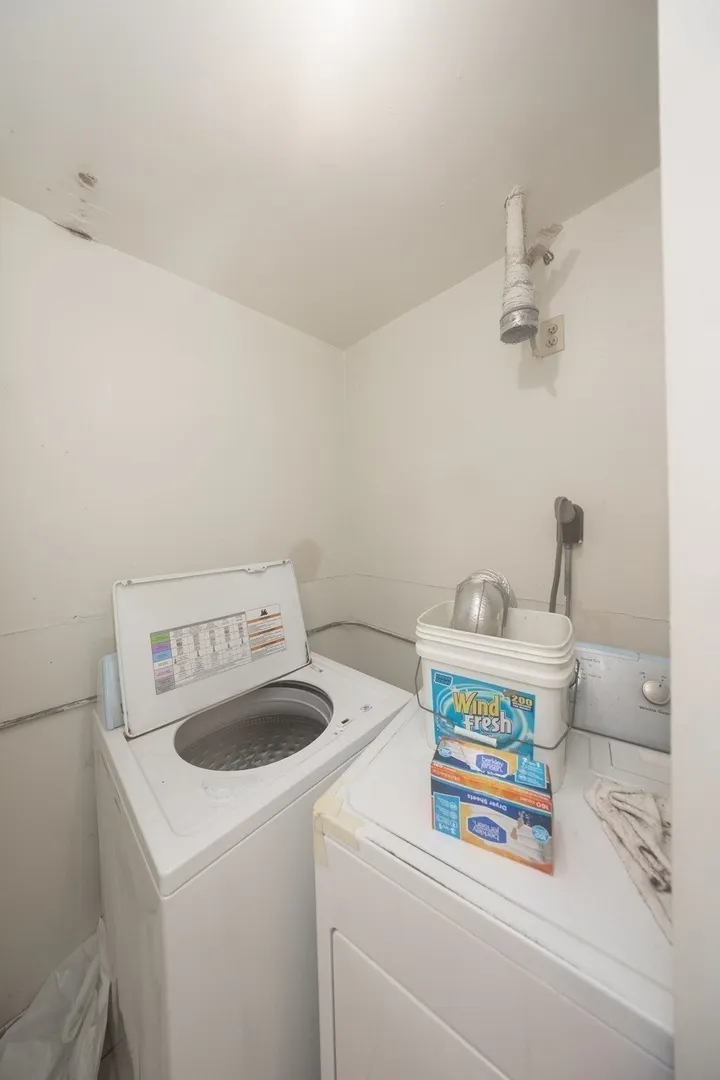
- Appliances: Dishwasher, Disposal, Refrigerator, Washer, Dryer
- Exterior Features: Porch, Deck, Deck - Vinyl, Balcony
- Roof: Shingle, Asphalt/Composition Shingles
- Total Number of Units: 42
- Year Built Source: Public Records
- Basement: Y
- Interior Features: Elevator
- SqFt Source: Public Record
- Year Built Details: Actual
- Zoning: res
-
Amenities
- Community Features: University
- Security Features: Other
-
Utilities
- Sewer: Public Sewer
- Water Source: Public
-
Fees / Taxes
- Assessed Value: $352,300
- HOA Fee Includes: Water, Sewer, Insurance, Security, Maintenance Structure, Maintenance Grounds, Snow Removal
- Taxes: $4,647
- HOA Fee Frequency: Monthly
- Tax Year: 2025
Similar Listings
Sold

29 Photos
Sold
23 Photos
Sold
34 Photos
Sold
27 Photos
Content © 2026 MLS Property Information Network, Inc. The information in this listing was gathered from third party resources including the seller and public records.
Listing information provided courtesy of Century 21 XSELL REALTY.
MLS Property Information Network, Inc. and its subscribers disclaim any and all representations or warranties as to the accuracy of this information.