
Sold!
$380,000
2
Beds
1/1
Bath
1,295
Living Area
-
Property Description
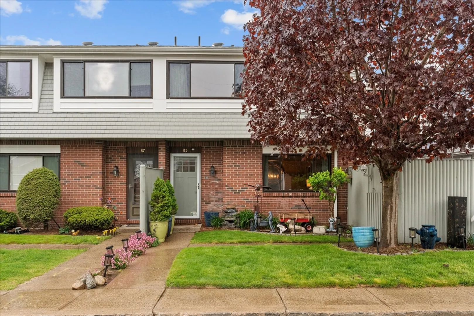
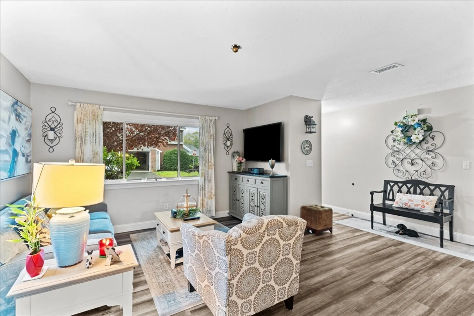
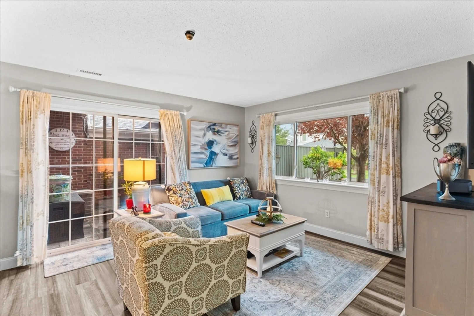
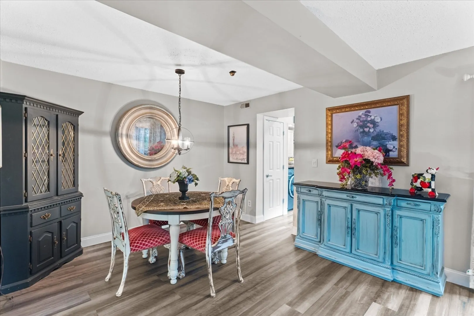
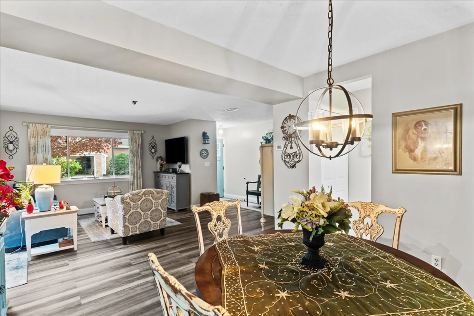
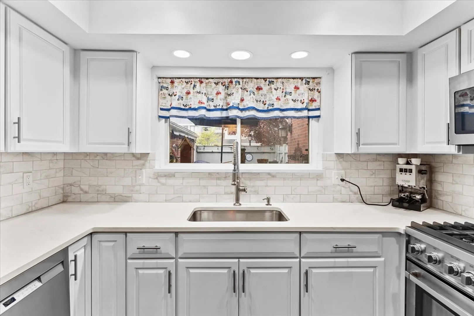
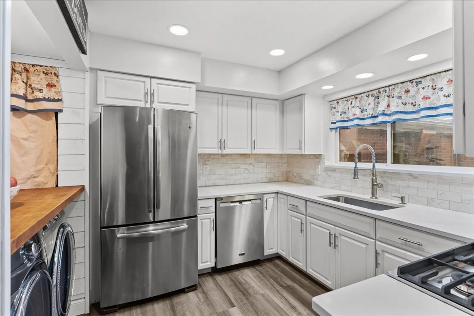
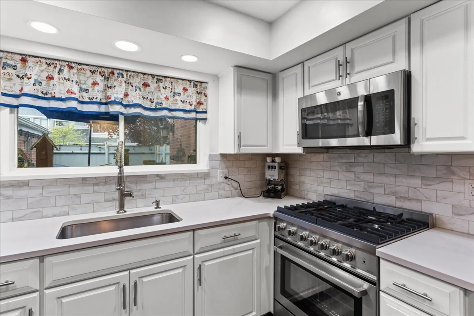
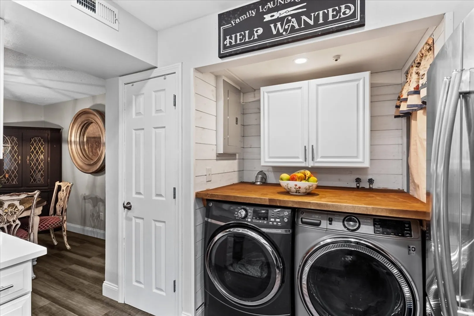
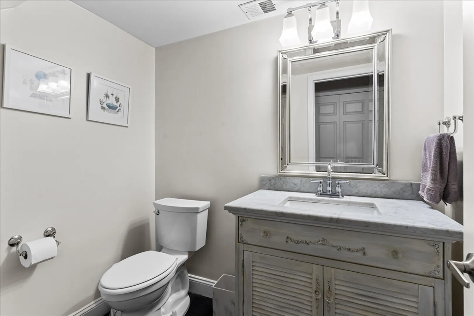
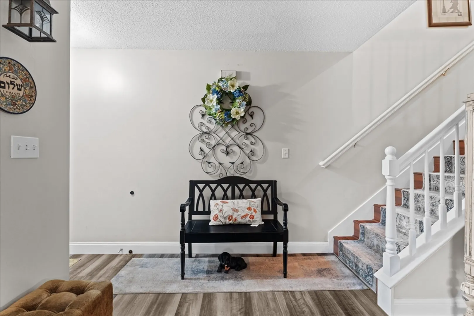
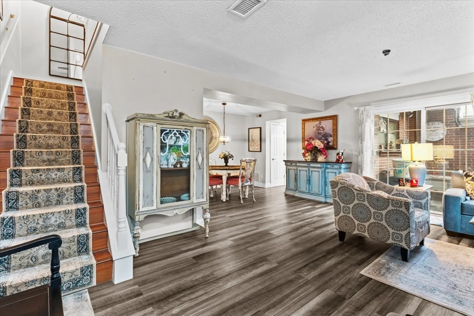
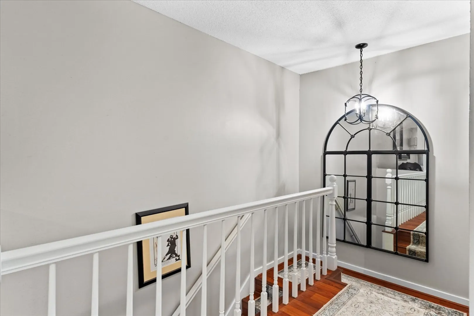
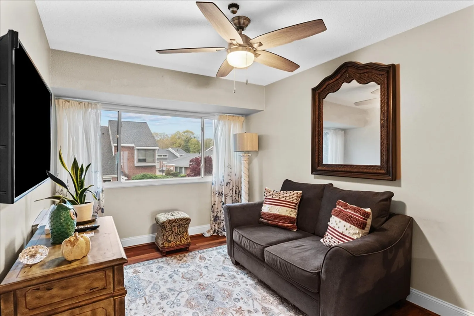
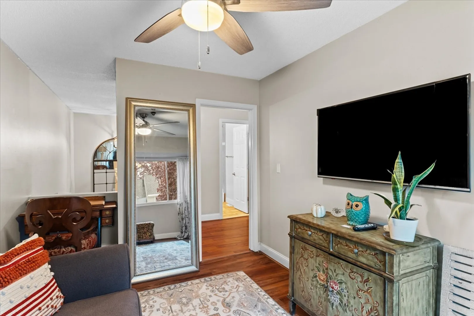
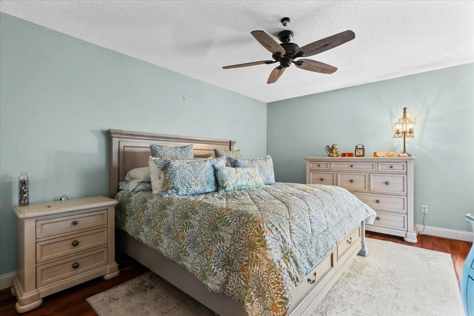
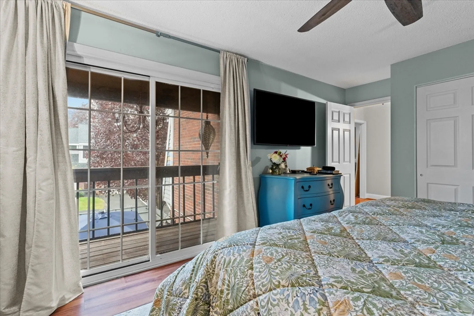
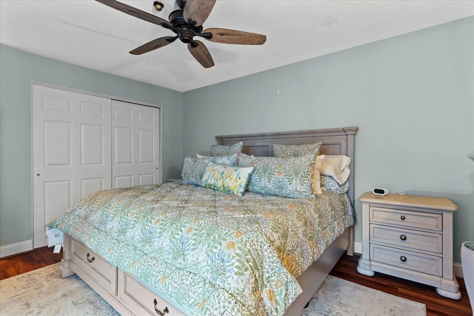
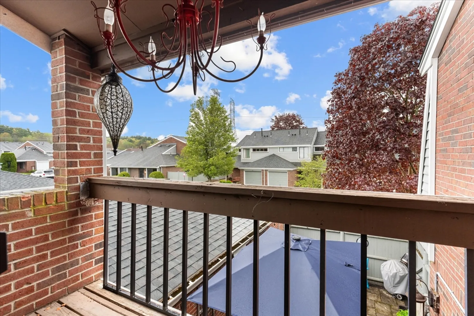
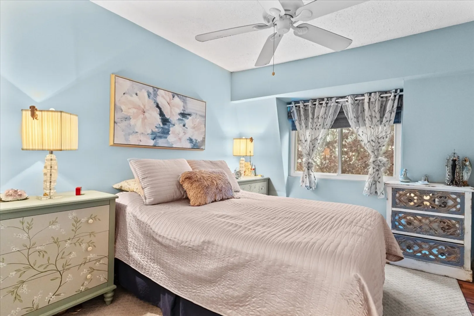
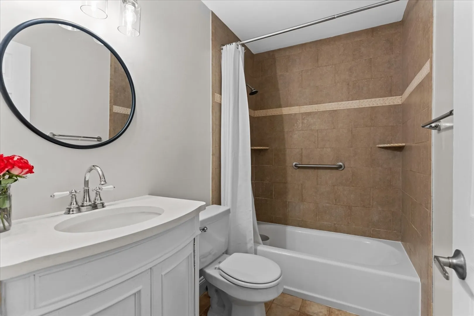
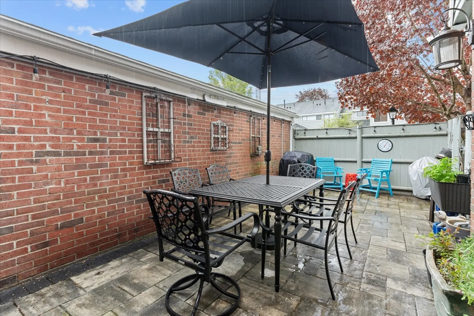
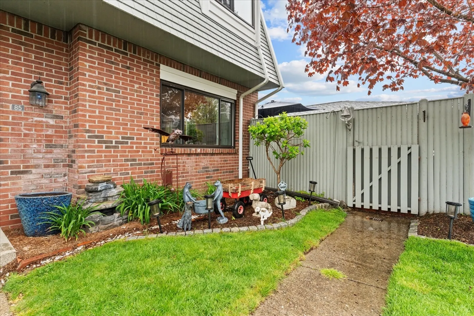
Welcome Home to Greenbrook Condominiums! This beautiful unit features 2 bedrooms plus office & 1.5 bathrooms. The main level features an open floor plan with living room w/slider leading to the private patio, kitchen with eating area and powder room and laundry. On the second floor you will find two bedrooms, office & full bath. Short distance to downtown Stoughton, Canton & Sharon. Easy access to shopping, restaurants, schools & highway.
-
Highlights
- Cooling: Central Air
- HOA Fee: $628
- Property Class: Residential
- Total Rooms: 5
- Year Built: 1974
- Heating: Forced Air, Natural Gas
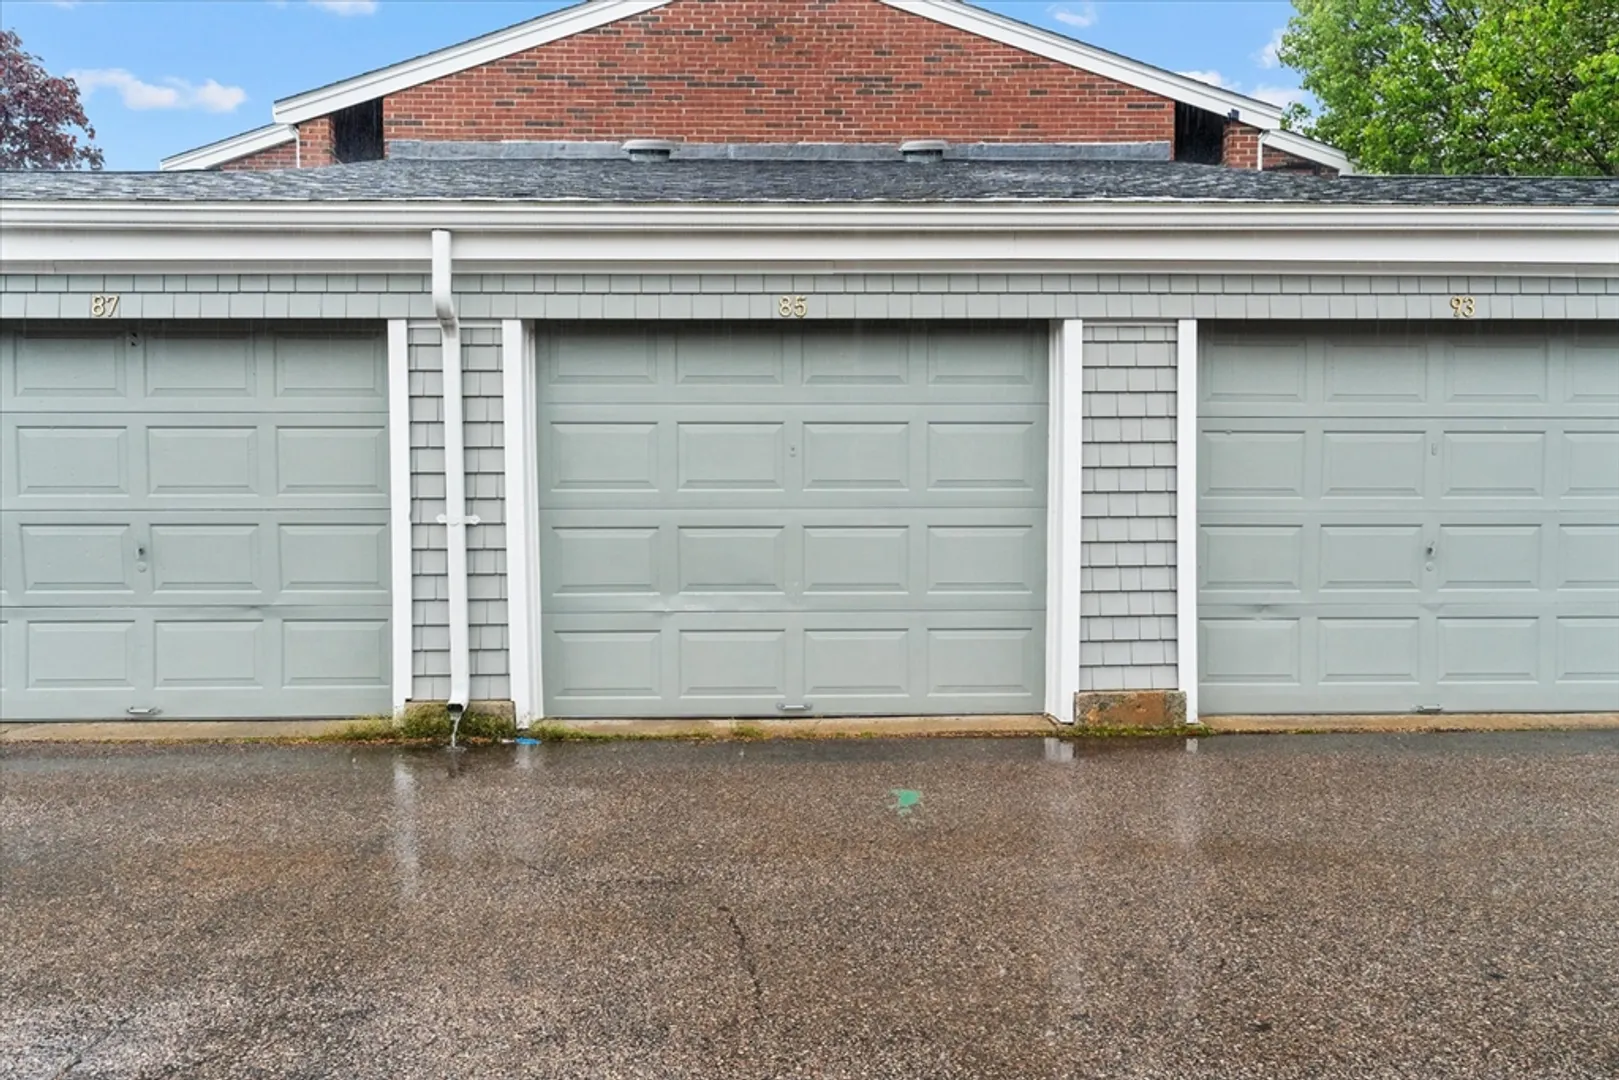
- Parking Spots: 1
- Property Type: Condominium
- Unit Number: 28-1
- Status: Closed
-
Additional Details
- Appliances: Range, Dishwasher, Microwave, Refrigerator, Washer, Dryer
- Construction: Frame, Brick
- Flooring: Wood, Vinyl
- Pets Allowed: Yes w/ Restrictions
- Total Number of Units: 309
- Year Built Source: Public Records
- Basement: N
- Exterior Features: Patio - Enclosed
- Interior Features: Ceiling Fan(s), Office
- Roof: Shingle
- Year Built Details: Approximate, Renovated Since
- Zoning: Rm
-
Amenities
- Community Features: Public Transportation, Shopping, Pool, Tennis Court(s), Park, Walk/Jog Trails, Golf, Medical Facility, Bike Path, Conservation Area, Highway Access, House of Worship, Private School, Public School, T-Station
- Parking Features: Detached, Storage, Off Street
- Covered Parking Spaces: 1
-
Utilities
- Electric: Circuit Breakers
- Water Source: Public
- Sewer: Public Sewer
-
Fees / Taxes
- Assessed Value: $305,800
- Compensation Based On: Net Sale Price
- HOA Fee Includes: Heat, Gas, Insurance, Maintenance Structure, Road Maintenance, Maintenance Grounds, Snow Removal, Trash, Reserve Funds
- Taxes: $4,144
- Buyer Agent Compensation: 2%
- HOA Fee Frequency: Monthly
- Tax Year: 2023
Similar Listings
Sold
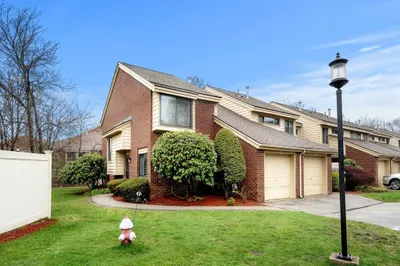
28 Photos
Sold
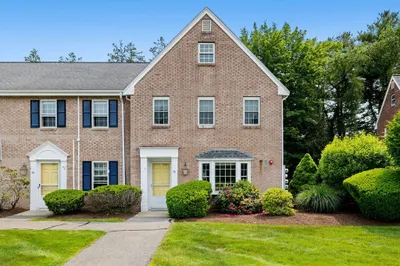
21 Photos
Sold
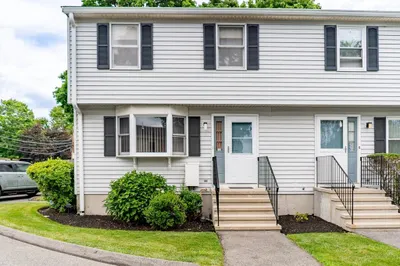
17 Photos
Sold
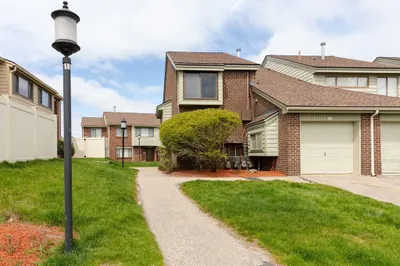
34 Photos
Content © 2026 MLS Property Information Network, Inc. The information in this listing was gathered from third party resources including the seller and public records.
Listing information provided courtesy of Keller Williams Realty.
MLS Property Information Network, Inc. and its subscribers disclaim any and all representations or warranties as to the accuracy of this information.
