
Sold!
$440,000
3
Beds
1
Bath
929
Living Area
-
Property Description
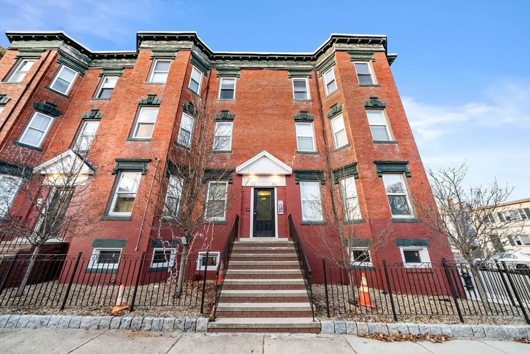
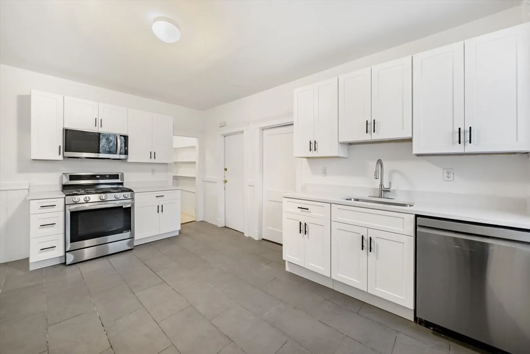
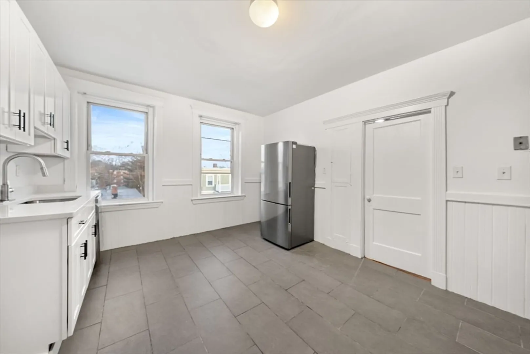
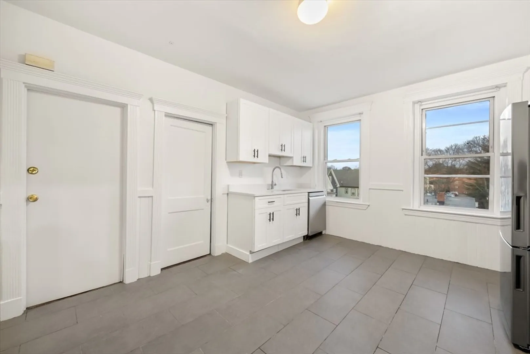
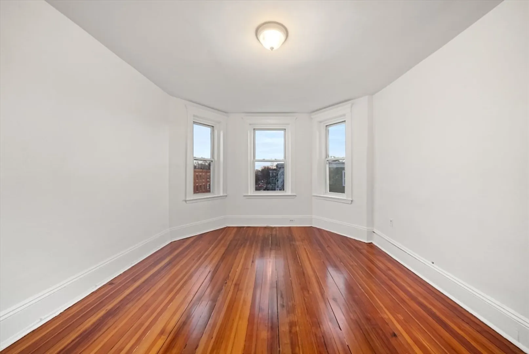
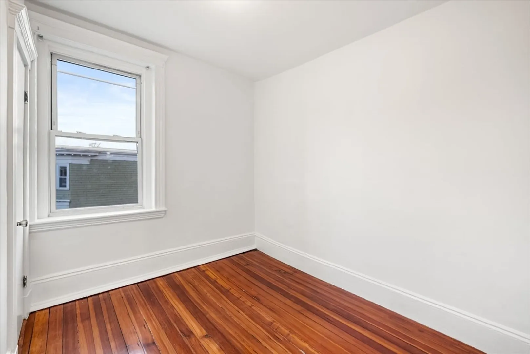
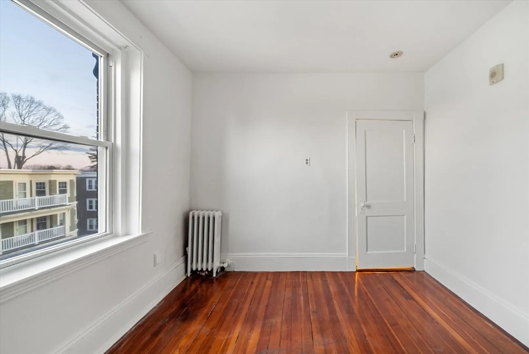
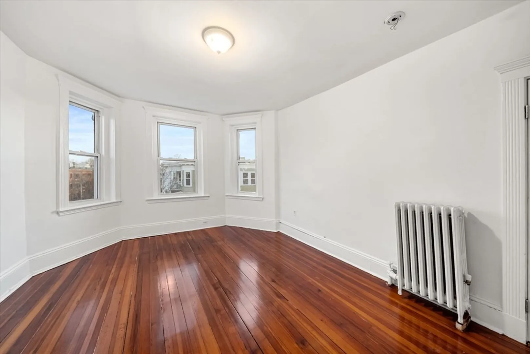
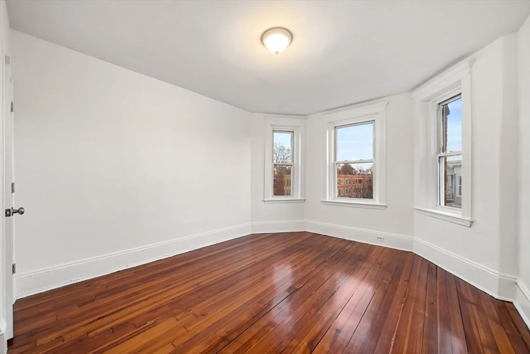
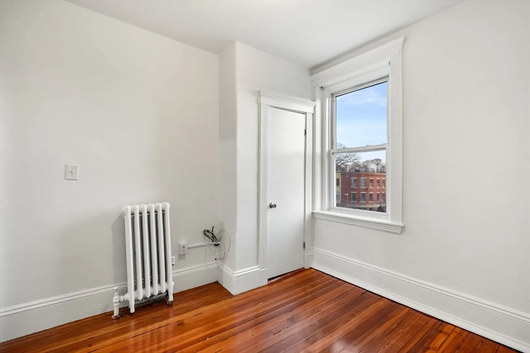
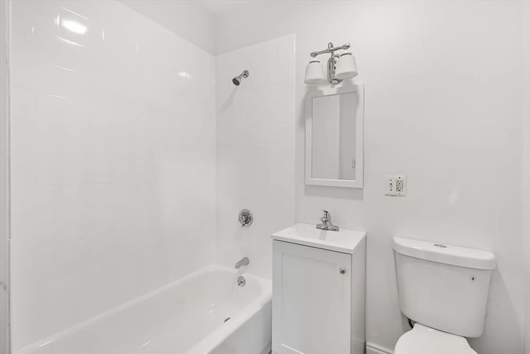
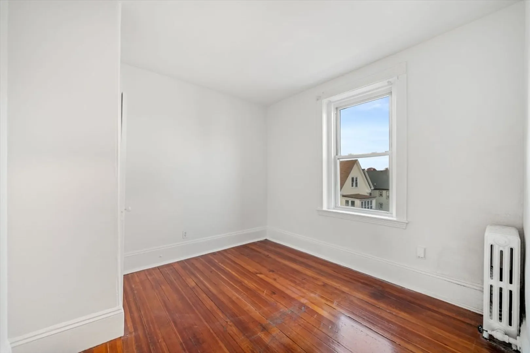
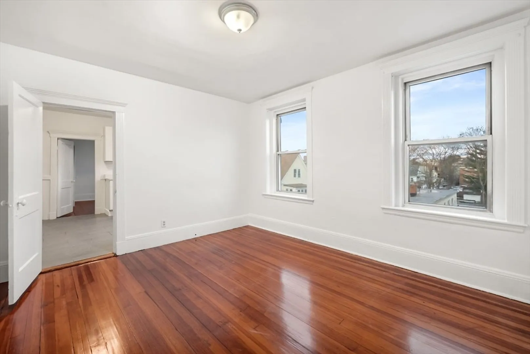
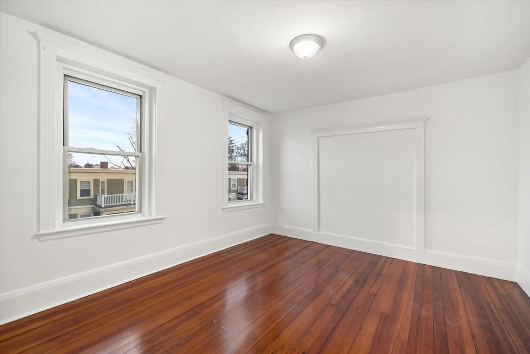
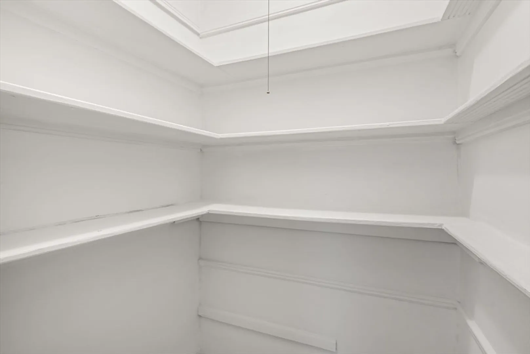
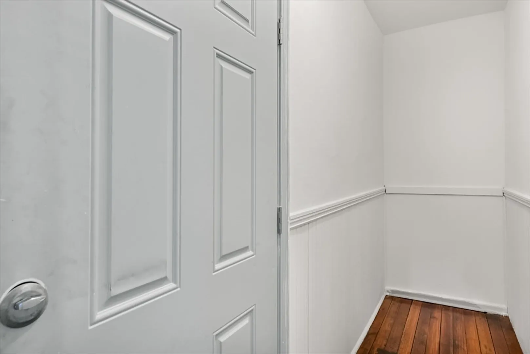
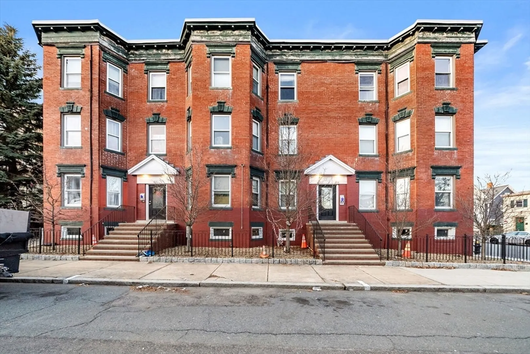
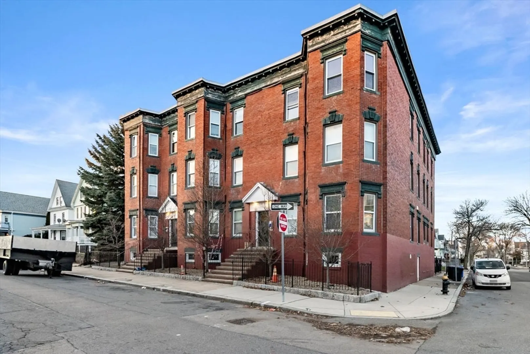
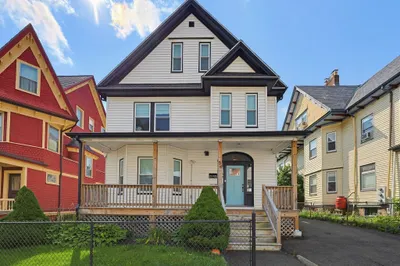
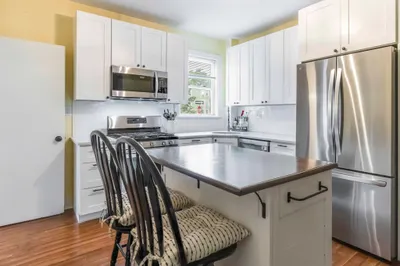
This bright and airy top-floor 3-bedroom condo has been thoughtfully updated, offering a spacious and serene living environment. The unit has stunning hardwood floors throughout boasting an oversized living room, high ceilings, and storage. A large eat-in kitchen was recently renovated with stainless steel appliances and ample cabinetry. Off the kitchen, you'll find an extra-large pantry for added convenience. The primary bedroom is a true retreat, with a wall of windows that flood the room with natural light. Additional highlights include in-unit laundry and extra storage space in the basement. Enjoy the common outdoor area with the potential to build your private roof deck. The unit brings in tons of sunlight with three exposures, and the layout enhances the sense of space. Located just a short distance from Ashmont and Shawmut T stations, this professionally managed building has common outdoor space, extra storage in the basement, and Adams Village's vibrant shops and restaurants.
-
Highlights
- Cooling: Window Unit(s)
- HOA Fee: $368
- Property Type: Condominium
- Total Rooms: 7
- Year Built: 1910
- Heating: Forced Air
- Property Class: Residential
- Stories: 3
- Unit Number: 3
- Status: Closed
-
Additional Details
- Appliances: Range, Dishwasher, Microwave, Refrigerator, Freezer
- Flooring: Wood, Tile
- SqFt Source: Other
- Year Built Details: Approximate
- Zoning: 0102
- Basement: Y
- Roof: Rubber
- Total Number of Units: 9
- Year Built Source: Public Records
-
Amenities
- Community Features: Public Transportation, Shopping, T-Station
-
Utilities
- Sewer: Public Sewer
- Water Source: Public
-
Fees / Taxes
- Assessed Value: $441,400
- Tax Year: 2025
- HOA Fee Includes: Water, Sewer, Insurance, Maintenance Structure
- Taxes: $2,405
Similar Listings
Sold
17 Photos
Sold
14 Photos
Sold
25 Photos
Sold
17 Photos
Content © 2026 MLS Property Information Network, Inc. The information in this listing was gathered from third party resources including the seller and public records.
Listing information provided courtesy of Pena Realty Corporation.
MLS Property Information Network, Inc. and its subscribers disclaim any and all representations or warranties as to the accuracy of this information.
