
Sold!
$1,541,331
4
Beds
3/1
Baths
3,261
Living Area
-
Property Description
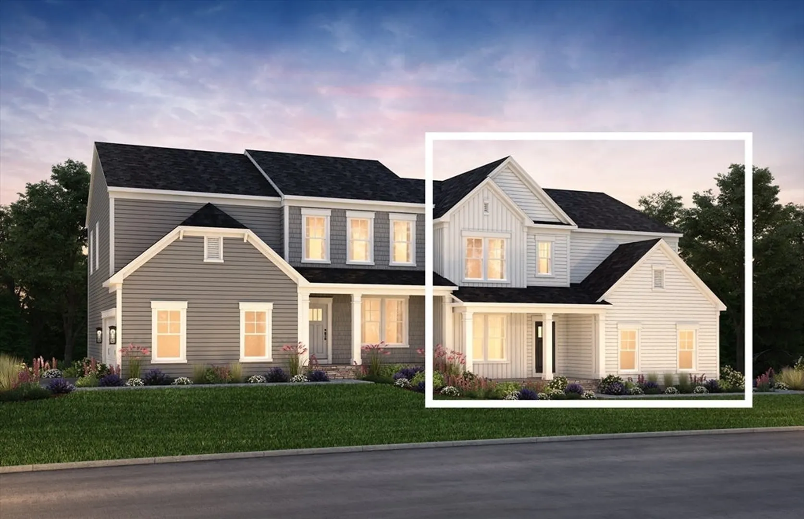
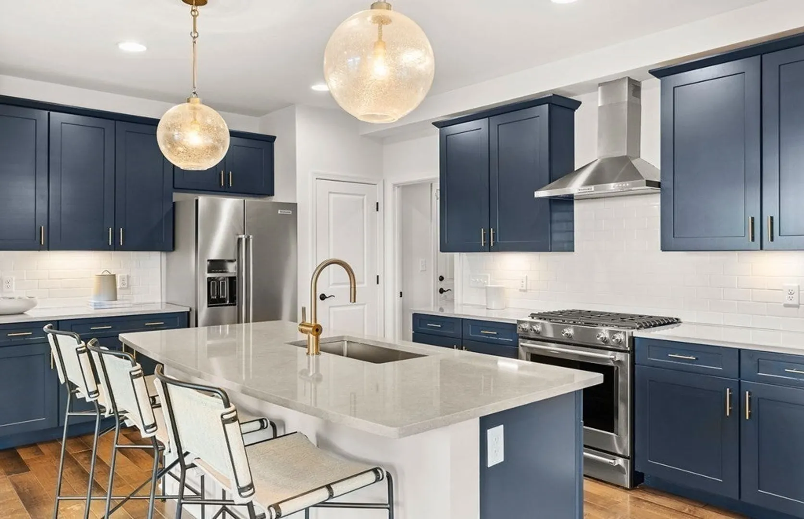
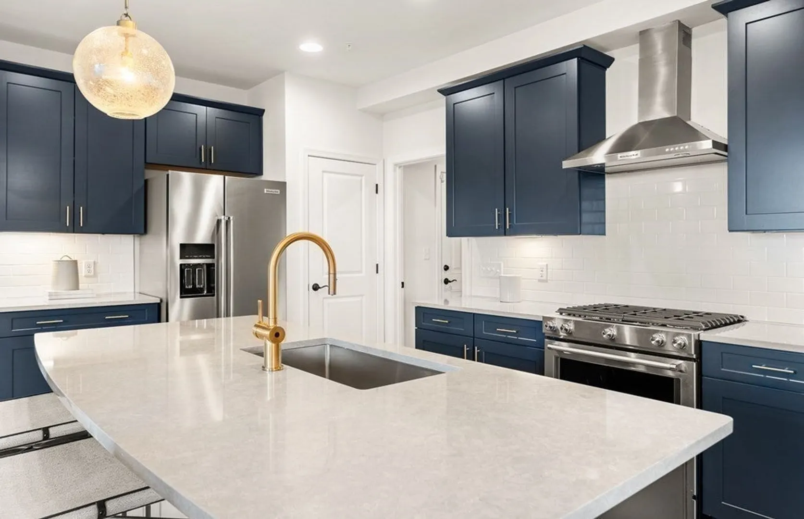
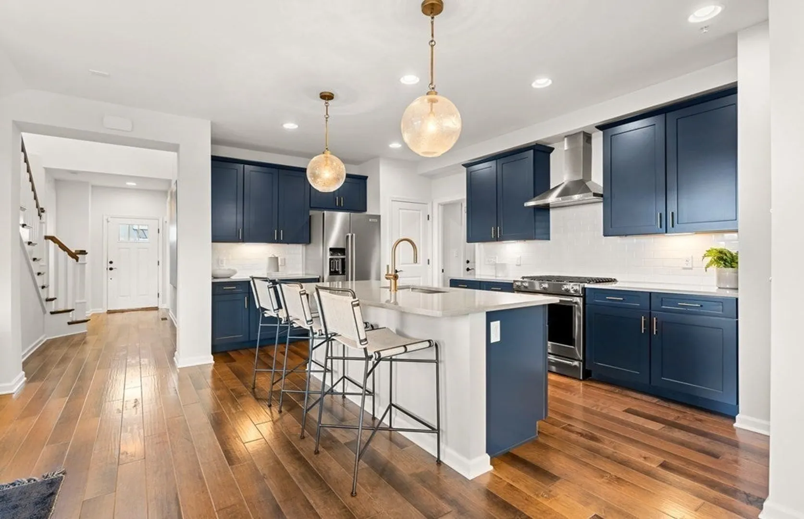
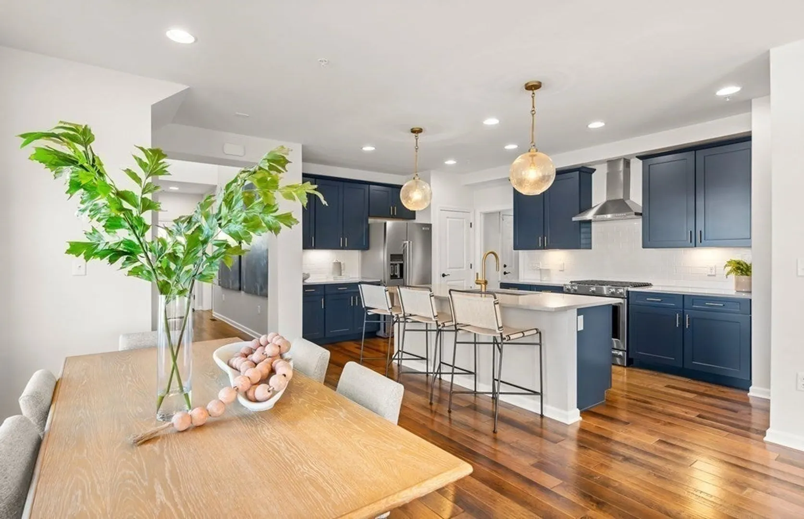
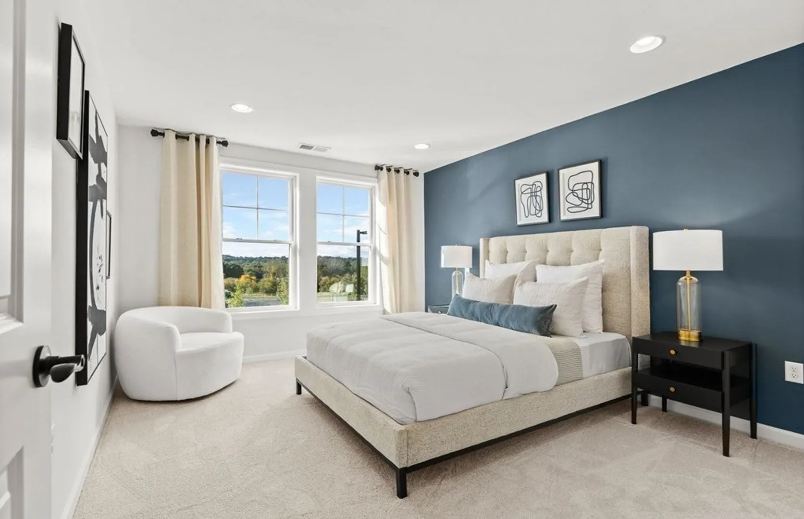
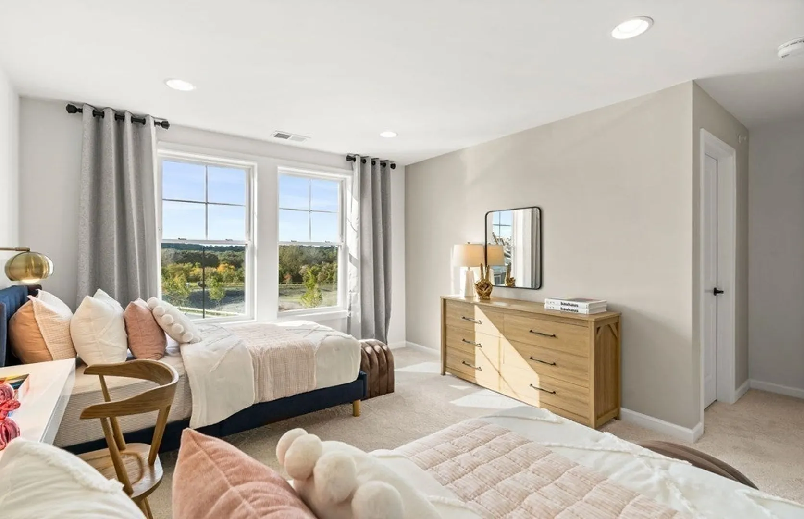
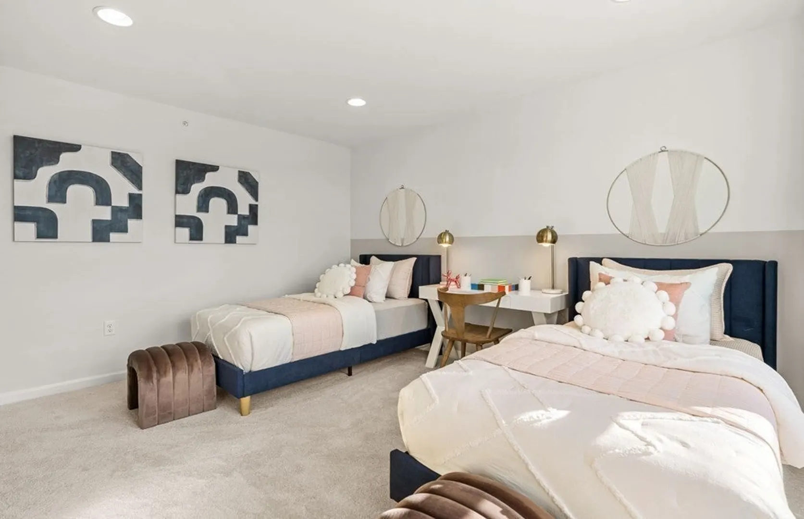
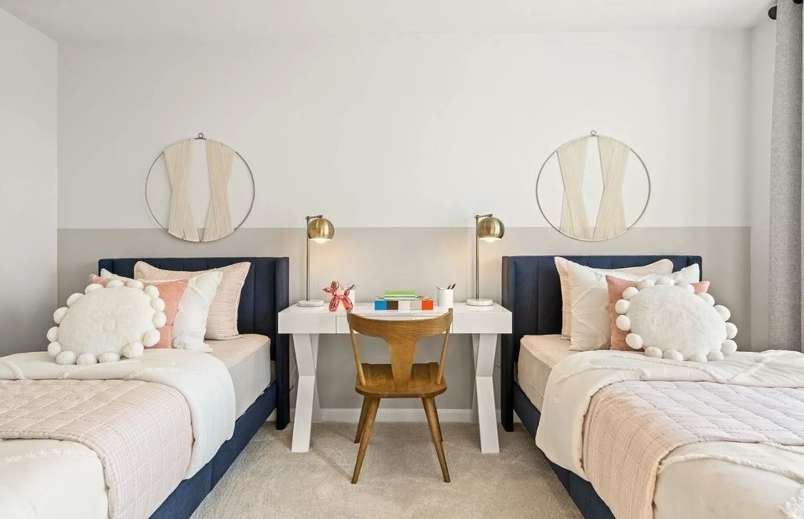
Nestled on Rookery Lane in Concord, The Mercer exemplifies upscale living with its attached townhome design. This exquisite residence boasts beautifully crafted living spaces, where a spacious kitchen takes center stage, seamlessly opening up to a gathering room designed for entertaining guests. The home's thoughtful layout encourages social interaction and provides a welcoming atmosphere. Retreat upstairs to discover private bedrooms, offering a serene escape for relaxation. Rookery Lane at Concord presents a harmonious blend of elegant design and functional comfort, making it an ideal haven for those seeking a refined and inviting home. Still time to personalize and design your own home.
-
Highlights
- Cooling: Central Air, Heat Pump
- HOA Fee: $473
- Property Class: Residential
- Style: Colonial
- Unit Number: 2
- Status: Closed
- Heating: Heat Pump, Electric
- Parking Spots: 2
- Property Type: Single Family Residence
- Total Rooms: 7
- Year Built: 2024
-
Additional Details
- Appliances: Electric Water Heater, Tankless Water Heater, Microwave, ENERGY STAR Qualified Dishwasher, Range, Plumbed For Ice Maker
- Construction: Frame, Conventional (2x4-2x6)
- Fireplaces: 1
- Foundation: Concrete Perimeter
- Lot Features: Wooded
- Roof: Shingle
- Year Built Source: Builder
- Basement: Full, Walk-Out Access
- Exterior Features: Deck, Rain Gutters, Sprinkler System
- Flooring: Tile, Carpet, Hardwood
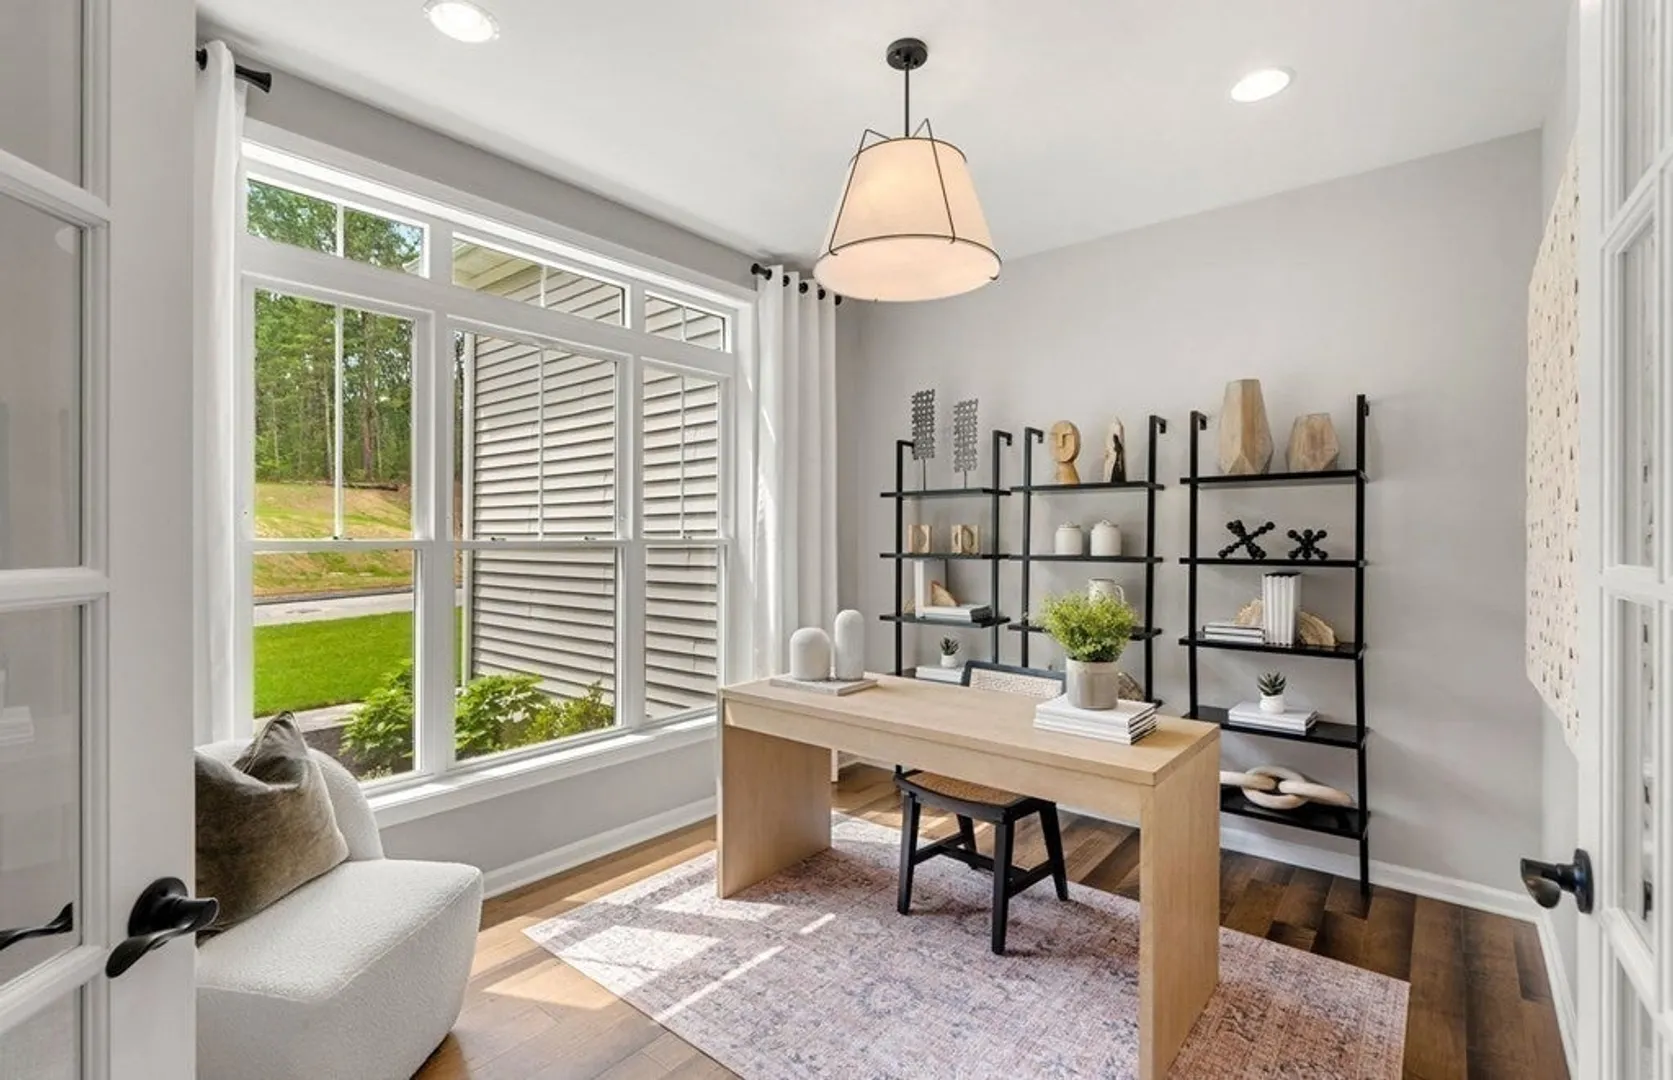
- Interior Features: Bathroom - Full, Bathroom, Game Room, Den
- Road Frontage Type: Private Road
- Year Built Details: To Be Built
- Zoning: Res
-
Amenities
- Community Features: Shopping, Walk/Jog Trails, Bike Path, Conservation Area, Public School
- Parking Features: Attached, Garage Door Opener, Paved Drive, Off Street, Paved
- Covered Parking Spaces: 2
-
Utilities
- Sewer: Private Sewer
- Water Source: Public
-
Fees / Taxes
- Buyer Agent Compensation: $17,500%
- HOA: Yes
- Home Warranty: 1
- Taxes: $13
- Compensation Based On: Net Sale Price
- HOA Fee Frequency: Monthly
- Tax Year: 2024
Similar Listings
Sold
41 Photos
Sold
39 Photos
Sold
41 Photos
Sold
42 Photos
Content © 2026 MLS Property Information Network, Inc. The information in this listing was gathered from third party resources including the seller and public records.
Listing information provided courtesy of Pulte Homes of New England.
MLS Property Information Network, Inc. and its subscribers disclaim any and all representations or warranties as to the accuracy of this information.
