
Sold!
$615,000
3
Beds
1
Bath
1,498
Living Area
-
Property Description
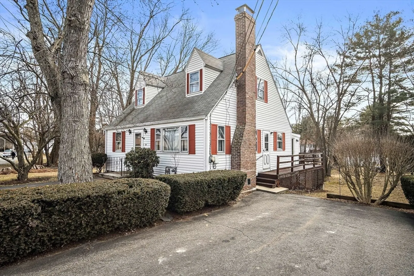
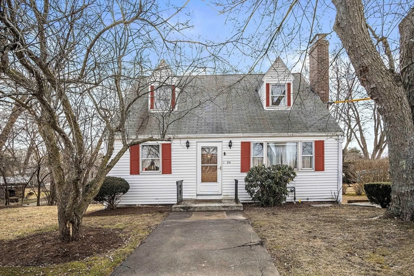
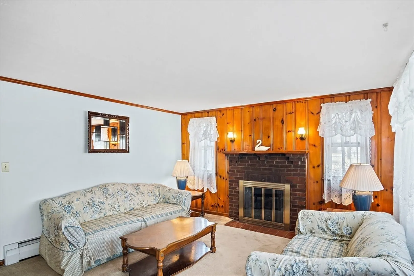
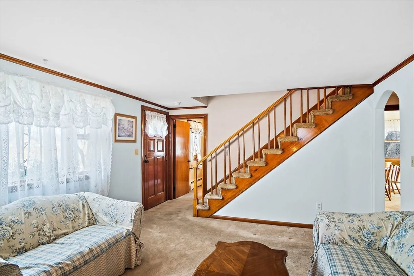
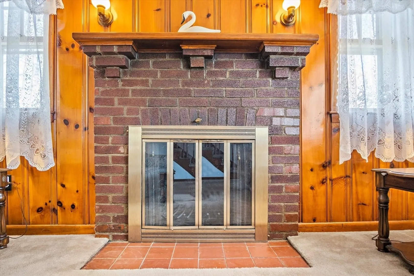
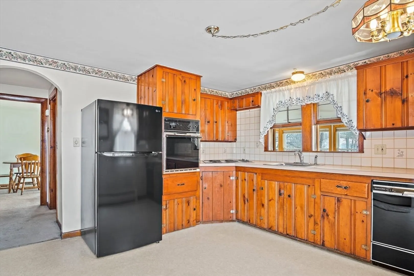
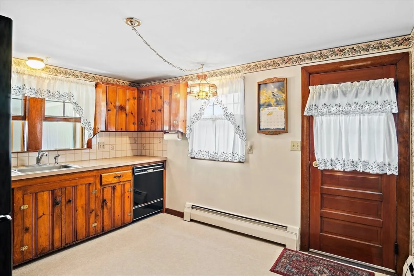
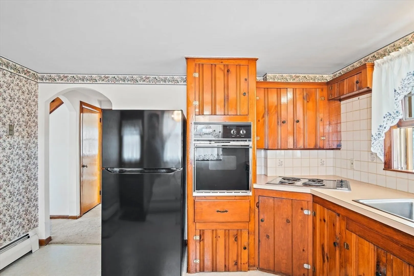
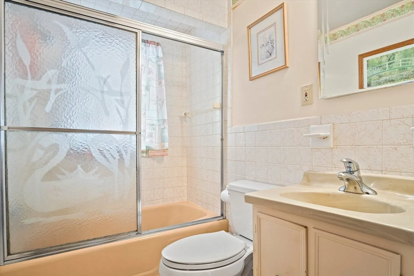
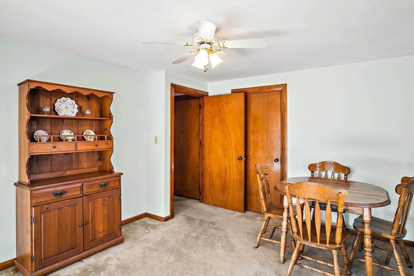
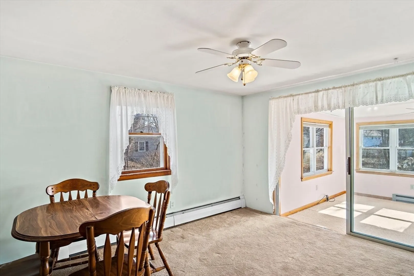
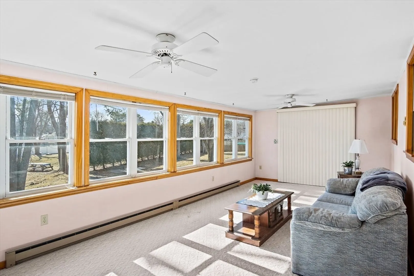
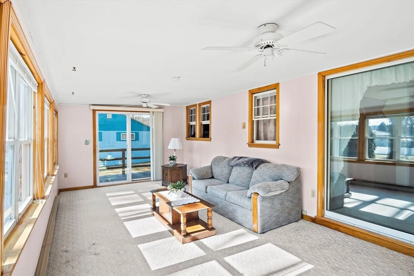
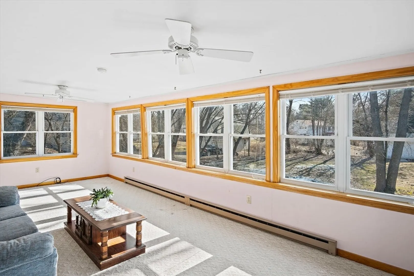
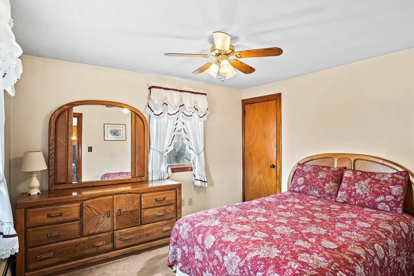
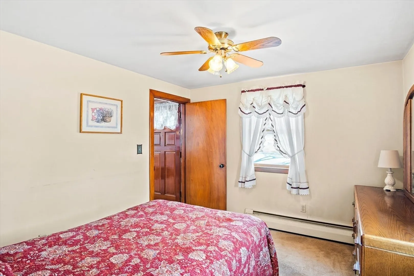
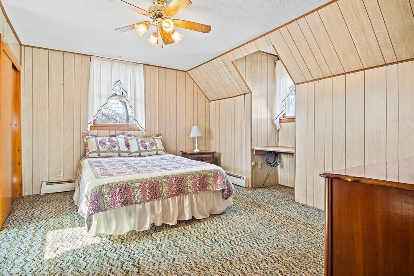
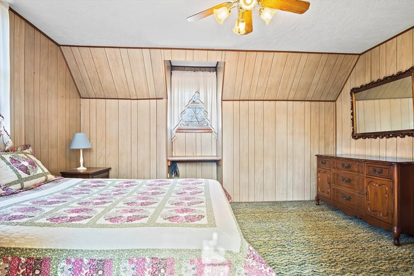
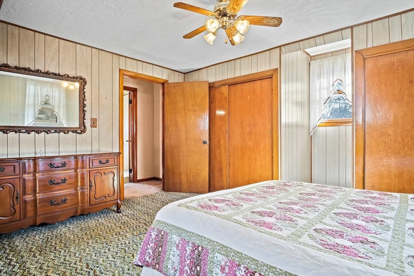
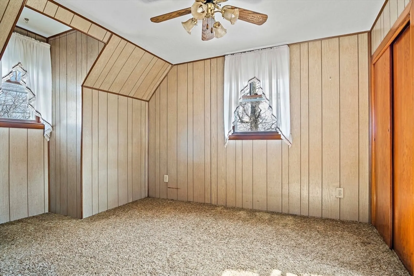
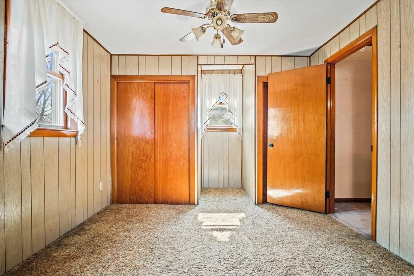
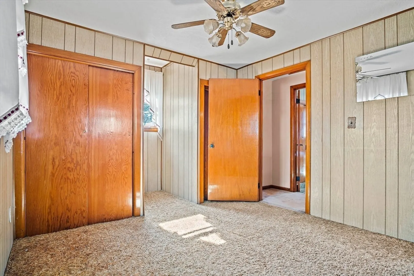
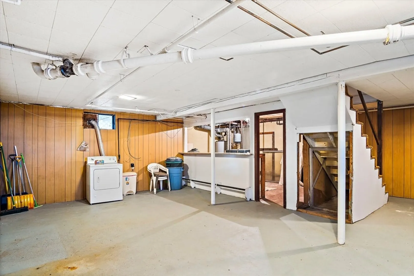
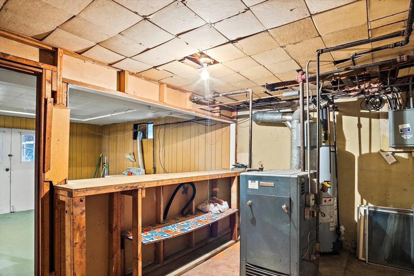
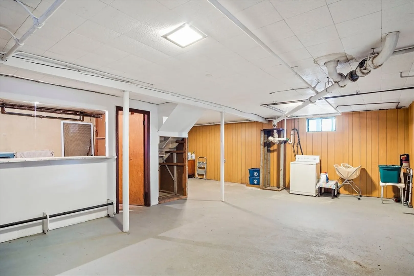
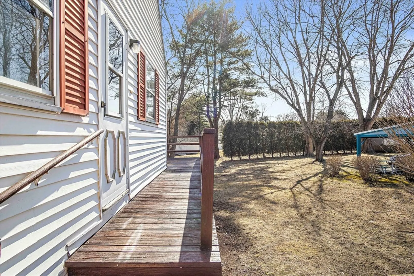
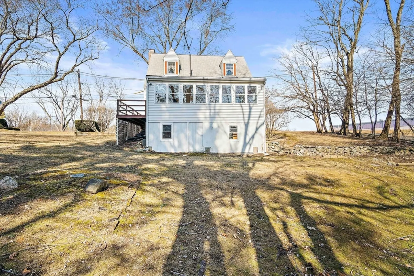
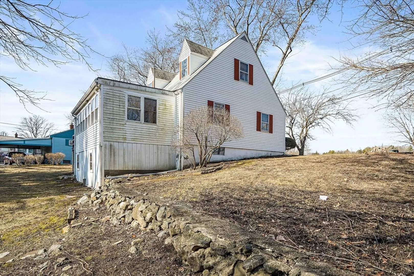
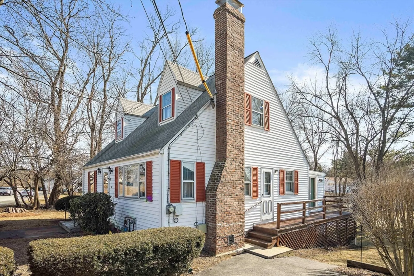
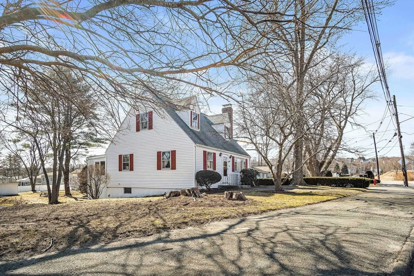
Opportunity awaits in this sweet storybook cape on Woburn's westside! Carefully maintained by its original owners, this 3 bed, 1 bath home offers a classic floorplan with an addition of a large family room. The center staircase sits between a first floor bedroom and a nicely sized living room with fireplace. The kitchen and dining room sit on either side of the full main bath. The family room is flooded with natural light, offering views of the peaceful back yard, surrounded by windows and features a slider to the side deck. Two bedrooms are found on the second level and a large unfinished basement offers incredible room for expansion. Highlights include natural gas, convenient driveway access and hardwood flooring under all of the carpets in the original home. The home is directly across from the middle school/O'Brien ice rink and only minutes to highway access and 4 Corner amenities.
-
Highlights
- Heating: Baseboard, Electric Baseboard, Natural Gas
- Property Class: Residential
- Style: Cape
- Year Built: 1957
- Parking Spots: 2
- Property Type: Single Family Residence
- Total Rooms: 7
- Status: Closed
-
Additional Details
- Appliances: Oven, Dishwasher, Range, Refrigerator
- Construction: Frame
- Fireplaces: 1
- Foundation: Concrete Perimeter
- Roof: Shingle
- Year Built Source: Public Records
- Basement: Full, Walk-Out Access, Interior Entry, Concrete
- Exterior Features: Deck, Storage
- Flooring: Vinyl, Hardwood
- Road Frontage Type: Public
- Year Built Details: Actual
- Zoning: R-1
-
Amenities
- Community Features: Public Transportation, Shopping, Tennis Court(s), Park, Walk/Jog Trails, Golf, Medical Facility, Laundromat, Highway Access, House of Worship, Private School, Public School
- Parking Features: Paved Drive, Off Street, Paved
-
Utilities
- Electric: Circuit Breakers
- Water Source: Public
- Sewer: Public Sewer
-
Fees / Taxes
- Assessed Value: $539,500
- Compensation Based On: Gross/Full Sale Price
- Taxes: $4,694
- Buyer Agent Compensation: 2%
- Tax Year: 2023
Similar Listings
Sold
29 Photos
Sold
33 Photos
Sold
32 Photos
Sold
11 Photos
Content © 2026 MLS Property Information Network, Inc. The information in this listing was gathered from third party resources including the seller and public records.
Listing information provided courtesy of Century 21 North East.
MLS Property Information Network, Inc. and its subscribers disclaim any and all representations or warranties as to the accuracy of this information.
