
Sold!
$780,000
3
Beds
2
Baths
1,345
Living Area
-
Property Description
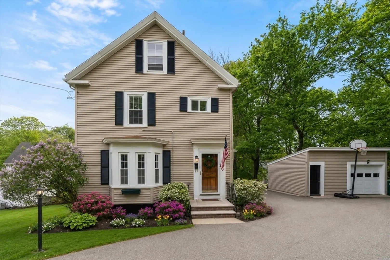
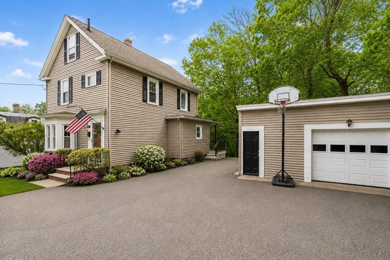
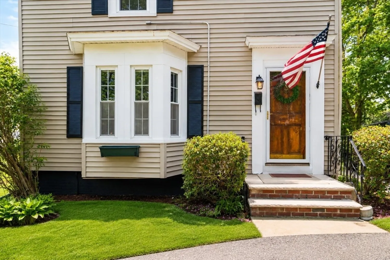
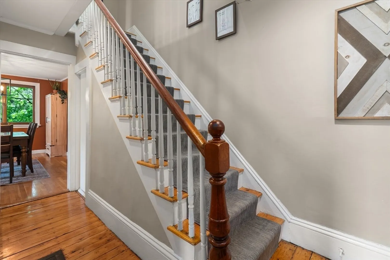
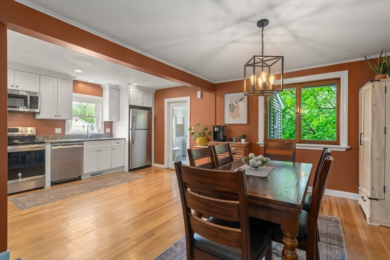
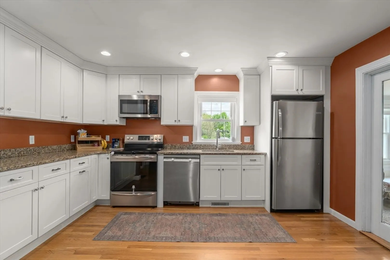
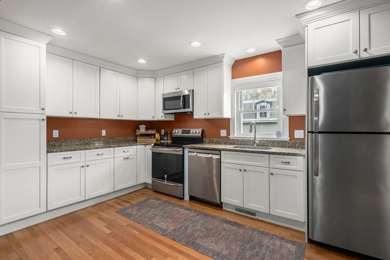
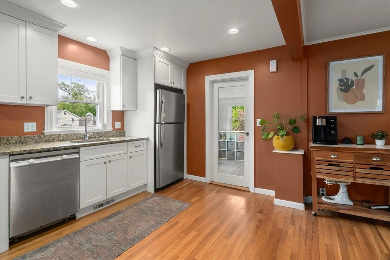
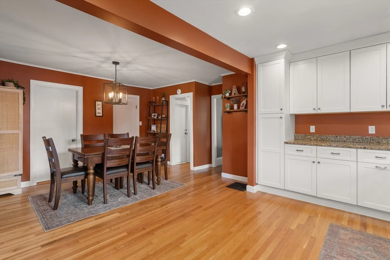
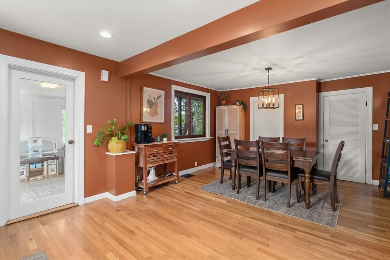
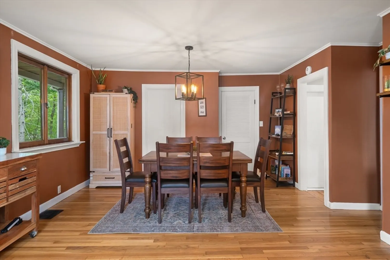
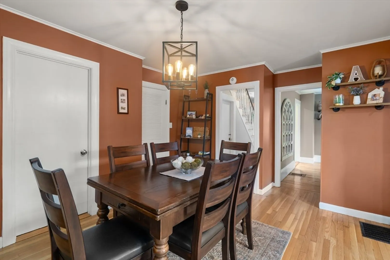
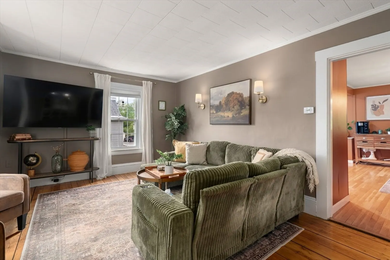
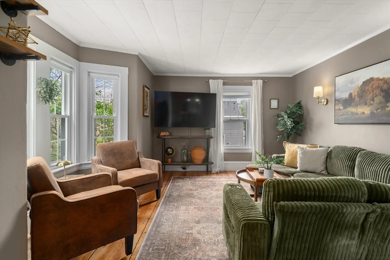
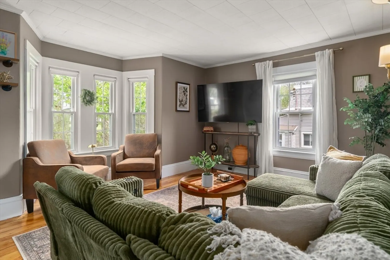
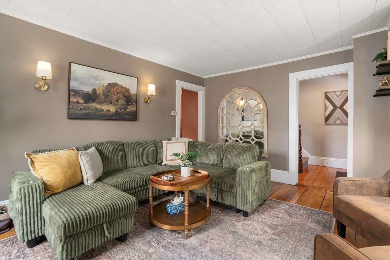
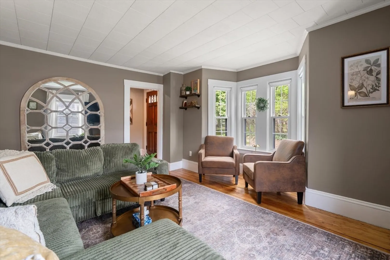
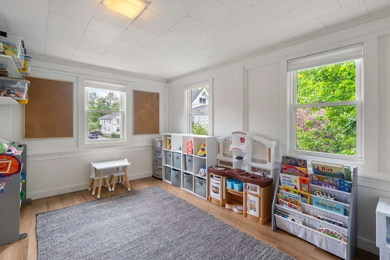
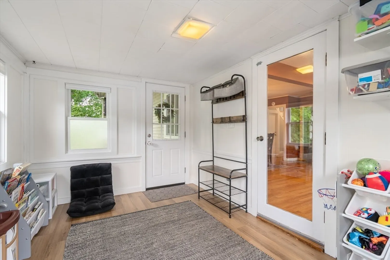
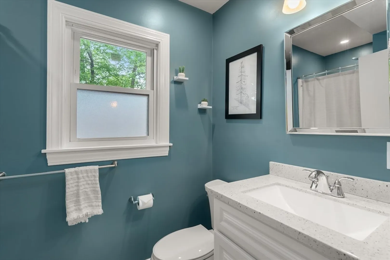
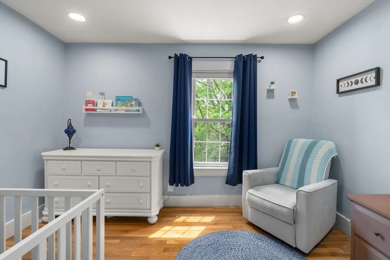
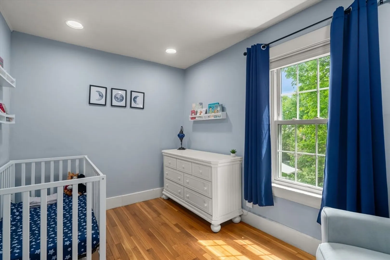
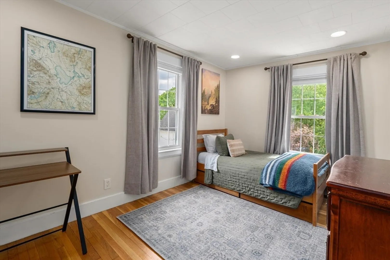
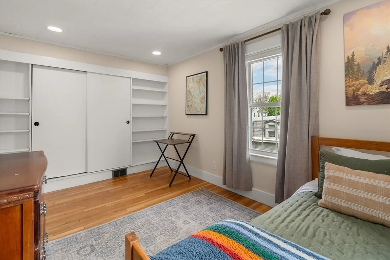
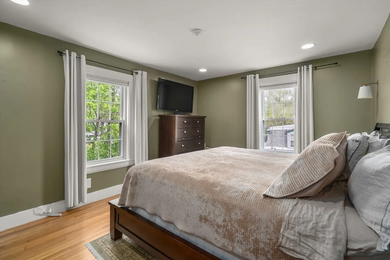
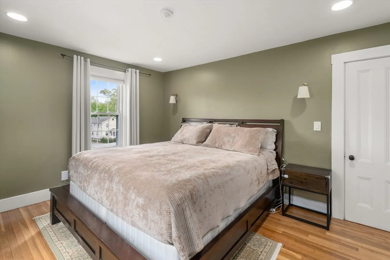
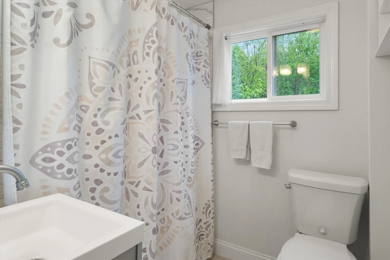
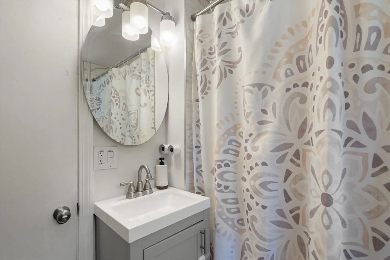
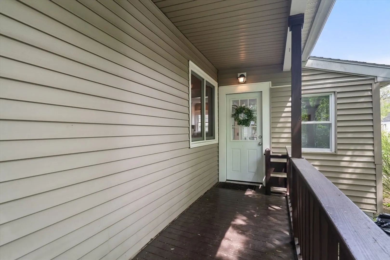
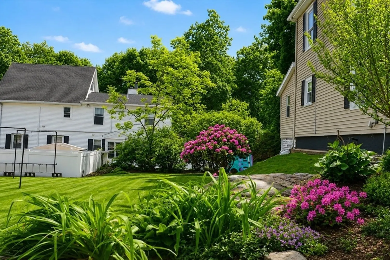
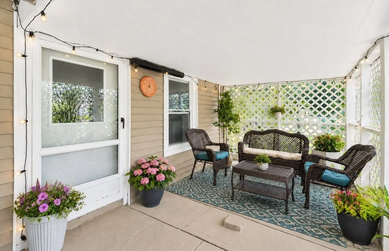
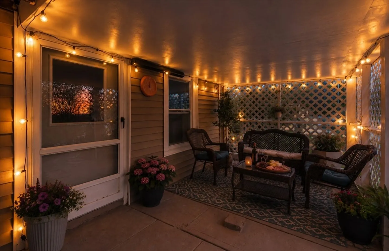
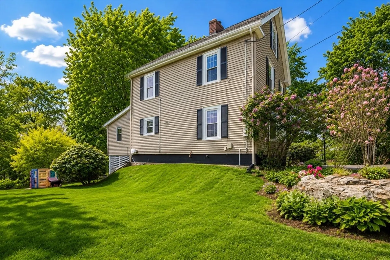
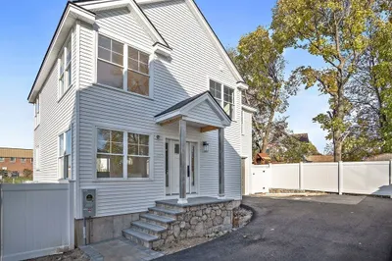
Original wide plank hardwood floors in the hallways and living room blend with new hardwood throughout the kitchen, bathrooms, and bedrooms, creating a home full of timeless character. A fully remodeled kitchen, new first-floor bath, fresh paint, and updated electrical make it completely move-in ready, while original details like the kitchen’s sliding wooden window and classic living room bay windows preserve its charm.Upstairs offers three bedrooms and a full bath, plus a flexible bonus room perfect as an office, playroom, mudroom, or four-season retreat. Laundry hookups on the first floor and in the basement, along with abundant storage in the attic, basement, and full-sized garage. Outside, enjoy a covered back patio and a spacious yard wrapping three sides of the home for rare privacy. Walk to Shamrock Elementary, Woburn High, Green Street Splash Pad, and nearby green space, with quick access to I-93, I-95, and Boston.
-
Highlights
- Cooling: Window Unit(s)
- Parking Spots: 5
- Property Type: Single Family Residence
- Total Rooms: 6
- Status: Closed
- Heating: Central
- Property Class: Residential
- Style: Colonial
- Year Built: 1890
-
Additional Details
- Appliances: Water Heater, Range, Dishwasher, Disposal, Microwave, Refrigerator, Freezer, Washer, Dryer
- Construction: Frame, Stone
- Fireplaces: 1
- Foundation: Stone
- Roof: Shingle
- Year Built Details: Approximate
- Zoning: R-2
- Basement: Full, Walk-Out Access, Unfinished
- Exterior Features: Covered Patio/Deck
- Flooring: Wood
- Lot Features: Easements
- SqFt Source: Measured
- Year Built Source: Public Records
-
Amenities
- Community Features: Public Transportation, Shopping, Park, Walk/Jog Trails, Conservation Area, Public School
- Parking Features: Detached, Shared Driveway, Off Street, Paved
- Covered Parking Spaces: 1
-
Utilities
- Sewer: Public Sewer
- Water Source: Public
-
Fees / Taxes
- Assessed Value: $574,400
- Taxes: $4,804
- Tax Year: 2025
Similar Listings
Sold
23 Photos
Sold
34 Photos
Sold
34 Photos
Sold
31 Photos
Content © 2026 MLS Property Information Network, Inc. The information in this listing was gathered from third party resources including the seller and public records.
Listing information provided courtesy of Access.
MLS Property Information Network, Inc. and its subscribers disclaim any and all representations or warranties as to the accuracy of this information.
